Lendava Castle: A Medieval Fortress and Baroque Museum in Slovenia
Site at a Glance
- Rating
- 4.5
- Popularity
- Medium
- Country
- Slovenia
- Primary era
- Early Modern
- External website
- Open
- Eras represented
- Medieval, Early Modern
- Civilizations
- Hungarian
- Site type
- Domestic
- Remains
- Castle
On this page13 sections
History
Lendava Castle is a medieval fortress and later Baroque building above Lendava in Slovenia, developed by the Hahót-Buzád kindred and transformed in the early eighteenth century. It stands above the settlement at the crossroads of routes linking Zagreb with Körmend and Radgona with Murska Sobota and Kanizsa. The castle and town were associated with the medieval name Lower Lendava.
Medieval origins and the Hahót-Buzád estate
Archaeological investigations indicate that a fortification occupied the site before the Hahót-Buzád kindred acquired it. The earliest surviving written reference to medieval Lower Lendava dates from 1192 and records its acquisition by the Hahót family. In the first half of the thirteenth century, the settlement and castle became the estate center of the Lower Lendava branch of this powerful Hungarian noble lineage.
Hahót III was described in 1272 as “lord of Lendava,” and in 1278 his son Stephen received the castles of Lendava and Lenti. The castle was therefore established by the thirteenth century. After the Mongol invasion of Hungary in 1241–1242 and sieges carried out by Ottokar II of Bohemia, Stephen of Lower Lendava had the castle thoroughly renovated. By the end of the century, its medieval core had been rebuilt in durable materials.
At the beginning of the fourteenth century, John Kőszegi seized the castle. King Charles Robert intervened, and a charter records its return to Nicholas of Lendava, a member of the Hahót kindred. The family later became known as the Bánffy family of Lower Lendava and remained one of Hungary’s most influential noble houses for almost three centuries. Its members held major offices, including Ban of Slavonia and Croatia, lord-lieutenant of Zala County, master of the treasury, and judge royal. John Bánffy VI eventually became palatine, the highest-ranking royal official in the Kingdom of Hungary, after King John Szapolyai appointed him.
Growth of Lower Lendava and the Bánffy court
The Bánffys strongly shaped the development of the settlement. In 1366, King Louis I granted Lower Lendava market rights equal to those of Buda. From 1378, it was regularly called an oppidum, meaning a recognized market town with fewer privileges than a fully autonomous city. A property division in 1389 also used the designation civitas, a medieval legal and administrative term for a city.
Nicholas Bánffy VI, a prominent supporter of King Matthias Corvinus, received a hereditary comital title in 1477. In 1474, Matthias sent him to Naples to escort Beatrice of Naples, his future queen. Beatrice and her entourage, including the king’s mother Elizabeth Szilágyi, stayed at Lower Lendava Castle on 24 November 1474. Matthias himself visited the castle on 28 August 1480.
Reformation and Ottoman pressure
The Bánffys adopted Protestantism during the Reformation. In 1573, a printing press was established in Lendava and became an important institution of Hungarian Protestantism. It produced several important works, including three Hungarian-language books by the preacher György Kultsár.
After the Battle of Mohács and the Ottoman captures of Szigetvár and Kanizsa, the region became vulnerable to Ottoman attack. Ottoman forces repeatedly assaulted the town and castle during the late sixteenth and early seventeenth centuries. The largest attack was probably the siege of 1603. The defenders had 800 soldiers and 12 cannon, while a further 500 cavalrymen and infantry waited outside and 80 armed men occupied an outer fortification. The defense succeeded, and Ottoman forces never captured the castle.
From Bánffy estate to Esterházy residence
The male line of the Bánffy family ended in 1645, and the Lendava estate passed through the female line to the Nádasdy family. When Ferenc Nádasdy was executed in 1671 for taking part in the Wesselényi conspiracy, the Crown confiscated the castle and estate. A few years later, Palatine Pál Esterházy received the property.
The Esterházy family reshaped the castle in the early eighteenth century, creating the Baroque form that survives today. Renovation was recorded in 1717. The L-shaped arrangement was traditionally understood as an expression of gratitude to Emperor Leopold I, who was Holy Roman Emperor from 1658 to 1705 and king of Hungary from 1655 to 1705. This interpretation was associated with the nineteenth-century local historian Kálmán Dervarics.
The Esterházys retained ownership until 1918 but did not live at the castle permanently, leaving its administration to estate officials. A civic school operated there from 1872 to 1896. During the interwar period, the Yugoslav army used the building as a barracks. After the Second World War, it again became a school, a use that continued until the late 1960s.
Modern alteration and museum use
In 1947, the new communist authorities ordered the demolition of much of the defensive wall. Bricks from the wall were reused in reconstructing part of Dobrovnik. The southwest portal tower was demolished in 2009, but the Institute for the Protection of Cultural Heritage of the Republic of Slovenia halted the intervention.
Since 1972, Lendava Castle has housed the bilingual Lendava Gallery and Museum. Its displays present the cultural heritage of the Lendava area and of Hungarians in Slovenia, together with fine art. Slovenia’s Register of Cultural Heritage lists the castle as a monument of local importance, a status assigned on 1 May 1993.
Remains
Castle setting and medieval fabric
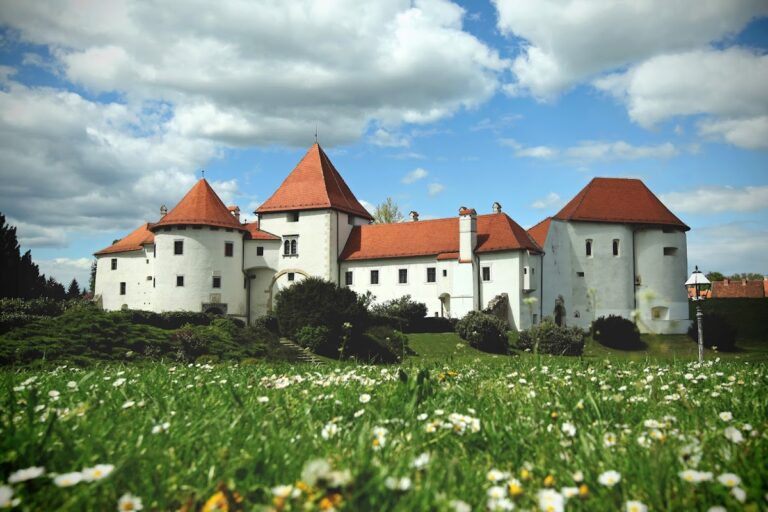
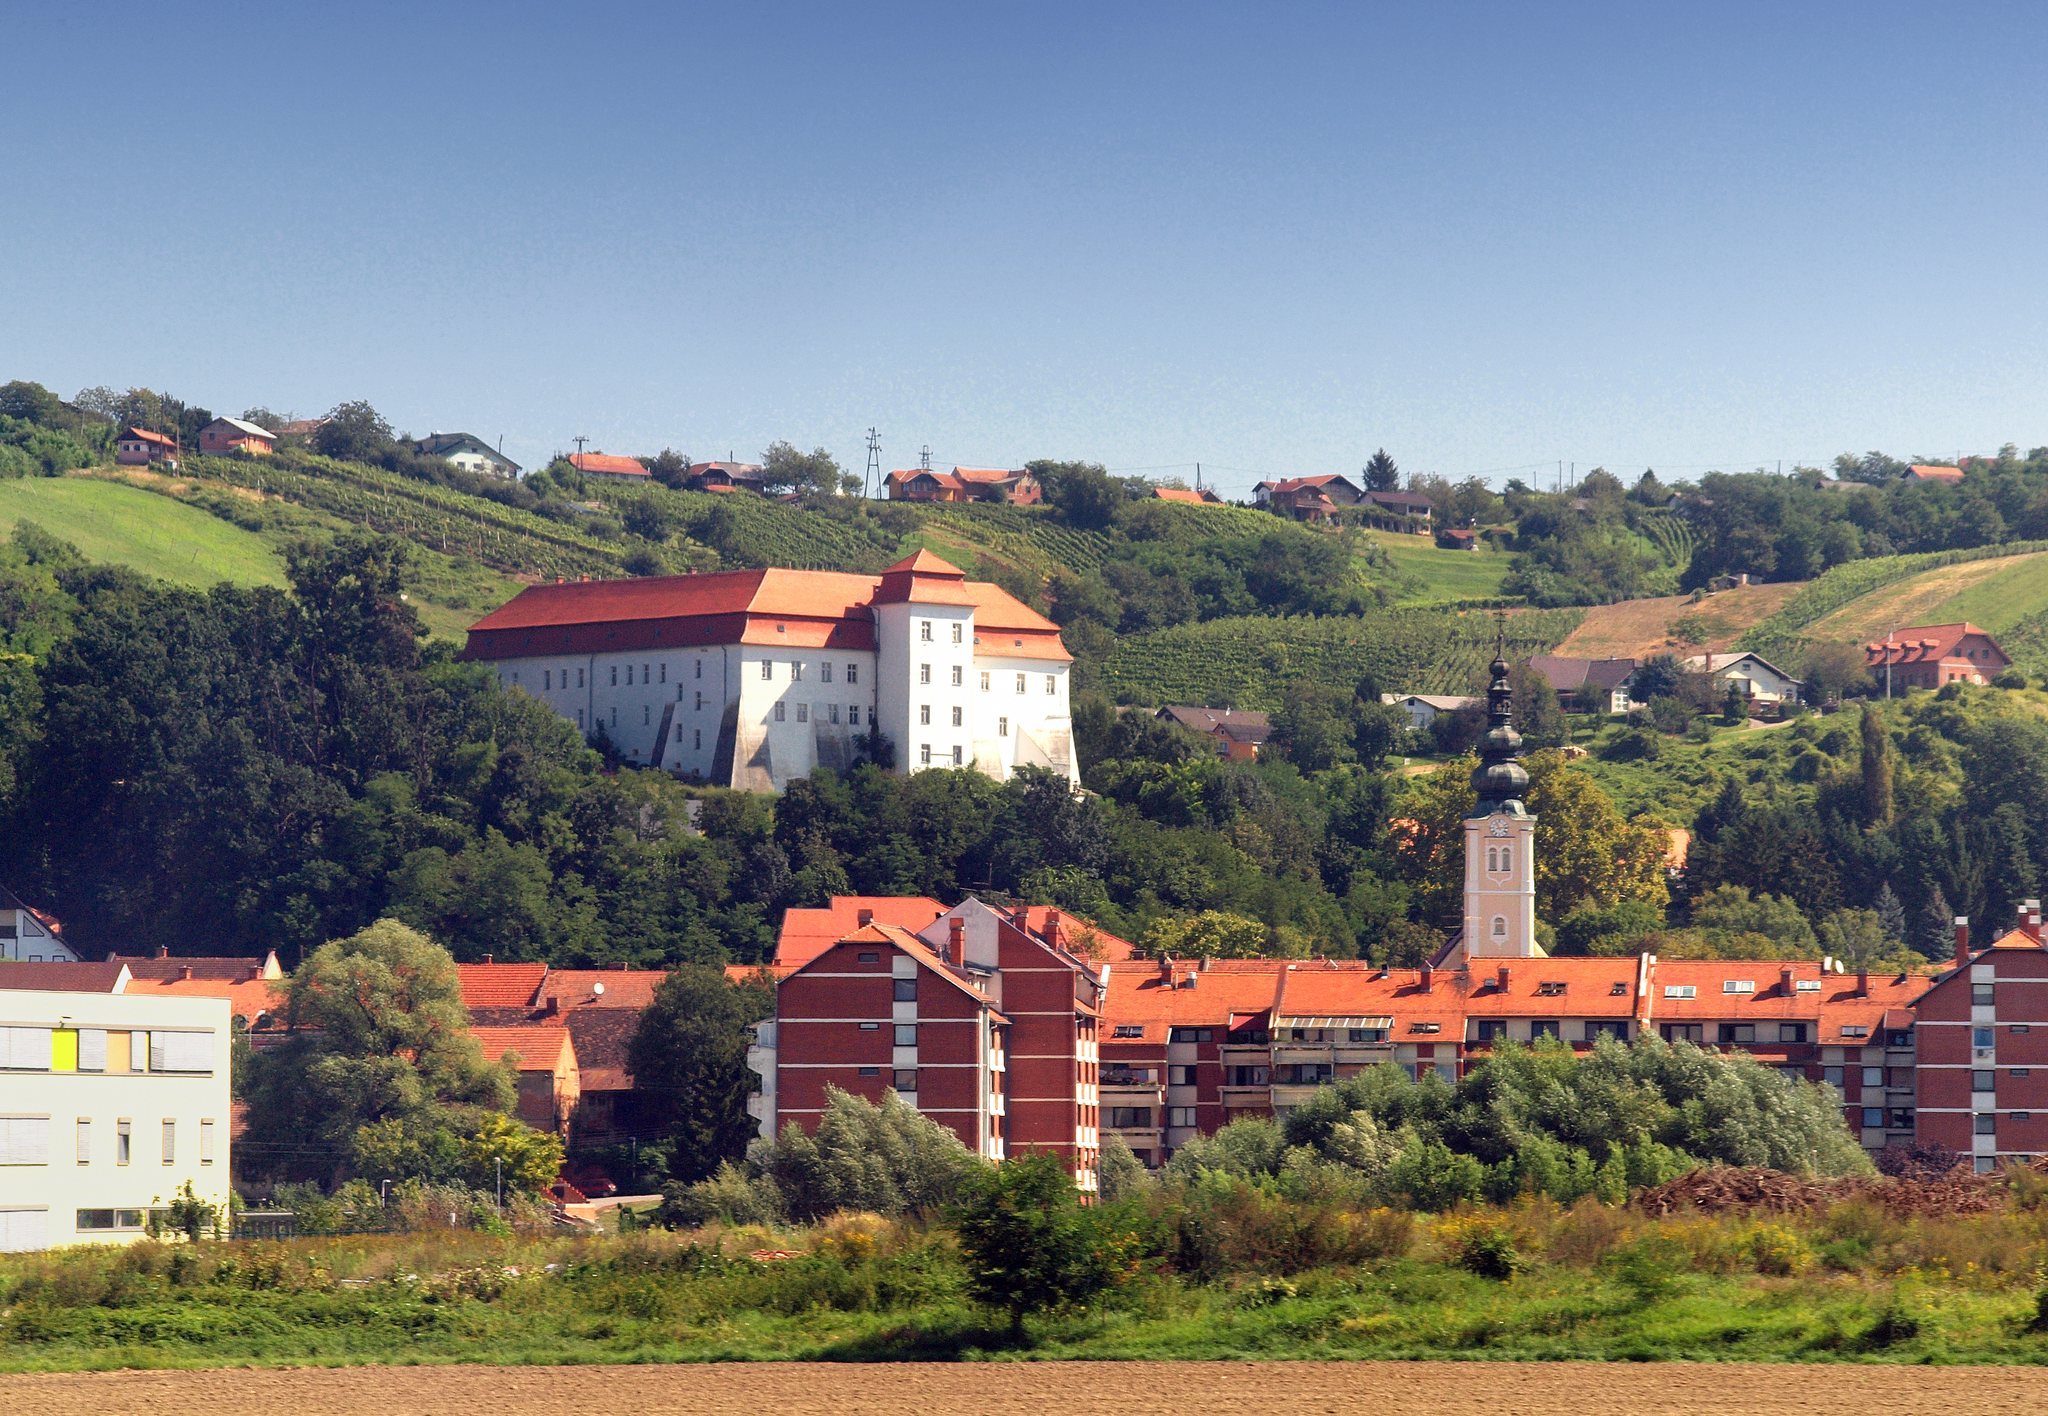
Lendava Castle occupies a hill at the foot of the Lendava Hills, about 266 metres above sea level, directly above the town center. The elevated site gives the settlement a distinctive profile. The present building is a two-storey Baroque structure with an L-shaped plan, while surviving medieval fabric and defensive remains preserve the outline of the earlier fortified center.
Medieval core
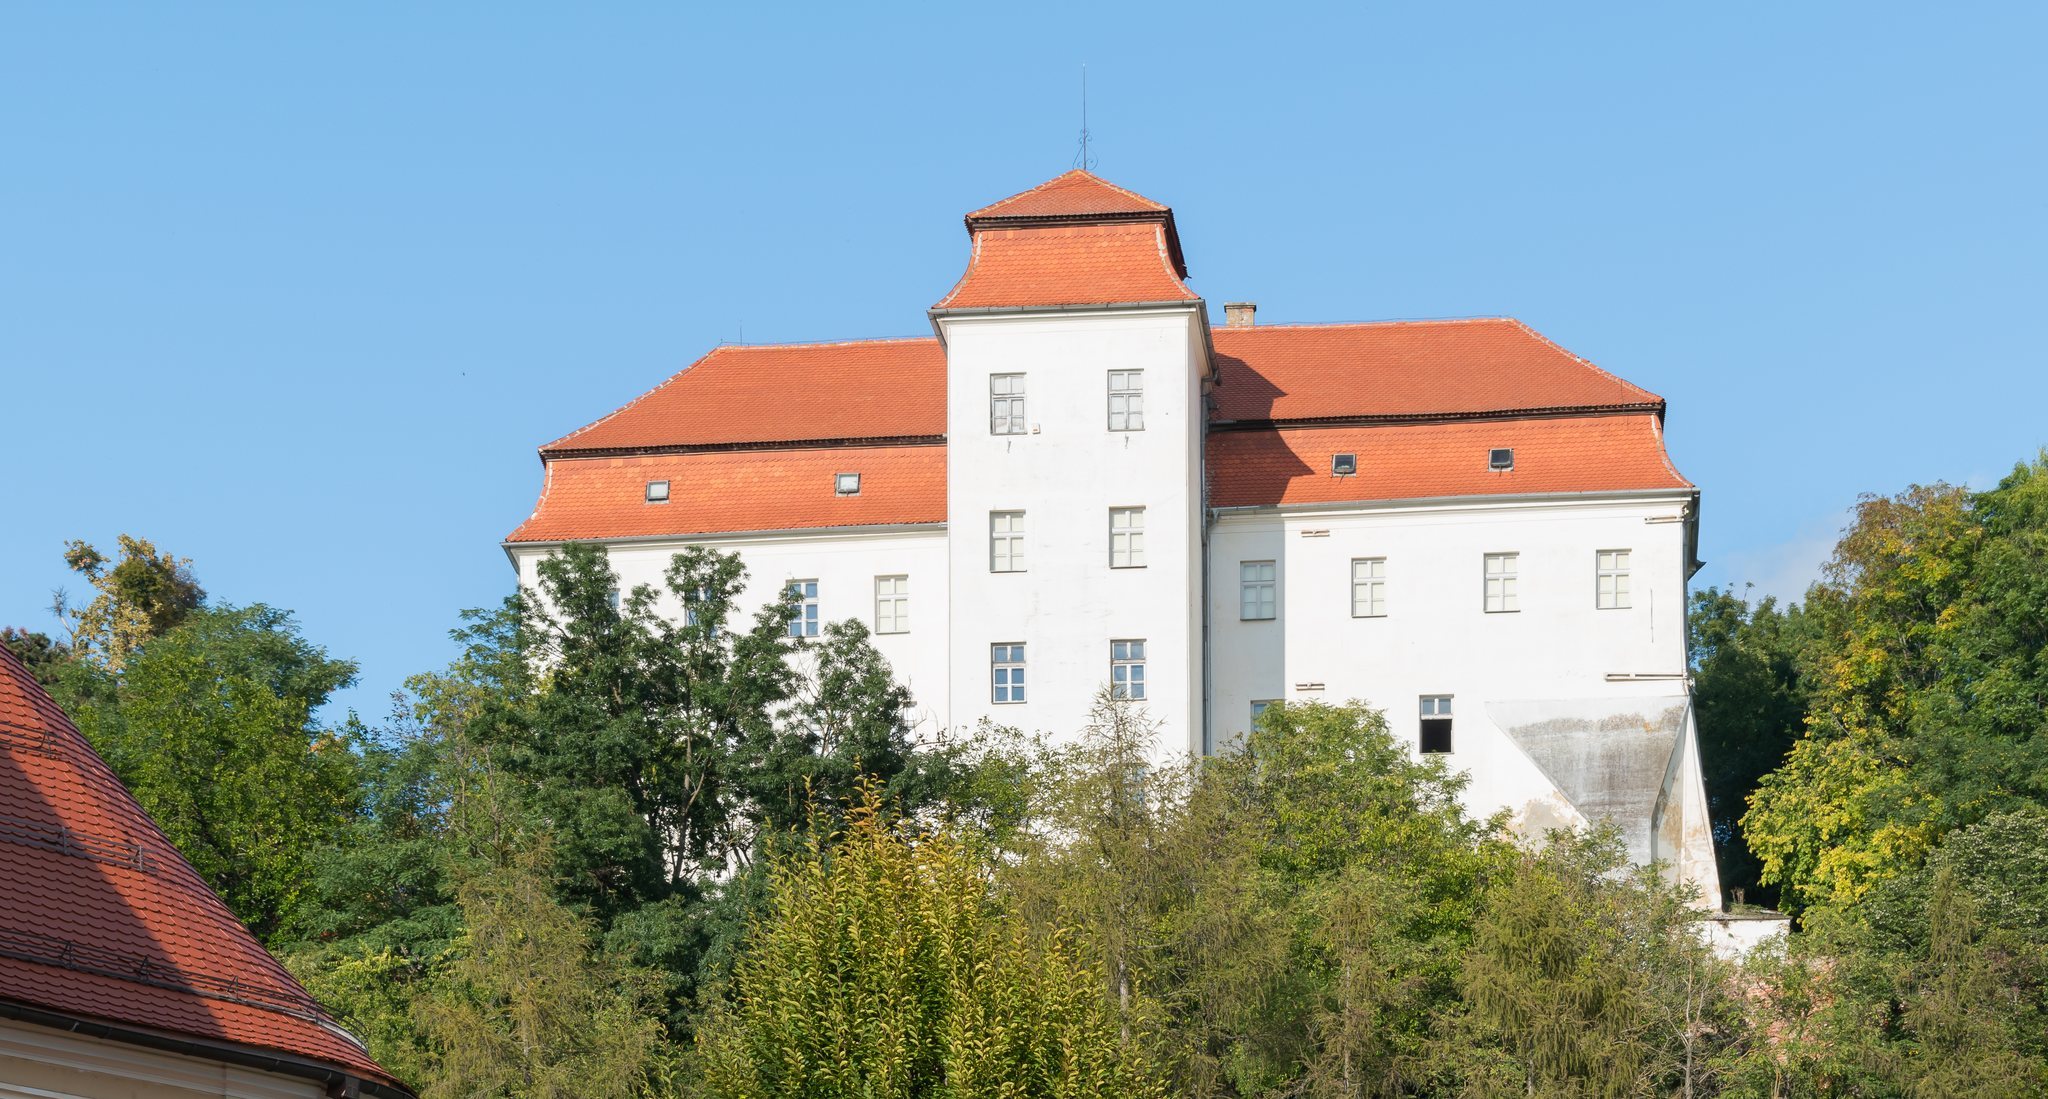
By the end of the thirteenth century, the medieval core probably included a residential tower, chapels, and a defensive wall. Part of one chapel wall survives, incorporated into the later castle building. Before the sixteenth century, the medieval castle was repeatedly repaired, enlarged, and rebuilt until it occupied the whole hill. Buildings surrounded a courtyard, and a multi-storey tower was erected on the side facing the town. That tower still stands.
Defensive walls and towers
Brick was the principal building material, with stone used to a lesser extent. The surviving wall and tower ruins probably date from the sixteenth or seventeenth century, when the castle’s defensive position was important during resistance to Ottoman attacks. Sections of defensive walls and towers remain alongside the castle building and the town-facing tower.
Baroque building
L-shaped castle
The final eighteenth-century design was selected from several renovation and rebuilding proposals preserved in plans from 1766 and 1769. Detailed inventories of the buildings and furnishings also survive from the seventeenth and eighteenth centuries. The Baroque rebuilding renewed the southwest and northwest wings. On the courtyard side, it added an arcade corridor, a passage formed by a row of arches, with an enclosed corridor above it, as well as a new vaulted staircase.
Roof and later condition
The eighteenth-century building probably carried an elaborate Baroque roof with a mansard, a roof with two slopes on each side, the lower one steeper than the upper. The destruction of the outer defensive walls exposed parts of the castle foundations through erosion. Stabilization projects were prepared and partly implemented, but the castle hill remains steep and includes an oversized retaining wall. The surviving complex therefore consists of the castle building, sections of walls and towers, the multi-storey town-facing tower, and the partially stabilized slope.