Leighlinbridge Castle: A Norman Fortification on the River Barrow


Site at a Glance
- Rating
- 4.6
- Popularity
- Very Low
- Country
- Ireland
- Primary era
- Early Modern
- Eras represented
- Medieval, Early Modern
- Civilizations
- English, Norman
- Site type
- Military
- Remains
- Castle
On this page9 sections
History
Leighlinbridge Castle, also known as Black Castle, is a Norman fortification in Leighlinbridge, Ireland, founded around 1181 by John de Clahull, also recorded as John de Claville, under Hugh de Lacy, an Anglo-Norman magnate who held major authority during the expansion of Norman rule in Ireland. Built beside the River Barrow, it guarded the river crossing and helped Leighlinbridge develop as an important settlement. Together with the nine-arched bridge built around 1320, the castle became one of the settlement’s principal landmarks.
Friary and Tudor fort
The Carmelites, a Catholic religious order whose medieval communities were known as friaries or priories, arrived in Ireland in the early 1270s and established their first friary near the castle. After the friary was suppressed in 1543, Edward Bellingham, an English soldier and administrator in Ireland, converted it into a fort during the 1540s. He enclosed the fort with a wall and created stables for approximately two dozen horses. The installation developed into a military centre for Leinster.
Gerald FitzGerald, the 5th Earl of Kildare and a leading nobleman of the FitzGerald dynasty, built a second nearby castle around 1408. It was known as White Castle. The two fortifications formed part of the changing defensive landscape around the river crossing.
Conflict and royal control
In 1577 Rory Oge O’More, a Gaelic lord from County Laois, is said to have attacked Leighlinbridge Castle, which was commanded by George Carew, an English administrator and military commander. One account holds that O’More captured the castle and damaged part of the settlement. Another says that fighting reached the gates but the attackers were driven back. The event occurred, but its outcome remains uncertain.
During the Nine Years’ War, the major Irish conflict of the 1590s and early 1600s against English Crown rule, the castle was repaired and supplied with a new Crown garrison. In 1604, King James granted it to George Tuchet, Lord Awdeley, as socage, a form of land tenure based on rent or service rather than direct military obligation.
At the beginning of the Irish Rebellion of 1641, the Catholic Confederation, an Irish Catholic political and military alliance formed during that rebellion, held the castle. The Marquis of Ormond, an Anglo-Irish royalist nobleman and military commander, used it as a rallying point in 1647 and 1649. In 1649 Colonel Hewson, a Parliamentarian commander during the English Civil Wars and the Cromwellian conquest of Ireland, captured it for the forces led by Oliver Cromwell.
Later status
Leighlinbridge Castle is designated a National Monument of Ireland under the official name Leighlinbridge Castle, reference number 438. Its surviving fabric preserves evidence of successive Norman, medieval, Tudor, and seventeenth-century military phases.
Remains
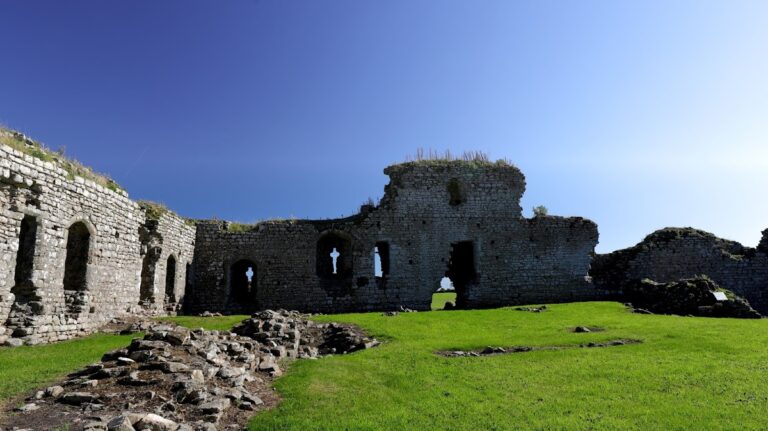
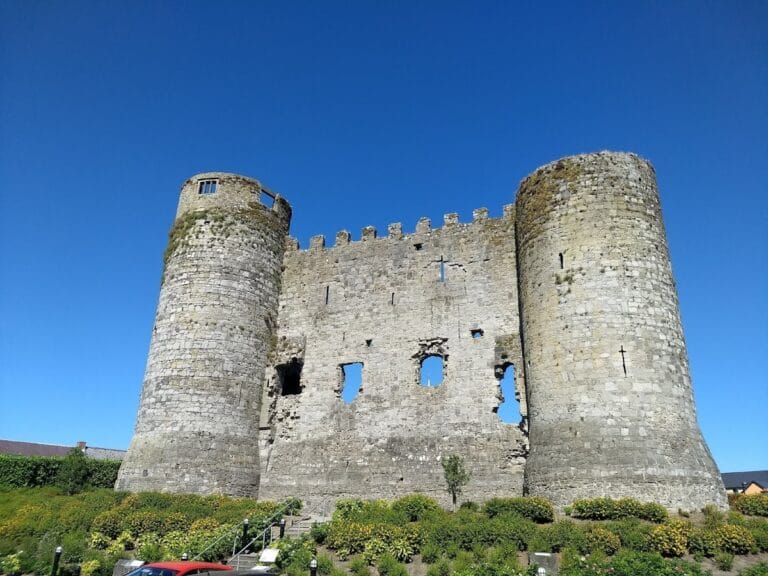
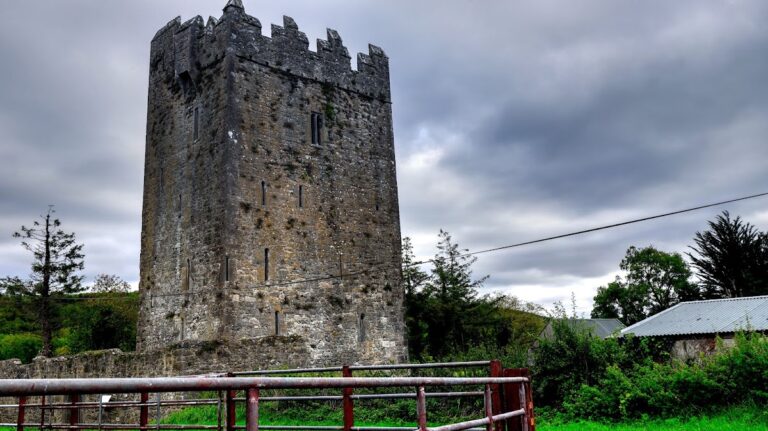
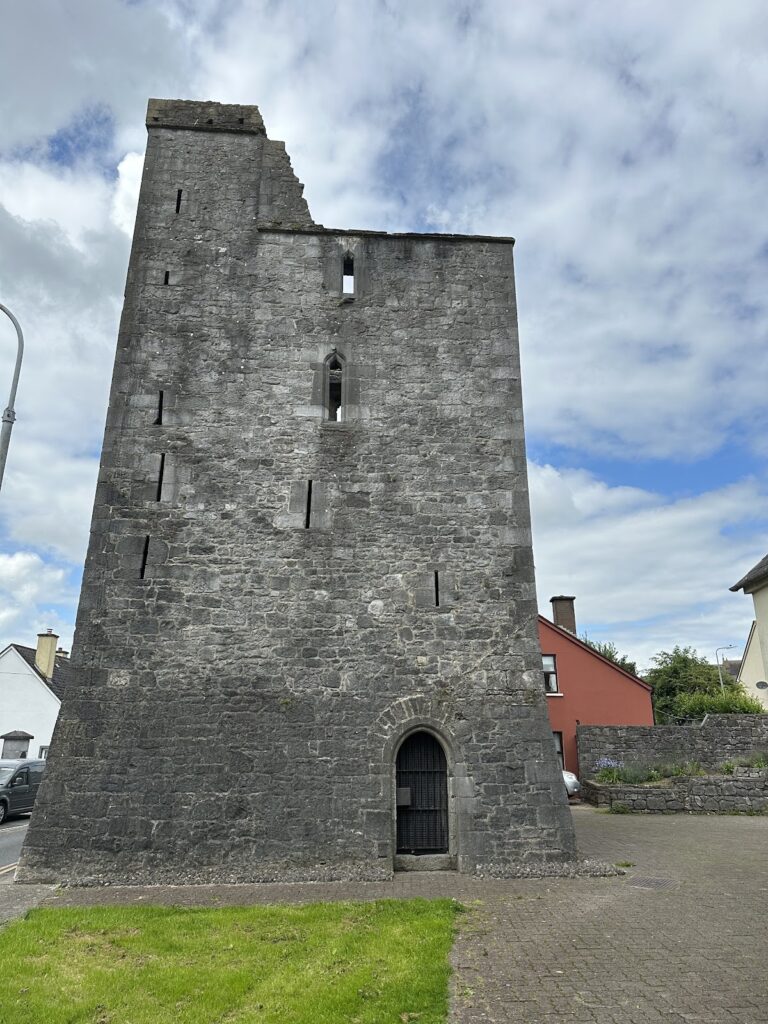
The surviving castle is a ruin beside the River Barrow. Its remains consist of a reduced limestone tower, part of the surrounding defensive enclosure, and fragments associated with earlier towers. The fortification occupied a four-sided enclosure measuring approximately 96 by 71 metres in the 1840s. Its walls were about 2.1 metres thick, while a ditch or moat protected three sides and the river formed the boundary on the fourth.
Enclosure and defensive structures
Outer enclosure
The surrounding rectangular bawn, an enclosed defensive area around a fortified house or tower, was built of rubble stone and contained artillery openings. The surviving enclosure is substantially dilapidated, with one side of its outer wall remaining. These openings, together with those in the tower, have been interpreted as evidence for a sixteenth-century phase that differed from the original Norman foundation and the fifteenth-century keep.
Black Castle tower
A later architectural analysis identifies Black Castle as a three-storey limestone tower house. Its lowest storey had a vaulted ceiling, and walls around the roof contained mural passages, or passageways built within the thickness of a defensive wall. The tower rises to approximately 15 metres in its surviving form and is substantially ruined.
Keep and round tower
A rectangular keep stood in the northwestern corner of the enclosure. It is described as a fifteenth-century structure that was nearly 15 metres high; an 1840s description records one surviving floor supported by a single arch. A round tower occupied the southwestern corner, with walls about 3 metres thick and remains rising to approximately 7.3 metres.
Nearby sites