Carlow Castle: A Norman Keep on the River Barrow in Ireland
Site at a Glance
- Rating
- 4.2
- Popularity
- Low
- Country
- Ireland
- Primary era
- Medieval
- External website
- Open
- Eras represented
- Medieval
- Civilizations
- Norman
- Site type
- Military
- Remains
- Castle
On this page12 sections
History
Carlow Castle is a Norman castle in Ireland near Carlow, built by the Anglo-Normans as a limestone keep around 1210. It stands beside the meeting point of the Rivers Barrow and Burren and was formerly regarded as one of Ireland’s most impressive Norman castles. Its stone structure replaced an earlier earth-and-timber fortification and later became involved in royal administration, noble ownership, rebellion, civil war, and an attempted conversion into a psychiatric hospital.
The early fortification and stone keep
An earth-and-timber motte-and-bailey occupied the site in the early 1180s. A motte-and-bailey was a raised earth mound joined to an enclosed yard, with early examples commonly protected by timber defences. Archaeological interpretation attributes this first fortification to Hugh de Lacy, an Anglo-Norman lord involved in the expansion of Anglo-Norman power in Ireland, and considers it to have been built for John de Clahalla after the Anglo-Norman conquest.
The later stone castle was probably built between 1207 and 1213 by William Marshal, an Anglo-Norman nobleman and military and political leader who held the title Earl of Pembroke. Construction probably began around 1210 on the earlier site and continued for several years. The keep may belong among the earliest four-towered keeps in Britain or Ireland. The earliest surviving written mention of the castle dates from 1231.
Crown ownership and aristocratic control
In 1306 Carlow Castle passed to the Crown. It was granted in 1312 to Thomas Plantagenet, an English nobleman, and later passed to the earls of Norfolk. They retained it until the Crown confiscated the castle in 1537.
The fortress changed hands during the political conflicts of the late fifteenth and sixteenth centuries. James Fitzgerald captured it in 1494. In 1535 Thomas Fitzgerald, known as “Silken Thomas,” seized the castle during the rebellion associated with his challenge to English rule. After further changes of ownership, Donagh O’Brien, Earl of Thomond, purchased Carlow Castle in 1616.
Rebellion, capture, and later ownership
During the Irish Confederate Wars, the conflicts that followed the 1641 uprising and involved Irish Confederates, Royalist forces, and opposing English forces, rebels captured Carlow Castle in 1641. They raised the flag of the Irish Confederation over the fortress. English forces stormed it in 1642. In the same year, a detachment from the Earl of Ormond’s army rescued 500 starving English prisoners held inside the castle.
Henry Ireton, a commander in Oliver Cromwell’s army, captured the castle in 1650 and returned it to the Ormonds. Carlow Castle later passed to the Hamilton family, who held the property when its next major transformation began.
Destruction and archaeological investigation
In 1813 the Hamiltons leased the castle to Dr Philip Parry Price Middleton, a physician who spent £2,000 attempting to convert or rebuild it as a psychiatric hospital. On 13 February 1814, while constructing an underground corridor, Middleton used explosives. The blast destroyed the eastern wall, the eastern towers, and adjoining walls. Further masonry collapsed afterward, and stone was taken away for local construction.
Archaeological excavation began in 1996 under Dr O’Connor of the Irish state archaeological service. The eight-week investigation, carried out from May to July, focused on the internal arrangements of the keep. It helped identify the earlier earth-and-timber fortification beneath the later stone castle and supported a construction date around 1210 for the surviving keep commissioned by William Marshal. Most of the earlier fortification had been cleared when the stone building began, while little undisturbed evidence connected with the castle’s successive captures survived.
Carlow Castle is recognized as an Irish National Monument and is regarded as a site of national historical and architectural importance. It has also been included in a broad Irish campaign to restore historic monuments.
Remains
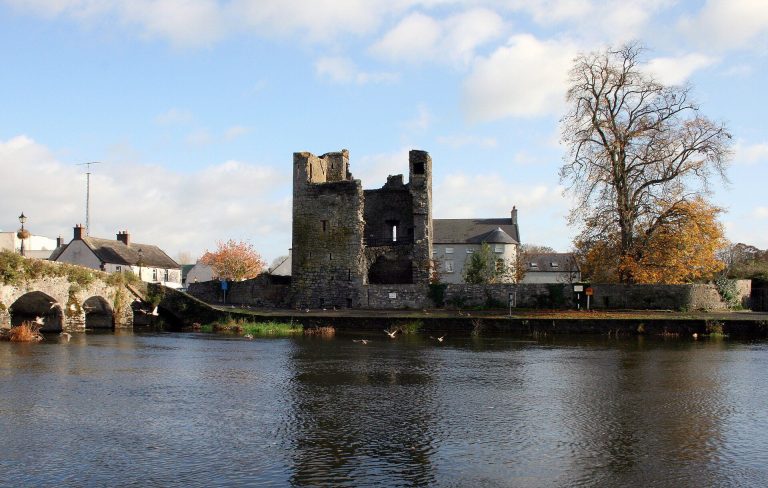
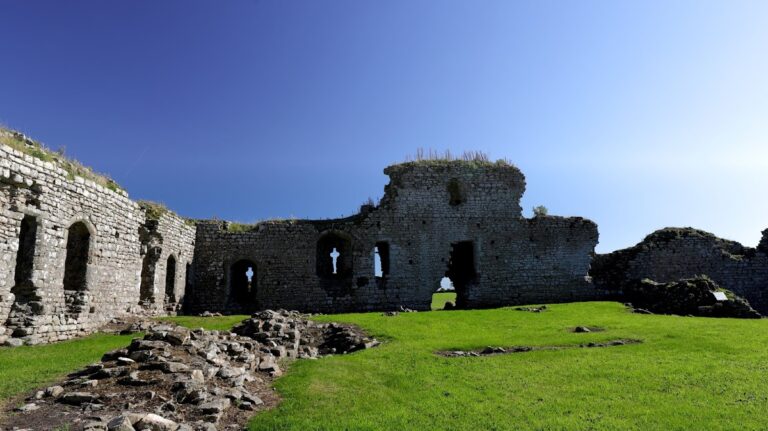
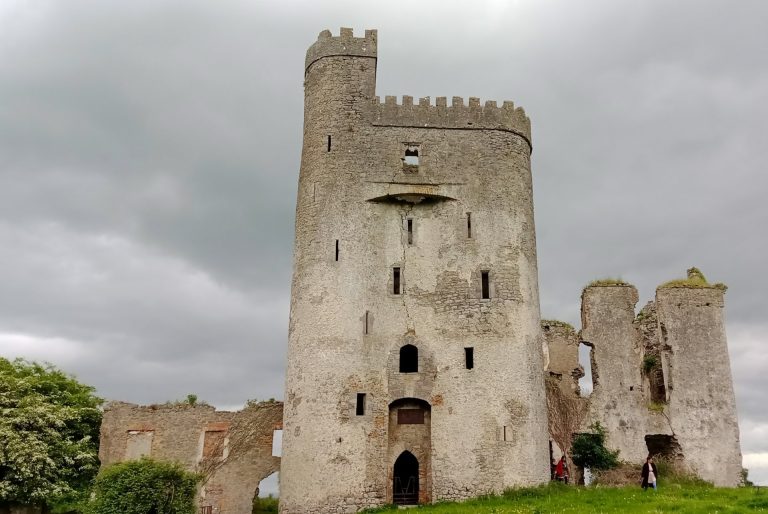
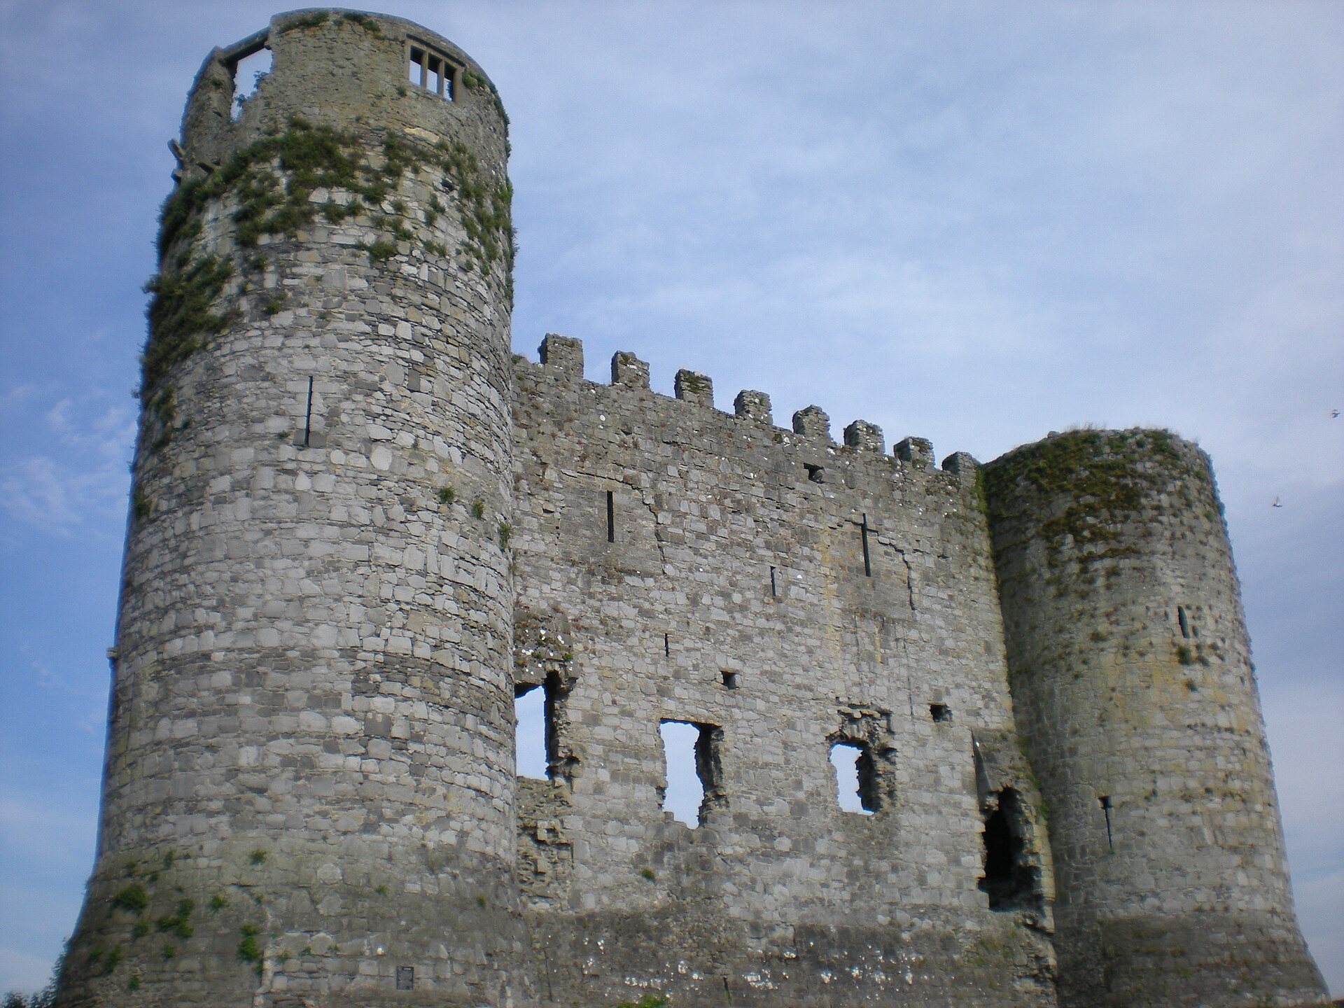
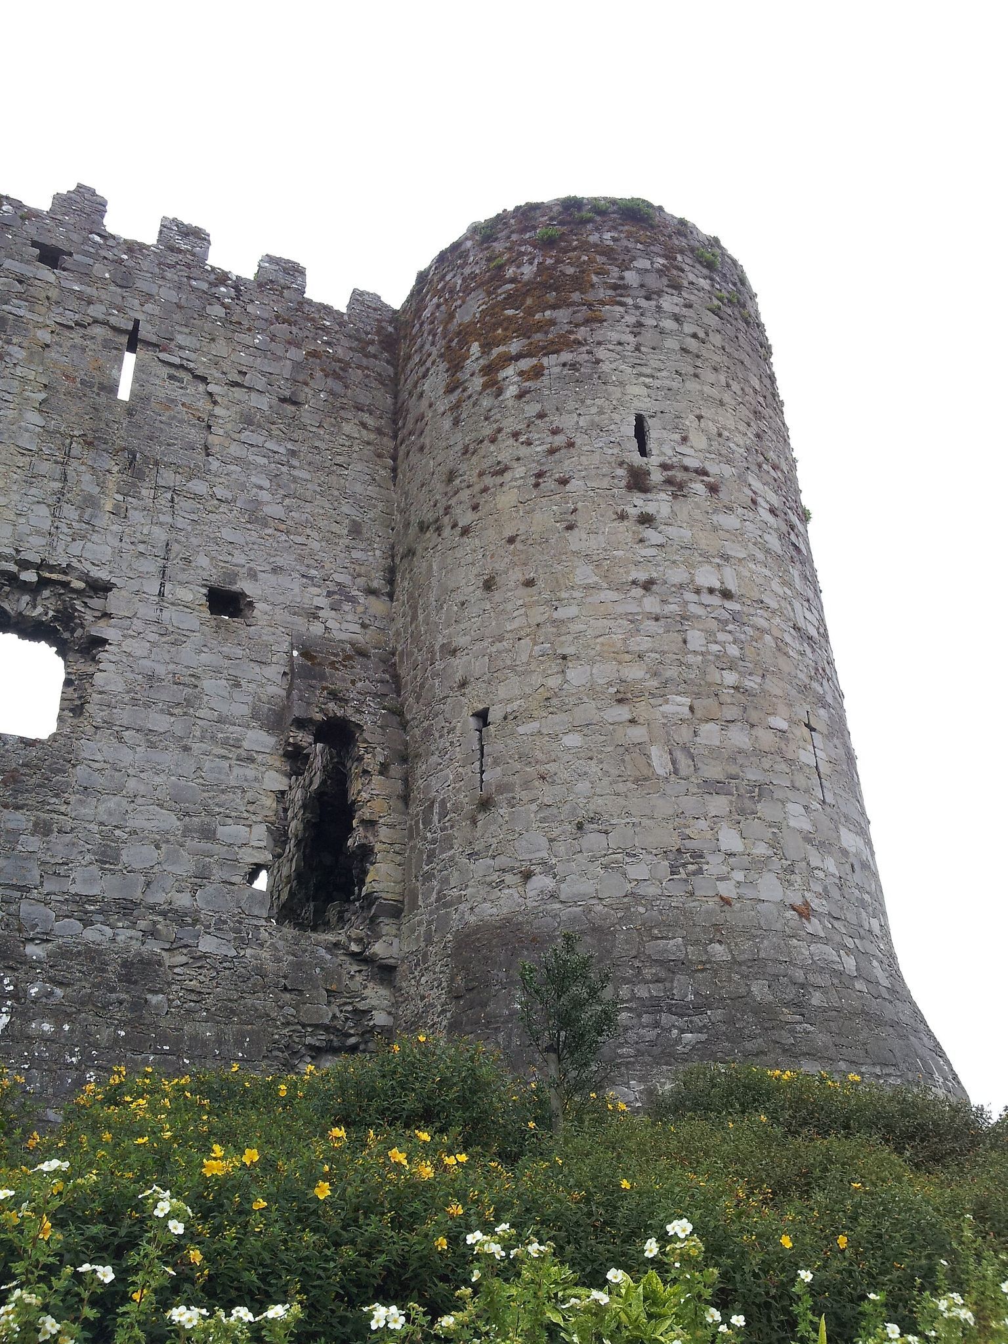
The surviving castle consists of part of an isolated rectangular keep built directly on an artificially levelled surface at the summit of a rocky hill. The keep was constructed almost entirely from limestone laid in horizontal rubble courses. It originally had four compartments, four walls, three storeys, and cylindrical corner towers. The eastern half was destroyed in 1814, leaving the full length of the west wall with its two flanking towers as the principal surviving portion.
The stone keep
West wall and corner towers
The west wall and its two cylindrical towers preserve the scale and arrangement of the medieval keep. The building had four walls and corner towers that formed a compact fortified structure. Its walls contained long, narrow openings, loopholes, and windows with mullions, as well as cross-loops used among its defensive features. The eastern towers and adjoining walls were destroyed by the 1814 blast, while later collapse and removal of masonry reduced the surviving structure further.
Entrance and internal circulation
The original entrance stood at first-floor level on the north side. A stone stairway built within the thickness of the west wall connected all the storeys, and the floors were covered with timber. The keep had no conventional foundation. Instead, its walls were placed directly on the artificially levelled rocky summit. The building was originally two storeys high, with a third storey added during the fifteenth century.
In several respects the keep differed from comparable English and continental castles. It had no hall and was organized as four compartments within the rectangular structure. This arrangement, together with the cylindrical corner towers and the early date of its construction, gives the surviving west range its distinctive architectural character.
Evidence of the earlier fortification
Rounded ditches and construction traces
Excavation beneath the later keep revealed rounded ditch features and holes beneath the keep walls. These remains belonged to the earlier earth-and-timber fortification that occupied the hill in the early 1180s. Their position beneath the stone structure shows how the later castle replaced and partly cleared the earlier defensive works.
Seed-drying kilns
Remains of seed-drying kilns were found north of the castle, including features beneath the position of a former keep wall. They belong to the same general phase as the earlier defences and provide evidence of structures associated with the pre-stone occupation of the site. Together with the ditches and sub-wall holes, they preserve part of the archaeological sequence beneath the later keep.