Lectoure Cathedral: A Gothic Parish Church and Former Diocesan Seat in France


Site at a Glance
- Rating
- 4.7
- Popularity
- Low
- Country
- France
- Primary era
- Medieval
- Eras represented
- Medieval, Early Modern, Modern
- Civilizations
- French
- Site type
- Religious
- Remains
- Cathedral
On this page18 sections
History
Lectoure Cathedral is a former cathedral and active Roman Catholic parish church in Lectoure, France, dedicated to Saints Gervais and Protais, early Christian martyrs traditionally venerated together. Occupying the highest part of the Lectoure plateau, it became the principal religious building of the town and the seat of the former Diocese of Lectoure, whose existence is recorded from 506. The present building belongs mainly to the Gothic and southern Gothic traditions, while incorporating Romanesque, late medieval, early modern, and later phases.
Ancient worship and the medieval cathedral
The elevated site had served religious purposes before the Roman period. Roman temples once stood there, and the discovery of numerous taurobolic altars during reconstruction of the choir in 1540 revealed associations with the taurobolium, a Roman bull-sacrifice ritual linked especially with the cult of Cybele and related eastern religious practices.
A first Christian church on the site was dedicated to Saint Thomas. In 1118, a council held at Toulouse ordered the re-establishment of a monastic community at the nearby Abbey of Saint-Gény and the rebuilding of a cathedral. The resulting Romanesque church was substantially developed in the late thirteenth century under Bishop Géraud de Monlezun. He commissioned rib vaults, the choir, and a bell tower at the northwest corner. Rib vaults are ceilings carried by intersecting masonry ribs. An earlier design may have envisaged domes, although it is uncertain whether they were ever constructed.
Destruction and rebuilding in the fifteenth century
Lectoure was drawn into the conflict between Jean V, Count of Armagnac, and Louis XI, king of France from 1461 to 1483. In 1473, royal troops besieged and captured the town. Jean V was killed, Lectoure was pillaged and burned, and the cathedral, which formed part of the eastern fortifications and sheltered the town’s last defenders, lost much of its façade, bell tower, and nave.
Louis XI then supported the town’s reconstruction and repopulation by exempting its inhabitants from taxes. In 1487, Bishop Pierre d’Abzac de La Douze commissioned the master builder Mathieu Reguaneau to rebuild the cathedral. The work included the nave and western façade, as well as the great bell-tower keep, begun in 1488. This campaign established much of the late medieval structure that survives today.
Sixteenth-century renovation and the Wars of Religion
Bishop Jean de Barton began another major renovation in 1540. The Romanesque choir was replaced, and the nave was modified. Architect Arnaud Cazanove designed a polygonal choir ending, an ambulatory, new choir chapels, and additional divisions and galleries within the nave. An ambulatory is a passage around the choir that gives access to chapels behind the main altar.
The reconstruction was interrupted by the Wars of Religion, the sixteenth-century conflicts between Catholic and Protestant forces in France. In 1561, Protestant forces controlling Lectoure systematically demolished religious buildings. The cathedral’s unfinished work was severely damaged, its vaults were brought down, and its south wall was almost entirely demolished. Bishop Guillaume V de Barton took refuge in Auch, and the diocese remained vacant.
Blaise de Monluc, commander of the Catholic armies, besieged Lectoure in September 1562. After retaking the town, he stopped the cathedral’s demolition. Reconstruction resumed only in 1600, following the Edict of Nantes of 1598, which brought a temporary settlement to the religious conflict. For reasons of economy, Jean de Barton’s ambitious plans were not revived. The architect Bathia completed the work with modifications, including the large triumphal arch joining the nave and choir.
Eighteenth-century repairs and later religious changes
A campaign planned in 1742 aimed to rebuild the choir, side aisles, roof structure, and roofing. Disputes between the bishop and the town consuls, together with difficulties in raising funds, reduced the project to inexpensive repairs. The failure to spend 145 livres on repairs to the bell tower eventually contributed to a much larger expenditure of more than 10,000 livres for the demolition of its spire and octagonal upper stage. The story that lightning travelled from the tower to the bishop’s cellars and shattered his finest bottles is a false legend.
On 27 April 1745, Bishop Paul Robert de Beaufort blessed the first stone of the choir vault during a large procession. In the same year, Dominique I de Bastard-Saint-Denis, a captain of infantry and senior royal and judicial official in Lectoure, was buried in the Chapel of Saint Luke.
During the Revolution, twelve statues that had stood on the bell tower were thrown down. They represented eight Old Testament prophets and the four Evangelists. The ornaments of the portal were also damaged. In the nineteenth century, the jubé, a screen separating the choir from the nave, was removed in 1825. The former classical high altar was moved to the axial chapel, and a neo-Gothic Carrara-marble altar was installed in 1880. The carved seventeenth-century choir stalls were reinstalled in the choir during the same century.
Relics, protection, and parish use
The relics of Saint Clair of Aquitaine, traditionally regarded as an early Christian evangelizer and martyr associated with Lectoure, were transferred from Bordeaux to the cathedral on 12 October 1858. They had been moved to Bordeaux in the ninth century to protect them from invasion. The cathedral’s relics of Saints Gervais and Protais are also kept in the reliquary in the Chapel of Saint Clair.
The house attached to the western base of the bell tower was demolished in the early twentieth century. Later conservation concentrated especially on the weathered limestone of the western façade. Lectoure Cathedral was protected as a historic monument in 1897 and formally classified in 1912. It remains an active parish church affiliated with the Archdiocese of Auch. The former Diocese of Lectoure was transferred to the Diocese of Auch by the papal bull Qui Christi Domini, a formal papal document, issued by Pope Pius VII on 29 November 1801.
Remains
Lectoure Cathedral stands on the highest part of the plateau. Its plan is dominated by a single wide nave, chapels set between the outer buttresses, a higher choir, and an ambulatory lined with chapels. The building combines Romanesque foundations and survivals with late medieval Gothic construction, Renaissance alterations, early modern repairs, and nineteenth-century interventions.
Nave and choir layout
The nave
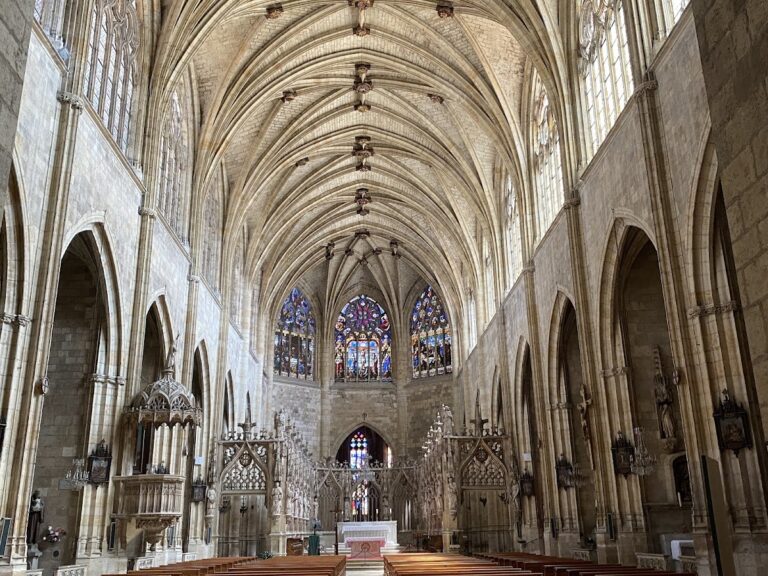
The single-nave interior is approximately 21 metres wide, and its vault rises to roughly the same height. It is a southern-type nave with chapels placed between the external buttresses. The large original bays were later divided into smaller units, creating two chapels in each bay with an upper gallery or triforium above them. A triforium is an upper gallery or passage within a church interior.
The nave chapels have rib vaults with sculpted and painted keystones. On the north side are the Chapel of Saint Germain, the Chapel of Saint Louis with a seventeenth-century altar, reredos, and carved oak communion rail, the Chapel of the Rosary with a gilded wooden statue of the Virgin and an iron balustrade, and the marble funerary chapel of Bishop Claude-François de Narbonne-Pelet. This last chapel contains a nineteenth-century copy of Titian’s Entombment.
The south side includes the Chapel of Saint John the Baptist, with the baptismal font and a seventeenth-century marble altar; the Chapel of the Holy Cross, with a seven-panel carved oak balustrade; another chapel with an eighteenth-century altar and reredos; and the Chapel of the Sacred Heart, decorated with painted scenes of the Stations of the Cross and containing an eighteenth-century marble altar. Above a piscina in the Chapel of Saint John the Baptist is carved decoration representing the façade’s original large gabled portal. It may have come from a cupboard formerly located in the lower room of the bell tower.
The choir and ambulatory
The choir is approximately 24 metres long and 11 metres wide, with a vault higher than that of the nave. Its apparent triumphal arch is formed by two diaphragm arches joined by a vault. The choir ends in a polygonal shape and is surrounded by an ambulatory bounded by circular pillars. Its external chapels are square, do not project beyond the walls, and are connected by triangular masses of masonry.
The ambulatory contains nine bays, arranged as three on each side perpendicular to the choir axis, one axial bay, and two intermediate bays set at about 45 degrees. Each bay corresponds to a chapel. The northern chapel beside the entrance from Barton Square and the sacristy has been deconsecrated. It and its southern counterpart were rebuilt later and have lower vaults.
The choir chapels and most of the ambulatory chapels have rib vaults, often enriched with liernes and tiercerons, subsidiary ribs that create more elaborate late-Gothic patterns. Their strongly projecting carved keystones are accompanied by galleries with lowered arches and balustrades characteristic of the Lectoure region. Large stained-glass windows rise above the galleries. The first northern window, beside the bell tower, has been blind from the beginning and is decorative only.
Choir furnishings and chapels
The choir contains 36 carved wooden canonical stalls dating from the seventeenth century. Their armrests, side panels, and misericords are decorated with grotesque heads and fantastic animals. Misericords are small projections beneath folding choir seats that support a person when the seat is raised.
Large stained-glass windows above the ambulatory arcades show crossed episcopal croziers and mitres in the town’s red and silver colours. They frame a large crucifix and recall Lectoure’s former bishopric. The Chapel of Saint Catherine contains a marble altar and wooden reredos, with a plaque recalling the burial of Bishop Claude-François de Narbonne-Pelet. The Chapel of the Assumption contains a white-marble Assumption in the manner of Italian Baroque art. Its provenance is unknown, and it was long venerated as Our Lady the White.
The axial Chapel of the Holy Family contains a finely carved and gilded seventeenth-century wooden altar that served as the cathedral’s high altar until 1880. The Chapel of Saint Peter was formerly the sacristy. The Chapel of Saint Clair contains the reliquary of Clair of Aquitaine, while the later Chapel of Saint Anne was subsequently placed under the dedication of Saint James. The ambulatory also includes the Chapel of Saint Michael. No chapel is dedicated specifically to Saints Gervais and Protais.
Western façade and bell-tower keep
The western façade
The mainly fifteenth-century western façade is framed by two powerful buttresses ending in gabled tops. It is built of fragile limestone, whose decoration was further stripped when the portal and the niches above it were hammered during the Wars of Religion.
The portal has four pointed accolade arches with prismatic mouldings resting on colonnettes. Its nineteenth-century replacement arch occupies the position of the original lintel and central pier. The façade retains faint traces of ten niches, a large pointed window, and a quatrefoil oculus opening onto the roof space. A triangular pediment survives in reduced nineteenth-century form.
The bell-tower keep
Mathieu Reguaneau built the bell-tower keep in a single campaign beginning in 1488. Although attached to the nave, it is architecturally independent. Its southeast corner rests on an old quadrangular pillar belonging to the primitive Romanesque church. The present tower is 45 metres high and consists of five square stages that decrease in width, forming a truncated-pyramidal profile reinforced by massive corner buttresses.
The lower stage has few openings and little decoration, reflecting the tower’s defensive position near the eastern city gate. Openings increase toward the upper levels. The large windows originally had central mullions and polylobed arches, but these elements were later removed. The third and fourth stages are surrounded by external galleries between the buttresses, with passages through the buttresses providing circulation.
A clock occupies the third level, with a belfry containing three bells above it. The upper platform is enclosed by a stone balustrade. A metal rectangle acts as a weather vane at the southwest corner, and a siren stands at the centre of the platform. An external stair turret at the southeast corner contains a spiral staircase leading to the tower levels, the organ gallery, the nave galleries, and the space above the nave vaults.
Until the end of the eighteenth century, the tower continued into an octagonal stage and a very tall spire. That upper structure had an open balustrade, pinnacles, flying arches, fish-scale ornament, crocketed angles, and a terminal finial nearly one metre in diameter carrying an iron cross. The complete tower reached approximately 88 metres. After the octagonal stage and spire were demolished, the summit received a terrace and a later Lectoure-style balustrade. Iron tie-rods were also added, and their anchors remain visible on the tower faces.
Secondary structures, organ, and collections
Additional architectural features
The northern monumental buttress at the junction of the choir and nave is sometimes called the little bell tower. It has no southern counterpart and survives from a more ambitious project, probably intended to raise the nave to at least the height of the choir. The choir’s external vaults are supported by relatively thin buttresses extending across the width of the chapels rather than by flying buttresses.
The northern side of the site formerly contained a cemetery, which occupied what is now Barton Square until the seventeenth century. The choir is partly inaccessible from the south because it is incorporated into a former episcopal orangery and a private property.
The organ and sacristies
The organ stands on the gallery before the nave and the large façade window. Auguste Phébade built the instrument between 1838 and 1843 in a post-classical style incorporating eighteenth-century elements. Jules Magen added pre-Romantic elements in 1858, Victor Magen restored it in 1894, Paul-Marie Koenig worked on it in 1962, and Pierre Vialle restored it in 1987. Adolphe Comairas of Condom made its plain, undecorated case. The instrument was classified in 1978 and has mechanical action.
The sacristy north of the nave was formerly a chapel for the canons. Beyond it is a vaulted rear sacristy retaining traces of frescoes. The complex now houses the Museum of Sacred Art, where liturgical objects and vestments are displayed.
Stained glass and religious works
The cathedral contains nineteenth-century stained glass, including a window showing the seven blessed evangelizers of Gascony. Saint Clair of Aquitaine appears as a bishop among Saints Geronce, Sever, Justin, Polycarp, John, and Babyle. Other works include Émile Lecomte’s Saint Catherine Giving Alms of 1852, together with altars, reredoses, paintings, reliquaries, and liturgical objects preserved throughout the building.
Nearby sites