Former Castle of the Counts of Armagnac: A Fortified Residence in Lectoure, France


Site at a Glance
- Rating
- 4.6
- Popularity
- Very Low
- Country
- France
- Primary era
- Early Modern
- Eras represented
- Medieval, Early Modern, Modern
- Civilizations
- French
- Site type
- Civic
On this page13 sections
History
The Former Castle of the Counts of Armagnac is a fortified castle in Lectoure, France, built and developed as a medieval seigneurial residence and fortress. Its early history is uncertain, but chroniclers regarded it as very ancient, probably contemporary with the city walls, most of which date from the Romanesque period. The castle occupied the western end of the city and served as the official residence of the counts of Armagnac, a powerful noble dynasty whose lands lay chiefly in Gascony and southwestern France.
Medieval stronghold of the Armagnac counts
The castle underwent repeated changes and was separated early from the city by defensive works. Its position on a high limestone spur made it difficult to capture by storm. Lectoure was taken during sieges in 1473 and 1562, but both captures followed negotiations rather than decisive assaults on the fortifications.
In 1473, troops of Louis XI, king of France from 1461 to 1483, captured Lectoure. Jean V d’Armagnac, the last count, was killed during the capture, ending the castle’s role as the seat of the Armagnac dynasty. The complex then became the residence of the city’s governor and seneschal, a senior administrative and judicial officer representing a ruler within a territorial jurisdiction.
The Montmorency episode
The castle’s defensive reputation shaped one of its best-known historical episodes. In 1632, Henri II de Montmorency, governor of Languedoc and a rebel against Louis XIII, was defeated and captured by Marshal Schomberg at the Battle of Castelnaudary. Schomberg brought him to Lectoure to await trial in Toulouse because the castle was considered a secure place outside Languedoc. Eight cavalry units guarded the prisoner.
A local tradition relates that women from Lectoure secretly supplied Montmorency with a silk ladder hidden in a cake or pâté. He supposedly tried to escape through a window opening onto the rampart, but either fell and was recaptured or was caught after his servant fell behind him. This story has no documentary support. A separate account published in 1699 by Simon Ducros, an officer associated with Montmorency, says that the Marquise de Castelnau arranged for a guard to provide silk ropes. Montmorency was to descend through the latrines and leave the citadel, while twenty mounted men waited outside. The guard was discovered and killed by the lieutenant. Montmorency, who had suffered seventeen wounds, was later decapitated at Toulouse.
The escape story also acquired a prophetic interpretation. A religious of the Christian Doctrine claimed to have found a quatrain attributed to Nostradamus that foretold the attempt, although the complete quatrain is less explicit than the shortened version connected with the tradition.
From fortress to hospital
In 1660, the castle’s large advanced bastion was demolished and replaced by an esplanade planted with trees. In 1758, Louis XV granted the castle site to Bishop Claude-François de Narbonne-Pelet for a hospital. Construction of a hospital-manufacture began in 1759. This type of institution combined medical care with organized work, and the Lectoure project was intended both to treat the sick and to provide employment for poor people.
The first hospital building, now the north wing, was erected before the costly project was suspended. The old Saint-Esprit Hospital and the new establishment functioned at the same time until 1812. The new hospital was completed between 1808 and 1812 under the First French Empire, Napoleon Bonaparte’s imperial regime. The Daughters of Charity, who had previously cared for the patients, refused Napoleon’s reform of their congregation and were replaced by the Sisters of Nevers. The Sisters of Nevers continued the hospital service until the 1960s.
Hospital services moved elsewhere in 2014. The municipality later decided to sell the building, which is now used for exhibitions by antiques dealers and second-hand dealers. The municipality of Lectoure owns the site, and its surviving castle remains were registered as a historic monument in 2016.
Remains
The surviving complex occupies the western extremity of Lectoure on a barred spur, a naturally defensible promontory strengthened across its landward approach. Limestone cliffs raise the site almost 100 metres above the Gers plain. High walls followed the western edge, while the city walls continued south along the limestone base. Part of those walls was demolished when the road was built in front of the former castle. The present remains combine fragments of the medieval fortress with the later hospital, a monumental classical building shaped by eighteenth-century ideas about practical and orderly institutions.
Fortifications and castle structures
Ramparts and residential buildings
The principal residential buildings stood against the western and northwestern ramparts. Their upper crowning elements and towers have disappeared, while the base of a small polygonal tower survives in the inner courtyard between the earlier castle buildings and the modern hospital. A separating rampart, a large demi-lune, and a ditch isolated the castle from the city near the bend of the modern road. A demi-lune was a detached outwork, usually crescent-shaped, that protected an approach to a fortification. These works belong to the later defensive development associated with methods systematized by Vauban, Louis XIV’s leading military engineer.
Northwestern bastion
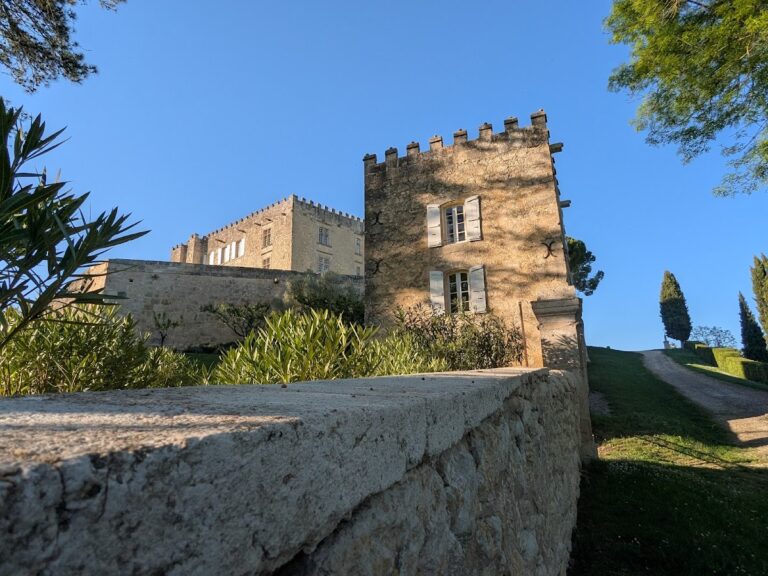
A square bastion survives at the northwestern corner. It was restored in 2015 and can be reached from above and from the Montmorency promenade. A small cemetery of the Sisters of Nevers adjoins it. The bastion commands views toward the west and north, while its position preserves part of the castle’s defensive edge.
Gates and outer defenses
Access to the city and castle passed through a northern gate protected by a false braye, a low defensive wall or earthwork placed before a higher rampart. During the later period of castle occupation, particularly in the Wars of Religion, the sixteenth-century civil and religious conflicts between Catholics and Protestants in France, this was the only passage between the castle and the city. From outside the northern side, the castle could also be approached through a small postern, or secondary gateway, defended by the false braye.
Hospital complex
Classical wings and courtyard
The former hospital stands where the Rue Nationale leaves the city and curves across and alongside the southern remnants of the old ramparts. It has a U-shaped plan, with a central block and two wings enclosing a courtyard. Planted beds, a basin, and a well occupy the courtyard, whose fourth side is closed by a gateway and an iron grille. On the ground floor, round-arched arcades form a covered gallery, while the upper floor has large windows.
Central block and circulation
The central projecting section contains three arcades and three round-arched windows. Above them is a triangular pediment with a clock, followed by an arcade containing a bell and a wrought-iron cross. A large staircase leads to the upper floor, and two smaller wooden staircases stand at the outer end of each wing.
Chapel and basement gallery
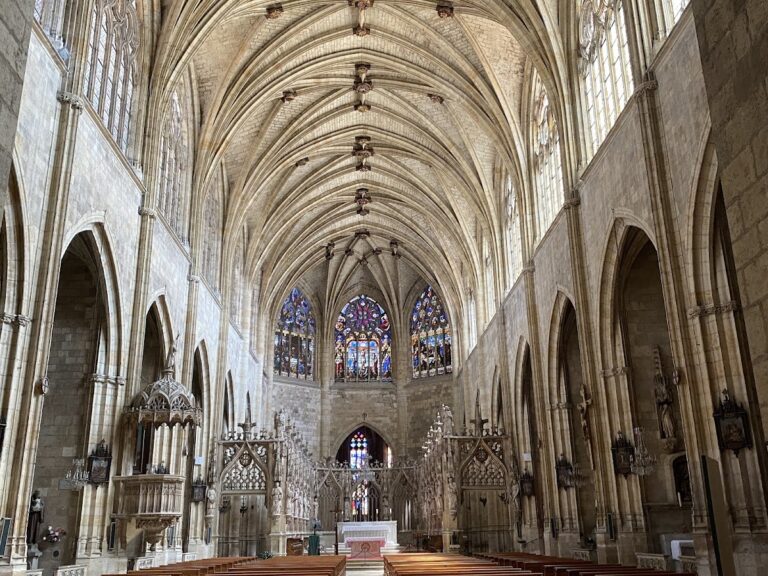
The chapel is entered from the southwest corner of the gallery. Its semicircular apse, the rounded end of the sanctuary, is the only part visible from the ramparts, against which the chapel was built. Beneath the hospital, a large vaulted basement gallery corresponds to the ground-floor gallery. It first housed workshops where poor people worked and was later converted into technical and service rooms. The complex therefore combines monumental classical architecture with the practical requirements of an eighteenth-century hospital-manufacture.
Nearby sites