Château de Sainte-Mère: A Medieval Episcopal Residence in France
Site at a Glance
- Rating
- 4.6
- Popularity
- Very Low
- Country
- France
- Primary era
- Medieval
- Eras represented
- Medieval
- Civilizations
- Duchy of Aquitaine
- Site type
- Military
- Remains
- Castle
On this page10 sections
History
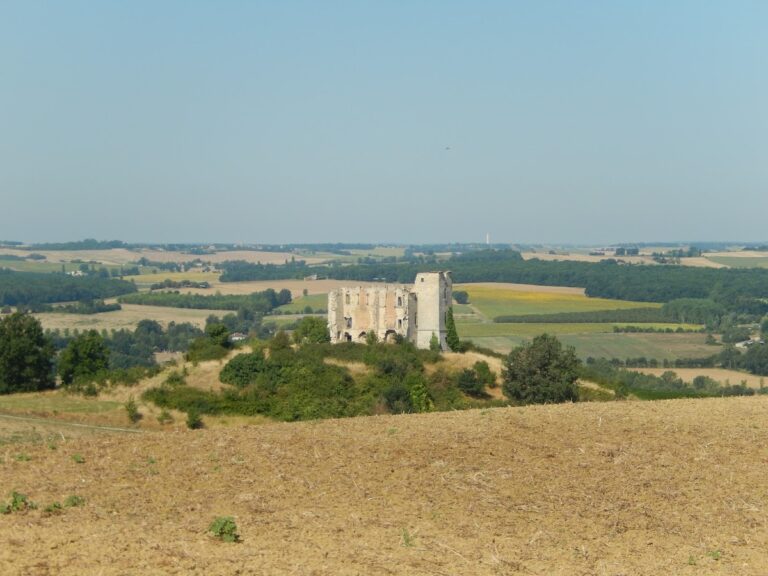
Château de Sainte-Mère is a Gascon-style castle in France, built in the second half of the thirteenth century, probably around 1277. It stands in the commune of Sainte-Mère in Gers, about 10 kilometres north of Lectoure, and was constructed by Géraud II de Montlezun, Bishop of Lectoure from 1268 to about 1295.
Episcopal foundation
From the time of Géraud de Montlezun until Emmanuel-Louis de Cugnac, the last bishop of Lectoure before the French Revolution, the castle served as a residence for the bishops of Lectoure. Its compact, tall form reflects the Gascon castle tradition, a medieval type of fortified residence associated with Gascony.
Changing interpretations and later history
During the nineteenth century, Château de Sainte-Mère was interpreted as part of a defensive line between French and English possessions, following a thesis associated with Philippe Lauzun. In the 1970s, the historian Jacques Gardelles challenged this explanation, which is no longer considered valid because no known military event supports it. The castle may instead have functioned as a lookout post, maintaining visual contact with Château de Rouillac at Gimbrède. Local tradition held that an underground passage linked the two castles.
Gilles Séraphin proposed that the castle may have been burned around 1600. During the French Revolution, it was sold as national property. Its interior was stripped, while the main structure survived with relatively little damage apart from breaches made in the walls to remove stone.
The site was classified in 1943, and the castle received classification as a French historic monument in 1977. In France, this designation, known as a monument historique, protects buildings and sites recognized for their historical or architectural importance.
Remains
Layout and construction
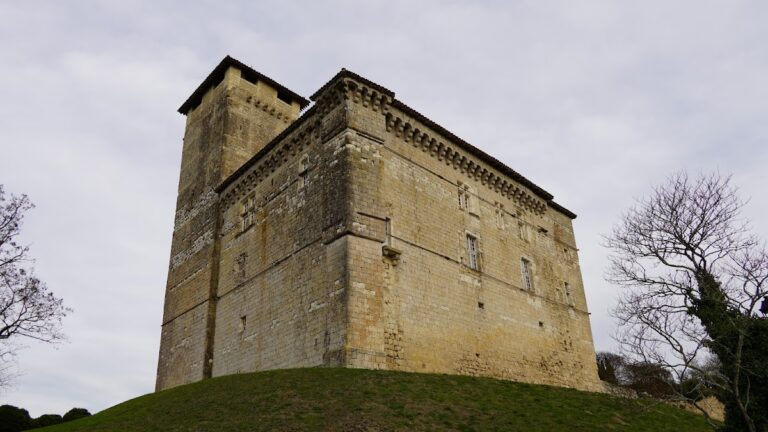
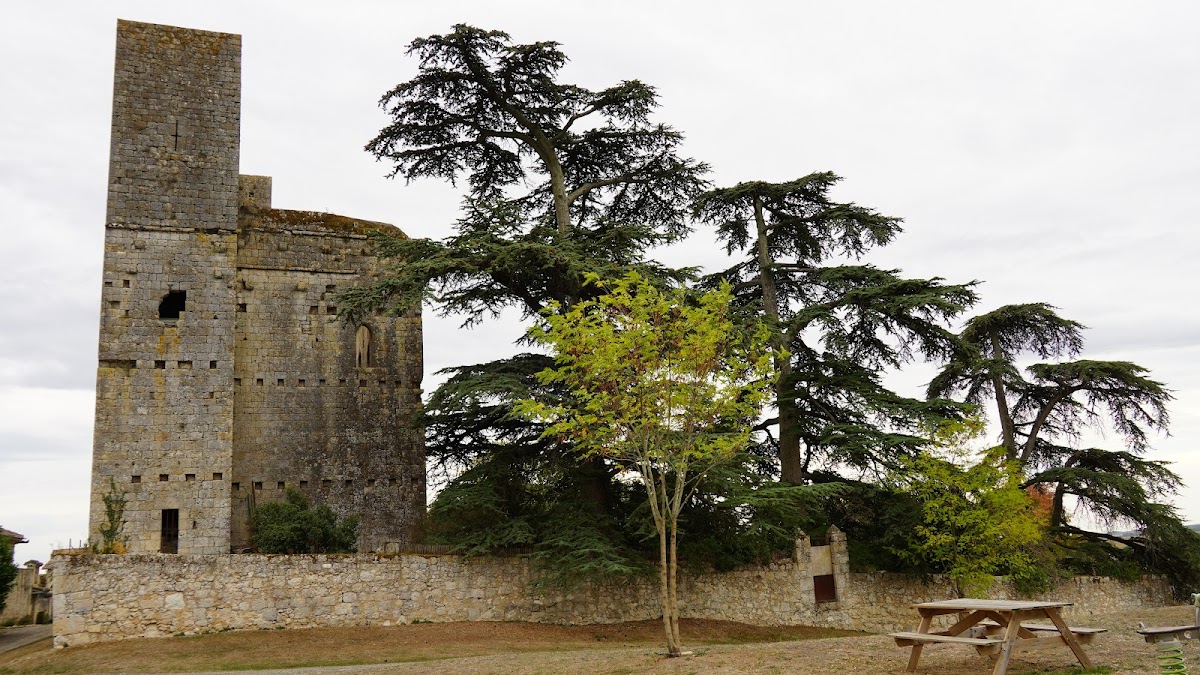
The castle occupies the summit of the village hill, and its silhouette is visible from the north. It has the compact plan and pronounced vertical height associated with a Gascon castle. The structure is now roofless and its interior floors have disappeared, but the masonry remains comparatively well preserved and shows little alteration after its construction.
Central block and towers
Central block
The rectangular central block measures 18 metres by 11 metres and currently rises 15 metres. It originally contained three levels. The blind ground floor, which had no ordinary openings, served as a storeroom and may also have accommodated the garrison, the soldiers assigned to defend the stronghold. Two upper residential levels formed single undivided rooms without masonry partition walls. Access was provided by a staircase or a removable ladder leading to the first floor, where sinks, cupboards, and fireplaces served the residential spaces.
Eastern tower
The larger eastern tower measures approximately 5.5 metres on each side and reaches 26 metres in height. A built masonry spiral staircase led to its summit.
Western tower
The western tower measures 3 metres by 2 metres and stands 20 metres high. Both towers are aligned along the north wall and are flush with the facade rather than set at opposite corners.
Openings and defensive features
The castle has few openings, chiefly narrow cruciform arrow slits and loopholes. A mullioned window, divided into separate sections by vertical stone members, was inserted in the fifteenth century. The carefully laid masonry was not accompanied by substantial external defenses. The castle had no outer defensive works, moat, sloping approach bank, enclosing wall, or projecting defensive structures, and its small size would not have allowed it to house a garrison large enough to withstand a siege or undertake military operations.
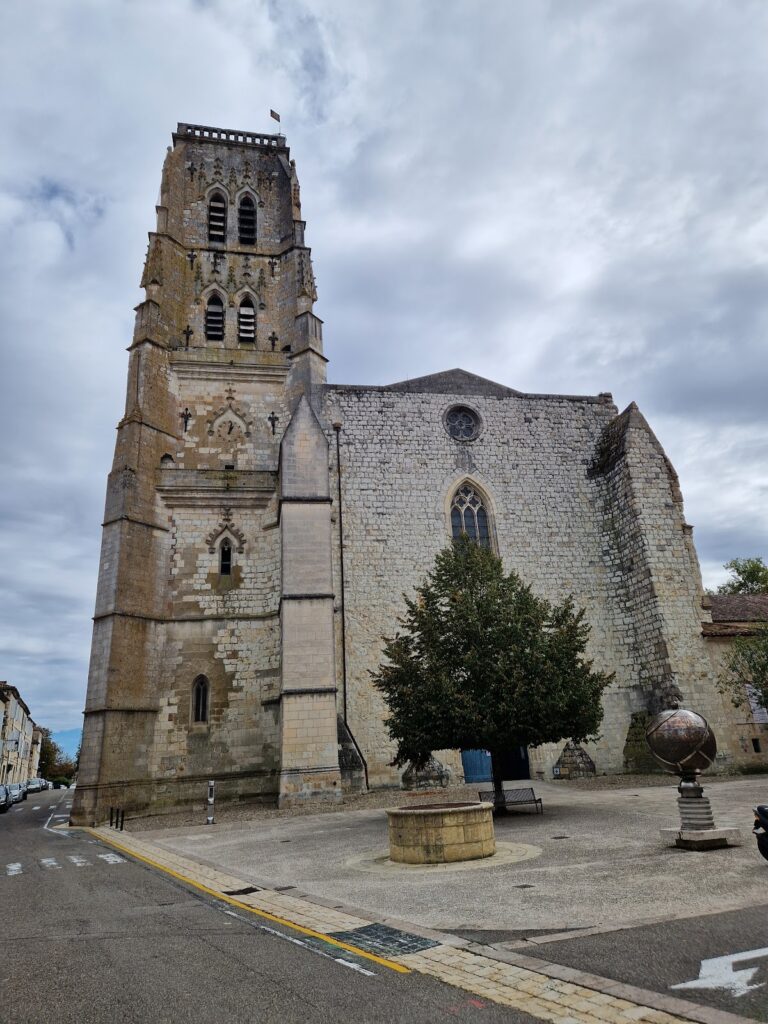
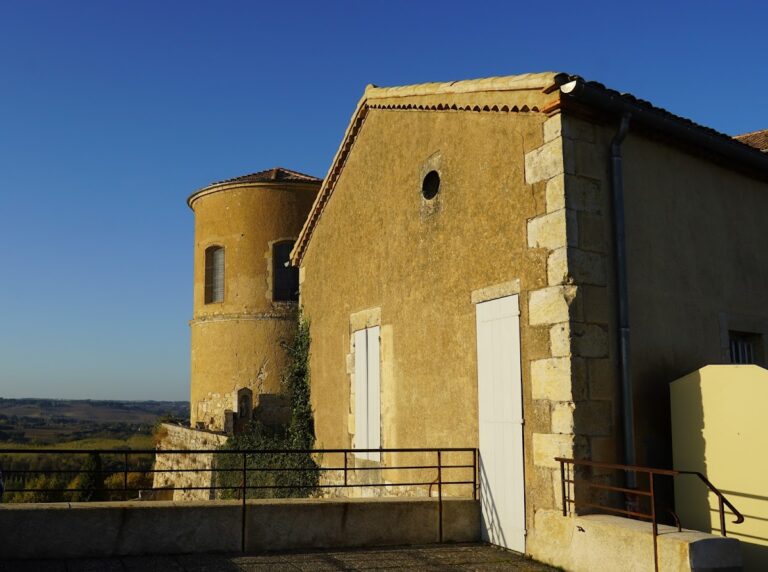
The upper crown of the building has disappeared, leaving the original form of its top uncertain. Holes for beams and projecting stone corbels may indicate former wooden hoardings, temporary timber defenses attached to the walls, and possibly a wall-walk, a passage along the top of a defensive wall. The village itself apparently had a simple enclosing wall and a gate-tower, which later became the church bell tower. An eighteenth-century residence adjoins the castle.
Nearby sites