Château de Terraube: A Historic Castle in France


Site at a Glance
- Rating
- 4.4
- Popularity
- Very Low
- Country
- France
- Primary era
- Medieval
- Eras represented
- Medieval, Early Modern
- Civilizations
- French
- Site type
- Domestic
- Remains
- Castle
On this page11 sections
History
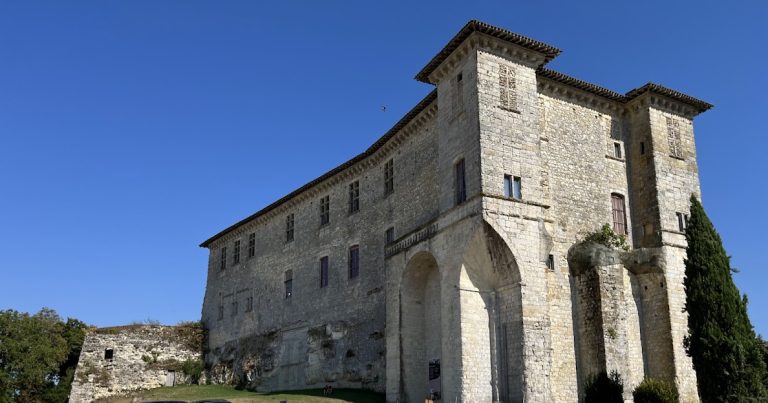
Château de Terraube is a thirteenth-century castle in France, built for the de Galard family around 1272. A dated gargoyle provides the indication for this construction date. The castle began as a Gascon fortified residence, a type of medieval building that usually offered limited defense while serving as a lord’s home or a small-garrison site.
Medieval castle and town defenses
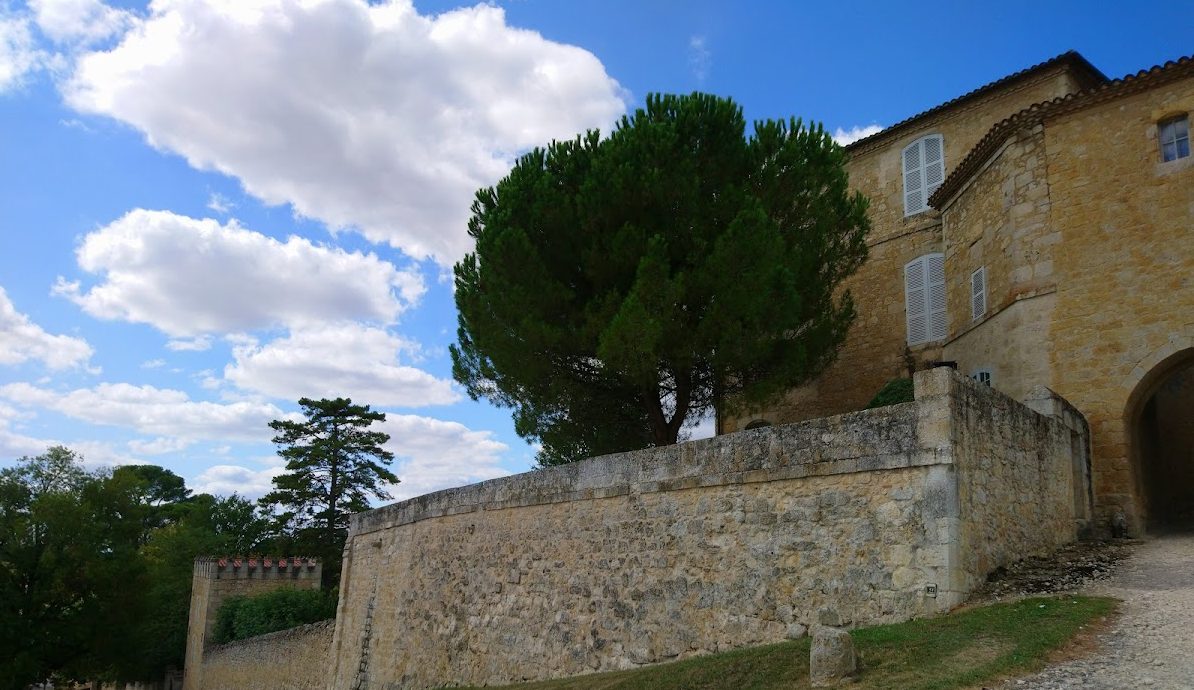
The original castle belonged to the de Galards from its construction onward, apart from the period of the French Revolution. In 1308, King Philip IV authorized the lord of Terraube to fortify the town. Parts of those town defenses survive and form part of the wider medieval setting of the castle.
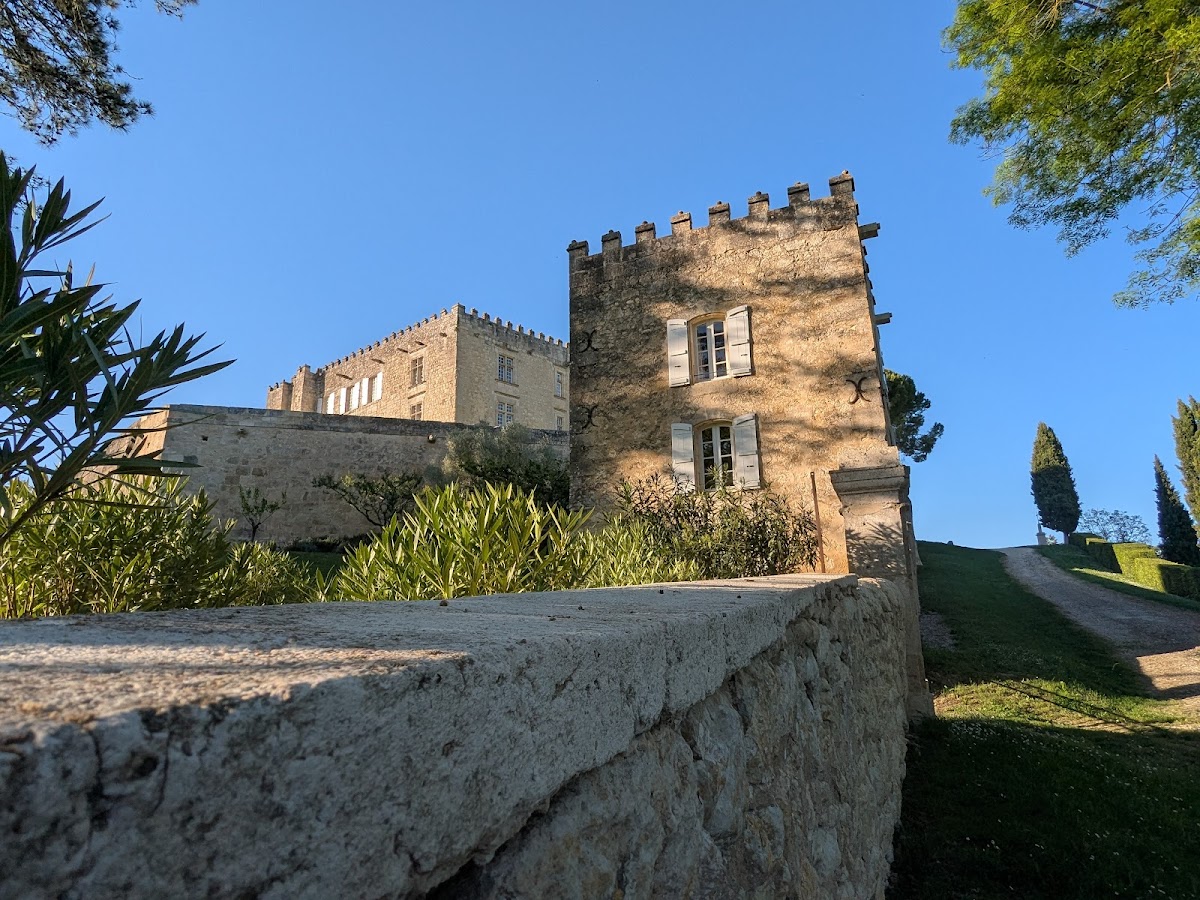
During the fifteenth century, the upper crown of the castle was rebuilt with crenellations, the raised sections and openings of a battlement, together with arrow slits for shooting projectiles. Stone balls were placed on top of each raised section. These alterations strengthened the castle’s medieval defensive appearance, although its protection remained associated mainly with its substantial walls and enclosed lower levels rather than with the defenses of a major fortress.
Expansion under the Galards
The residence was enlarged and extensively altered during the sixteenth, seventeenth, and eighteenth centuries. Jean-Louis de Galard received the title Marquis of Terraube in 1683, along with Ferrières and Saint-Céricy. Ancillary buildings were added in 1690, expanding the complex beyond its earlier medieval core.
From 1768, the master masons Guillaume Gras, Jacques Lapeyronie, and Dominique Ducasse enlarged the residence. Around 1773, Guillaume Aurio and Joseph Labarthe added two further residential wings. This work also brought a fireplace and a door from the hall of Ferrières into the castle.
Revolutionary transfer and later protection
In 1790, Château de Terraube was sold as national property to Jean-Marie Depis, a judge and forest official of Terraube. After prolonged negotiations, his heirs sold it to the Viscount of Galard Terraube in 1816, returning the property to the Galard family.
Since 26 February 1988, the castle has benefited from two protections under France’s historic monuments system. Classification, the higher level of statutory protection, covers the façades and roofs, the stairwell and its wrought-iron railing, and the garden fountain. Listing, a lower level of protection, covers the ground-floor dining room and the façades and roofs of the ancillary buildings.
Remains
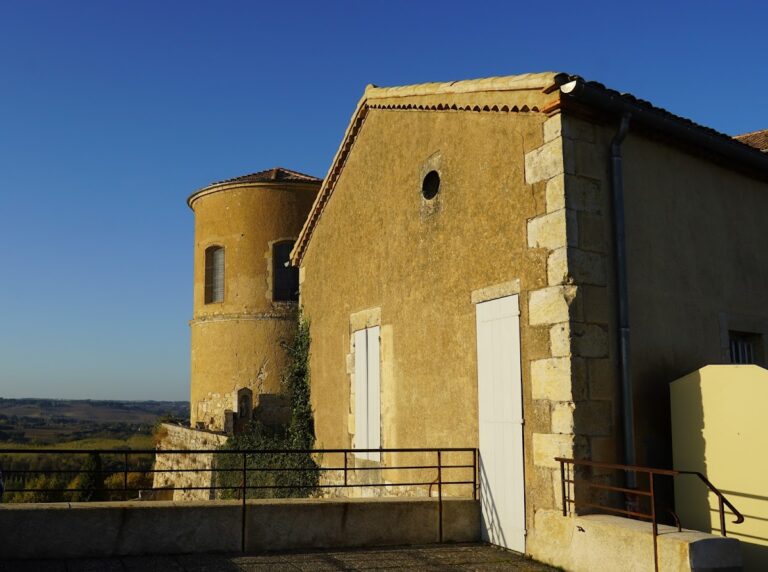
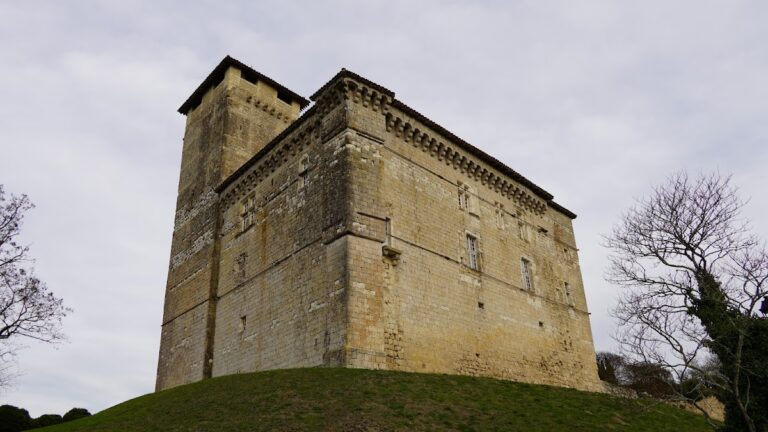
The present residence combines a rectangular medieval core with two austere Classical-style wings. The later wings enclose and extend the earlier castle, while the surviving medieval fabric preserves the compact form of a Gascon fortified residence.
Medieval core and later residence
Original castle
The original castle was a rectangular main body with two square towers placed at diagonally opposite corners, to the northeast and southwest. Its defensive strength relied chiefly on thick walls built with medium-sized masonry and on the enclosed character of the lower floors. These lower levels were opened extensively after the castle no longer served a defensive purpose.
Classical wings and interior features
Two austere Classical-style residential wings now surround and extend the primitive core. The eighteenth-century enlargement incorporated a fireplace and a door taken from the hall of Ferrières. The castle also retains a stairwell with a wrought-iron railing and a ground-floor dining room. The ancillary buildings form part of the later residential complex.
Fortifications and garden features
Defensive elements
The remaining defensive features reflect the restrained character of this type of Gascon castle. Such castles generally used a residential block with square towers and limited protection rather than substantial outer masonry enclosures, machicolations, or projecting structures for defense. The castle’s surviving defensive context also includes parts of the town walls whose construction received royal authorization in 1308.
Stone decoration and fountain
Stone decoration includes animals, human figures, gargoyles, and coats of arms. The arms of the Galard family appear on a chimney. A fountain survives in the gardens, while the protected interior and exterior features preserve elements from the castle’s medieval and later residential phases.
Nearby sites