Cefalù Cathedral: A Norman Cathedral in Sicily


Site at a Glance
- Rating
- 4.7
- Popularity
- High
- Country
- Italy
- Primary era
- Medieval
- External website
- Open
- Eras represented
- Medieval, Early Modern, Modern
- Civilizations
- Byzantine, Norman
- Site type
- Religious
- Remains
- Cathedral
On this page19 sections
History
Cefalù Cathedral is a Catholic cathedral in Italy, built by the Normans from 1131 in the Arab-Norman style that combined Norman, Byzantine, and Islamic traditions. It serves as the cathedral of the Diocese of Cefalù and became one of medieval Sicily’s major expressions of cultural and artistic interaction.
Foundation under Roger II
Construction began under Roger II after the Norman conquest of Sicily and the establishment of Norman rule. A later tradition says that the king vowed to build a church dedicated to the Saviour after surviving a storm at sea and reaching Cefalù on 6 August 1131. Contemporary chronicles do not confirm the episode, although twelfth-century documents discovered in the 1880s repeat the story.
Roger II obtained approval from Anacletus II, a twelfth-century pope, to establish the Diocese of Cefalù. Its first bishop was Jocelmo, prior of the Augustinian canons from Santa Maria de Bagnara Calabra. Roger entrusted that community with the new cathedral. From its beginning, the church appears to have followed both Latin and Greek rites, reflecting the mixture of religious and political traditions within Norman Sicily.
The design and decoration brought together Norman and Romanesque forms with Byzantine, Islamic, and Fatimid-influenced elements. Fatimid refers to the Islamic dynasty that ruled parts of North Africa and the central Mediterranean between the tenth and twelfth centuries. This combination formed part of the Arab-Norman culture that developed at the Norman court, where Latin, Byzantine, and Islamic traditions shaped political and artistic life.
Royal plans and early decoration
Roger II altered the project, probably from 1145, to accommodate two porphyry sarcophagi. One was intended for his burial, while the other was connected with the foundation, his wife, or his successor. Roger was buried in Palermo in 1154 instead. In 1215, Frederick II, the Hohenstaufen emperor and ruler of Sicily, transferred the empty sarcophagi to Palermo. One received the remains of Emperor Henry VI, while the other was reserved for Frederick II after his death in 1250.
The apse mosaics were produced between about 1145 and 1150. An inscription records the completion of the upper apse mosaics in 1148. Royal and episcopal thrones were also installed during this early phase, reinforcing the cathedral’s connection with both kingship and the church hierarchy.
Interrupted construction and completion
Work slowed after Roger II died in 1154 and effectively ceased after 1172. Construction resumed after 1215 under Frederick II, and the principal western facade was completed in 1240. The roof belongs to a construction sequence dated to 1263. The cathedral was consecrated in 1267 by Rodolphe de Chevrières, Bishop of Albano, although building work continued afterward and the church was never strictly completed.
A three-arched portico was added between the facade towers in 1471 and 1472. It is attributed to Ambrogio da Como. During the seventeenth and eighteenth centuries, the interior was remodelled in the Baroque style. Most of these additions were removed during twentieth-century restoration, allowing more of the medieval character to re-emerge.
Restoration and historical interpretation
The cathedral was restored in 1920, when painted decoration on the wooden nave ceiling was rediscovered, and again between 1971 and 1973. Excavations in the cathedral quarter revealed earlier occupation, including a Roman road and an Early Christian mosaic. The area probably belonged to a pre-existing Byzantine basilica and remained occupied at least until the eighth century, when Cefalù was an episcopal seat.
Cefalù Cathedral was recognized as a national monument in 1940 for its historical and artistic value. In 2015, it was inscribed on the UNESCO World Heritage List as part of the serial site “Arab-Norman Palermo and the Cathedral Churches of Cefalù and Monreale.” The cathedral’s planning and decoration influenced the later cathedral of Monreale and helped shape a specifically Sicilian school of mosaic art. Its imagery has also been interpreted in theological and political terms, including as an expression of Roger II’s ideas about royal authority and Byzantine models of sacred kingship.
Remains
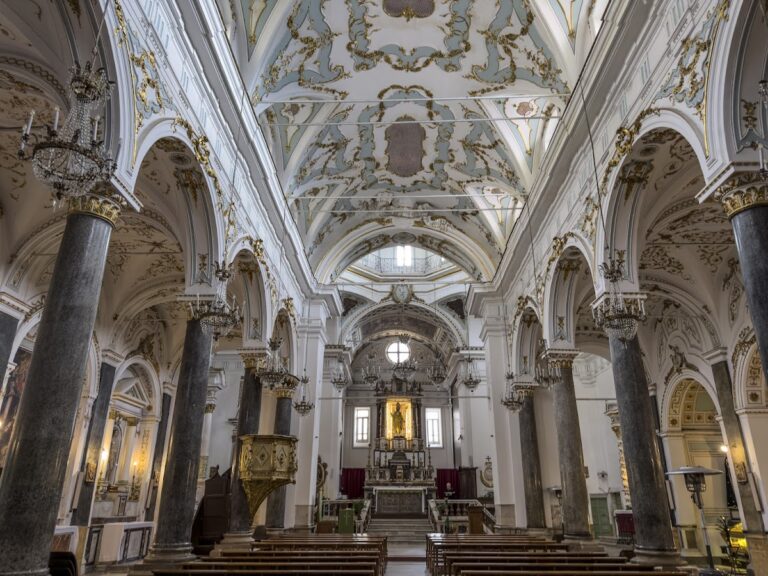
Cefalù Cathedral stands on a broad terrace at the foot of the Rocca, the large rock above the town whose head-like form gave Cefalù its name. A monumental staircase leads from the cathedral square to a broad forecourt, or parvis. The forecourt originally served as a cemetery and, according to tradition, was made with earth brought from Jerusalem because this was believed to hasten the mummification of corpses. The building has a fortress-like exterior and a basilical plan shaped as a Latin cross, with a central nave, two aisles, a transept, and three apses.
Exterior and western entrance
Norman towers
The western facade is framed by two massive Norman towers with pointed or divided windows. Their forms are similar but not symmetrical. The southwest tower has a square-plan spire and flame-shaped merlons associated with the papal mitre. The northwest tower has an octagonal-plan spire and swallowtail-shaped Ghibelline merlons, traditionally connected with imperial or pro-imperial authority. The upper windows also differ: the right-hand tower has paired openings separated by a narrow column, while the left-hand tower has single openings. Both towers retain their complete upper structures and spires.
Facade and Gate of the Kings
Interlaced false arches decorate the upper facade, together with reddish lava inlay arranged in a pattern associated with Islamic art. The lower facade is partly concealed by the fifteenth-century portico attributed to Ambrogio da Como. Its three arches consist of a semicircular central opening and pointed outer openings, which are emphasized by four columns and vaulted ribs. Behind the portico, the western entrance known as the Porta Regum, or Gate of the Kings, has a richly decorated marble portal flanked by wall paintings.
Plan, walls, and apses
The transept rises above both the nave and the aisles, making the presbytery at the crossing physically and visually elevated. The cathedral combines heavy Romanesque massing with pointed arches and other forms associated with the emerging Gothic style. A pointed triumphal arch marks the crossing. Some parts of the building have barrel vaults, other areas retain exposed timber roofing, and the presbytery has a stone ribbed vault made with alternating light and dark stones.
Tufa, limestone, marble, and granite form the principal materials. The main walls use cut stone, while other sections consist of rubble masonry faced on both sides with stone slabs. The southern facade and the three-part apse are comparatively austere, with most of their ornament concentrated in bands of false arches along the upper edges.
Central and lateral apses
The three apses are unequal in height, with the lateral apses substantially lower than the central one. The central apse originally had three circular windows and one larger pointed window. The circular openings were later blocked from the inside to create more room for the mosaics. Two further pairs of circular windows occur at the ends of the transept.
The outer walls of the lateral apses contain blind arcades, intersecting arches, and carved corbels dating from 1215 to 1223. The corbels show animal heads, human heads, and contorted human figures. Those on the central apse are later in date, preserving a distinction between phases of the building’s exterior decoration.
Nave, roof, and cloister
Nave and painted roof
Two colonnades separate the central nave from the aisles. They contain fourteen ancient granite columns and two marble columns, with columns, bases, and some capitals dating from the second century. The two capitals supporting the triumphal arch probably came from an Apulian workshop active in the mid-twelfth century.
The nave roof was lowered, a change still visible on the exterior. The central nave retains an exposed wooden roof, while the side aisles are vaulted. Painted decoration on the roof includes busts, animals, fantastic creatures, and other motifs probably produced by Arab craftsmen. Rediscovered during the 1920 restoration, these paintings resemble decoration in Palermo’s Palatine Chapel.
Cloister
A square cloister, a covered walkway surrounding an open courtyard, is accessible from inside the church. Its pointed arcades rest on paired slender columns. The composite capitals combine Norman and Romanesque motifs, including confronting lions and eagles, fantastic and animal-like creatures, acrobats, and human figures. The cloister resembles examples in Spain and France and served as a model for later Sicilian cloisters, particularly at Monreale.
Mosaics and presbytery
The apse and presbytery, the area reserved for the altar and clergy, are covered with Byzantine mosaics made by craftsmen brought from Constantinople by Roger II. The surviving programme extends across the apse and approximately the upper half of the presbytery walls. The upper choir mosaics are dated variously to about 1160 to 1170 or around 1200, while the lower apse and presbytery decoration was completed later. Seventeenth-century mosaics replaced earlier paintings in the lower presbytery, leaving only limited traces of them.
Christ Pantocrator
The central apse vault is dominated by a monumental half-length Christ Pantocrator, an image of Christ as universal ruler. He appears against a gold background, wearing a blue mantle over a gold tunic, blessing with his right hand and holding an open Gospel in his left. The Gospel carries the text of John 8:12 in Greek and Latin. Four cherubim and four seraphim appear above him, while the Virgin Mary stands below in the orant pose, with raised hands.
The archangels Michael, Gabriel, Raphael, and Uriel flank the Virgin in imperial garments bearing symbols of authority. Two registers beneath them contain the apostles and evangelists. The upper register shows Mark, Matthew, Peter, Paul, John the Evangelist, and Luke. The lower register shows Philip, James son of Zebedee, Andrew, Simon the Zealot, Bartholomew, and Thomas. The single pointed apse window occupies the centre of this arrangement, leaving Christ as its sole central human figure.
Prophets, saints, and thrones
The mosaic programme continues along the presbytery walls with prophets and saints. Figures near the royal throne represent kings, while those beside the episcopal throne represent ecclesiastical figures. Greek or Latin inscriptions identify each person. In the bay before the apse, medallions on the northern and southern sides show Melchizedek holding a chalice and Abraham.
Objects and later additions
The cathedral contains a twelfth-century baptismal font carved from a single block of stone and decorated with four sculpted lions. Other furnishings include a sixteenth-century Madonna associated with the workshop of Antonello Gagini, a painted wooden Crucifix by Guglielmo da Pesaro dated 1468, and a large organ with a detached console and exposed pipes above a panelled wooden case.
Older painted decoration includes a late-fourteenth-century image of Pope Urban V on a column in the left aisle and a fifteenth-century Madonna enthroned in the northern arm of the transept. The cathedral also contains a Late Antique sarcophagus, a medieval sarcophagus, and the eighteenth-century tomb of Bishop Castelli. From 1985, the building received 72 abstract stained-glass windows by the Palermo artist Michele Canzoneri. Their imagery draws on episodes from the Old and New Testaments and generated considerable debate.
Earlier occupation beneath the cathedral quarter
Excavations in the cathedral area uncovered parts of a sixth-century polychrome mosaic. Its surviving imagery includes a drinking dove, parts of two other birds, two small trees, and lily-shaped flowers set within a frame of pointed-arch and diamond patterns. The mosaic probably belonged to an earlier Byzantine basilica, providing physical evidence for the occupation and religious use of the quarter before the Norman cathedral.
Nearby sites