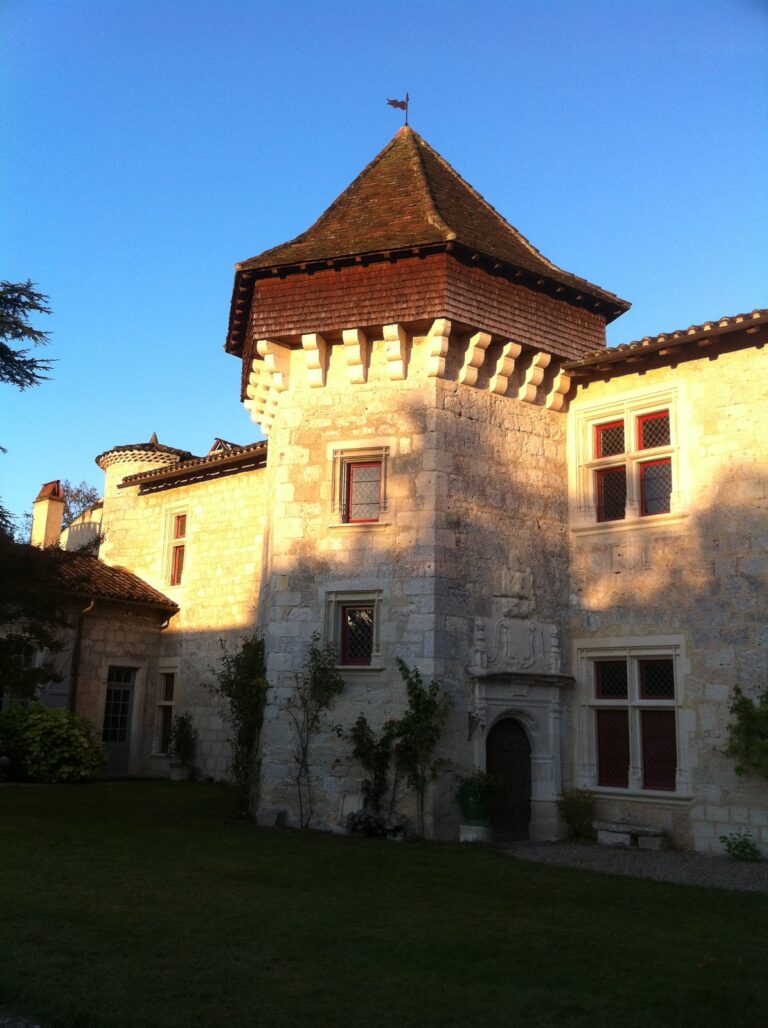
Gachepouy Castle: A Ruined Medieval Residence in France

Site at a Glance
- Rating
- 4.3
- Popularity
- Very Low
- Country
- France
- Primary era
- Early Modern
- Eras represented
- Medieval, Early Modern
- Civilizations
- French
- Site type
- Domestic
- Remains
- Castle
On this page11 sections
History
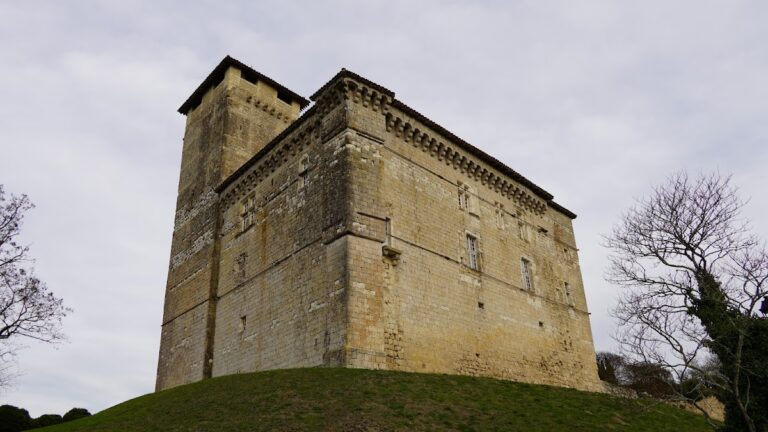
Gachepouy Castle is a ruined former castle in Castet-Arrouy, France, in the Gers department of Occitanie between Lectoure and Miradoux. Probably built in the fourteenth century, it began as a Gascon fortified residence intended for habitation and defense, and later became a noble country residence.
Name and medieval origins
The name Gachepouy comes from Gascon terms meaning “to watch” or “to guard” and “height,” derived from the Latin word podium. It therefore reflects the site’s role as a lookout position rather than a heavily fortified fortress. A castle may have occupied the location earlier, although its date is uncertain.
The present castle was probably erected in the fourteenth century according to the regional Gascon pattern. A Gascon castle was a tall, compact fortified residence designed for defense and surveillance, with its principal protection concentrated in the building itself rather than in extensive outer works. At Gachepouy, this arrangement included a tightly enclosed ground floor.
Sixteenth-century rebuilding
During the sixteenth century, the castle received openings for firearms, known as gun ports. Between 1579 and 1584, Anne d’Aydie, Baroness of Pordéac and probably a widow at the time, almost completely rebuilt the building and transformed it into a residence.
In 1584, the master carpenter Gabriel Charles constructed a French-style pavilion roof with four sloping sides. In 1601, Raymond Salles, a master mason from Lavit-de-Lomagne, built a tower containing a staircase for Catherine des Fontaines d’Hébrail, the wife of Jean Béraut. Based on newer models from northern France, the tower was exceptional in the Lectoure region. Its construction also involved materials brought from beyond the immediate area, including stone from Mauvezin and from the Narigue quarry near Gachepouy.
Ownership, abandonment, and preservation
The lordship of Castet-Arrouy and Gachepouy passed successively among the Galard, Bassabat, La Balu, and Bonnefond families before later reaching the Coquet de Saint-Lary family. A date carved into the principal beam of the salon records the castle’s ownership in 1607 by Jean Béraut de Bassabat-Pordéac de Vicmont. He was the son of Bernard de Bassabat-Vicmont, Baron of Pordéac and lord of Gachepouy and Castet-Arrouy, who was married to Anne d’Aydie-Guittinières.
Later owners continued to improve the castle for comfort, and it remained inhabited and furnished into the early twentieth century. It was abandoned during the First World War and gradually deteriorated. Some of its stones were later reused to pave nearby roads. The privately owned ruins were entered in France’s General Inventory of Cultural Heritage in 1987. They stand near the GR 65, the French route that follows much of the historic Via Podiensis pilgrimage way to Santiago de Compostela, and serve as a landmark between Miradoux and Lectoure.
Remains
Site and overall layout
The castle stands at about 175 metres above sea level on a circular motte, a raised earthen mound used as the base for a fortified or defensive structure, overlooking the Auroue valley. Its main building is rectangular and runs from southwest to northeast. Two floors rise above the ground floor, which presumably formed the core of the original Gascon castle.
Main building and towers
Rectangular main building
The rectangular central building preserves the compact form associated with the castle’s medieval defensive purpose. Its ground-floor arrangement was originally tightly enclosed, while later alterations changed the openings to make the residence more comfortable. Sixteenth-century gun ports also survive as evidence of the building’s adaptation to firearms.
Northeastern and northern tower
The main building is flanked by towers at its northeastern and southwestern ends. In the present configuration, a square tower stands to the north and rises above the main body of the castle. Its base slopes sharply on the side facing the hillside, giving this part of the building a strongly defensive profile.
Southern tower group
To the south, a much broader section consists of two quadrangular towers, both in very poor condition. One belongs to the rebuilding carried out in 1601 and contained the grand staircase commissioned for Catherine des Fontaines d’Hébrail. The stonework used in this phase included material from Mauvezin and the Narigue quarry near Gachepouy.
Roof and decorative features
The castle’s sixteenth-century rebuilding included the French-style pavilion roof constructed by Gabriel Charles in 1584. A surviving decorative feature is a niche ornamented with a shell, providing a remaining detail of the residence’s later architectural treatment.
Nearby sites