Torrenova Castle: A Castellated Farmstead in Rome

Site at a Glance
- Rating
- 4.1
- Popularity
- Very Low
- Country
- Italy
- Primary era
- Early Modern
- Eras represented
- Classical, Medieval, Early Modern
- Civilizations
- Papal States, Roman
- Site type
- Domestic
- Remains
- Castle
On this page12 sections
History
Torrenova Castle is a historic farmstead in Rome, Italy, built around an older Roman-period settlement and later reshaped as a castellated residence. Its present appearance belongs to the early modern period, when the Aldobrandini family transformed an earlier tower and farmstead beside Via Casilina. The site also includes the Church of San Clemente and preserves traces of earlier Roman and sixteenth-century use.
Roman origins and medieval ownership
The earliest known phase is a Roman-period settlement, possibly a villa. In the nineteenth century, the archaeologist and topographer Antonio Nibby proposed that the site and its surrounding estate belonged to Fabio Cilone, an associate of Emperor Septimius Severus and tutor of his sons Caracalla and Geta, who later became emperors themselves. This identification remains an unverified hypothesis. Nibby also connected the estate with the origin of the place-name Grotta Celoni.
Torrenova is securely known from the second half of the thirteenth century, when it belonged to the Bove, or Bobone, family. It was then described as the farmstead or tower of Giovanni Bove. By 1500, ownership had passed to the Roman Capranica family.
The Cenci estate
In 1562, Cristoforo Cenci, a prominent member of the Arenula branch of the Cenci family, bought the estate and farmstead. His son Francesco expanded the property by incorporating the neighboring holdings of San Matteo, delle Forme, and Torraccio. By 1600, the estate had grown from 258.5 rubbia, a historical Roman land measure, to 925 rubbia, an area exceeding 1,700 hectares.
Francesco Cenci later fled Rome to avoid a sentence and took refuge at Petrella Salto, on an estate belonging to the Colonna family. He was murdered there. His children and relatives, including Beatrice Cenci, his second wife Lucrezia, his sons Giacomo and Bernardo, the castellan Olimpio Calvetti, and the farrier Marzio da Fioran, known as “the Catalan,” were accused of conspiring in the killing.
After the executions on 11 September 1599, the papal government’s financial and administrative institution, the Apostolic Camera, confiscated the Cenci properties. They were then sold at auction for 91,000 scudi. Gian Francesco Aldobrandini, a Florentine relative of Pope Clement VIII, acquired the Torrenova estate.
Aldobrandini and Borghese ownership
Gian Francesco Aldobrandini transformed the earlier tower and farmstead into a castellated residence, imitating the appearance of older fortified buildings. He also built the adjacent Church of San Clemente for himself and his family. Aldobrandini left Italy to fight the Turks in Hungary, where he died on 17 September 1601.
His wife, Olimpia Aldobrandini, continued to enlarge the estate. She added the Casa Calda holding in 1607, the last portion of San Matteo ten years later, and the Tor Vergata farmstead in 1637. After Ippolito Aldobrandini died in 1638, the main Aldobrandini line became extinct. The family’s wealth passed to Olimpia Aldobrandini the Younger, Princess of Rossano, who had first married Paolo Borghese, a nephew of Pope Paul V, and later Camillo Pamphili. Giambattista Borghese took possession of Torrenova on 20 February 1683.
The estate remained with the Borghese family until the early twentieth century. In 1848, Marcantonio V Borghese transferred to the republican Municipality of Rome the territory between the present-day areas of Torre Maura and Torrenova. The land was assigned to an agricultural institute for orphans from the Hospice of Santa Maria degli Angeli. Prince Scipione Borghese later carried out the reclamation of Torrenova and other Borghese lands between 1909 and 1914.
Subdivision and modern use
During the Borghese financial crisis at the turn of the twentieth century, ownership passed to Annamaria de Ferrari Borghese, the wife of Scipione Borghese and daughter-in-law of the previous owner, Paolo. Giuseppe Migliorelli purchased the castle and surrounding park on 29 March 1923. The estate was subsequently divided and sold through several ownership changes before being subdivided into building lots in 1950 to 1952.
In the immediate postwar period, the wing facing Via Casilina served as a classroom, while the former stables and stalls became shops. The inner wings facing the estate were converted into private residences. The complex is protected as a national historic monument, but in the modern period it has been divided into small apartments, some sold to private owners, and functions as a condominium. This change has hindered comprehensive restoration and public opening.
Remains
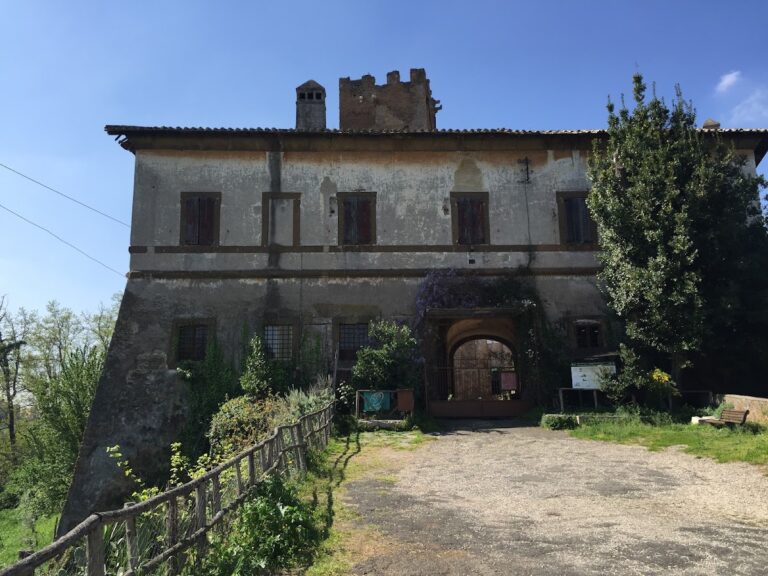
Torrenova Castle is organized around a rectangular-based tower that serves as a keep. The surrounding farmstead was later enclosed and given a castellated appearance by the Aldobrandini family. The complex extends along Via Casilina in Rome’s Torrenova district, within Municipio VI, and includes the tower, the Church of San Clemente, the former walled garden, and wings altered for later uses.
Central tower and church
Keep tower
The central tower rises approximately 20 meters and is crowned with swallowtail merlons, battlement projections with forked, V-shaped profiles. Five merlons stand on each side parallel to Via Casilina, while four occupy each perpendicular side. The tower formed the core around which the Aldobrandini created the later castellated residence. The district’s name derives from Torre Nuova, meaning “New Tower,” referring to a tower restored and rebuilt in place of an earlier one.
Church of San Clemente
The Church of San Clemente stands beside the residence. Gian Francesco Aldobrandini built it for himself and his family as part of the transformation of the earlier farmstead into an early-modern family residence.
Garden and adapted wings
Garden nymphaeum
The former walled garden contains the remains of an early sixteenth-century nymphaeum, an ornamental water structure often designed as a grotto, fountain, or garden feature. Known as the “Bath of Bella Cenci,” it belongs to the estate’s phase before the Aldobrandini transformation. Its location is permanently occupied by people without housing, and the remains are inaccessible.
Later-use wings
The wing facing Via Casilina retains the role it acquired in the postwar period as a former classroom. The old stables and stalls were converted into shops, while the inner wings facing the estate became private dwellings. These adaptations form part of the complex’s current condominium arrangement and contribute to the difficulty of restoring the entire site as a single historical complex.
Nearby sites