Capitol of Timgad: A Roman Temple Dedicated to the Capitoline Triad
Site at a Glance
- Popularity
- Very Low
- Country
- Algeria
- Primary era
- Classical
- Eras represented
- Classical
- Civilizations
- Roman
- Site type
- Religious
- Remains
- Temple
On this page10 sections
History
The Capitol of Timgad is a Roman temple in Algeria, dedicated to Jupiter, Juno, and Minerva, the Capitoline triad. Built before the 4th century, it was one of the city’s principal religious monuments. Trajan founded Timgad in AD 100 as a Roman colony, a formally organized settlement within the Roman state.
Late-antique alterations and restoration
During late antiquity, the transitional period between the classical Roman world and the medieval era, the sanctuary underwent several changes. Its entrance was reorganized, and additions were made to the side porticoes and covered galleries. These alterations point to changing uses of the complex.
In the second half of the 4th century, emperors Valentinian I and Valens ruled during overlapping periods. The porticoes, which had collapsed to their foundations, were restored. An inscription credits the work to Publilius Caetonius Caecina Albinus, governor of Numidia, a Roman province in North Africa. It also names Aelius Julianus, a city curator, or municipal administrator, serving a second term. That detail places the restoration no earlier than about AD 365.
Decay, rediscovery, and protection
Fires, structural collapses, and deliberate dismantling progressively damaged the Capitol. Architectural and decorative pieces were incorporated into later buildings, particularly during the Byzantine period, associated with the Eastern Roman Empire and its successor state.
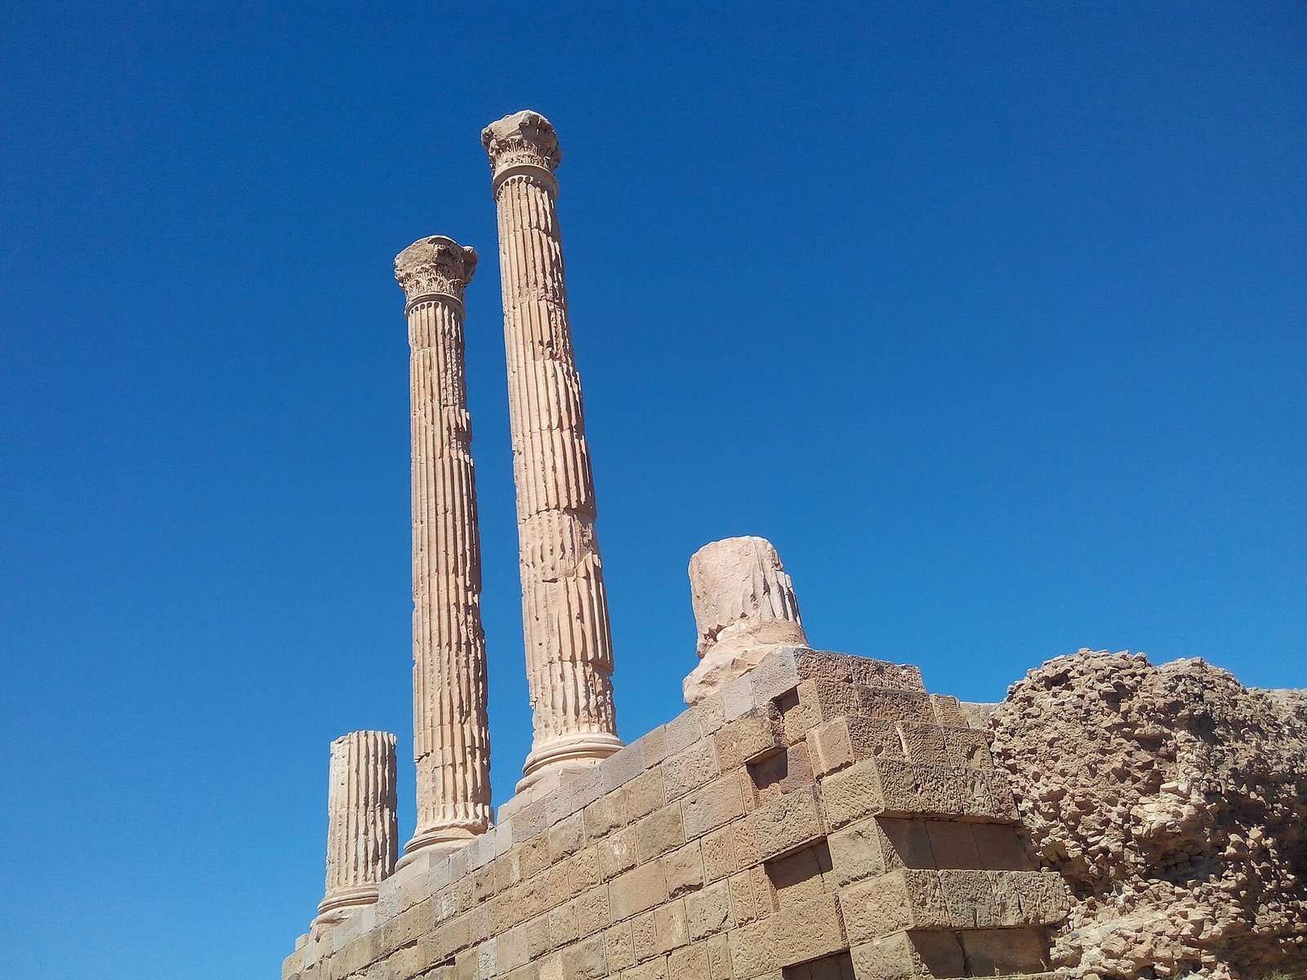
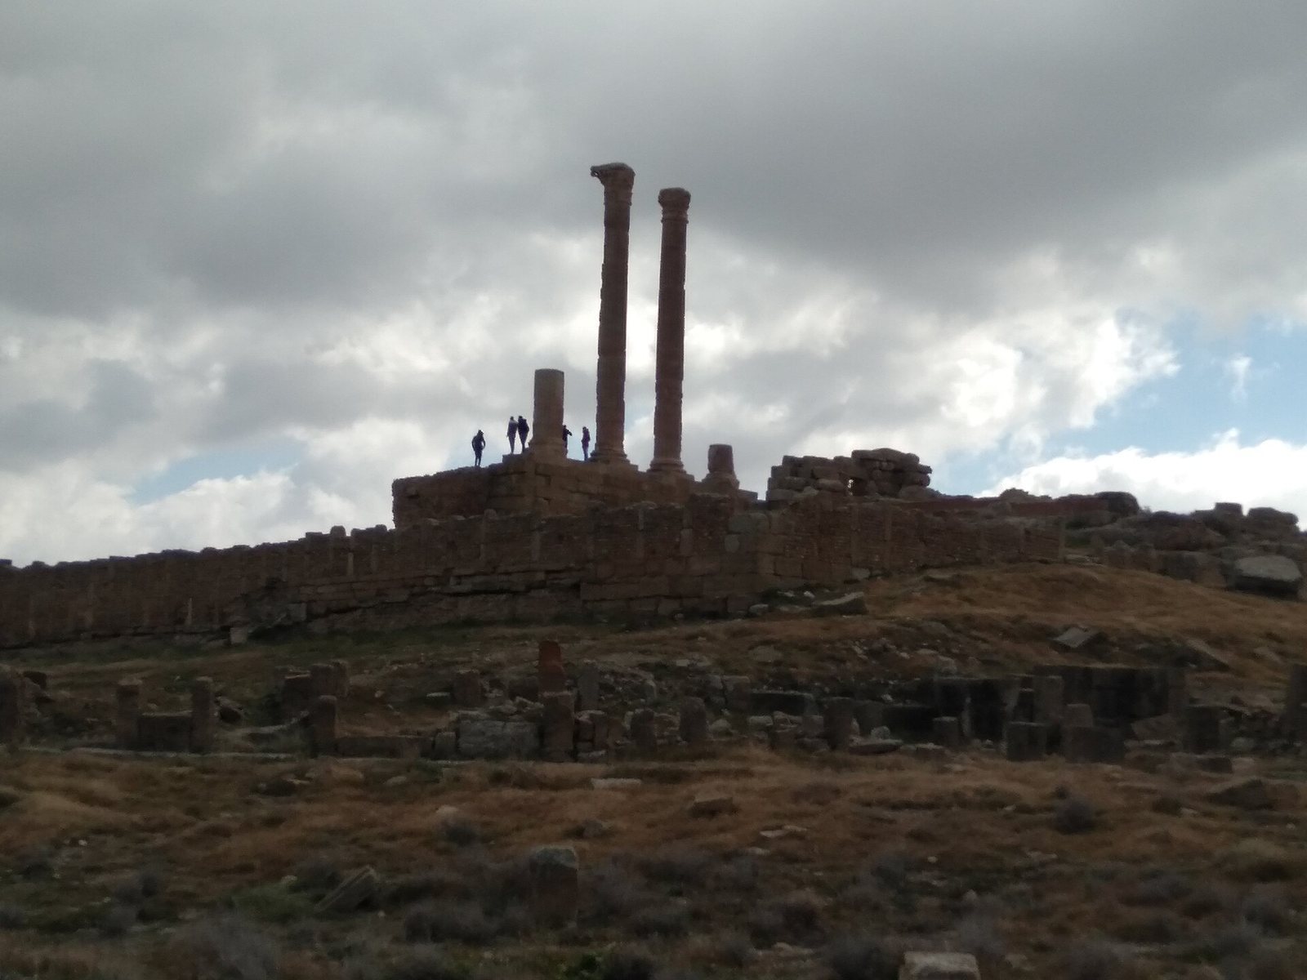
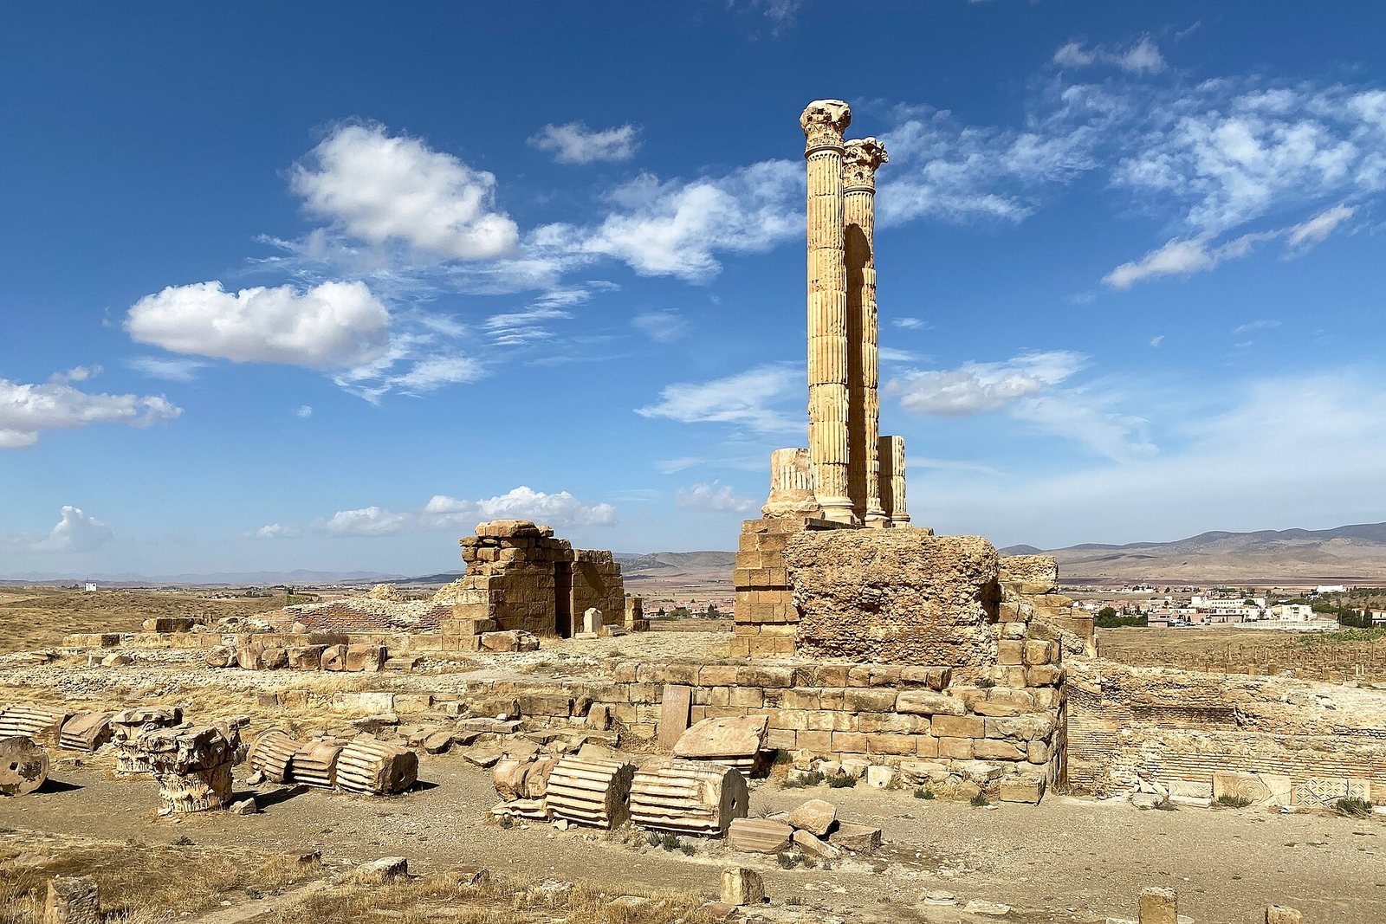
James Bruce, a Scottish explorer, reportedly saw five columns still standing in 1765. Drawings attributed to him indicate that parts of the upper structure could still be seen before later collapses. By the 19th-century French conquest of Algeria, the temple’s upper portions had largely disappeared. Excavations in the 19th century, including work in 1885, cleared buried remains and established the ground plan. In a later 19th-century restoration led by Albert Ballu, two fallen columns at the front of the temple were reset after their supporting masonry was strengthened.
The archaeological site of Timgad was added to the UNESCO World Heritage List in 1982 and is protected under Algeria’s cultural-heritage law and a permanent safeguarding plan. A 1969 Algerian postage stamp also depicted the restored columns among the city’s ruins, presenting the ancient monument as part of the country’s heritage.
Remains
Layout and architectural remains
Approach and courtyard
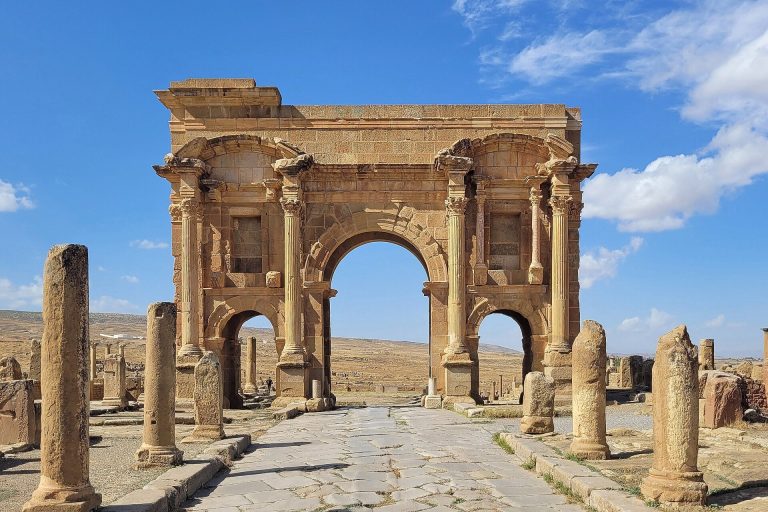
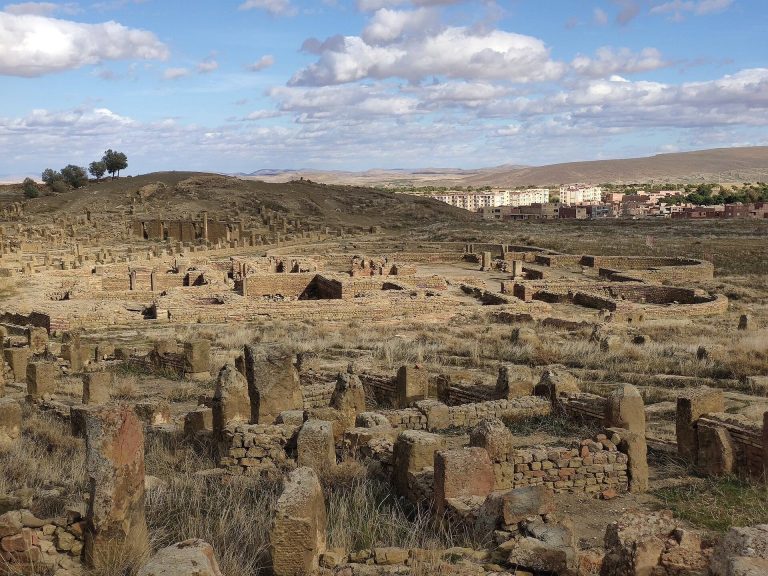
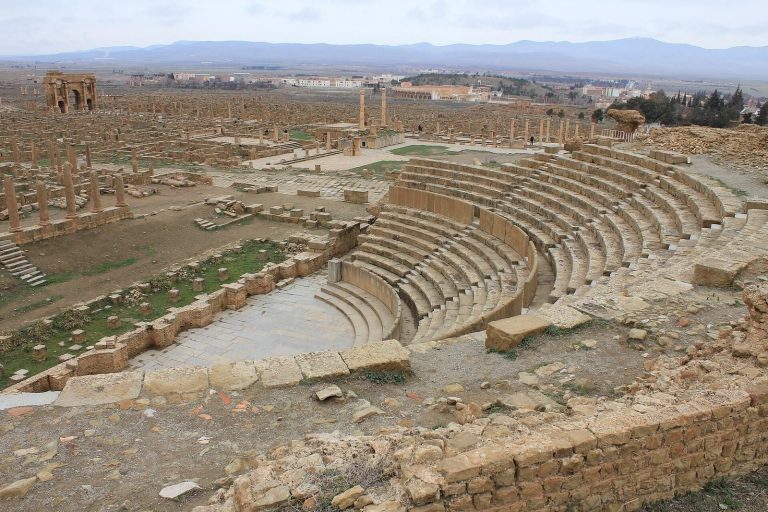
The Capitol stands south of Timgad’s principal east–west street, near Trajan’s Arch, in the city’s monumental quarter. A paved street branches from the main axis and climbs gently toward the sanctuary, passing a building with a semicircular end and then a residential area. The temple façade faces a road that follows the ancient rampart toward a fortress from the Byzantine period.
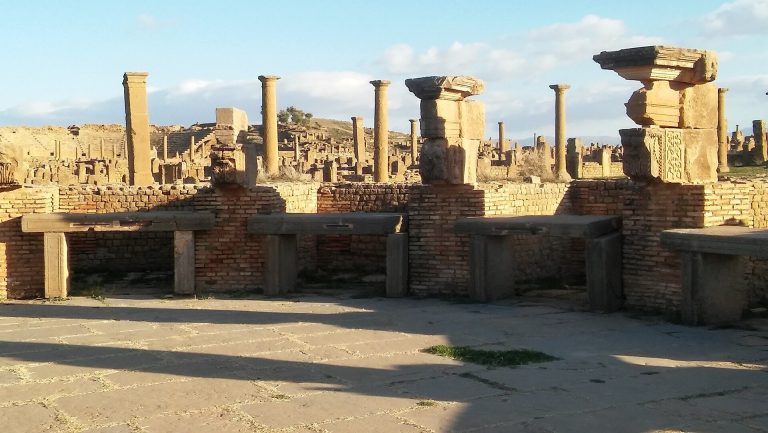
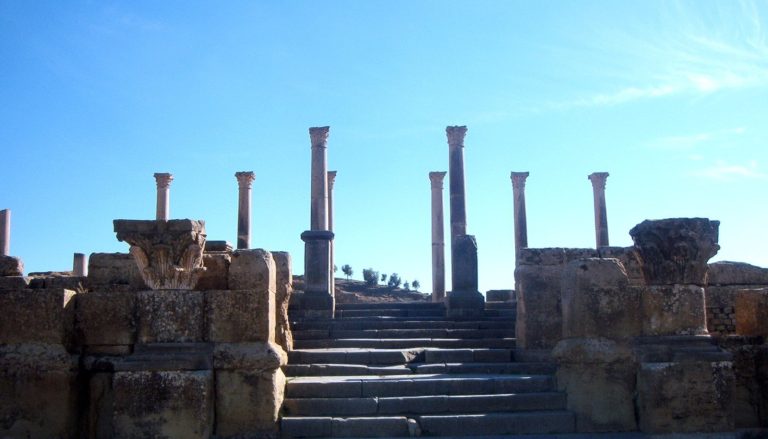
The approach leads from the street up a few steps to an entrance porch supported by columns. A larger stairway beyond it rises into the rectangular sacred enclosure, with the temple at the far end. The courtyard measures about 62 by 105 metres and was bordered by columned walkways. An inscription identifies four such walkways around the enclosure. The monumental entrance façade measured about 64.9 metres long. Later additions included enclosed rooms and covered galleries. Three large rectangular basins or troughs stood at the entrance porch. Pottery pipes supplied them with water, and their surfaces are heavily worn.
Temple and staircase
The temple measured about 53 by 23 metres and stood on a raised base nearly six metres high. Its monumental central staircase was originally designed with 38 steps, and several of the lower steps survive. Reconstructions propose two flights divided by a landing. The staircase’s two side supports measured about 4.85 metres across.
The front porch had six columns across its façade, with a second row of four free-standing columns behind them. Long colonnades ran along the temple’s sides, where reconstructions suggest about eleven columns on each side in an asymmetrical arrangement. The proposed arrangement at the rear remains uncertain. One reconstruction places columns against the rear wall, while another proposes a free-standing row at the back.
Inner chamber, construction, and decoration
The temple’s inner chamber measured about 17 by 11.2 metres and was divided into three parts at the rear. Some reconstructions also propose interior areas reached by side staircases and separated by masonry supports. Columns were made from stacked stone drums, with fluted shafts and ornate Corinthian capitals, a richly decorated design for the tops of columns. The two restored columns at the front stand about 14 metres high and reach roughly 20 metres above ground when their supporting base is included.
The building combined a massive core of stone blocks bound with mortar and a facing of carefully fitted stone. Bronze clamps sealed with lead joined facing blocks, especially in the lower courses. Materials used at the Capitol and elsewhere in Timgad included local sandstone, white limestone for carved details, hard blue limestone for prestigious paving, brick, rubble stone, and marble. The inner chamber had wall facings of white marble, violet breccia, red antique marble, and green antique marble. White and grey marble elements from Filfila, a locality in northeastern Algeria associated with marble quarries, were also found at the site.
Vaulted chambers beneath the inner chamber were divided by brick walls and entered through openings at the sides. Their use for storage and for the sanctuary’s treasury is considered probable. Interior stairways connected different levels. The roofs may have combined timber frames carrying tiles with vaulted, terrace-like sections.
The horizontal structure above the columns was decorated with partly raised laurel garlands. Its cornice featured projecting supports, egg-shaped motifs, and small tooth-like ornaments. Carved undersides included a design showing a small, unclothed protective spirit among foliage.
Altar and inscriptions
A rectangular altar stood in the courtyard about 10 metres in front of the temple steps. Its base measured about 6 by 5.2 metres and supported a stone slab bearing a Latin inscription.
A damaged inscription on the stone beam above the entrance measured about four metres long and nearly one metre high. It records the late-4th-century restoration and was carved over traces of an earlier inscription on a reused stone. Large-letter inscription fragments were also incorporated into courtyard paving. The paving used cut stone, and later surfaces included reused architectural pieces and inscription fragments.
Sculpture and stone railing
Excavations recovered fragments of colossal marble statues, including parts of heads and limbs. A male figure is probably Jupiter and may have occupied the central position in the inner chamber. Fragments of female figures are more likely to represent empresses or personifications than the other traditional deities of the Capitoline triad.
Fragments of a stone railing from the sacred enclosure carry geometric and figurative designs. These include interlaced patterns, intersecting circles, stars, rosettes, people, animals, and symbolic images intended to ward off harm.