Market of Sertius: A Roman Market at Timgad
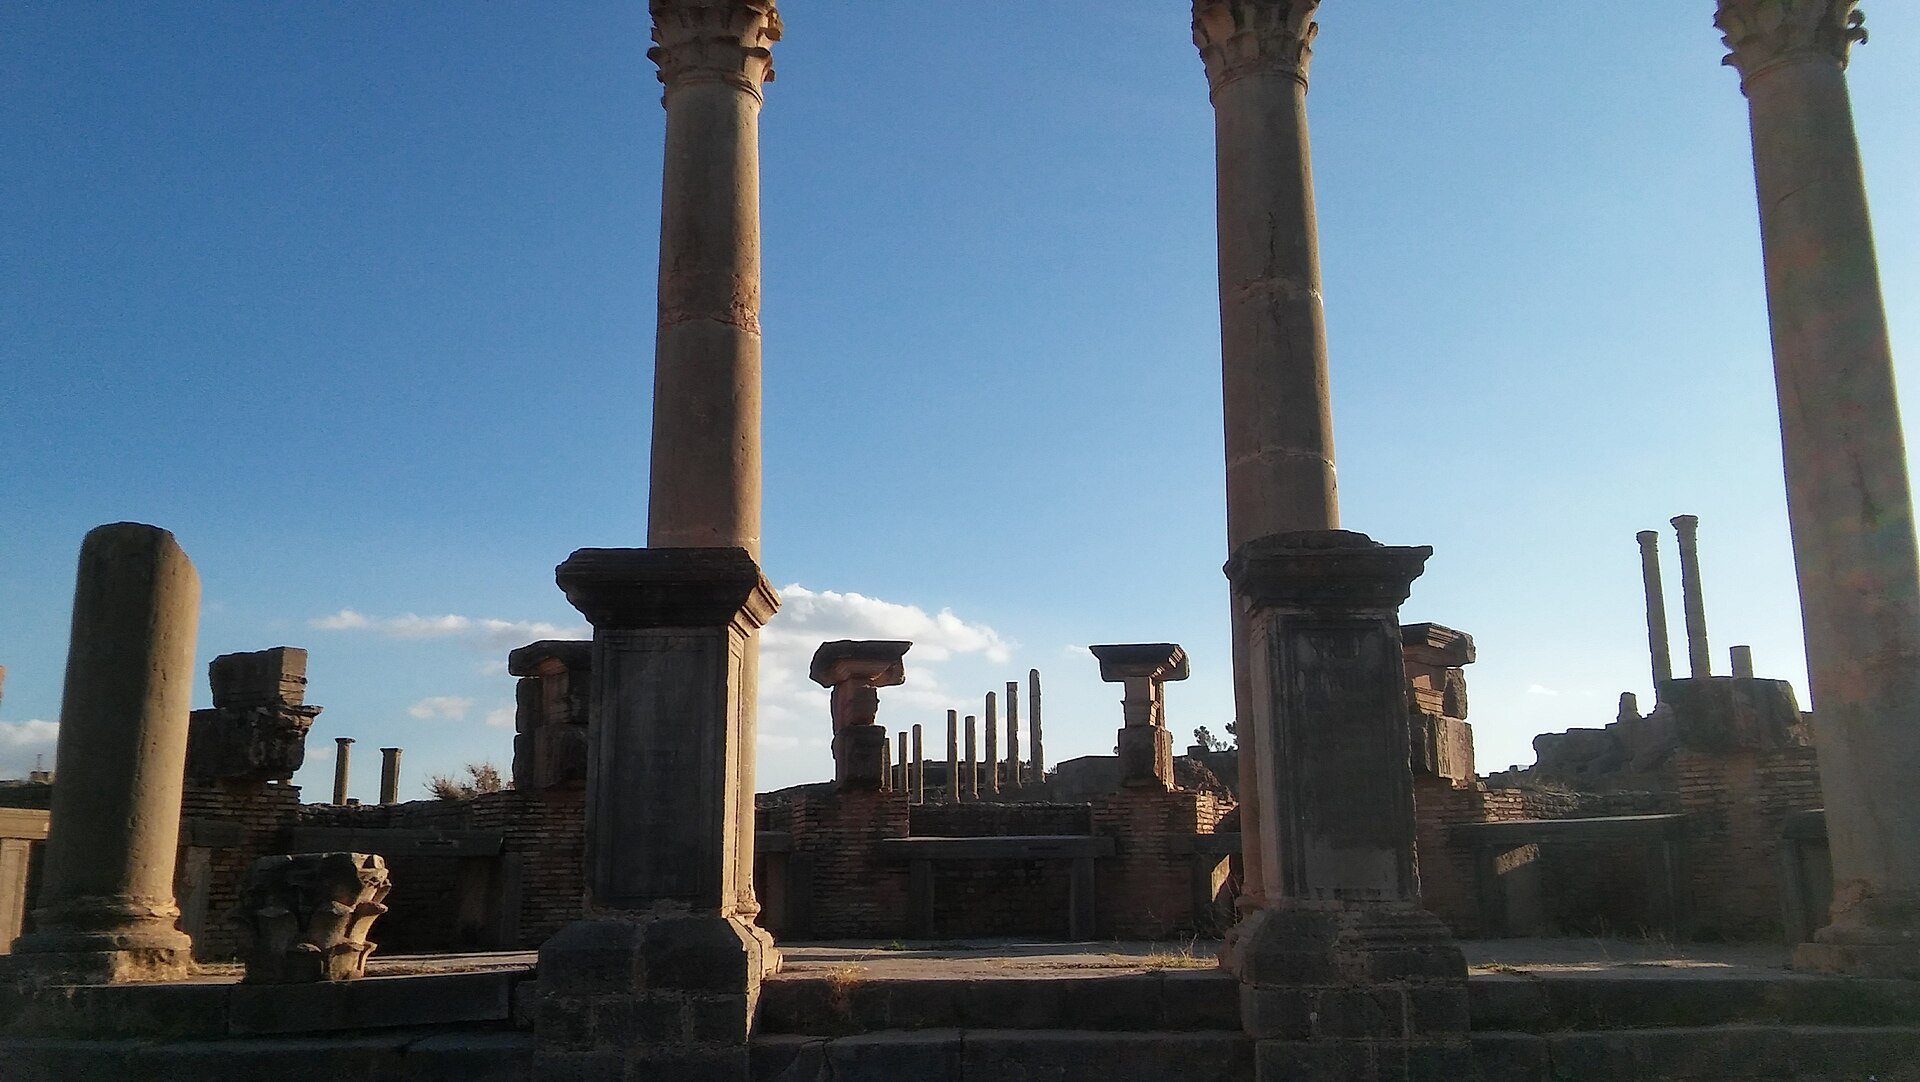
Site at a Glance
- Rating
- 5
- Popularity
- Very Low
- Country
- Algeria
- Primary era
- Classical
- Eras represented
- Classical
- Civilizations
- Roman
- Site type
- Economic
- Remains
- Market
On this page14 sections
History
The Market of Sertius is a Roman macellum, or purpose-built market, in Timgad, Algeria. Constructed during the first quarter of the third century, probably under the Severan dynasty, it was a later addition to the colony founded under Trajan. The market served one of Timgad’s principal commercial and provisioning functions and illustrates how wealthy municipal families financed public buildings in Roman North Africa.
Foundation and civic patronage
Timgad was founded around AD 100 under Emperor Trajan, under the authority of the Third Augustan Legion and its legate Lucius Munatius Gallus. Its position near the routes between Lambaesis and Theveste, at the northern foothills of the Aurès, gave the colony strategic, administrative, agricultural, and urban importance. The Market of Sertius was not part of the original Trajanic plan, but belonged to a later phase of urban expansion.
Marcus Plotius Faustus and his wife, Cornelia Valentina Tucciana, jointly financed the market. Inscriptions state that they offered the macellum to the city, while statues and honorific bases throughout the complex commemorated them. Faustus was a Roman equestrian, a member of the empire’s elite equestrian order, who held several military commands before becoming flamen perpetuus and sacerdos urbis, permanent civic-religious and city priesthoods. Cornelia held the office of flaminica perpetua, a permanent civic-religious priesthood for women.
After Cornelia’s death, Faustus commissioned further statues to embellish the building. Their former freedpersons and clients, Plotius Thallus and Plotia Faustiana, dedicated statues at the monumental entrance. Repeated inscriptions, together with the letters forming “SERTI” on five frieze blocks, gave the market its modern name. The building therefore combined commercial use with a substantial public commemoration of its benefactors.
Later repairs and the decline of Timgad
The market continued to be maintained and used during Late Antiquity. Reused architectural material, changes in the masonry, and later decorative work reveal successive alterations to the complex. An inscription from the annex names Publilius Caeionius Caecina Albinus, governor of Numidia under Valentinian and Valens, and is generally understood as evidence for restoration during the second half of the fourth century.
Timgad later declined amid the political and military upheavals of Late Antiquity. After its incorporation into the Vandal kingdom and incursions by Moorish groups, the city appears to have been captured and evacuated by AD 484, although occupation did not end immediately. In AD 539, the Byzantine patrician Solomon restored the city and built a Byzantine fort. Human and Christian activity continued into the sixth and seventh centuries, while the date and circumstances of final abandonment remain uncertain.
Excavation and protection
Excavations from the late nineteenth into the early twentieth century progressively exposed the market’s entrances, porticoes, courtyard, shops, annex, and collapsed architectural elements. These remains make it an important source for studying provincial commerce, urban economy, and municipal life in Roman Africa. The market forms part of the archaeological site of Timgad, which has been inscribed on the UNESCO World Heritage List since 1982 and is protected under Algerian cultural-heritage legislation and the site’s safeguarding and management arrangements.
Remains
Market layout and construction
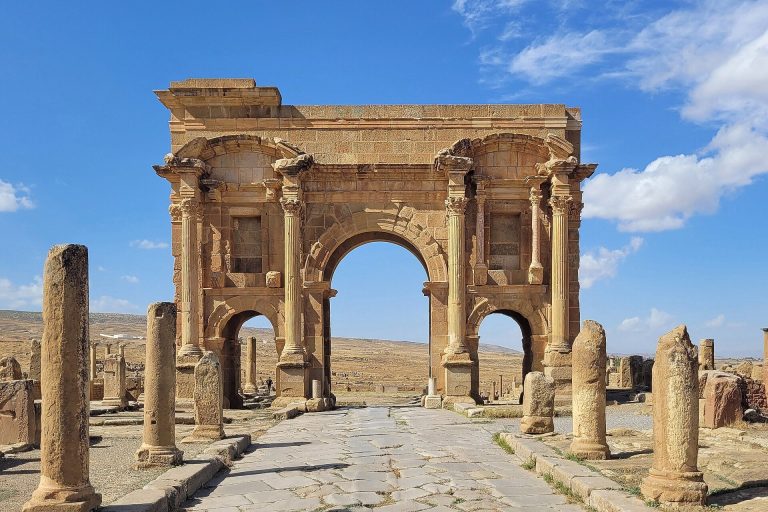
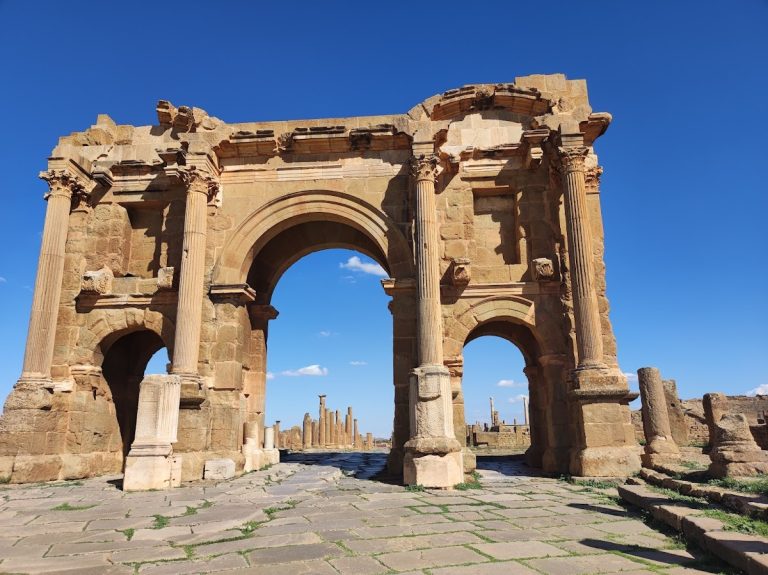
The market occupies a central monumental position near the Capitoline temple and the decumanus maximus, the principal east-west street of a Roman planned city. It stands along the Capitoline Way, which linked the temple to Trajan’s Arch. Its construction narrowed and altered the formerly regular course of the street. The complex adapted to both the irregular street alignment and its slope through a trapezoidal paved forecourt and steps that corrected the difference in level between the roadway and the market esplanade.
Forecourt and entrances
A large trapezoidal court preceded the main entrance. Much of its paving has disappeared, but a six-column portico at the far end led toward the market, with two steps before the principal doorway. Two smaller openings completed the circulation system. One secondary entrance was flanked by two columns, of which one base survived during excavation, while the third entrance was smaller.
Central courtyard and porticoes
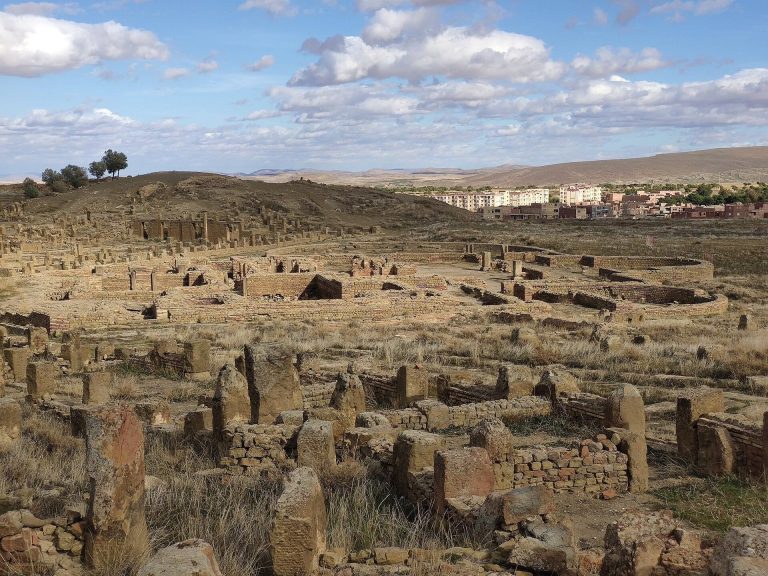
The main complex follows the Roman market arrangement of an open courtyard surrounded by porticoes, or roofed walkways supported by columns, and shops. The courtyard measures approximately 25 metres from north to south and 15 metres from east to west. Large stone slabs pave its surface, and a quadrangular basin stands at the centre. The basin consists of vertically set stone slabs held by grooved supports, with a visible drainage channel and outlet leading to the sewer.
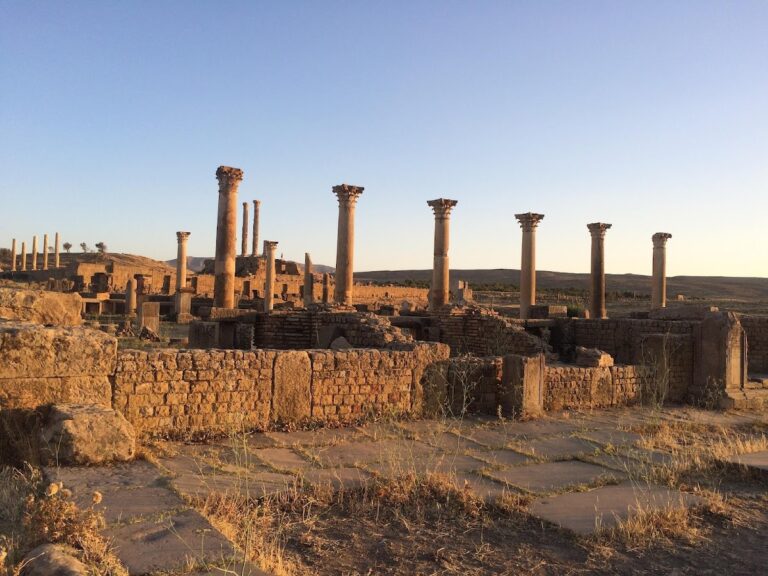
Porticoes stand along the north, east, and west sides, slightly above the courtyard and separated from it by a step. The northern gallery had six columns, while the eastern and western galleries each had eight, with engaged half-columns at the corners. The smooth shafts are approximately 3.50 metres high and carry simplified Corinthian capitals, whose foliage lacks the detailed acanthus leaves usual in the order. Fragments of entablatures, arches, capitals, and other architectural elements help reconstruct the galleries’ elevations and roofs.
Western circulation passage
An exterior portico approximately 3.30 metres wide ran along the western side of the market. Ten column bases survived during the excavations, marking a passage around the building. Traces of clamps and vertically set slabs in the western gallery indicate a former barrier, balustrade, masonry mass, or small monument.
Shops and southern exedra
Retail spaces
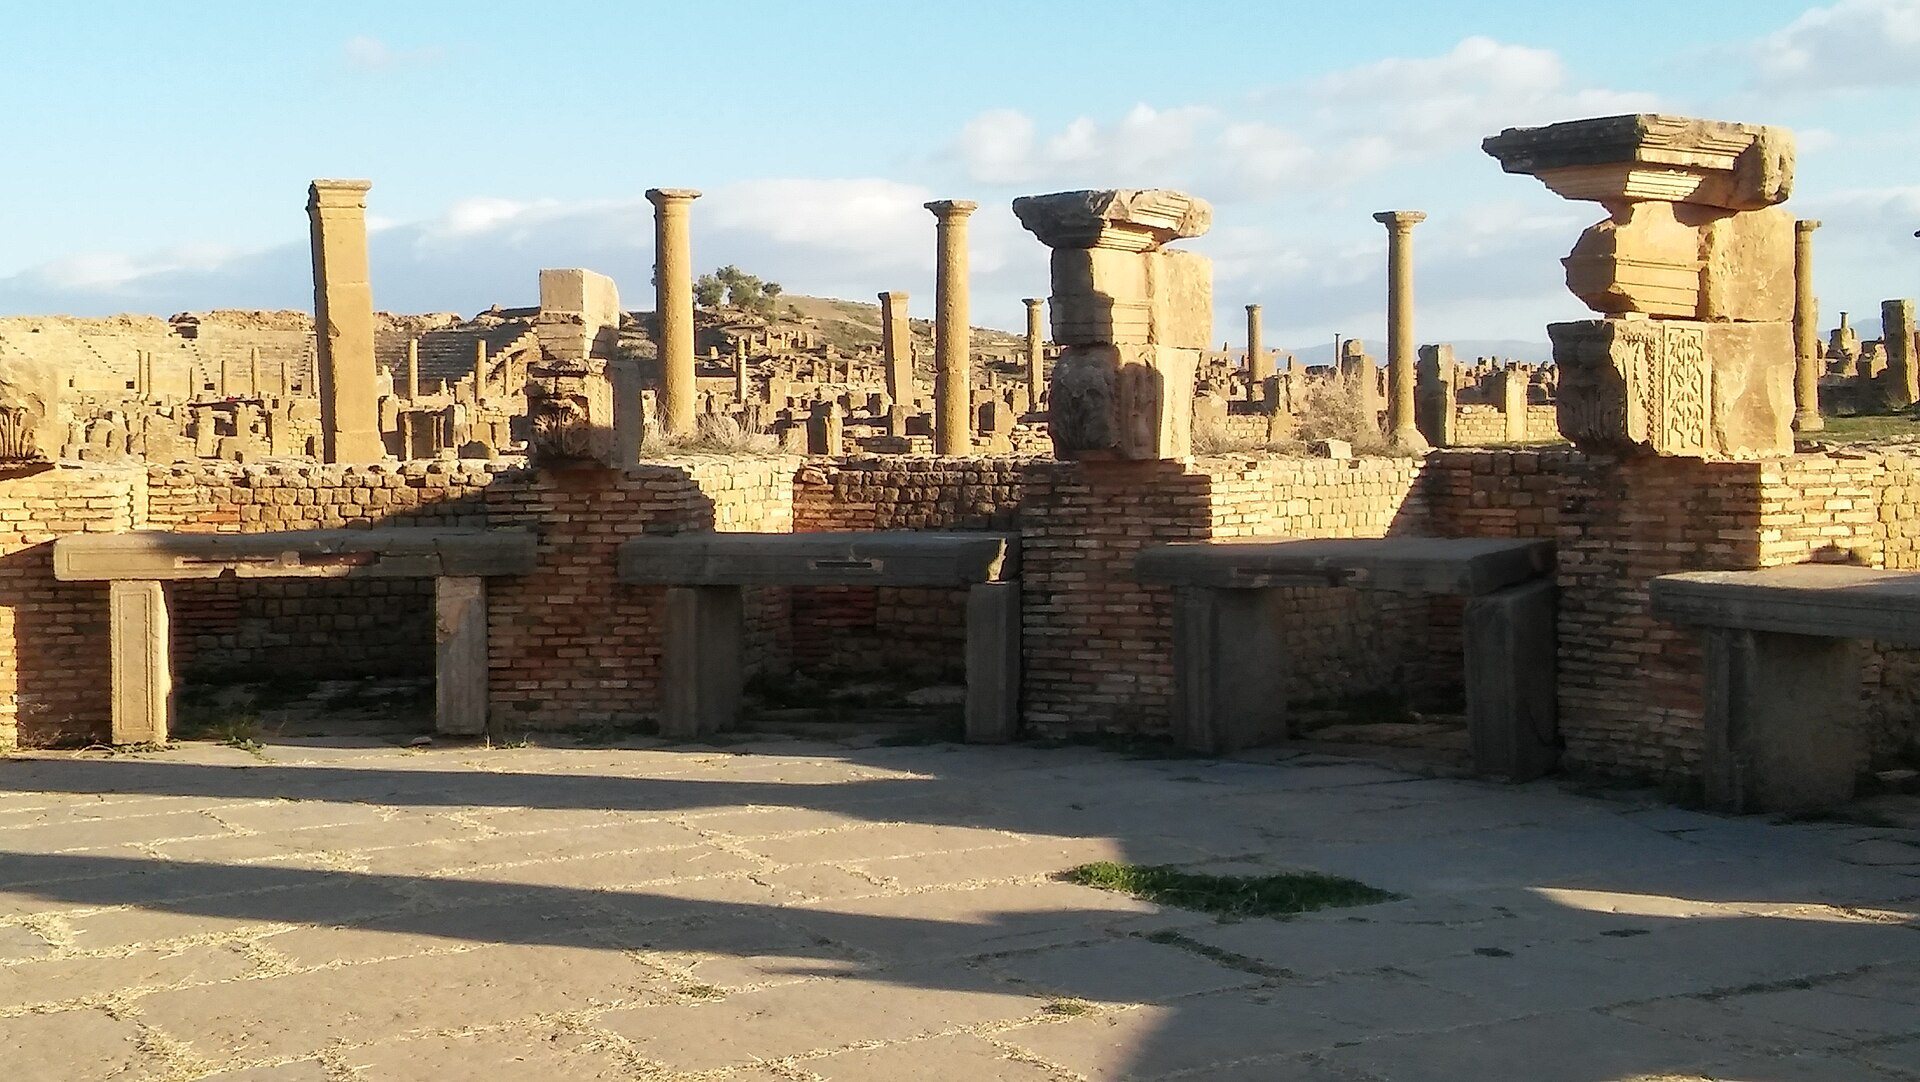
Shops occupied mainly the northern and southern sides of the complex. The northern rooms were heavily damaged and extensively robbed in antiquity, but surviving partition walls allow their arrangement to be reconstructed. The southern shops retained projecting stone sales counters. Each counter used a broad blue-granite slab set into the masonry about one metre above ground level and supported by two uprights. Merchants entered the chambers beneath the slabs while customers remained outside.
Several counters were reused elsewhere in the market, and pottery was found on the counters and shop floors. Their arrangement provides a rare surviving indication of how Roman retail spaces were physically organized and has been compared with the mensae lapideae, or stone tables, mentioned in inscriptions from other Roman markets.
Southern exedra
The southern side ends in a large semicircular exedra, an apsidal recess or room, divided into seven equal radiating chambers. It stands above the level of the lateral porticoes and is reached by two steps. Its straight section had a gabled wall with five arcades supported by columns and half-columns, while the curved wall contained nine large arcades.
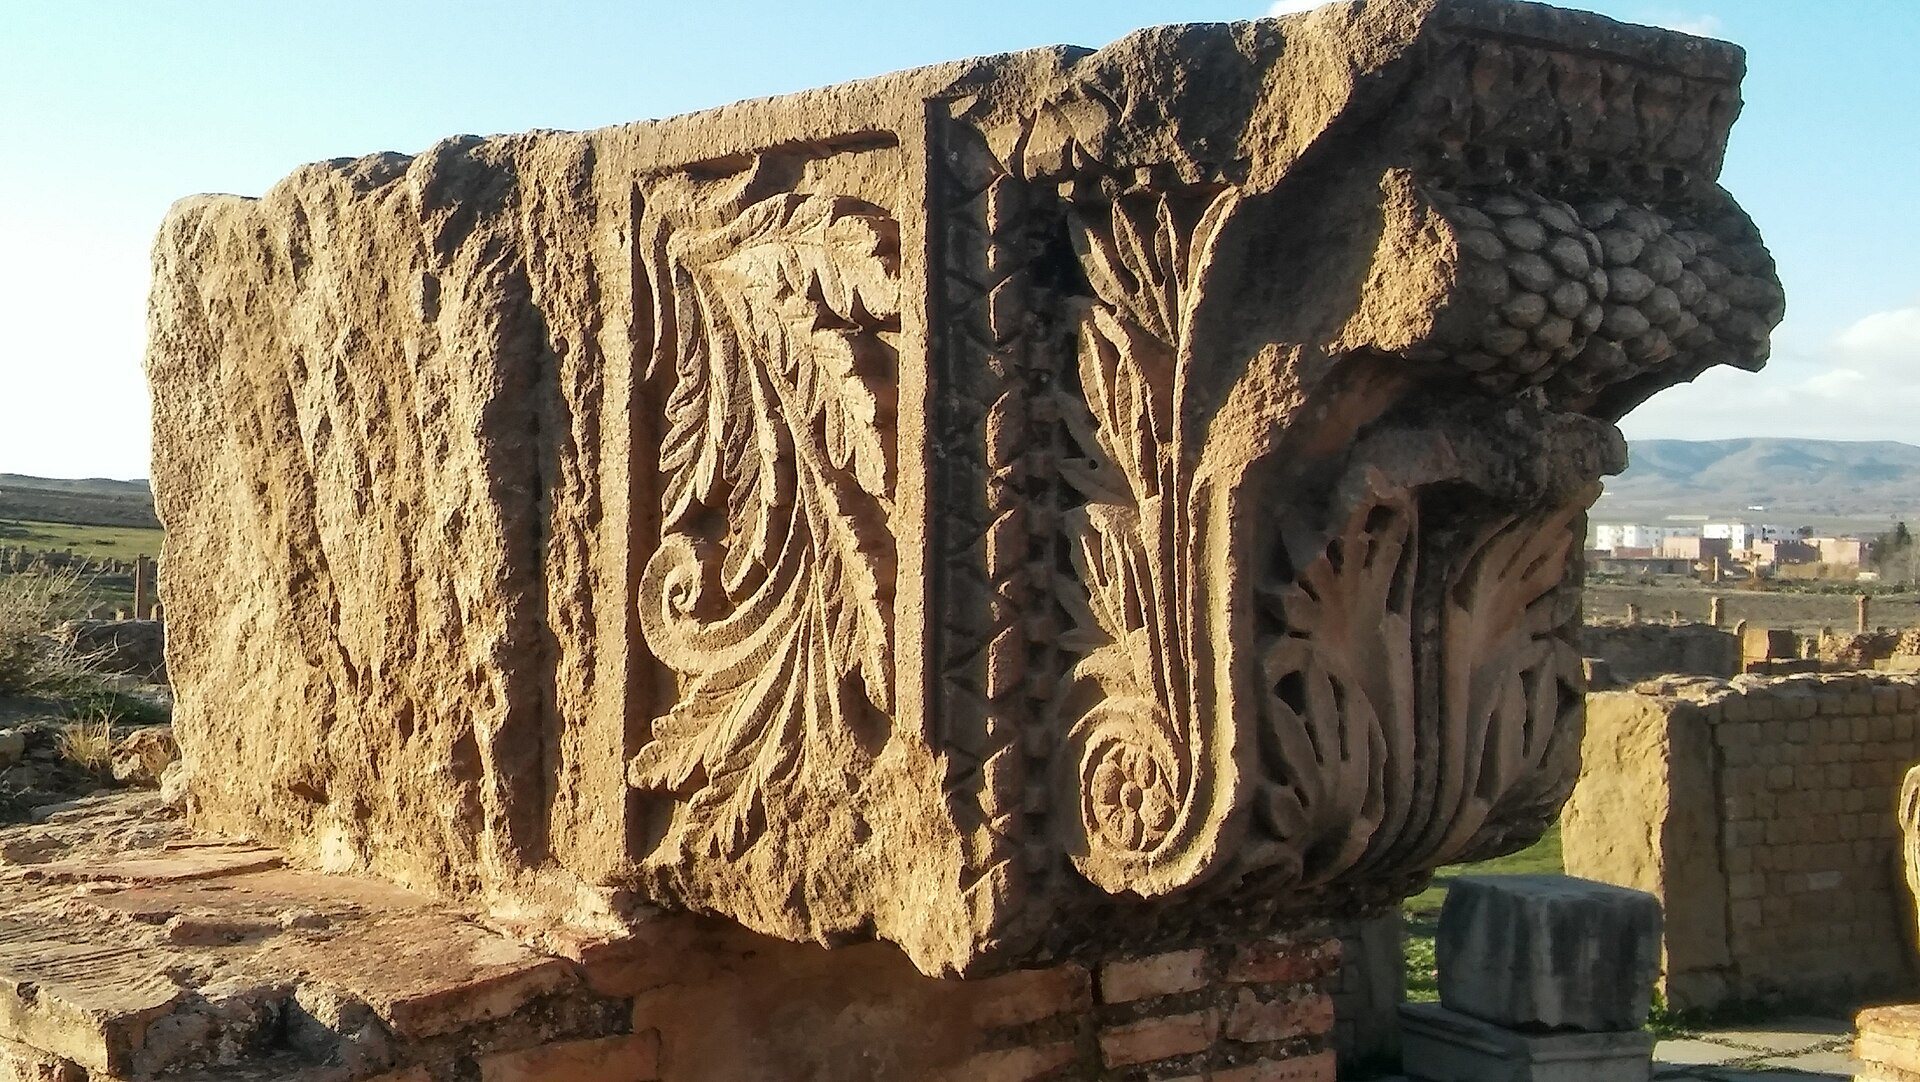
Ten sculpted consoles supported spirally fluted marble colonnettes approximately 3.05 metres high and 0.30 metres in diameter. Their entablature carried the ends of the radial roof structure over the exedra. The consoles bear figures, heads, foliage, scrollwork, vases, and cornucopias. Their composition recalls the niches of Trajan’s Arch but is more finely executed. The combination of Roman motifs with Greco-Byzantine elements has led to the consoles and part of the exedra’s decoration being attributed to a Late Antique restoration or reconstruction.
Honorific monuments and materials
The market contained an extensive group of honorific monuments. Two statue bases stood on either side of the principal entrance, while further bases were placed beneath the courtyard porticoes, including two against the southern portico and two on the western side. The inscriptions record Faustus’s civic, religious, and military titles and the honors paid to Cornelia. Fragments of statues were also recovered, including a decapitated female statue reused in Late Antique masonry near a base bearing Cornelia’s name.
Most of the market’s masonry used sandstone from nearby quarries. White limestone was reserved for more carefully finished elements, including capitals, cornices, friezes, bases, and column shafts. Hard blue limestone served for monumental paving, while Filfila marble supplied white and grey architectural elements. Columns, Corinthian capitals, entablatures, arch voussoirs, sculpted fragments, pottery, and collapsed pieces from the porticoes and southern exedra contribute to the reconstruction of the complex.
Western annex
The western side of the market is associated with a smaller annex approximately 24.25 metres long and 10.40 metres wide. It consists of a single rectangular hall without a central courtyard or interior porticoes. A small southern exedra, reached by two steps, is framed by pilasters with Corinthian capitals. The walls combine rubble-and-brick masonry with decorative plaster, and a central pedestal has fluted pilasters and a cornice decorated with egg-shaped mouldings.
One door opened onto the terrace beside the market and another onto the decumanus. The street entrance had a small four-column portico connected to the road by a seven-step staircase. Blue granite covered much of the floor, while the central area carried a checkerboard pavement of alternating pink porphyry and black limestone squares.
The annex has no shops, and its exact function remains uncertain. Its hall and exedra may have accommodated particular commercial activities or meetings associated with the market, but the building has not been securely identified as an independent market.