Svindersvik: A Rococo Country Residence in Sweden
Site at a Glance
- Country
- Sweden
- Primary era
- Early Modern
- Eras represented
- Early Modern
- Civilizations
- Swedish
- Site type
- Domestic
- Remains
- Elite Residence
On this page13 sections
History
Svindersvik is an eighteenth-century country residence on the southern shore of Svindersviken in Nacka, Sweden. Built in the French Rococo style, an eighteenth-century style associated with graceful, ornamental forms, it was commissioned as a seasonal retreat rather than a permanent home. Its well-preserved ensemble is among Sweden’s oldest surviving residences of this type.
Origins and construction
The estate takes its name from Dutch industrialist Johan van Swinderen, who first owned the area and established several pitch factories nearby in the 1640s. Abraham and Carl Grill acquired the property in 1721, and it later passed by inheritance to Claes Grill, a wealthy merchant and director of the Swedish East India Company, which conducted Swedish trade with Asia.
Grill commissioned Swedish architect Carl Hårleman to design a country and summer residence. Work began in the 1740s, probably around 1740, but the house may still have been unfinished when Grill died in 1767. A terrace was added sometime between 1748–49 and 1784, an interval indicated by paintings of the estate from those years.
Ribbing’s ownership and later history
After Grill’s death, the estate passed to his daughter Anna Johanna and her husband, Henric Wilhelm Peill. They sold it in 1780 to Catharina Charlotta Ribbing, widow of Charles De Geer and a close friend of King Gustav III, who ruled Sweden from 1771 to 1792. Gustav III visited Svindersvik several times. Ribbing commissioned either the construction of a waterside pavilion or a substantial enlargement of an existing one for festivities.
When Ribbing died in 1787, Svindersvik passed to her youngest son, Louis, who sold it in 1791. The estate changed hands several times before the Nordic Museum acquired it in 1949. The museum has managed the property since then.
Remains
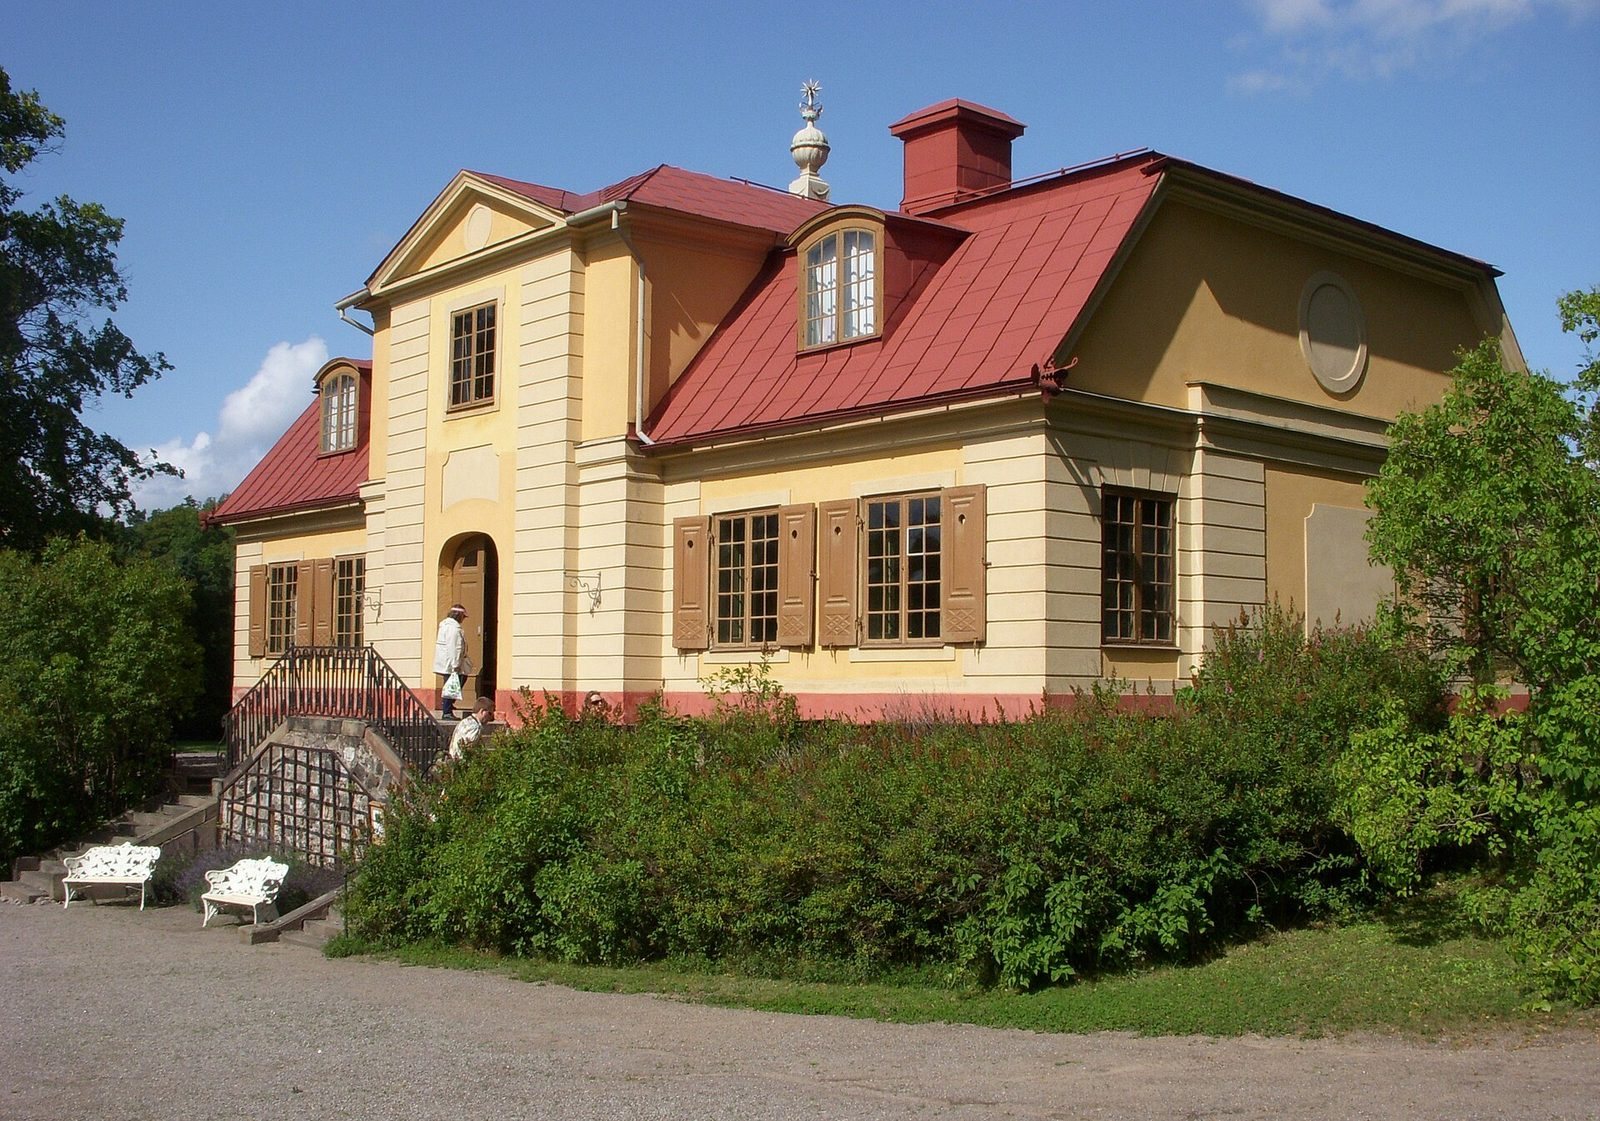
The estate’s buildings and grounds form a country-residence ensemble on the shore of Svindersviken. The main house, kitchen wing to its east, and pavilion by the water stand among a formal garden, an orchard, and smaller buildings. The main house follows a symmetrical French Rococo design, while the other buildings served domestic and social functions.
Main house
Exterior and plan
Built of plastered brick, the two-storey house appears from outside to have only one storey. A double flight of stairs rises to an entrance in the projecting central section, which is topped by a triangular pediment and framed by vertical strips with a rough-cut stone finish. On the water-facing side, a three-sided projection marks the centre. The central axis runs from the entrance through the dining room to a balcony. The arrangement resembles country-house plans published by French architect Charles Étienne Briseux, and the original plan may have followed one of his designs from 1743. Hårleman used a similar style at Svartsjö Palace.
Ground-floor rooms
The entrance hall extends through both storeys and receives light from an opening in the roof. The dining room occupies the centre of the house; its pilasters and festoons are painted in grisaille, a monochrome technique using shades of gray, and its furnishings are relatively simple. An antechamber or salon lies to the left, while two smaller rooms are to the right, including the parade bedroom. Chinese wallpaper made of rice paper with East Indian floral patterns decorates the antechamber and bedroom. The antechamber is more richly furnished, and the parade bedroom has been partly reconstructed with period furniture.
Upper-floor rooms and furnishings
The upper floor retains an eighteenth-century billiards room with its original table. Blue-decorated tiled stoves and silk-upholstered seating are also found in the rooms. Much of the interior remains intact or has been restored with eighteenth-century furnishings, and most of the furniture has stayed with the estate since its founding period.
Kitchen wing
The kitchen wing stands east of the main house above a cellar vault dating to the sixteenth century. Its kitchen fittings have changed little since the eighteenth century. They include built-in cupboards, marble work surfaces, a sink with a drain, and a large hearth.
Waterside pavilion
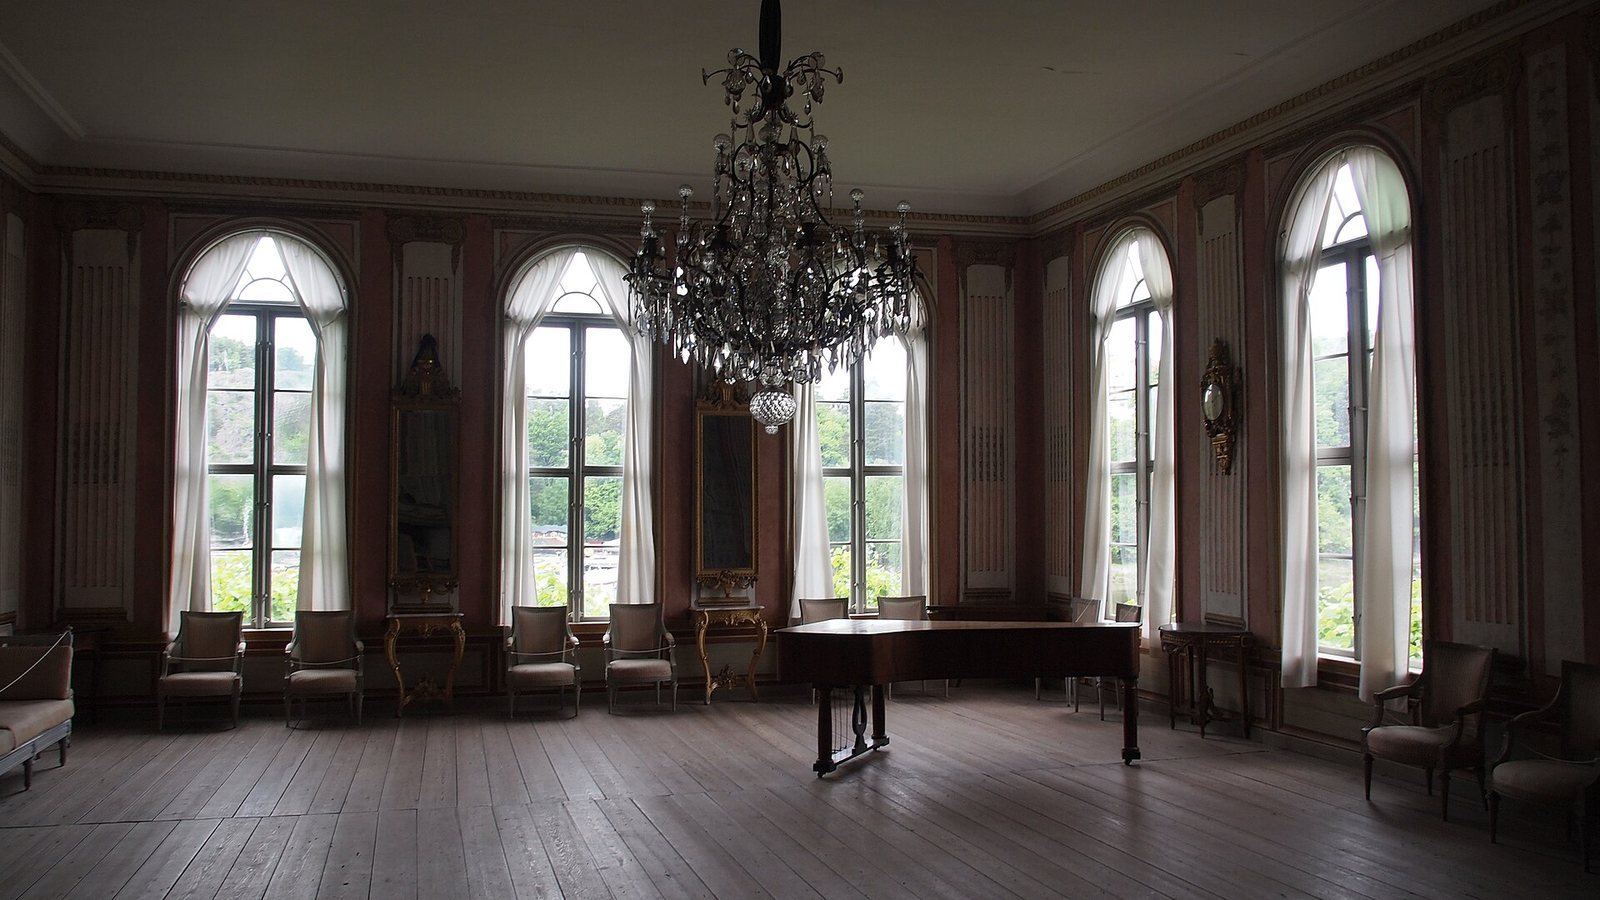
The eighteenth-century pavilion contains a festive hall designed to accommodate about 200 people. The hall has an open fireplace and a tiled stove 4.65 metres high, probably among Sweden’s tallest. Its walls are painted with Ionic columns and decorative medallions, vases, birds, and classical figures. An unusually large chandelier is also part of the pavilion’s interior.
Garden and smaller buildings
Garden and orchard
Part of the former garden survives, along with an orchard containing very old apple trees planted during Claes Grill’s ownership.
Service buildings
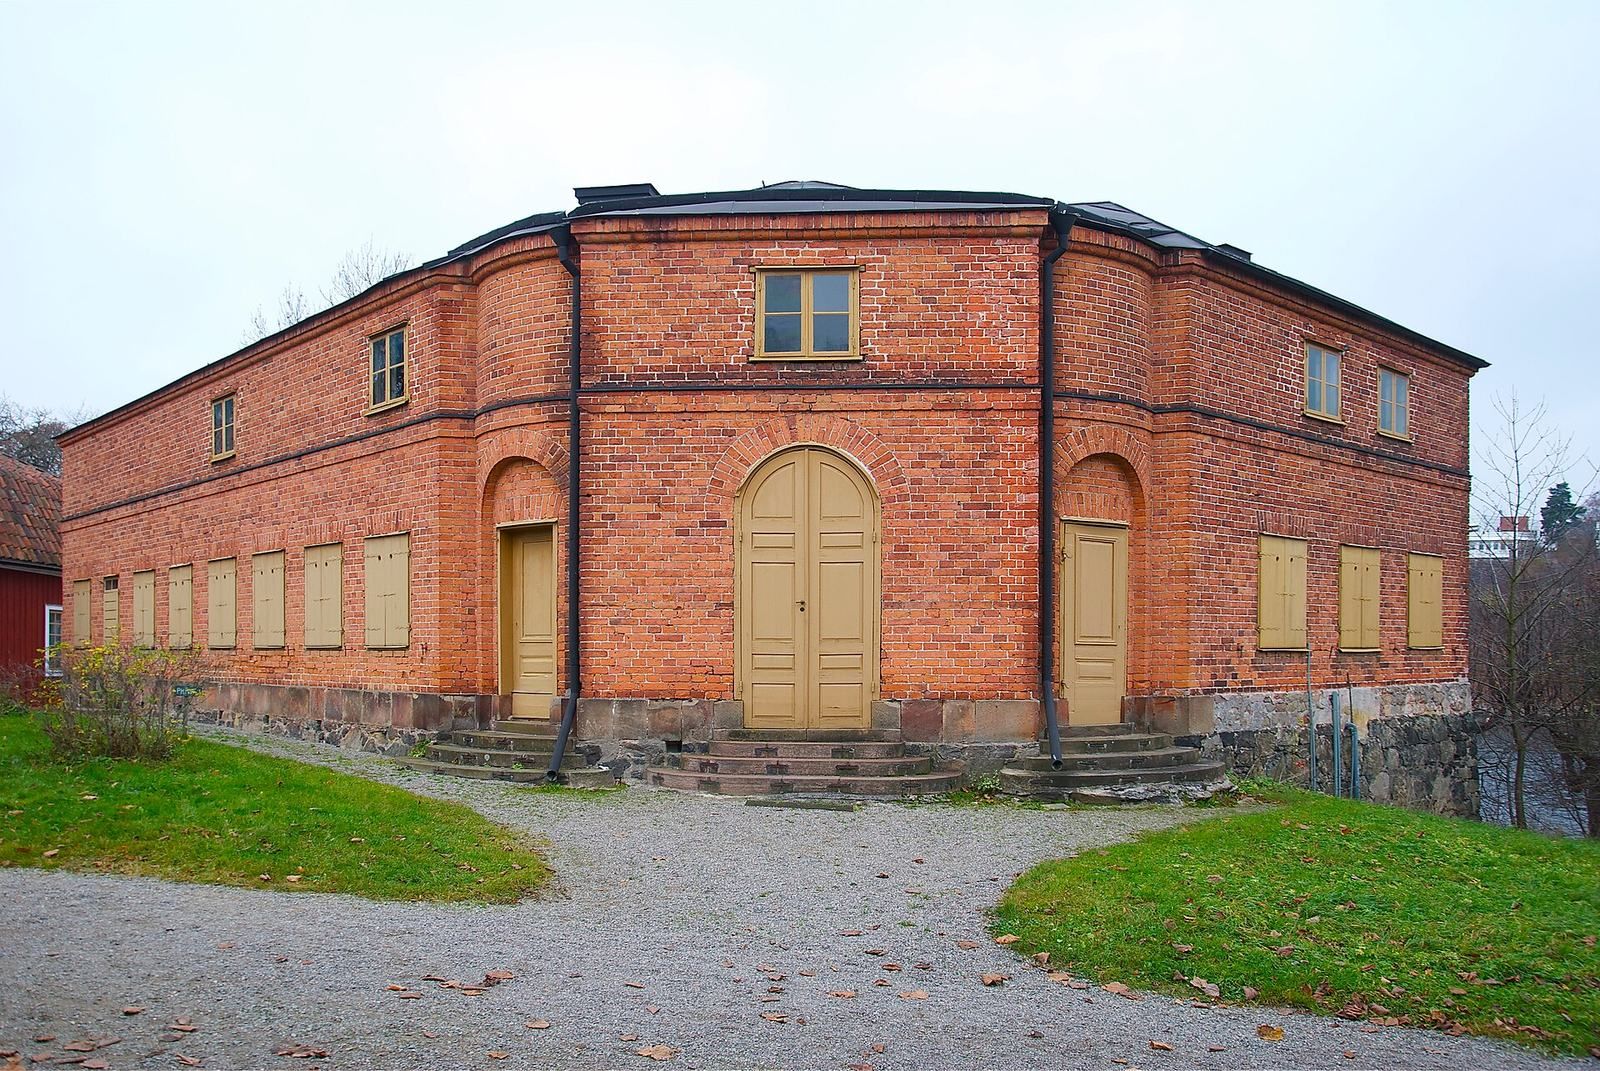
Smaller buildings on the estate once housed servants and the gardener. A former brewery has been converted into a summer café.