Lundby Old Church: A Medieval Gothic Church in Gothenburg
Site at a Glance
- Country
- Sweden
- Primary era
- Medieval
- Eras represented
- Medieval, Early Modern, Modern
- Civilizations
- Danish, Norwegian, Swedish
- Site type
- Religious
- Remains
- Church
On this page13 sections
History
Lundby Old Church is a 14th-century Church of Sweden church in Gothenburg, Sweden. It belongs to Lundby Parish, a local congregation within the Diocese of Gothenburg, a regional church jurisdiction, and is one of the city’s seven surviving medieval churches. It is the only one of that group identified as representing Gothic architecture, a medieval architectural style.
Medieval origins
A wooden church stood on the site before the present building originated in the 14th century. Its remains came to light in the early 20th century. The churchyard was probably already used for burials in the 13th century. It first appears in a written record in 1788, and its oldest known map was made in 1856.
Expansion and changing use
The parish received a single bell in 1634, and a separate bell tower was erected around the middle of the 17th century. When Lundby Old Church became the principal church for Lundby and Tuve parishes, its porch and sacristy were enlarged between 1639 and 1650. In the same period, wooden vaulting replaced the earlier stone vaults.
A burial chamber for a nobleman was built beneath the chancel in 1698. During the first half of the 18th century, grave chapels were added beside the porch and along the south wall. The Stålhandske and Ihre families built chapels there. The Stålhandske chapel was later demolished, and its coffins were transferred to the family grave in the churchyard. Another wooden ceiling vault was constructed in 1798–1799.
Closure and preservation
After Lundby New Church opened nearby in 1886, the old church stopped being used for services and faced demolition. Protests led by Dean Peter Rydholm, a senior church official, helped preserve it. Architect Axel Forssén led a major restoration in 1934, after which services resumed and electricity was installed. The work aimed to bring out the church’s medieval Gothic character.
Wall and ceiling paintings, along with furnishings, were conserved in 1997, and a modern ventilation system followed in 1998. A memorial grove was dedicated in 1979 on the former vicarage site, the grounds once occupied by a parish minister’s residence.
Remains
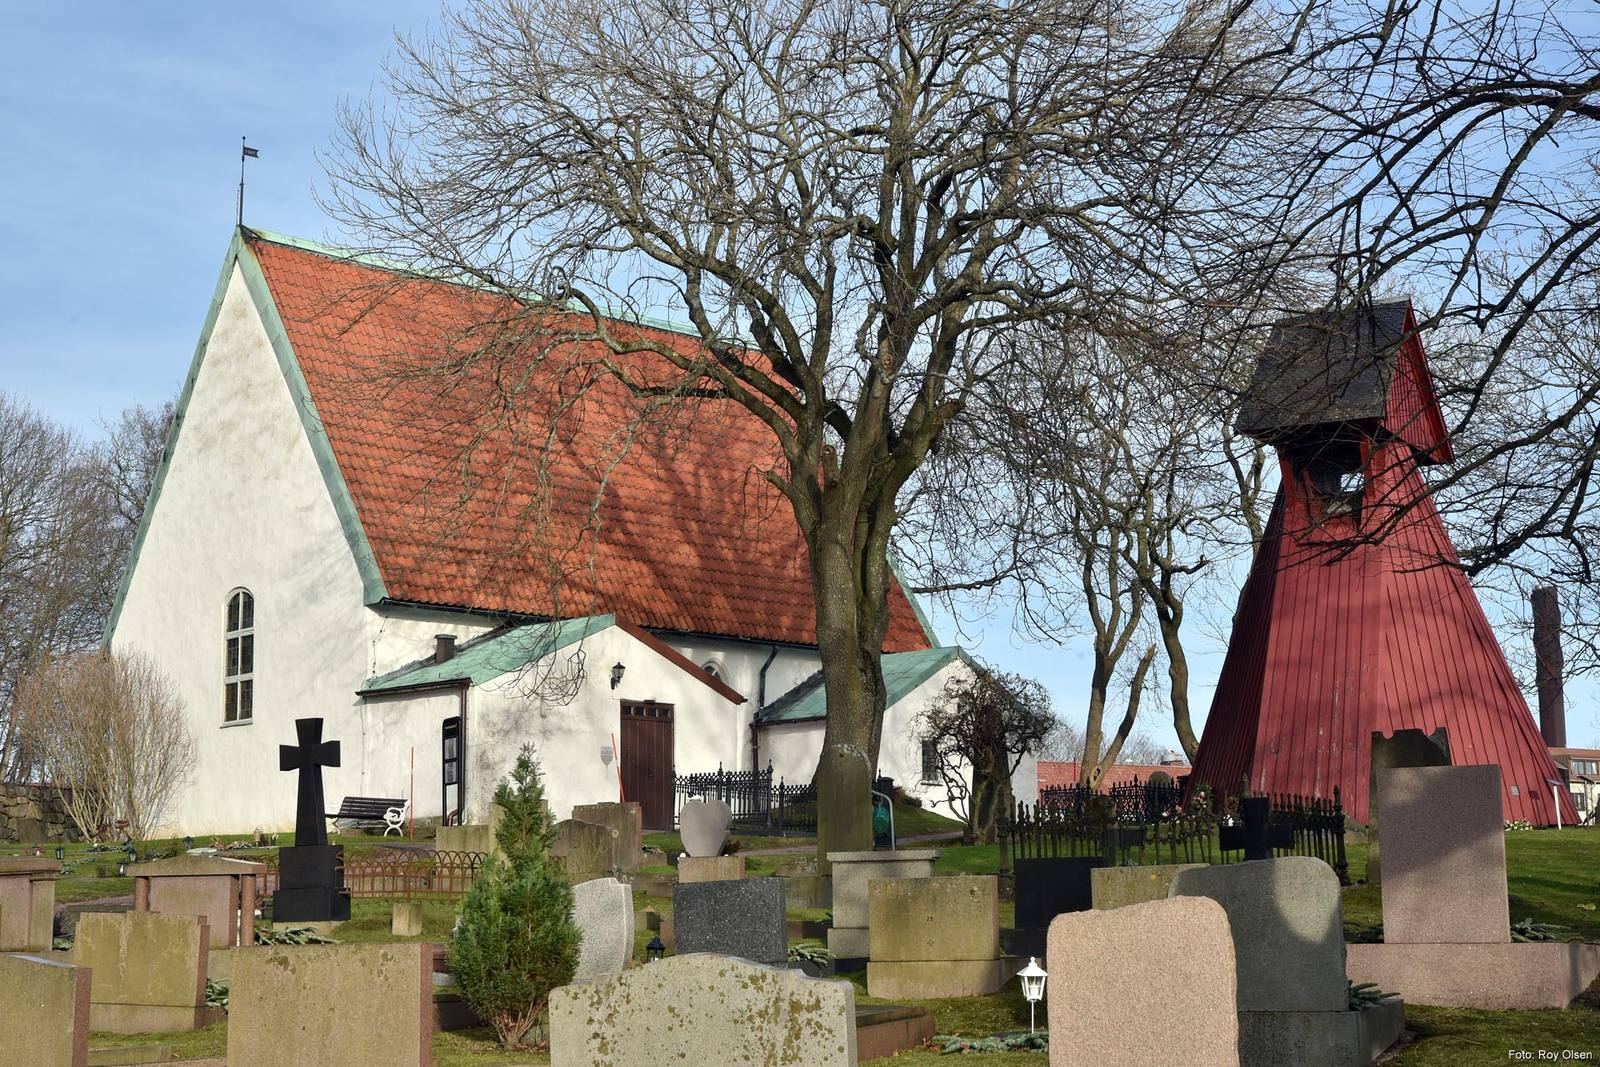
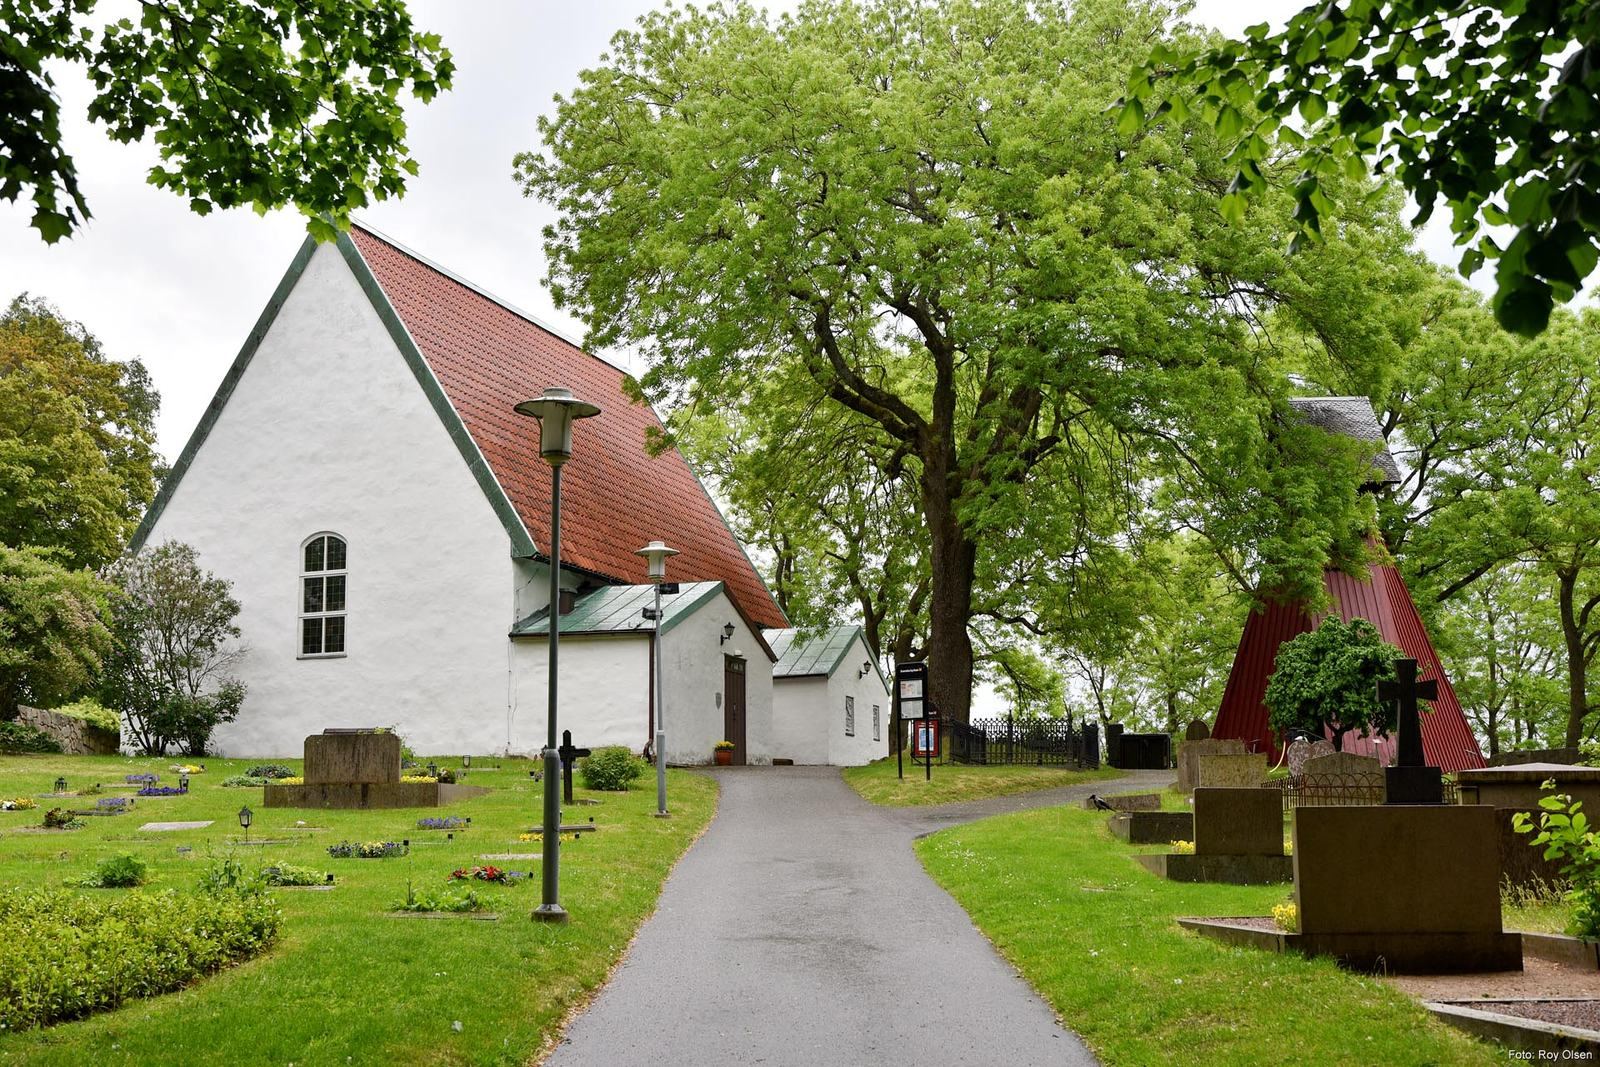
The whitewashed, smoothly rendered church has a nave, the main body of the building, and a three-sided chancel at its east end, the area around the altar. The porch and sacristy, a room for clergy and church furnishings, extend along the nave’s south side. South of the church stands a separate timber bell tower with an irregular six-sided plan and one bell. The roof structure includes 16 oak and pine trusses, frameworks that support the roof, thought to date from the church’s original construction.
Interior furnishings and paintings
Painted ceiling vault
The present wooden barrel vault is a continuous, curved ceiling. Boards bearing angel images and a Trinity symbol were recovered during the 1934 conservation work and incorporated into the replacement vault, with additions by artist Gunnar Erik Ström. The original paintings, made sometime between 1700 and 1770, are tentatively attributed to Erik Eriksson Grijs or one of his assistants.
Altar, pulpit, and painted furnishings
The altar retable, an ornamental structure behind the altar, and the pulpit are Renaissance in style and date from the 1639 enlargement. Painted wooden furnishings also include elements from the 18th century. The pulpit painting, gallery front, and pew doors are probably the work of Grijs and likely predate 1720. Coats of arms belonging to the Cronacker, Eketrä, Stålhandske, and Ihre families are also found in the church.
Baptismal font
The baptismal font is made of green, mica-rich soapstone and dates to the 13th century. It is Romanesque, a style of medieval architecture, and came from the earlier wooden church on the site.
Organ
An organ made by Mårten Bernhard Söderling was installed in 1818. The present instrument, made by Lindegren Orgelbyggeri AB in 1969, stands behind Söderling’s older facade. It has 12 stops, which select sets of pipes, two manuals or hand-operated keyboards, and a pedal operated by foot.
Burial spaces and churchyard
Chancel chamber and family chapel
The burial chamber lies beneath the chancel. Along the south wall, the surviving Ihre family chapel preserves the church’s association with the family’s burial arrangements.
Churchyard and memorial grove
Lundby Old Churchyard covers about 1.5 hectares and contains approximately 1,600 graves. Its oldest surviving tombstones date from the late 17th century. The memorial grove occupies the former vicarage site.