La Garenne Lemot: An Italianate Landscape Estate in France
Site at a Glance
- Rating
- 4.6
- Popularity
- High
- Country
- France
- Primary era
- Modern
- External website
- Open
- Eras represented
- Modern
- Civilizations
- French
- Site type
- Domestic
- Remains
- Park
On this page27 sections
History
La Garenne Lemot is an early nineteenth-century landscape estate in Gétigné, France, conceived by French sculptor François-Frédéric Lemot in an Italianate style. Developed from 1805, its park and buildings were designed to evoke the landscapes of central Italy. The estate took shape in a valley devastated during the French Revolution, and its design brought together garden making, architecture, sculpture, and carefully composed views.
From hunting reserve to landscape estate
Before Lemot’s project, the Bois de la Garenne was a hunting reserve belonging to the lords of Clisson. The area suffered severe destruction during the Vendée Wars, when Vendéens and Republican forces fought in western France. In 1793, troops led by General Jean-Baptiste Kléber burned Clisson Castle and many houses. In January 1794, the Infernal Columns, Republican military formations sent to suppress the uprising, brought further destruction to Clisson and Gétigné. Around 1796, local people cut oaks from the reserve to build temporary shelters while waiting for their homes to be rebuilt.
Lemot came to Clisson in 1805 through diplomat François Cacault. Cacault and his brother Pierre, a painter, had established a museum there with art gathered during their stays in Italy. They hoped to attract artists to the town. Lemot, who had won the Prix de Rome in sculpture in 1790, an award that enabled artists to study in Rome, was among those drawn to the area’s resemblance to the Roman countryside.
Lemot’s estate and park
On 26 June 1805, Lemot bought the Garenne property and began shaping it as an Italian-inspired estate, drawing especially on Tuscany, Latium, Umbria, and Tivoli. Architect Mathurin Crucy turned Lemot’s drawings into plans, while estate manager Joseph Gautret directed work on the ground. Lemot continued developing the property until his death in 1827. His holdings covered about 25 hectares, including farms as well as the park. On the day before he died, they were legally bound into an inheritable estate.
Work on the park began in 1806, with 280 trees planted that year and a further thousand poplars added near the Sèvre and its islands in 1807. Workers cleared and planted the grounds, laid out three principal avenues, and lined smaller paths with shrubs. Lemot wanted thick planting across much of the park so that views would open up unexpectedly. A nursery and vegetable garden were established in 1807–08 to raise plants for the grounds. Planting continued along the riverbanks and islands, on the slopes across the Sèvre, and on sunny ground where vines were introduced. Lemot’s approach also drew on Pierre-Henri de Valenciennes’s 1799 writing on perspective and landscape painting.
Buildings and ornamental garden structures followed. The gardener’s house was built between 1811 and 1815, and the gatekeeper’s house in 1817. Work on Lemot’s planned villa started in 1816. After several designs by Crucy, planning and construction passed to Paris architect Pierre-Louis van Cleemputte in 1824; Lemot died before the villa was finished. Crucy and Lemot also developed ornamental structures in the park between 1818 and 1823.
In 1808, Lemot acquired the former Saint-Gilles funerary chapel in Clisson and intended to make it a Temple of Friendship for the remains of the Cacault brothers. After Lemot’s death in 1827, he was the only person buried there. He also had the ruins of Clisson Castle consolidated rather than rebuilt, incorporating them into the estate’s planned views. A false tradition associated the Sèvre valley with Nicolas Poussin’s painting Diogenes Throwing Away His Cup. Although the claimed connection was unfounded, it encouraged artists to explore the region. Lemot also promoted the fanciful idea that a Roman road from Nantes to Poitiers had crossed the estate; a milestone he erected in 1813 evoked that supposed route.
Barthélémy Lemot and later changes
Lemot’s son Barthélémy settled in Clisson in 1841 and served several times as the town’s mayor, remaining in office until 1881. He completed the villa’s development and commissioned additions including its belvedere, monumental staircase, Gallery of the Illustrious, courtyard colonnade, and icehouse. As mayor, he encouraged Italianate architecture in local public buildings. François-Frédéric Lemot had bought the Plessard Mill in 1823; Barthélémy and local architect Paul Méchinaud rebuilt it in an Italian style between 1851 and 1854, and it was enlarged in 1901.
During the 1950s and 1960s, the estate served as Le Joyeux Nid, a reception center for children in difficulty under child-welfare services. Lemot’s descendants sold the property to the Departmental Council of Loire-Atlantique in 1968. Historic-monument protection began in 1969 and expanded through 1986 and 1988; the gatekeeper’s house was classified in 2000. The regional contemporary art fund Frac des Pays de la Loire was based at the estate from 1988 to 1994. A permanent exhibition on the estate’s history and Italianate architecture opened in the gardener’s house in 1990, alongside a center devoted to heritage and Italianate architecture.
Research into Lemot’s correspondence with Gautret informed park restoration begun in 1992. A management plan developed from 1999 coordinated planting, maintenance, and conservation, and restoration work begun in 2002 sought to recover Lemot’s picturesque design while accounting for changes to the grounds over time. Contemporary artworks by Dan Graham and Pascal Convert also became part of the estate.
Remains
The 13-hectare estate occupies a granitic hillside in a loop of the Sèvre Nantaise, with the grounds extending from Gétigné and Clisson in Loire-Atlantique to Cugand in Vendée. The land descends from higher ground near the former main road to the river, and ranges in elevation from about 13 to 35 metres above sea level. Some features associated with the designed landscape stand across the river, positioned in relation to views from the park.
Landscape and paths
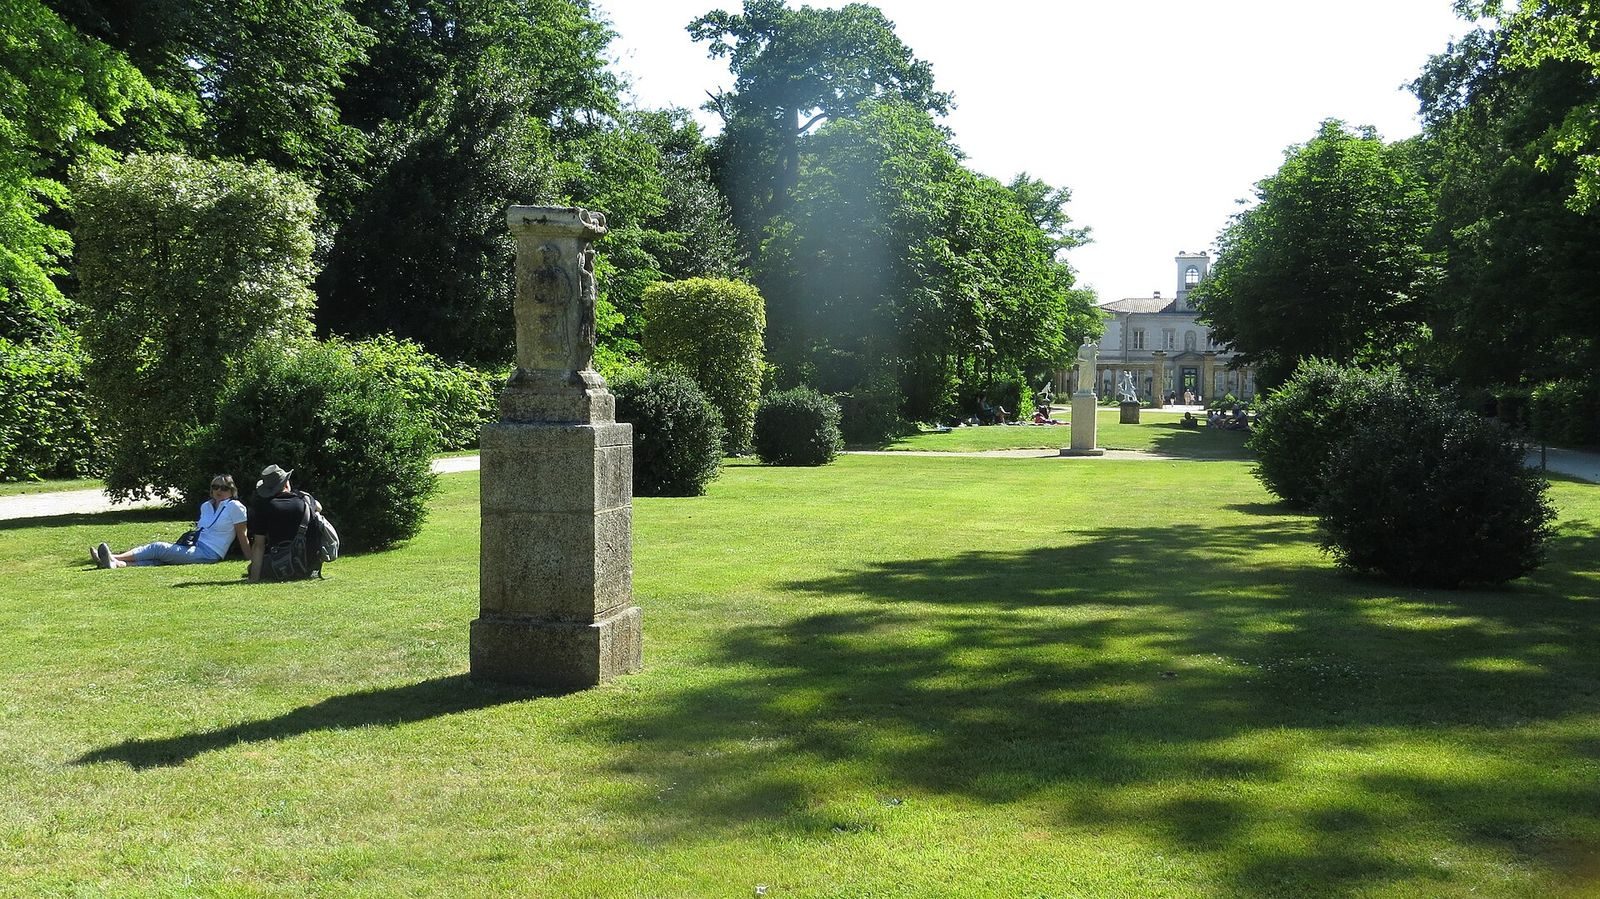
Three principal avenues in the upper park converge on the villa and its esplanade. One leads west toward an entrance opposite the Cholet road, another aligns with the villa and continues toward the former kitchen-garden area, and a third runs northeast to the Diana Circus. The former icehouse stands at the center of a roundabout on the western avenue. A statue of Faustina occupies the center of the Diana Circus.
In the lower grounds, a path from the Clisson entrance passes beneath a Virginia-creeper trellis and winds among trees and thickets beside the river before rising toward the Diana roundabout. It passes the Temple of Vesta along the way. The paths alternate between open stretches and enclosed planting, framing views of garden features. The original planting palette included many kinds of trees, among them oak, birch, chestnut, willow, and poplar, as well as maritime, stone, and Scots pines chosen to reinforce the Italian landscape effect. Shrubs and flowering plants included hazel, lilac, rose, holly, and broom. The wooded and waterside habitats include deciduous forest, alluvial thickets, and running water. An ecological inventory of the Sèvre valley between Nantes and Clisson includes the river lamprey, European eel, northern pike, and viperine snake.
Villa and service buildings
Villa Lemot
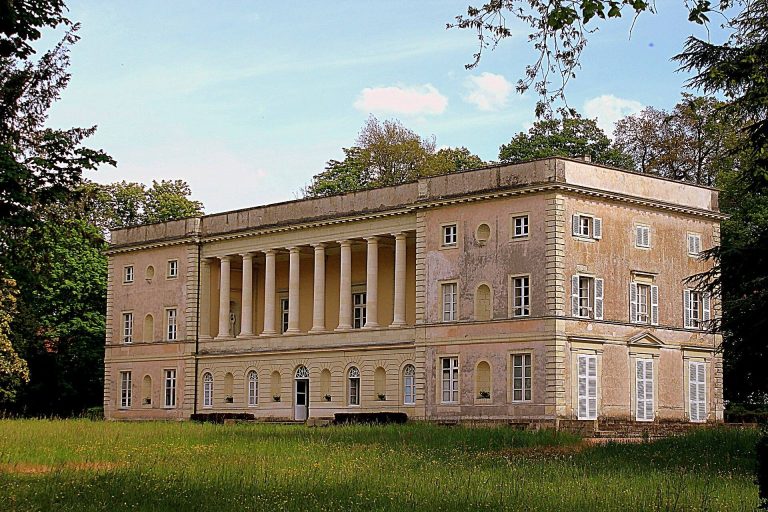
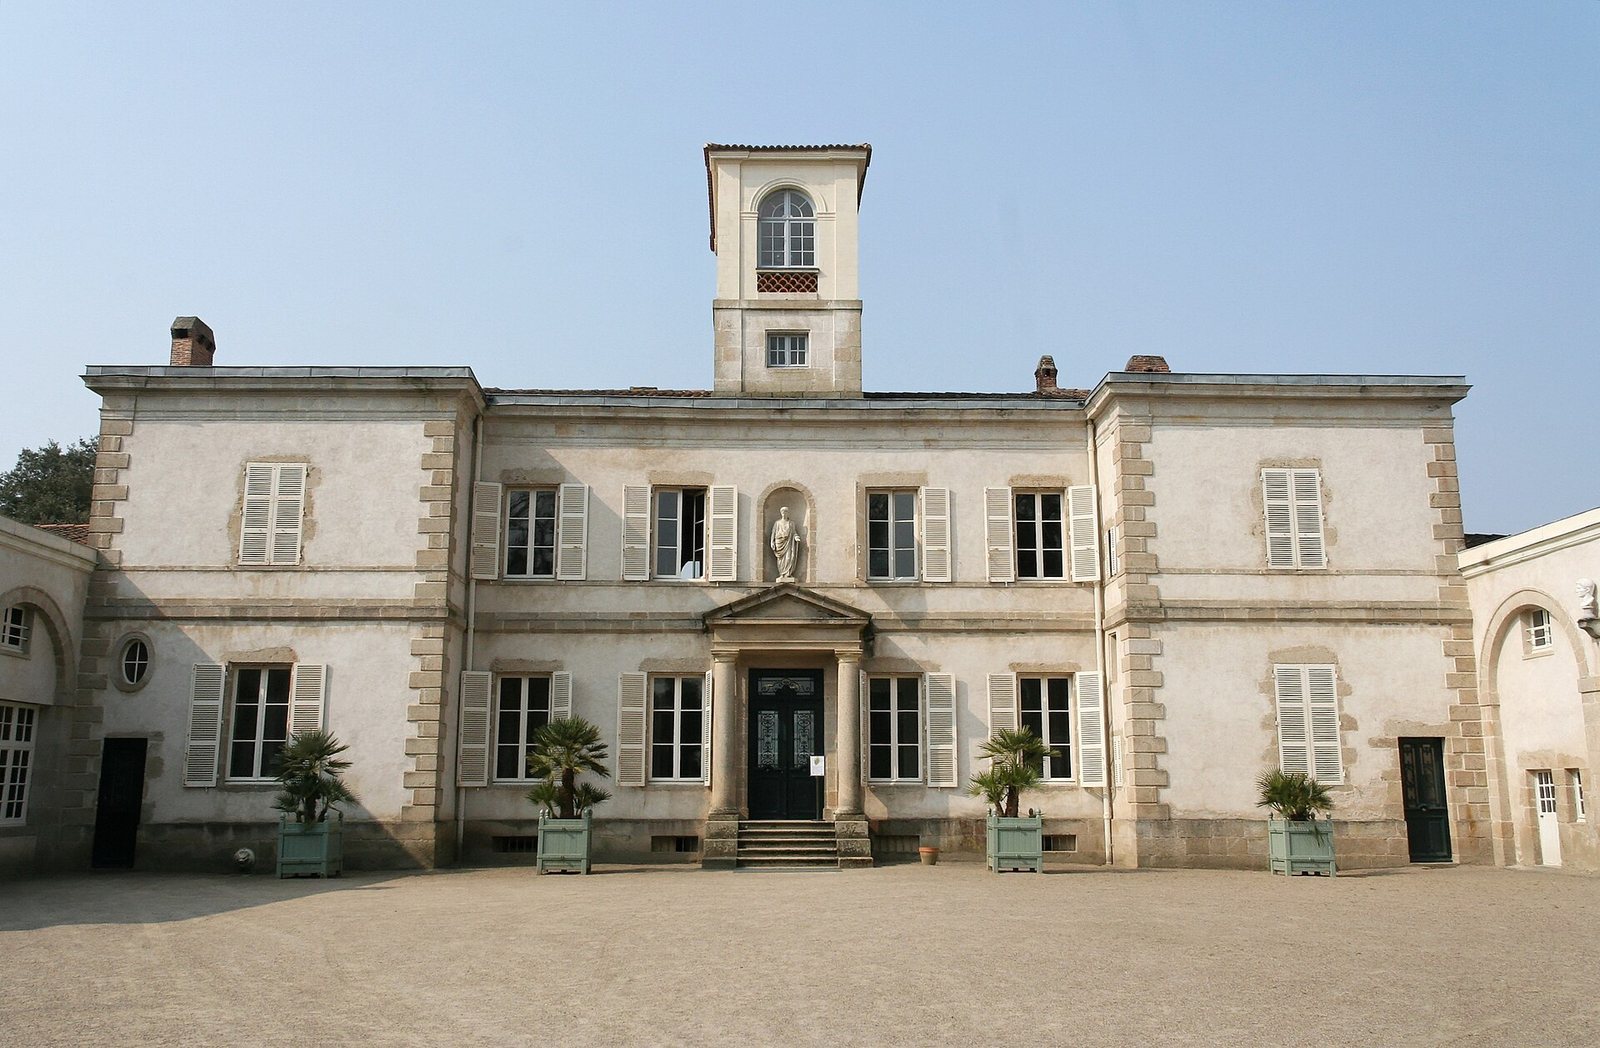
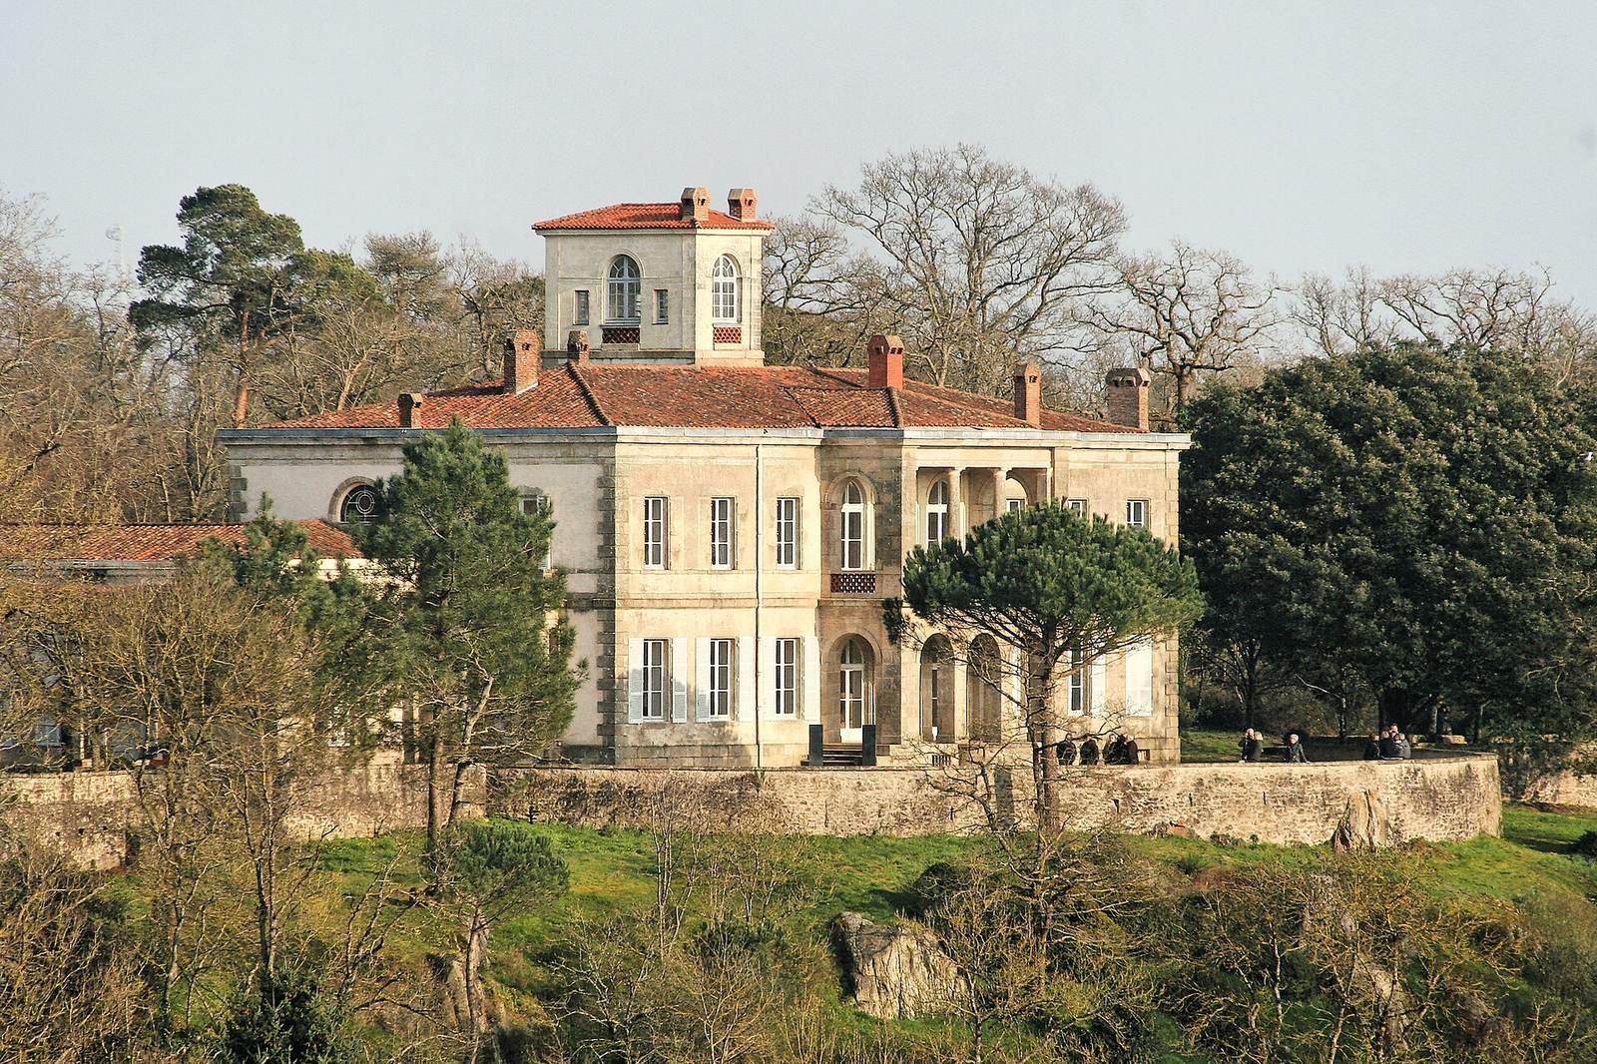
The villa is a neo-Palladian building, adapting classical principles associated with Andrea Palladio. Its central block is flanked by two wings that turn back at the ends. On the southwest side, an open-sided gallery looks toward the Sèvre valley and garden structures across the river. A viewing structure rises above the building, while a semicircular colonnade overlooks the three approaches. The gallery was completed in 1872. Around 1930, the lane opposite the villa was widened into a principal approach and furnished with statues of Diana, Hippomenes, and Atalanta, along with ornamental flower vessels.
The first-floor Gallery of the Illustrious was arranged around 1866. It holds medallions of Lemot and seven artist friends: sculptors Claude Dejoux and André Galle, architect Charles Percier, painters François Gérard and Antoine-Jean Gros, tragedian François-Joseph Talma, and composer François Adrien Boieldieu. French sculptor David d’Angers made the medallions from portraits. The gallery also contains four seventeenth-century busts representing the seasons, by Alessandro Rondoni, and a bronze cast of Lemot’s Judgment of Solomon, the work that won him the Prix de Rome in 1790. Views from the villa were composed to include the obelisk to the east, the Henri IV Column and Temple of Friendship to the south, and Clisson Castle to the west.
Gardener’s house
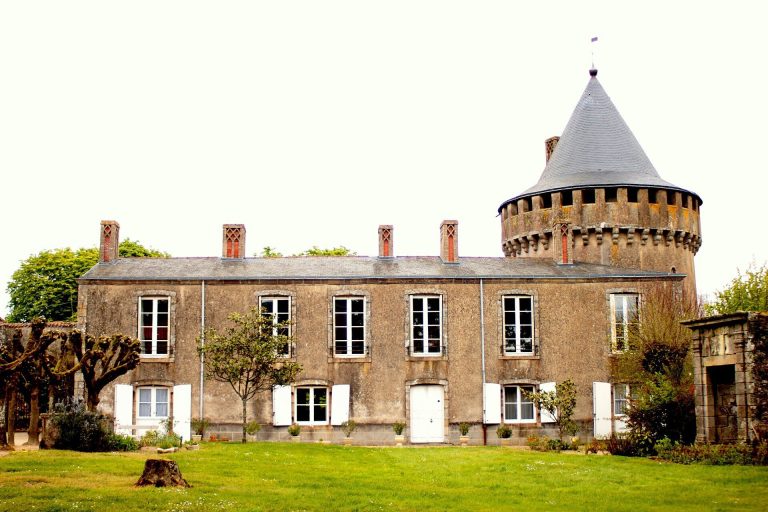
The estate’s first building, the gardener’s house, draws on rural architecture in Tuscany and Umbria. Crenellated walls and a dovecote tower recall Umbrian castles, while the entrance pavilion has a gallery topped by an open-sided upper level inspired by Tuscan farmhouses. The building combines rubble masonry with elongated bricks, red-tiled flat roofs, and round-arched brick openings. Its Serlian windows have a central arch flanked by narrower openings. The complex includes a barn, two sheds, and a dovecote. Its design has been attributed either to Crucy or, less certainly, to François-Léonard Seheult.
Gatekeeper’s house
Near the riverbank entrance, the gatekeeper’s house has paired windows, low-arched openings on the upper floor, and an exterior staircase beneath an awning. These features draw on the appearance of rural houses in Umbria.
Temples and ornamental features
Temple of Vesta
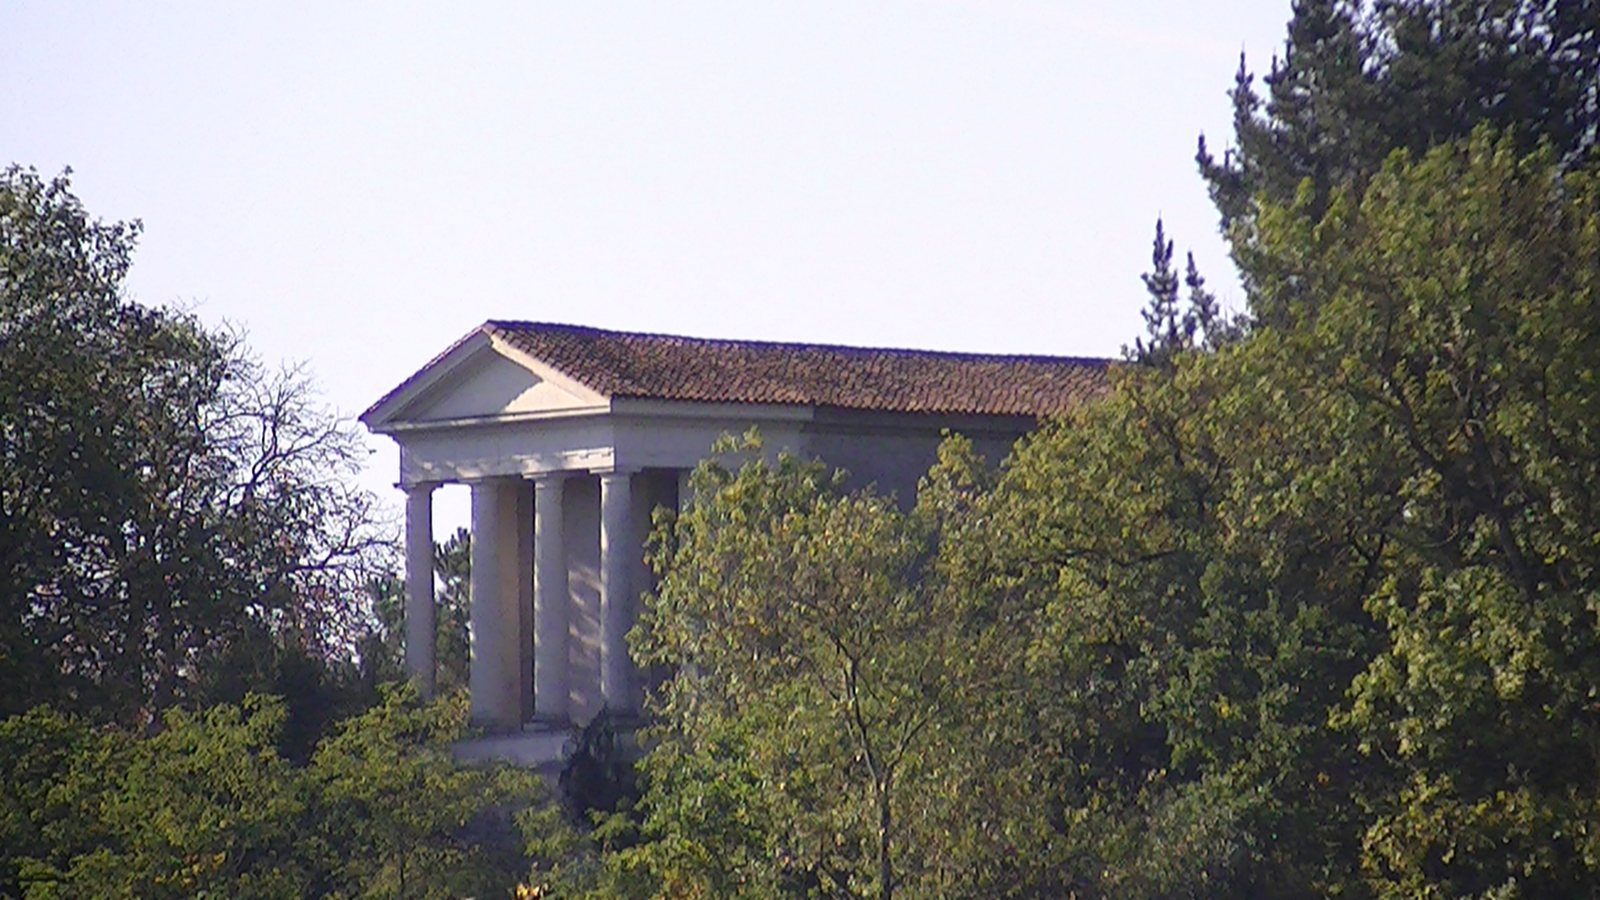
The park’s largest ornamental building is a circular temple of the type known as a tholos, a round structure surrounded by columns. Its eighteen columns have shafts of local granite, while the bases and capitals were carved in Paris. The columns have Doric capitals, or plain classical tops, in contrast to the Corinthian capitals of the Italian model. The central cella, the enclosed chamber of the temple, has a door and three windows. A vaulted passage runs through the stone base.
Temple of Friendship
The Temple of Friendship is a former funerary chapel, called Saint-Gilles Church, in the Clisson cemetery. Its columned porch faces the valley and the villa, joining the chapel to the estate’s views across the Sèvre.
Grotte d’Héloïse
This modified cave lies in the hillside facing the Sèvre. A dedication engraved by Antoine Peccot in 1813 suggests that Héloïse may have wandered along the riverbank. It refers to a local tradition linking the medieval scholar to nearby Peter Abelard’s birthplace, where she was said to have given birth to their son Astrolabe, and to Lemot’s suggestion that the event took place beside the Sèvre.
Antique shrine
Crucy designed the stone-and-brick shrine in the form of a rural place of worship. One side has a round niche and the other a semicircular niche. It was intended to hold a statue of Ceres, which now stands in the central avenue.
Antique tomb
Crucy also designed the antique tomb, which was carved by a local stonemason and echoes Jean-Jacques Rousseau’s tomb at Ermenonville. Its painted Latin inscription, meaning I too was in Arcadia, has faded.
Inscribed rocks
The Rousseau Rock bears a version of a William Shenstone poem adapted from an inscription at Ermenonville, replacing its reference to a clear fountain with one to a clear river. Since 1815, the Delille Rock has carried a verse from Jacques Delille’s Les Jardins about a mass that outlasts time. A statue of a Roman senator stands at its foot beside a winding path.
Baths of Diana
The Baths of Diana are a natural rock formation arranged in the riverbed in 1815 as a resting place for Diana, the Roman goddess of the hunt. Groves of hornbeam around the rocks contribute to their intended wild appearance.
Riverside and cross-river features
Obelisk
On the opposite bank, in Cugand, stands an obelisk designed by Crucy and built in 1815 on land acquired the previous year. Its proportions were chosen so it could be seen from the villa.
Henri IV Column
The column on the opposite bank carries a bust of Henri IV, a king of France, which Lemot probably sculpted. It was positioned to form part of the view from the villa’s terrace.
Plessard Mill
The Plessard Mill spans the river. Rebuilt in an Italian style between 1851 and 1854, it was enlarged in 1901.
Clisson Castle
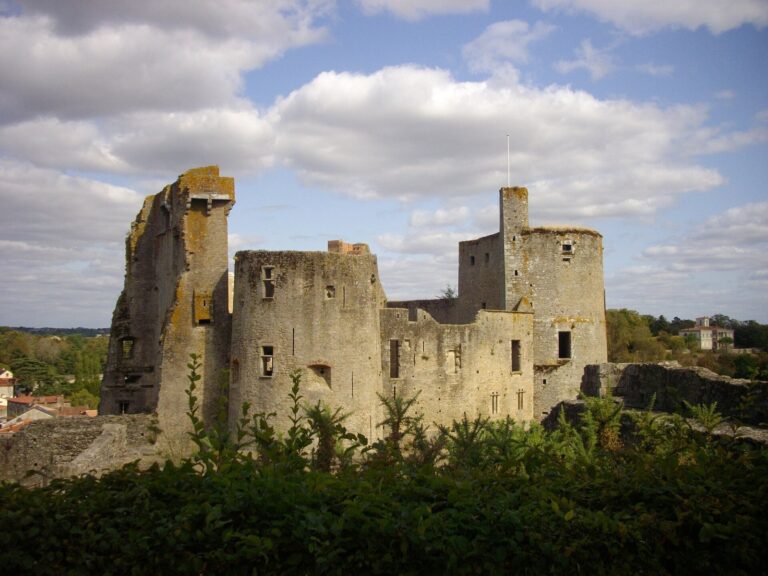
The castle ruins stand across the river and form part of the views composed from the park and villa terrace. Lemot consolidated the remains rather than rebuilding the castle.
Madrid Column and milestone
The Madrid Column may incorporate an architectural element from the Château de Madrid, a Renaissance building destroyed in the late eighteenth century, although the connection is uncertain. The stone milestone erected in 1813 stands beside a riverside path. A stone mounting block opposite it was modeled on seats used to help riders mount horses.
Contemporary artworks
Pergola/Two-Way Mirror Bridge for Clisson
Dan Graham created this site-specific work in 1989 on the Sèvre’s banks in the eastern park. Made of natural and artificial materials, it is a glass shelter with two sloping sides. It protects a small passage over a water feature and reflects the surrounding grounds.
L’Appartement de l’artiste
Pascal Convert’s work is a small black marmorite structure set among trees near the villa. Convert made it during a 1990 residency at the Villa Medici; it was not originally designed for the park. Both contemporary works belong to the collection of the Frac des Pays de la Loire.