Château de Tiffauges: A Fortified Castle in France


Site at a Glance
- Rating
- 4.6
- Popularity
- Medium
- Country
- France
- Primary era
- Medieval
- External website
- Open
- Eras represented
- Medieval, Early Modern
- Civilizations
- Duchy of Aquitaine, French
- Site type
- Military
- Remains
- Castle
On this page16 sections
History
Château de Tiffauges is a former fortified castle in France, probably built by Geoffroy de Thouars in the early twelfth century to protect the village along the Crûme. Its Romanesque elements belong to a medieval architectural style marked by massive masonry, rounded arches, and small openings. Construction and expansion continued from the twelfth to the sixteenth century, as the fortress occupied a strategic border region between Brittany, Poitou, and Anjou.
A border fortress and noble residence
The castle stood on a promontory above the meeting of the Sèvre Nantaise and the Crûme. Its position facing Anjou increased its defensive value. The enclosure developed into a substantial stronghold, with towers and additional defenses added over successive generations.
In 1420, Gilles de Rais abducted and married Catherine de Thouars, the daughter of Miles II de Thouars, lord of Pouzauges and Tiffauges. Their marriage was first annulled on grounds of consanguinity, meaning a prohibited family relationship, but it was regularized in 1422. Under the marriage agreement, Tiffauges and Pouzauges remained the dowry holdings of Béatrice de Montjean, Miles II’s widow.
After Béatrice remarried Jacques Meschin de la Roche-Aireault, Gilles de Rais and his grandfather Jean de Craon abducted her in an effort to force her to renounce the dowry. Proceedings before the Parliament of Paris and several ineffective condemnations followed, but Gilles de Rais and Jean de Craon ultimately secured possession of both castles.
Gilles de Rais and later ownership
Gilles de Rais, a fifteenth-century French nobleman and military commander, was condemned to death in 1440 for heresy, sodomy, and the murders of numerous children. His trial confessions stated that some of these crimes had allegedly taken place at Tiffauges. This association later linked the castle with the folkloric figure Bluebeard and gave rise to its popular nickname, “Bluebeard’s castle.”
After Gilles de Rais’s death, Catherine de Thouars married Jean II de Vendôme, whose title was vidame of Chartres. A vidame was a medieval French officer or nobleman who originally represented a bishop in secular affairs. Their son, Jean III de Vendôme, inherited the fief, which subsequently passed through several owners.
Wars, demolition, and abandonment
In 1563, the castle was inherited by the duke of Thouars and later transferred to Bérande de Ferrière, who passed it to her brother Jean de Ferrière. The fortress was repeatedly attacked and partly burned in 1569 during the French Wars of Religion, a series of conflicts between Catholics and Protestants that caused widespread political and military upheaval in France.
A royal order issued in 1626 directed the castle’s dismantling. Its fortifications remained as ruins, however, and the property became the possession of Esprit Jousseaume de La Bretesche in 1702. His family retained it for approximately two and a half centuries. The site also played a role in the Battle of Torfou on 19 September 1793, during the War in the Vendée, an armed conflict in western France during the Revolutionary period.
Archaeology and protection
Architectural clearances and surveys took place in 1885 under the architect Georges-Eugène Balleyguier, who produced a reconstruction drawing of the castle and its enclosure in 1886. The property was sold to the municipality for a symbolic franc in 1955. Municipal works carried out without archaeological excavation led to the disappearance of some ruins.
Archaeological investigation and restoration began in the late 1980s, and the castle’s cultural development expanded from the 1990s. Since 2002, Château de Tiffauges has belonged to the Departmental Council of Vendée. The castle ruins, chapel remains, and crypt were classified as historic monuments in 1957. The engineered dam on the Crûme, its water-management installations, and adjoining plots were listed in 2018.
Remains
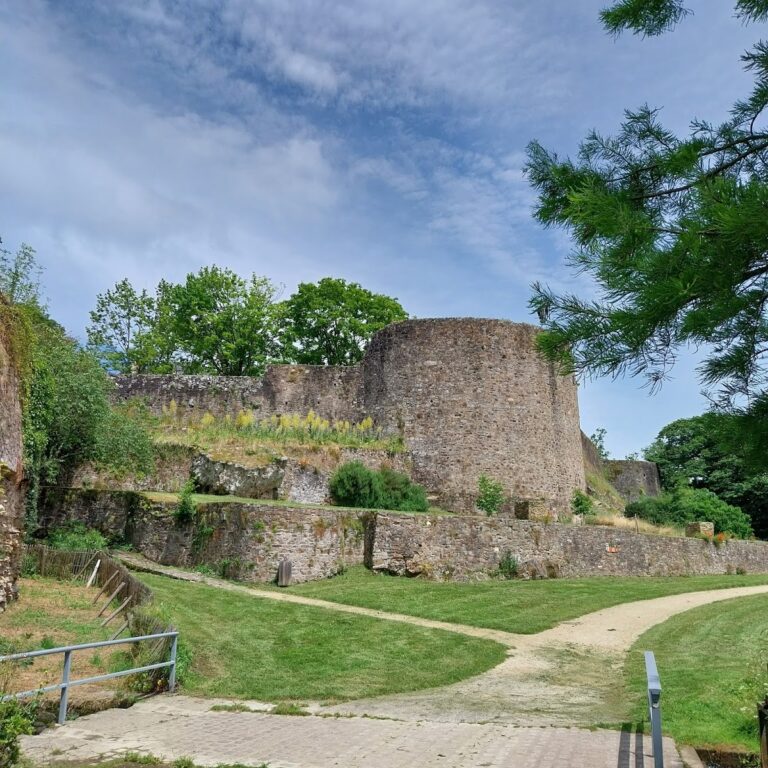
Château de Tiffauges occupies an oval granite plateau approximately 220 metres long and 150 metres wide. A curtain wall, meaning the main enclosing defensive wall, surrounded the entire plateau and was strengthened by twenty towers. The surviving site is largely ruinous, with archaeological and restoration work preserving and clarifying parts of its former layout.
The keep and inner defenses
Romanesque keep
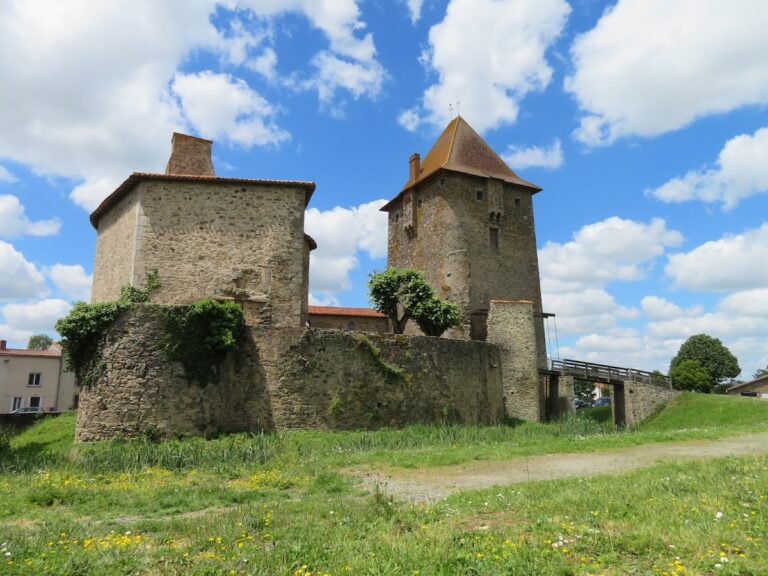
The square Romanesque keep stands at the southern corner of the enclosure. It was built with the gatehouse during the first quarter of the twelfth century and originally measured 18 metres on each side and 24 metres high. Approximately 18 metres of its height survives. Flattened corner buttresses connect it with the architectural tradition of the castles of Thouars.
The keep was first destroyed during the Hundred Years’ War, the long conflict between the English and French crowns from the fourteenth to the fifteenth century. Its upper section was demolished in 1626 and filled with several tonnes of rubble. Between about 1420 and 1460, an additional protective wall, known as a chemise, was built around the keep. This enclosing wall covered its north, east, and south sides, while the west was defended by the gate tower.
Gatehouse and enclosure
A square tower with a drawbridge formed the projecting small gatehouse through which the enclosure was crossed. The drawbridge used projecting counterweight arms to assist its movement. Towers fitted with arrow slits were added to the wider enclosure between 1280 and 1340, strengthening the curtain wall’s defenses.
Chapel and late fortifications
Saint Vincent chapel
The ruins of the Saint Vincent castle chapel lie east of the small gatehouse. Built in the twelfth century, the seigneurial chapel had a nave, now lost, a transept with very short arms, a choir, and an apse containing one of the few surviving Romanesque crypts in Vendée. The chapel remains preserve the religious component of the medieval stronghold.
Vidame Tower
The Vidame Tower stands on the northern side of the enclosure, opposite the keep. Built around 1520, it is the castle’s largest tower and has a horseshoe-shaped plan. Its exceptionally thick walls represent a late-fifteenth- or early-sixteenth-century form of artillery fortification developed shortly before the introduction of the Italian bastioned system.
A wall-walk runs along the top of the Vidame Tower and is supported by 37 machicolations. These are projecting openings or galleries at the top of a fortification, allowing defenders to observe or attack people below. An acoustic effect reportedly permitted low-voiced communication between the two ends of the walkway.
Artillery platforms and later features
The fortress received its final major expansion between 1490 and 1530, when artillery platforms and the Pertuis, Ronde, and Vidame towers were constructed. These works adapted the enclosure to the changing requirements of gunpowder warfare. A sixteenth-century hacquebute, an early firearm, was found in the castle moat.
Waterworks and later use
Dam on the Crûme
The engineered dam on the Crûme includes a roadway, upstream and downstream water intakes, a spillway, diversion and irrigation channels, a sluice outlet, covering slabs, and adjoining parcels. These elements form a connected water-management installation associated with the castle’s setting along the river.
Interior area
During a period of abandonment, the large interior area was used as a football pitch by the local Réveil sportif teiphalien club, also known as RST Tiffauges. This later use occupied part of the open space within the ruined enclosure.