KV17: The Royal Tomb of Seti I in Egypt
Site at a Glance
- Popularity
- Very High
- Country
- Egypt
- Primary era
- Bronze Age
- Eras represented
- Bronze Age, Modern
- Civilizations
- Egyptian
- Site type
- Burial
- Remains
- Tomb
On this page18 sections
History
KV17 is the rock-cut royal tomb of Seti I in the Valley of the Kings near Luxor, Egypt. Ancient Egyptians built it for Seti, a pharaoh of the Nineteenth Dynasty, one of the ruling houses of the New Kingdom, the era encompassing Egypt’s Eighteenth through Twentieth Dynasties. Work probably began soon after Seti took the throne, although it may have started under his father, Ramesses I. Seti’s son and successor, Ramesses II, is thought to have completed the tomb around 1278 BC.
Royal burial and reburial
During the Third Intermediate Period, a time of divided political authority following the New Kingdom, KV17 was used temporarily to conceal royal mummies. Those placed there included Ramesses I and Ramesses II. Seti I’s mummy was also moved from the tomb. The royal remains were eventually gathered in a reburial place at Deir el-Bahari, a mortuary-temple area on Thebes’ west bank. This cache, known as TT320 or DB320, was discovered in 1881.
Discovery and early exploration
Giovanni Battista Belzoni discovered KV17 on 16 October 1817, after excavating in the Valley of the Kings and finding KV16, the tomb of Ramesses I. Belzoni explored and recorded the tomb’s decoration, but also removed antiquities and damaged the site. Working for British consul Henry Salt, he took Seti’s stone sarcophagus out of the tomb, filled the burial shaft with rubble to ease access, and built barriers against flooding. Those barriers proved inadequate.
Belzoni’s work was followed by repeated visits and excavations. James Burton worked in the tomb in 1825; Jean-François Champollion and Ippolito Rosellini visited during their 1828-29 expedition; and a Prussian expedition led by Karl Richard Lepsius came in 1845. Robert Hay also recorded the tomb. These investigations took decorated sections and other objects away to European collections. Champollion and Rosellini, for example, removed material from corridor G.
Floodwater after Belzoni’s work damaged the tomb’s surfaces and structure. The rock expanded and contracted as it became wet and dried, loosening the plaster layer beneath the decoration and contributing to wall and ceiling collapses. In 1825, Burton cleared the burial shaft and built walls and channels to manage water, ending the flooding. Belzoni’s candles and later torches darkened the paintings. Wet copying and mould-making harmed painted surfaces and carved reliefs, while looting and vandalism included attempts to cut out decorated sections and search for concealed rooms. Excavations in the late 1950s and early 1960s were also associated with collapses and changes in moisture in the surrounding rock.
Excavation and conservation
Howard Carter excavated and stabilized parts of KV17 from 1902 to 1904, reinforcing areas weakened when wall decoration had been removed. Alexandre Barsanti carried out conservation in 1913, and Harry Burton photographed the tomb from 1921 to 1928. Later work included an investigation of corridor K in 1961, mapping by the Theban Mapping Project in 1979, and Erik Hornung’s study of inscriptions in 1991.
Conservation by the American Research Center in Egypt took place from 1996 to 2000. In 2001, the Theban Mapping Project improved the walls around the entrance to reduce flood risk. Egyptian teams excavated and cleared corridor K from 2007 to 2010, continuing work that an earlier effort had stopped because of unstable rock and difficult access. Steel supports, stairs, and a rail system for moving debris were installed. Digital recording of the decoration began in 2017, while conservation of the painted surfaces started in 2021. A digital three-dimensional scan was made available in 2002, and close reproductions of two rooms were made in 2017.
Remains
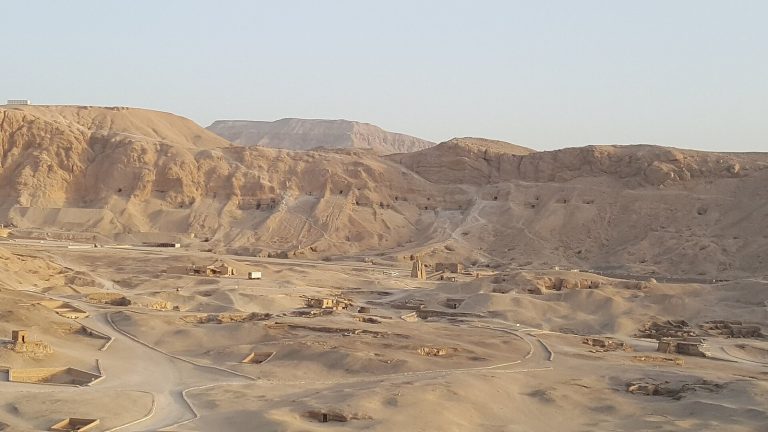
Cut into the southeastern branch of the Valley of the Kings on the Nile’s west bank, KV17 lies between KV16 and KV18, immediately beside KV16. Its mainly straight plan runs southwest, with a small change in direction at corridor G. Straight axes, symmetry, balanced proportions, and right-angled corners shape the design. The tomb measures 137.19 metres in length and covers about 649 square metres; its volume is 1,900.35 cubic metres. Heights reach 6.05 metres, while widths range from 0.66 to 13.19 metres. The sequence runs through sections A to J, followed by unfinished corridor K.
Plan and chambers
Entrance and descending passages
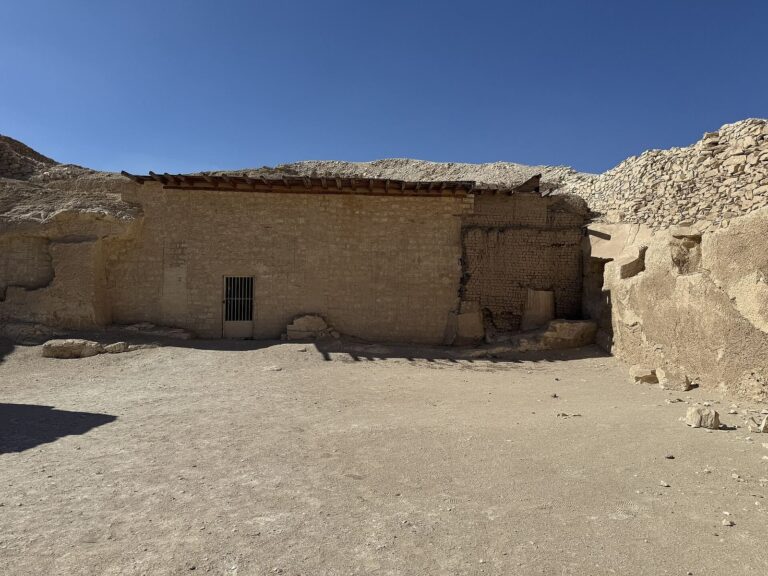
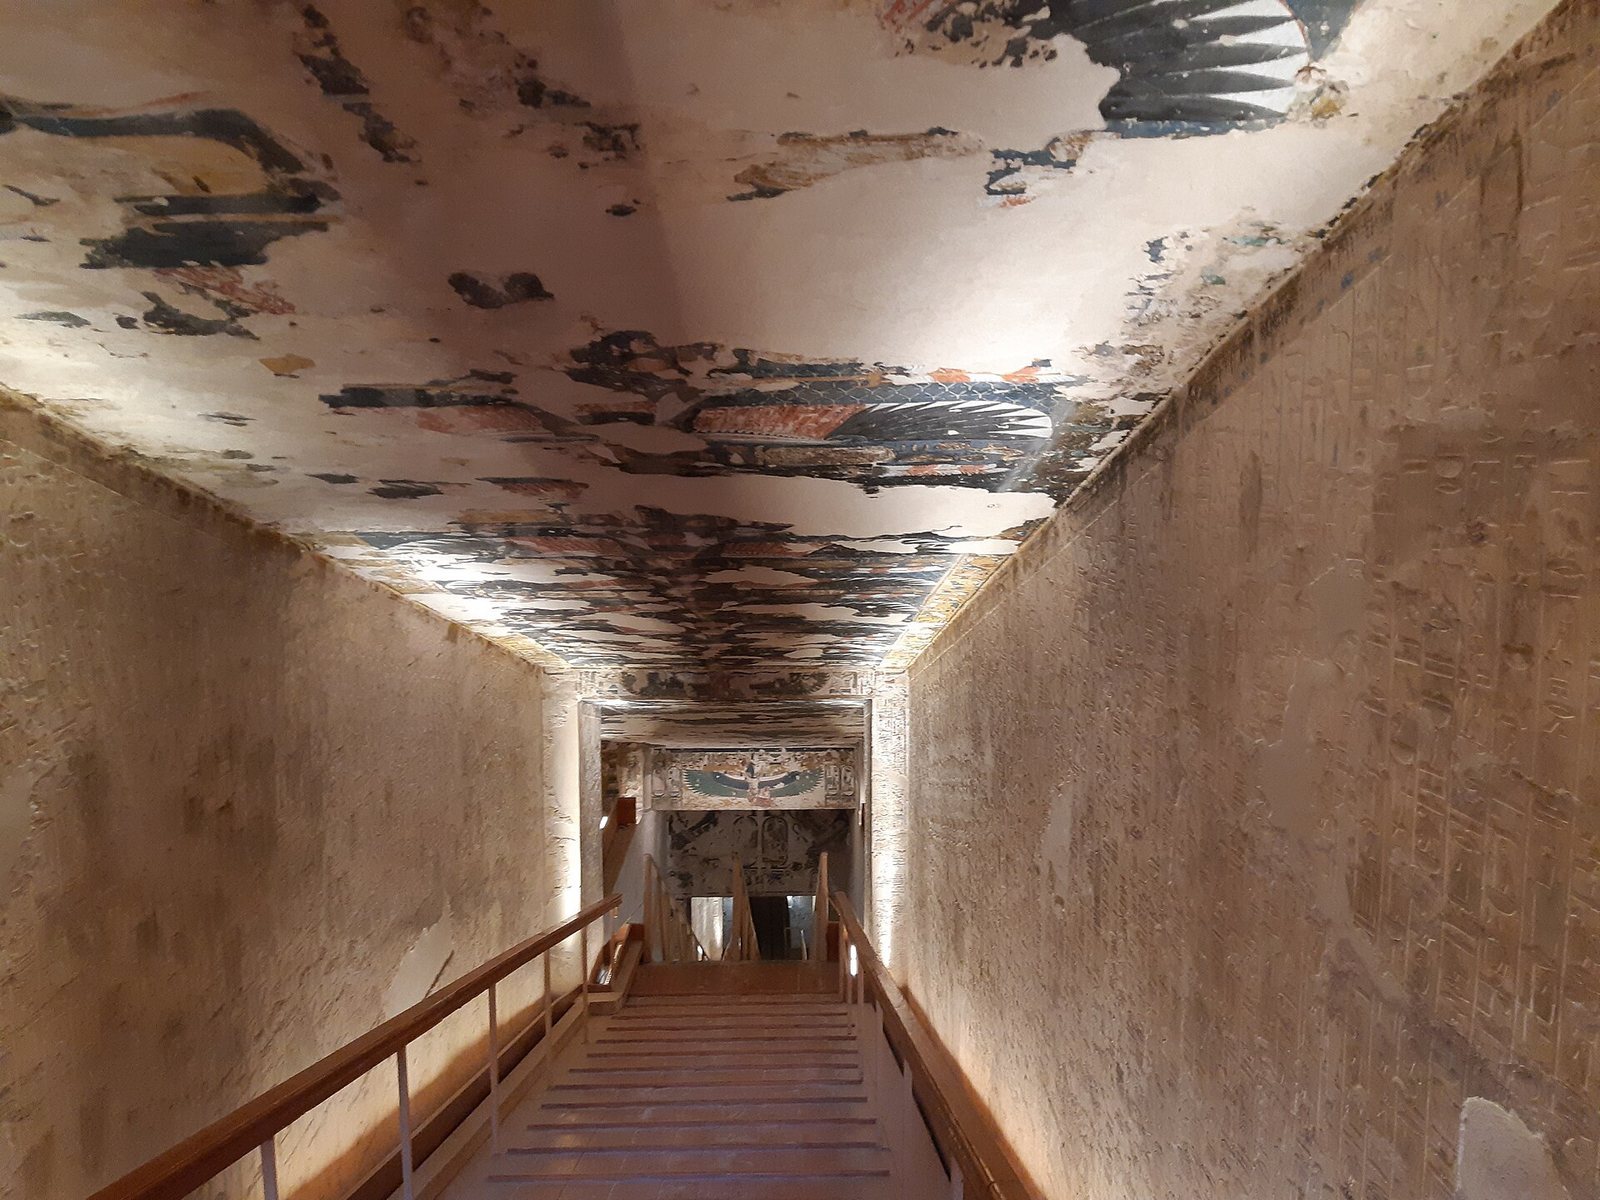
A modern shelter with walls, a roof, steps, and a landing protects the entrance. The ancient entrance stairway A leads to doorway B. The doorways are shallow vestibules, about a metre deep, and some retain sockets prepared for hinges. The entrance was cut more than five metres above the ground level. Corridors B and D descend on ramps, while C is a staircase. The descending passages are more than 2.5 metres wide. At the start of C, small built ledges beside the first step form narrow recesses along the walls. Near the end of D, black rectangular frames are painted beside doorway E; similar frames developed into niches in later tombs.
Shaft and chambers F to I
The burial shaft E is more than 6.5 metres deep. Its upper part is rectangular, then widens abruptly at about 5.5 metres down. The change may relate to a collapse, a soft vein in the rock, or flooding. Rubble and stones remain in the shaft, which a modern bridge of masonry and wood crosses. Chamber F has four square pillars in two rows, dividing it into three zones. The left zone is broader to make room for the stairway leading onward to G. Chamber Fa, reached by three steps, has two pillars in a row toward its right side; a low opening in its left wall connects with corridor G. G descends by a ramp. Corridor H combines six steps with a ramp and has a narrow niche in each side wall. Chamber I is the antechamber before burial chamber J.
Burial chamber J and side rooms
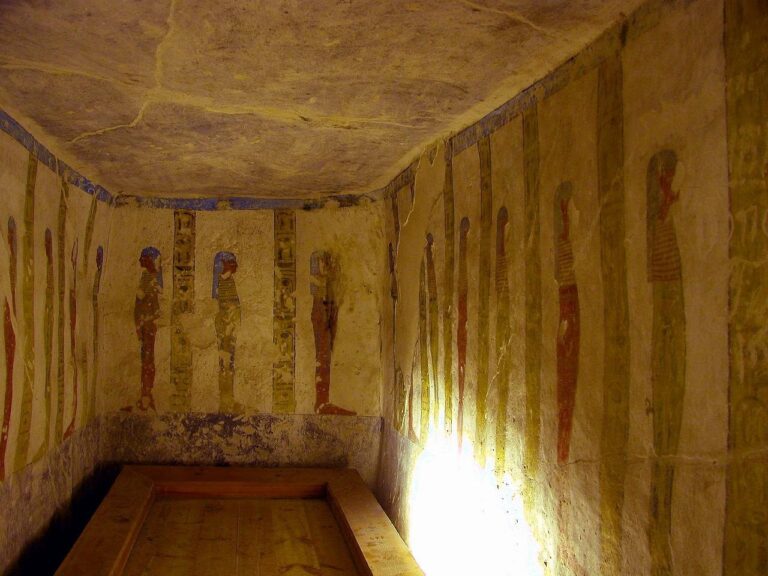
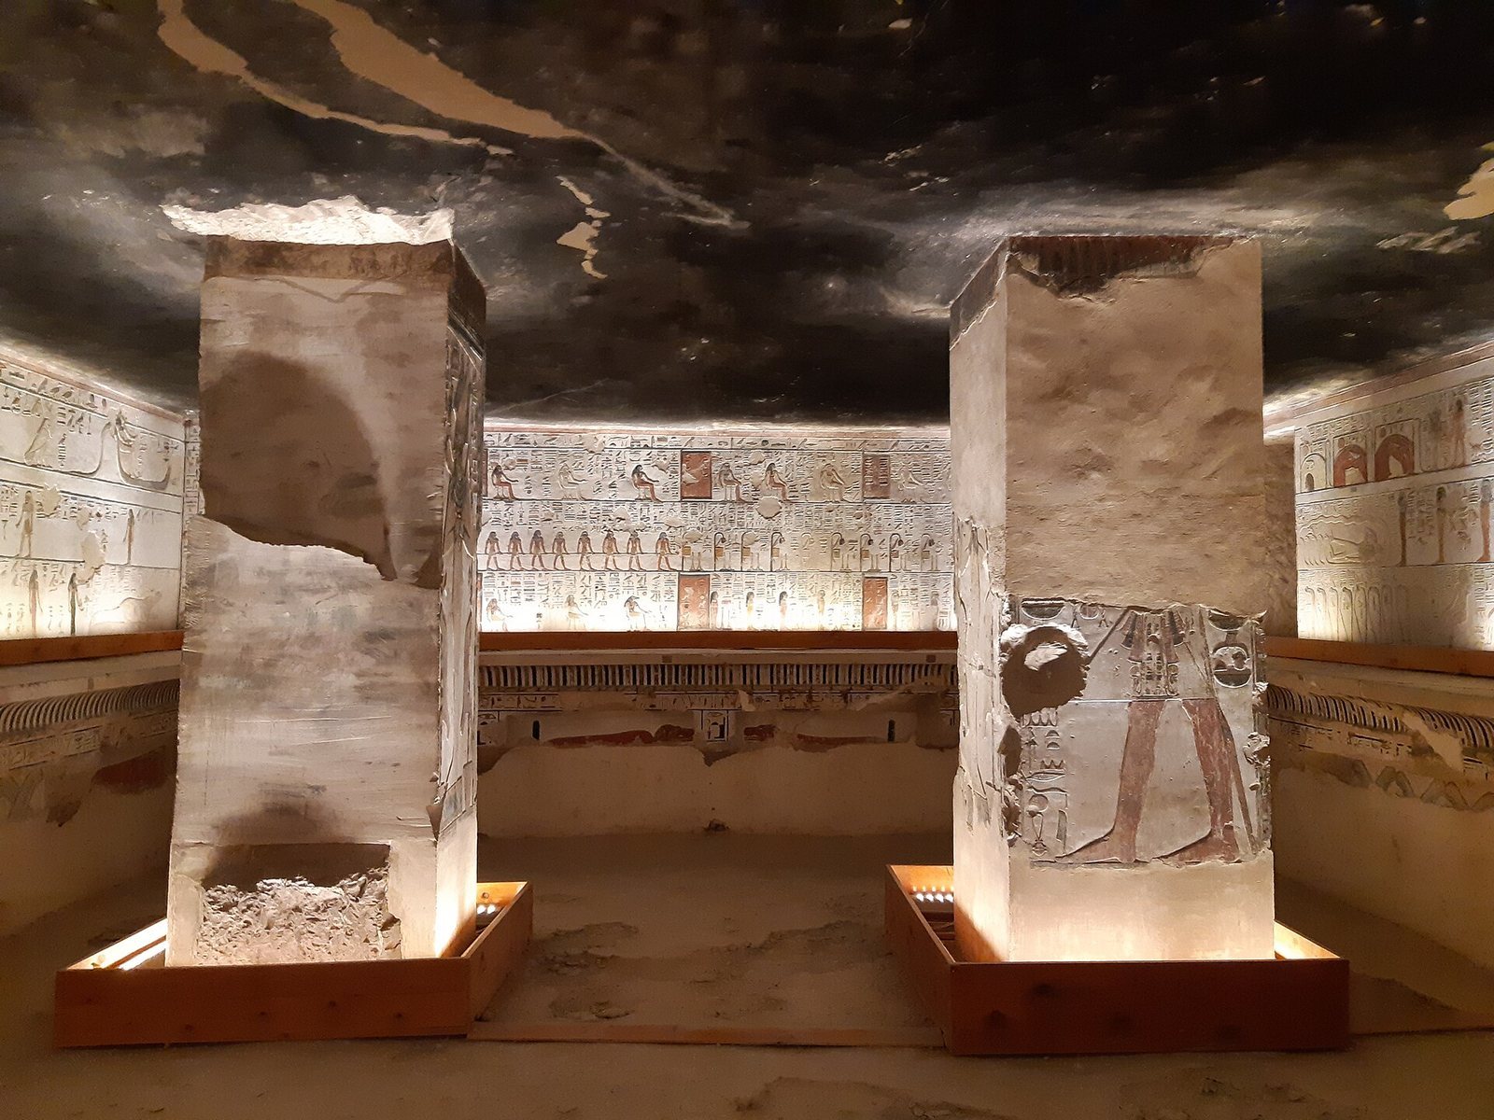
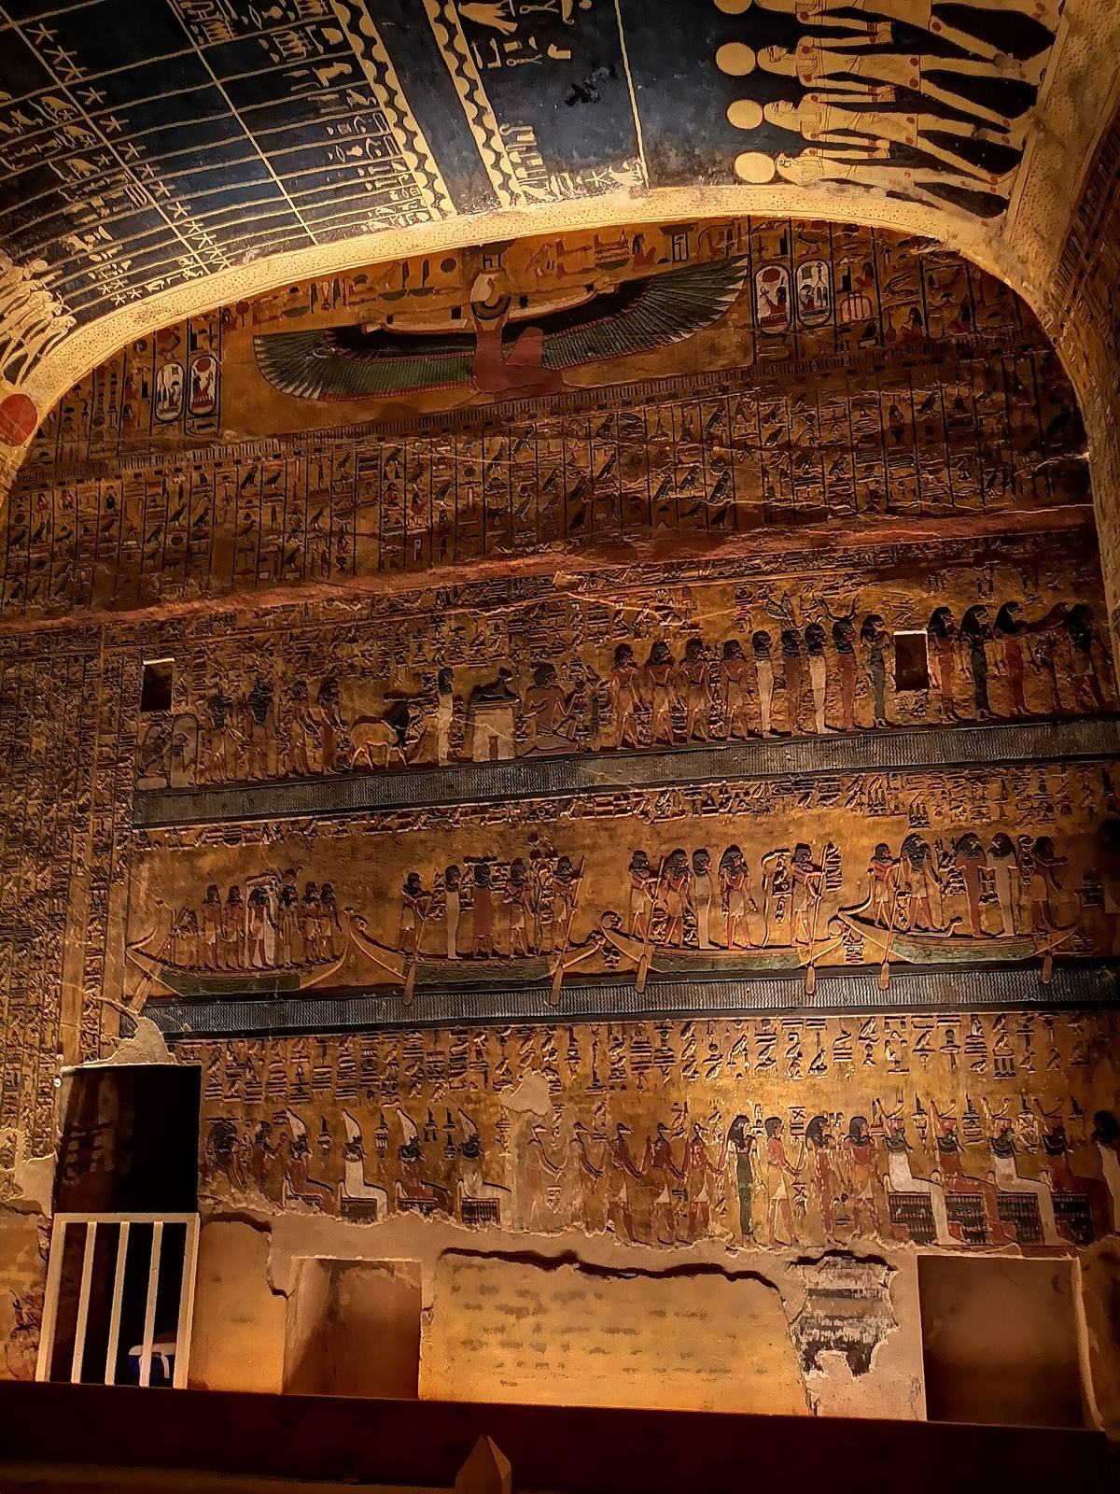
Chamber J has a rectangular front part divided into three aisles by two rows of three square pillars. Steps lead down to a recessed rear section with a shallow, half-cylinder-shaped ceiling. This is the tomb’s only curved ceiling and the first vaulted ceiling used in a royal burial chamber. Five side chambers adjoin J. Ja and Je open from opposite sides of its front section. Jb lies beside the recessed part and has two square pillars in a row, set perpendicular to its entrance. Raised ledges run along three walls about 1.5 metres above the floor; beneath them, horizontal rows of four shallow niches carry reliefs of funerary objects. A small niche is cut into the right wall above a ledge.
Jc is an unfinished rectangular room with four square pillars in a row, perpendicular to its unusually long doorway, which measures 2.54 metres. Carter rebuilt the collapsed doorway in brick. The room has serious structural problems because it lies above unstable corridor K. Jd contains damaged fragments of wall paintings, walls, and ceilings.
Unfinished corridor K
At the rear of the recessed burial chamber, beneath the place where the sarcophagus stood, a low opening begins corridor K. The narrow, irregular passage descends steeply through the rock to about 95 to 100 metres below the burial chamber. It extends roughly 174 metres beneath other Valley of the Kings tombs, including KV11 and KV34. Excavation exposed two stairways, another corridor, a doorway inscribed with the instruction to raise its jamb and widen the passage, and a further staircase of 37 steps, the last only partly cut. The passage ends abruptly in unfinished rock, perhaps because work stopped after Seti I’s death. Its purpose remains uncertain. It may have been intended to reach a concealed second burial place; another interpretation, associated with Egyptian archaeologist Zahi Hawass, is that it formed a route toward the underworld. Faience funerary figurines called ushabtis and royal name enclosures, or cartouches, were found scattered inside. Floodwater and mud may have carried some objects into the passage.
Painted decoration
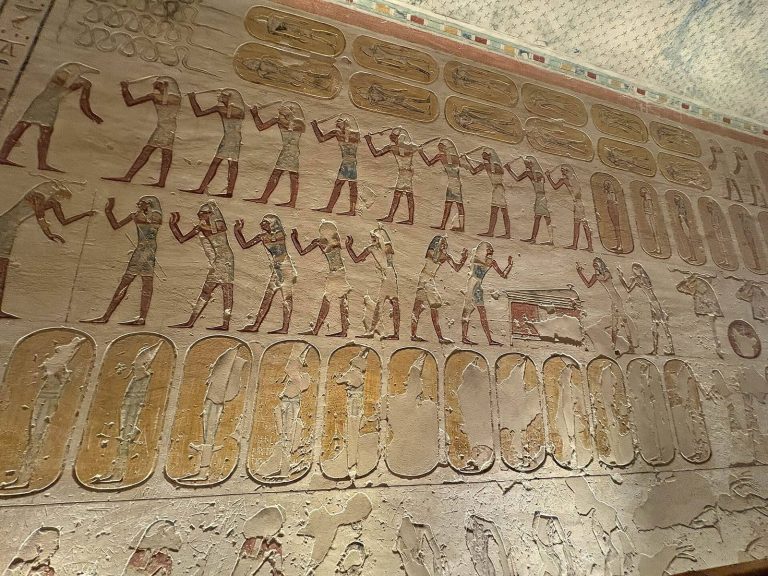
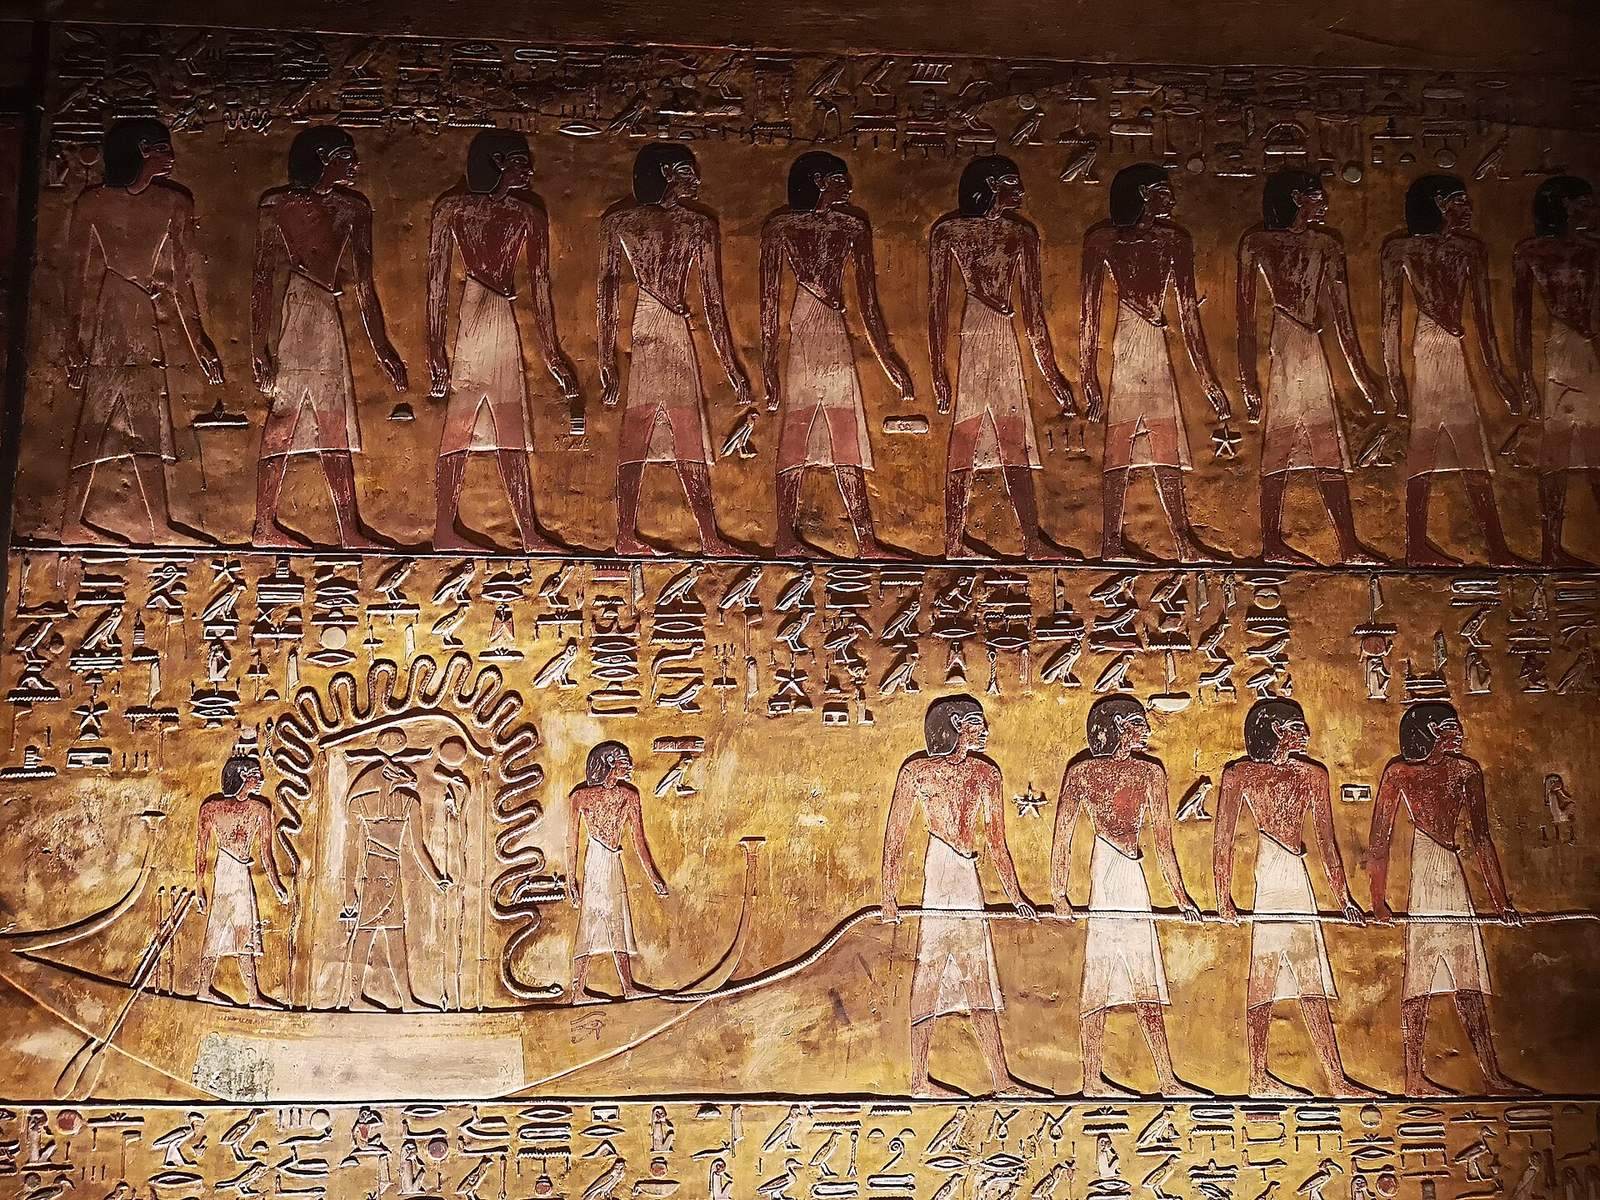
The tomb’s decorated program uses carved reliefs, often painted in several colors made from a limited range of natural pigments. On some opposing walls, paired scenes and texts form mirror-image compositions. The Amduat, a funerary text describing the sun god Re’s night journey through the underworld, appears alongside other religious compositions used in royal tombs, including the Litany of Re, the Book of the Dead, and the Book of Gates.
Entrance passages and shaft
Corridor B carries the Litany of Re on both walls, with vultures on its ceiling and a scene of Seti worshipping Re-Horakhty, a solar form associated with the horizon, beneath a winged cobra. Staircase C combines the Book of the Dead, the Amduat’s third hour, and the Litany of Re, which presents as many as 75 forms of the sun god. The winged goddess Ma’at also appears. At the entrance to D are Seti’s cartouches, winged goddesses, and the final fragments of the Amduat’s third hour; the corridor continues with its fourth and fifth hours.
In shaft E, Seti makes offerings in scenes with Osiris, a deity associated with the dead and underworld, as well as Isis, Horus, Anubis, Hathor, and Meretseger. Yellow five-pointed stars cover the ceiling against dark blue, lapis-like coloring.
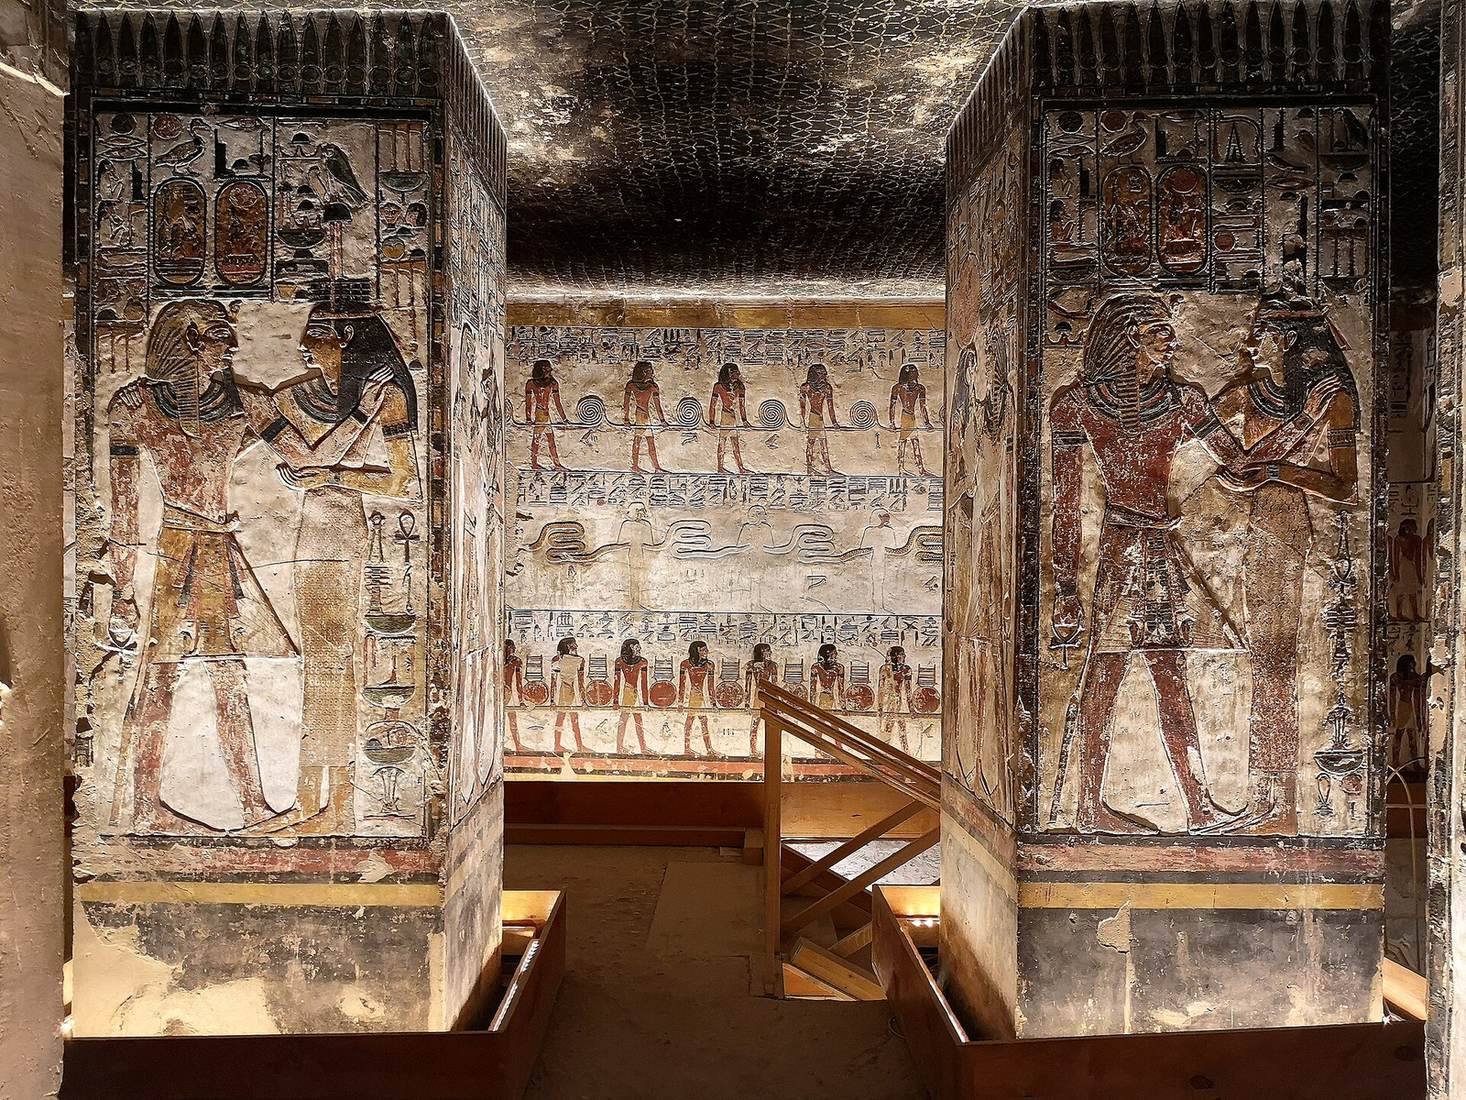
Chambers F and Fa
Fragments of the Book of Gates appear on chamber F’s walls beneath a starry ceiling. Scenes of Seti and deities decorate the pillars, including images of Re-Horakhty, Nephthys, Ptah, Atum, Neith, Shu, and Serqet. A repeating ornamental band called a kheker frieze runs along the tops of the pillars. Chamber Fa contains the ninth and tenth hours of the Amduat, alongside representations of Osiris, Ma’at, Re-Horakhty, Atum, Hathor, and Nefertem.
Corridors G and H and antechamber I
Early explorers removed decorated sections from corridor G, including a panel 2.26 by 1.05 metres. One removed scene showed Hathor wearing a menat, a ritual necklace, before Seti. Corridor H preserves scenes of the Opening of the Mouth, a ritual intended to restore the dead person’s ability to breathe and eat in the afterlife, as well as a text known as the Litany of the Eye of Horus.
At the entrance to chamber I, the protective goddesses Nekhbet and Wadjet appear with a lotus and papyrus, plants associated respectively with Upper and Lower Egypt. Other scenes show Seti with Osiris, Isis, Horus, Hathor, Anubis, Ptah, and Nefertum. The room also has a kheker frieze, tyet-knot amulets associated with Isis, and a starry ceiling.
Burial chamber and side rooms
The walls of J carry the Book of Gates and the Amduat. Seti and deities appear on its pillars, including Khepri, who represents the rising sun, and Geb, associated with the earth. Other figures include the Souls of Pe and Nekhen, divine spirits linked with Egypt’s early kings. Scenes of the Opening of the Mouth accompany winged images of Isis, Nephthys, and Ma’at. The astronomical ceiling includes figures connected with the night sky, among them a hippopotamus, crocodile, falcon-headed man, and bull.
The texts and images continue into the side chambers. Ja contains the Book of Gates, while Je is decorated with the Book of the Heavenly Cow. In Jb, scenes show Seti’s transformation into Osiris alongside further portions of the Amduat, funerary objects, and amulet motifs.
Funerary objects and removed material
Sarcophagus and finds
Belzoni removed Seti’s sarcophagus, carved from one block of translucent Egyptian calcite, often called Egyptian alabaster. It is 2.85 metres long, shaped like a mummy, oval with a flat-cut foot end, and about three fingers thick. Reliefs of deities and passages from the Book of Gates cover the vessel; its lid carried reliefs and text from the Book of the Dead. The lid broke, and fragments entered several collections, including the British Museum. Sir John Soane acquired the sarcophagus, which has been in London’s Soane Museum since 1824. Pollution and the city’s climate have yellowed its surface and softened its inscriptions. A blue stain remains from copper-sulfate crystals once inside it. Fragments of the canopic chest, a container for jars holding organs removed during mummification, are also in museum collections.
Belzoni found a mummified bull in a side room, together with funerary objects that included glazed faience and wooden ushabtis, and fragments of jars and vessels. Burton later found broken jars, a brush, and a paint pot. Seti’s mummy is now in the Egyptian Museum in Cairo. It is generally well preserved, though the abdomen is broken and the neck damaged. The heart was placed on the right side of the chest, an arrangement interpreted either as a possible response to a cardiovascular condition or as an embalming mistake.
Removed decoration and records
Champollion’s and Rosellini’s expedition removed decorated material from the tomb, and the Prussian expedition of 1845 also took painted sections and other objects. Material from these removals is held in collections in Paris, Florence, and Berlin. Belzoni made drawings and watercolors of the tomb, while Lepsius measured it and prepared early plans.