KV2: The Royal Tomb of Ramesses IV in Egypt’s Valley of the Kings
Site at a Glance
- Popularity
- High
- Country
- Egypt
- Primary era
- Bronze Age
- Eras represented
- Bronze Age, Classical
- Civilizations
- Egyptian, Roman
- Site type
- Burial
- Remains
- Tomb
On this page16 sections
History
Planning and construction
KV2 is the rock-cut royal tomb of Ramesses IV in Egypt’s Valley of the Kings, built for a pharaoh of the Twentieth Dynasty during the New Kingdom. Its straight-axis plan influenced the design and decoration of tombs built for later kings of the dynasty.
Before becoming king, Ramesses IV had a tomb prepared in the Valley of the Queens. Egyptologist Jean Yoyotte identified QV53 in 1958 as that tomb, belonging to Ramesses IV, son of Ramesses III. For his royal tomb, the local governor, vizier Neferrenpet, and Hori, one of the king’s senior officials, selected the site. A record on a pottery or stone writing fragment called an ostracon, written in hieratic, a cursive form of ancient Egyptian writing, dates the start of the work to the seventeenth day of the second month of Akhet, the inundation season, in the king’s second regnal year.
Construction began about fifteen months after Ramesses IV took the throne. The delay may have reflected disputes in which the tomb workers sought better rations and conditions, or the time required to develop the king’s design. Ramesses IV was already elderly at his accession and ruled for about six years. To hasten the work, he doubled the workforce at Deir el-Medina, the settlement of royal-tomb workers, to 120 men. The design and decoration were simplified, probably to finish the tomb within his lifetime. The burial chamber was made from a space originally intended as a columned hall, and the usual antechamber was left out. Ramesses IV died at about fifty, apparently of natural causes.
Burial and later use
KV2 was robbed in antiquity. Ramesses IV’s mummy was later moved to KV35, probably during the reign of Smendes I, a pharaoh of the Twenty-first Dynasty. A graffito by the scribe Penamun, dated to the sixteenth year of Smendes I, records an inspection of KV2 and the reburial. It also notes a second restoration of the mummy of Amenhotep I. Ramesses IV’s mummy was found in KV35 in 1898, identified, and placed in a wooden sarcophagus originally made for a person named Aha. The mummy was generally well preserved, though its foot was broken, its skull had a hole, and some nails were missing. These injuries may have resulted from transport or robbery.
The tomb had been open since antiquity and was visited by early travelers. Its large spaces also provided lodging for archaeological expeditions. Coptic monks, members of Egypt’s Christian community, probably used it as a dwelling. The tomb’s later activity left numerous inscriptions and religious images, while the wider archaeological evidence points to continued use and burials in later periods.
Exploration and excavation
Claude Sicard, the first modern European visitor, came to KV2 in 1718. Richard Pococke may also have visited; later visitors included James Bruce, James Burton, and John Gardner Wilkinson. Early travelers chiefly made plans of the tomb. The Napoleonic expedition surveyed the Valley of the Kings in 1799, and the Franco-Tuscan Expedition carried out an inscription survey of KV2 in 1828-29. Early scholars assigned the tomb several working labels, including Tomb Thirteen, Tomb N, HL2, and LL2.
Edward R. Ayrton excavated the entrance in 1905-06, and Howard Carter worked at the tomb in 1920. Their investigations recovered objects from debris at the entrance and inside the tomb. The finds, the foundation deposits, and evidence of later occupation have helped clarify the site’s use beyond Ramesses IV’s burial. Nicholas Reeves published the finds in 1984, and Erik Hornung completed an inscription record of the tomb in 1990.
Remains
Plan and rock-cut chambers
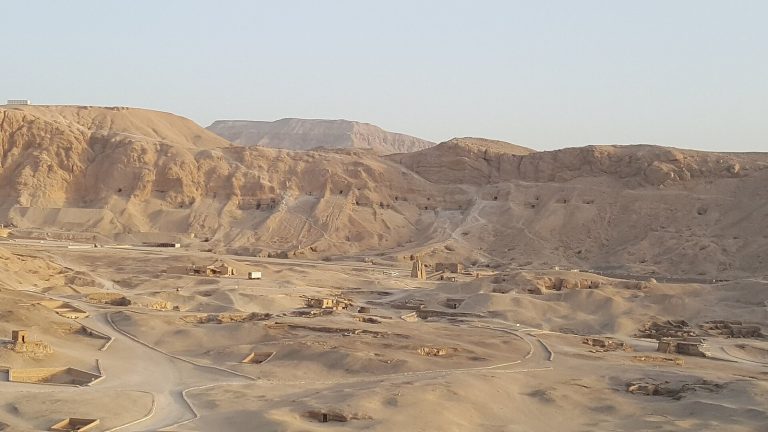
Cut into the rock at the base of a hill on the northwest side of the Valley of the Kings, KV2 lies low in the main valley, between KV1 and KV7 and opposite KV3. It extends on a straight axis rather than descending steeply. The tomb is 88.66 metres long, covers 304.88 square metres, varies in width from 1.24 to 8.32 metres, and reaches a maximum height of about 5.2 metres. Its corridors and ramps are relatively broad, and its ceilings generally high compared with those of other tombs in the valley.
Entrance and descending passages
The route begins with entrance ramp A, which is 14 metres long and 3.66 metres wide. A central sloping ramp leads into corridor B, while the outer sides remain level; rubble walls support the edges of the entrance. Corridor B is 15.17 metres long, 3.16 metres wide, and 4.2 metres high. Corridor C measures 12.66 by 3.15 metres and is 4.2 metres high. Near its beginning, two rectangular niches, each 2.64 metres long and 0.52 metres wide, are cut into the walls. Corridor D is 12.2 metres long, 3.12 metres wide, and 5 metres high. It has a vaulted ceiling, vertical niches at the far ends of its walls, and a floor ramp leading toward the burial chamber. Chamber E lies opposite it.
Chamber E and the burial suite
Chamber E is 4.2 metres long, 3.66 metres wide, and 4 metres high. Burial chamber J, reached by a ramp from corridor D, measures 8.3 by 7.3 metres and is about 5.2 metres high, with a floor area of 60.53 square metres. Beyond it, corridor K is 6.9 metres long, 2.6 metres wide, and 2.45 metres high. Doors in its side walls lead to three annexes, and a niche in the corridor measures 3 metres long, 0.72 metres wide, and 0.93 metres high.
The annexes differ in size and arrangement. Ka measures 3.66 by 1.6 metres and is 1.75 metres high. Kb, at the rear of corridor K and facing west, is 3.7 by 1.5 metres and 1.8 metres high. Kc measures 2.35 by 2.25 metres and is 2 metres high.
Painted decoration and inscriptions
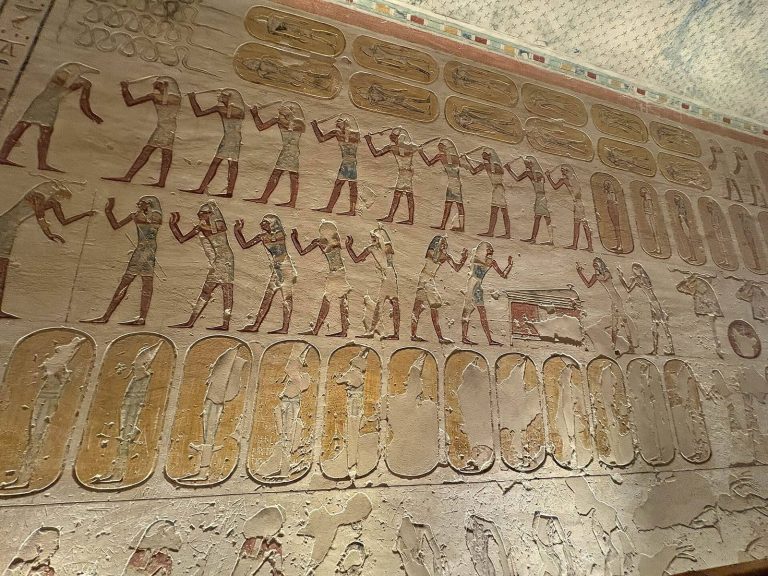
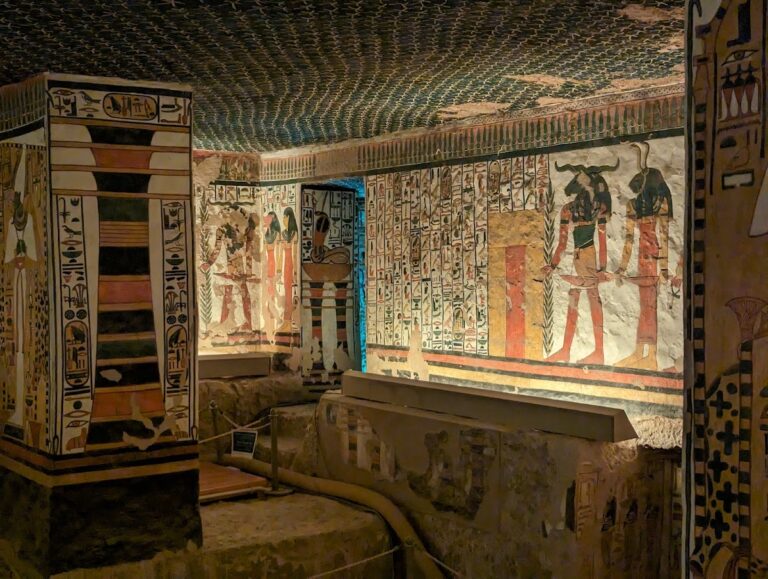
Most of the decoration is painted, while some corridor inscriptions are carved below the surrounding surface and then painted. Much of the work survives in good condition, although ancient Greek and Coptic graffiti have damaged parts of the original painted surfaces. The Litany of Re, Book of Caverns, Book of the Dead, Book of Gates, and Book of Amduat are among the funerary compositions represented. These religious works concern the gods and the afterlife.
Entrance and corridors B-D
The entrance ramp is largely undecorated. At the tomb entrance, a scene shows a sun disk with goddesses and two forms of the sun god: Khepri, the scarab-shaped morning form, and a ram-headed form. In corridor B, scenes from the Litany of Re include the king before Re-Horakhty, a form combining Re with Horus of the Horizon, on the south wall. Vultures, falcons, winged scarabs, and the king’s names alternate across the ceiling frieze; a preliminary drawing of a man appears on the left wall.
Corridor C shows the king before Re-Horakhty and a frieze of his names and titles. A central solar disk contains Re’s ba, an aspect of a person’s spiritual being, accompanied by Isis and Nephthys and other representations of Re; stars cover the remainder of the ceiling. Corridor D carries the first and second chapters of the Book of Caverns. The king’s names appear on its star-patterned ceiling, and winged uraei, or rearing cobras, frame his royal name at the ends of the vault.
Chamber E
The walls of chamber E contain 64 columns of text from the Book of the Dead, including chapters 123, 124, 125, and 127. Chapter 125 concerns the judgment of the soul. A frieze of the king’s names and titles runs across the ceiling.
Burial chamber J
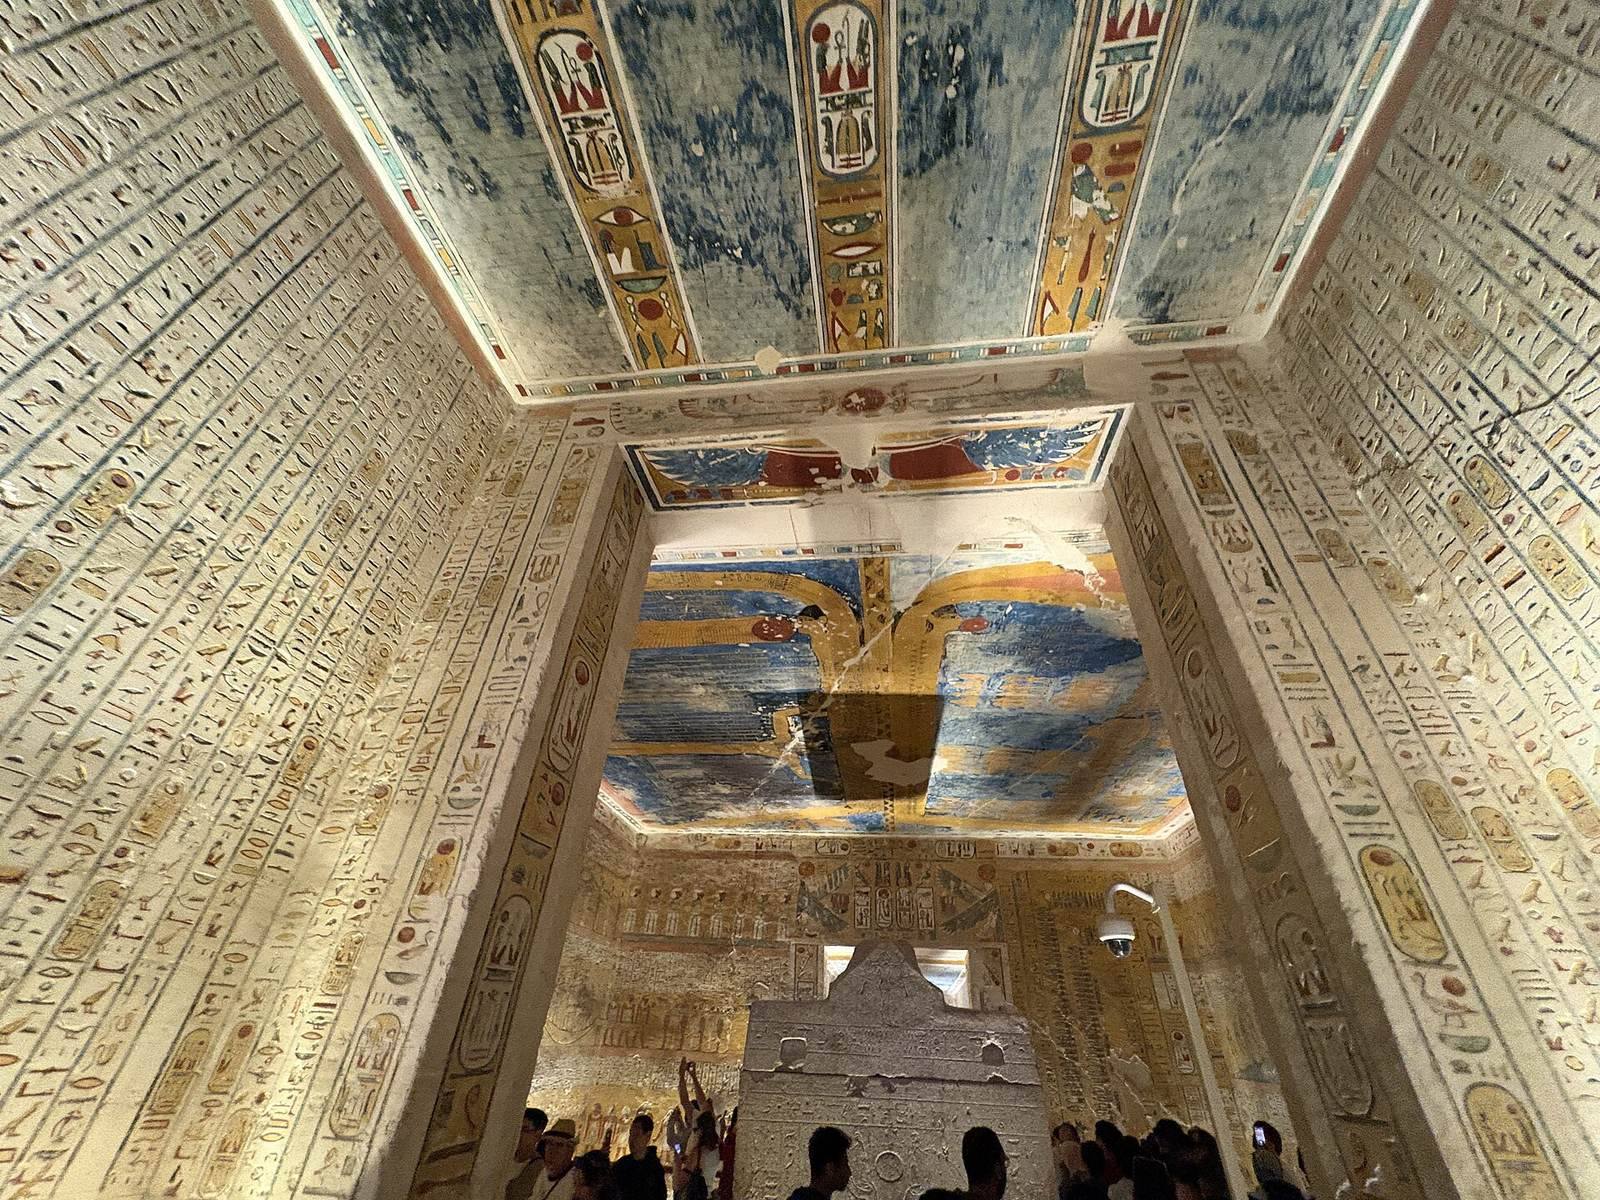
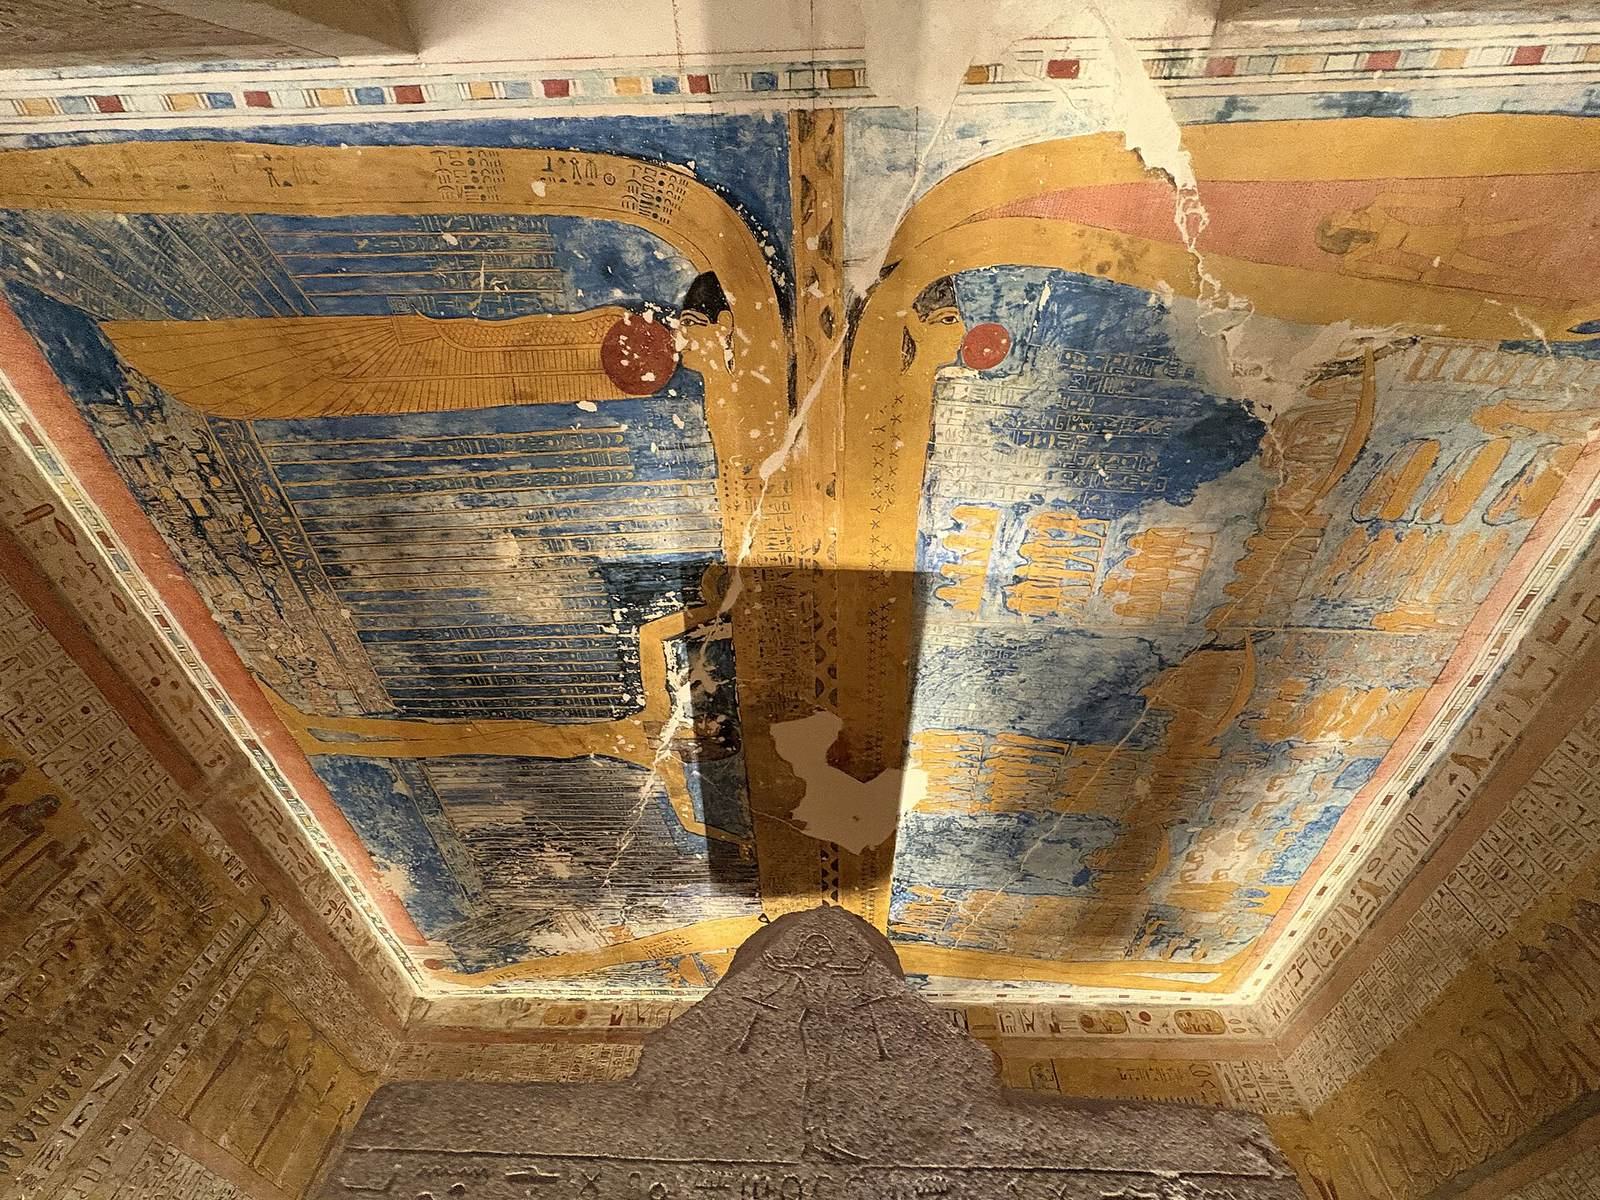
The walls of chamber J have a golden-yellow ground, with texts set against white backgrounds and scenes carved in relief. They include the first three chapters of the Book of Gates and the second, third, and fourth hours of the Book of Amduat, as well as the sixth and ninth hours of that work. The ceiling carries the Book of Nut, the Book of Day and Night, and the Book of the Heavens. In the Book of Nut, the sky is represented through the goddess Nut rather than the conventional image of the celestial vault. Lists of decans, star groups used in Egyptian timekeeping, and two images of Nut bending over the earth frame the sides of the chamber. Shu, a god associated with air, supports Nut on the left. Yellow is the dominant color.
Corridor K and its annexes
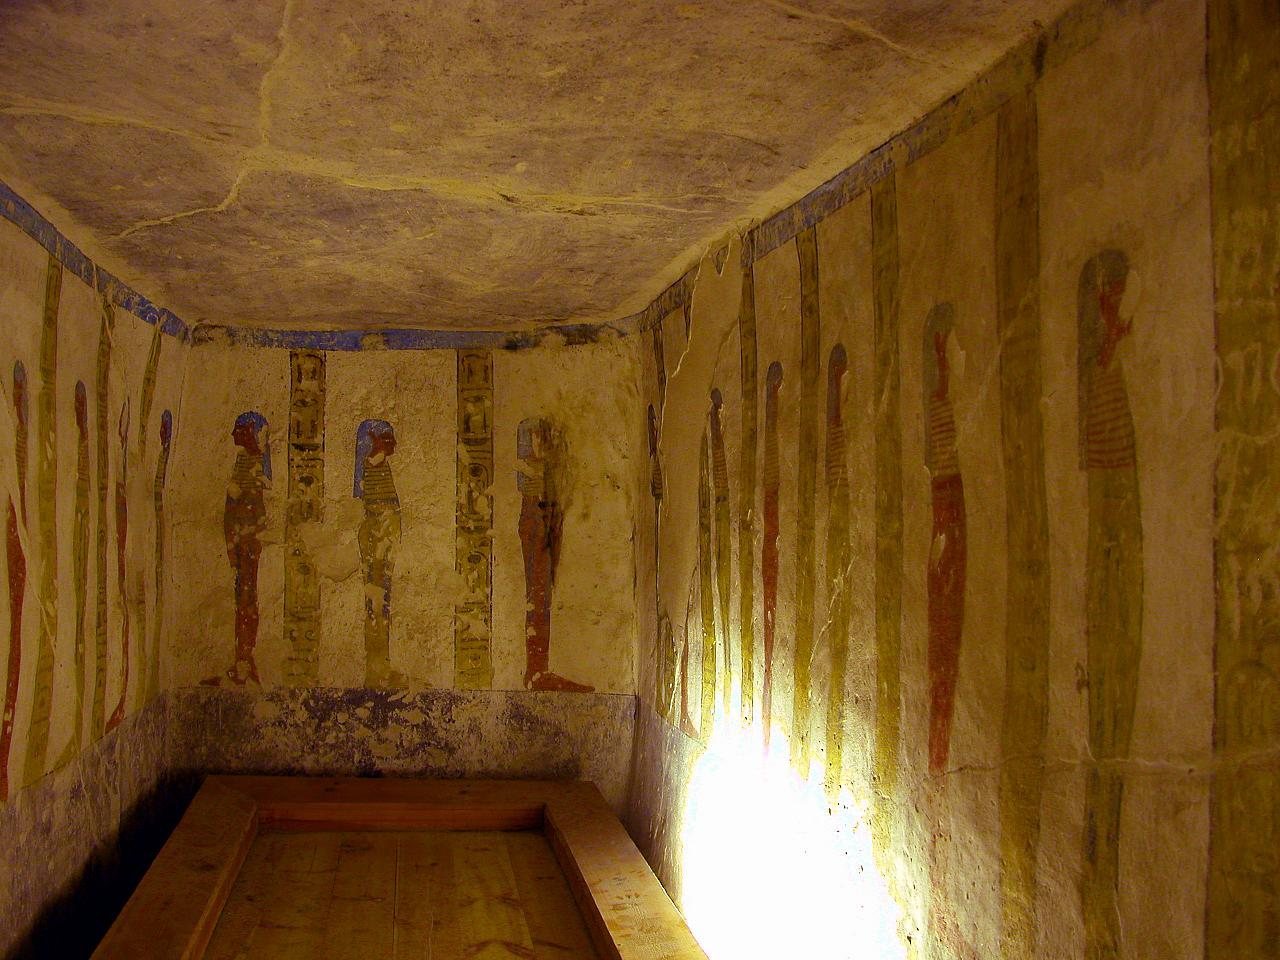
Corridor K and its side chambers include scenes from the Book of Caverns and images of the king with gods, including gods receiving offerings. Stars surround a central ceiling band bearing the king’s names and titles. Ka and Kc show the mummified king in the role of shabtis, funerary figures intended to work for the deceased in the afterlife. In Kb, a couch and stool stand between shrines, with two goddesses; royal canopic jars, containers for organs removed during mummification, were deposited there.
Burial furnishings, plans, and later traces
Sarcophagus and foundation deposits
The red-granite sarcophagus is made of a chest and lid, shaped like a royal cartouche, an oval enclosure around a king’s name, and oriented west. It measures about 3.5 metres long, 2.06 metres wide, and 2.95 metres high. The lid bears a royal name and was removed and damaged in antiquity; its sides are broken, and tomb robbers damaged its upper edges. Excerpts from the Book of the Earth appear on the outside of the chest. Its decoration includes Isis, Nephthys, a crocodile, a serpent, and human-headed cobras framing the pharaoh as Osiris, with Nut at one end.
Nine ritual foundation pits were arranged in pairs on either side of the entrance, with one on the tomb’s central axis. The central pit and the two pairs nearest the entrance contained objects. Finds from excavation included wooden, calcite, and glazed-ceramic shabtis, ostraca, and fragments of wood and glass. Excavators also recovered furniture, plant remains, mummies, and funerary equipment, probably associated with secondary burials of the Third Intermediate Period, the era following the New Kingdom.
Plans and evidence of later occupation
A papyrus plan made at the time of construction, now in the Egyptian Museum in Turin, depicts the tomb at a scale of 1:28. It shows passages and chambers, includes measurements and written indications of their functions, and places the sarcophagus within concentric shrines. The drawing differs in some respects from the completed tomb. It may have served a ritual purpose, perhaps as part of the tomb’s consecration. A rough plan on a limestone slab found near the entrance marks doorways and may have been a workman’s sketch.
Other excavated material includes pottery sherds with pigment traces and parts of the name of Ramesses II, as well as human remains indicating later burials. Rough huts from the Roman and Coptic periods may have served as animal pens. A broken Coptic-period chopping board, ostraca fragments, and a sealed papyrus letter were also found. The tomb preserves about 656 ancient Greek and Latin graffiti, the second-largest recorded group in the Valley of the Kings after that in KV9, and around fifty Coptic examples, many near the entrance. Crosses and images of Coptic saints were added to the walls.