Bregninge Church: A Romanesque Church on Ærø
Site at a Glance
- Popularity
- Low
- Country
- Denmark
- Primary era
- Medieval
- Eras represented
- Medieval, Early Modern, Modern
- Civilizations
- Danish
- Site type
- Religious
- Remains
- Church
On this page21 sections
History
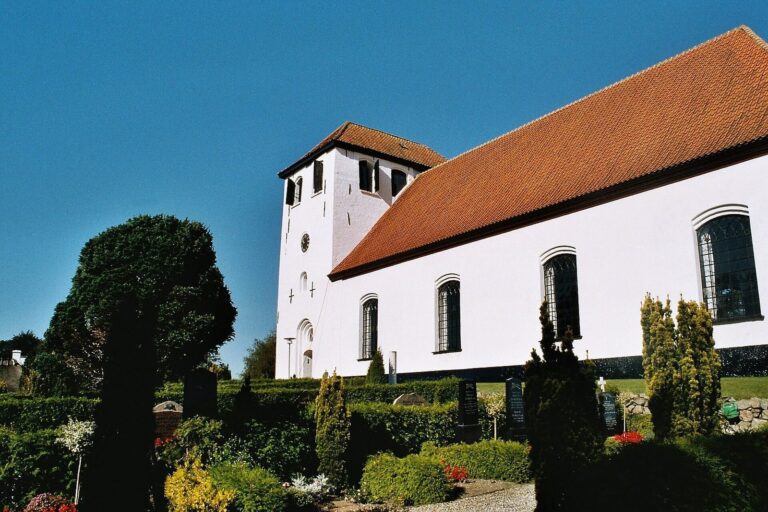
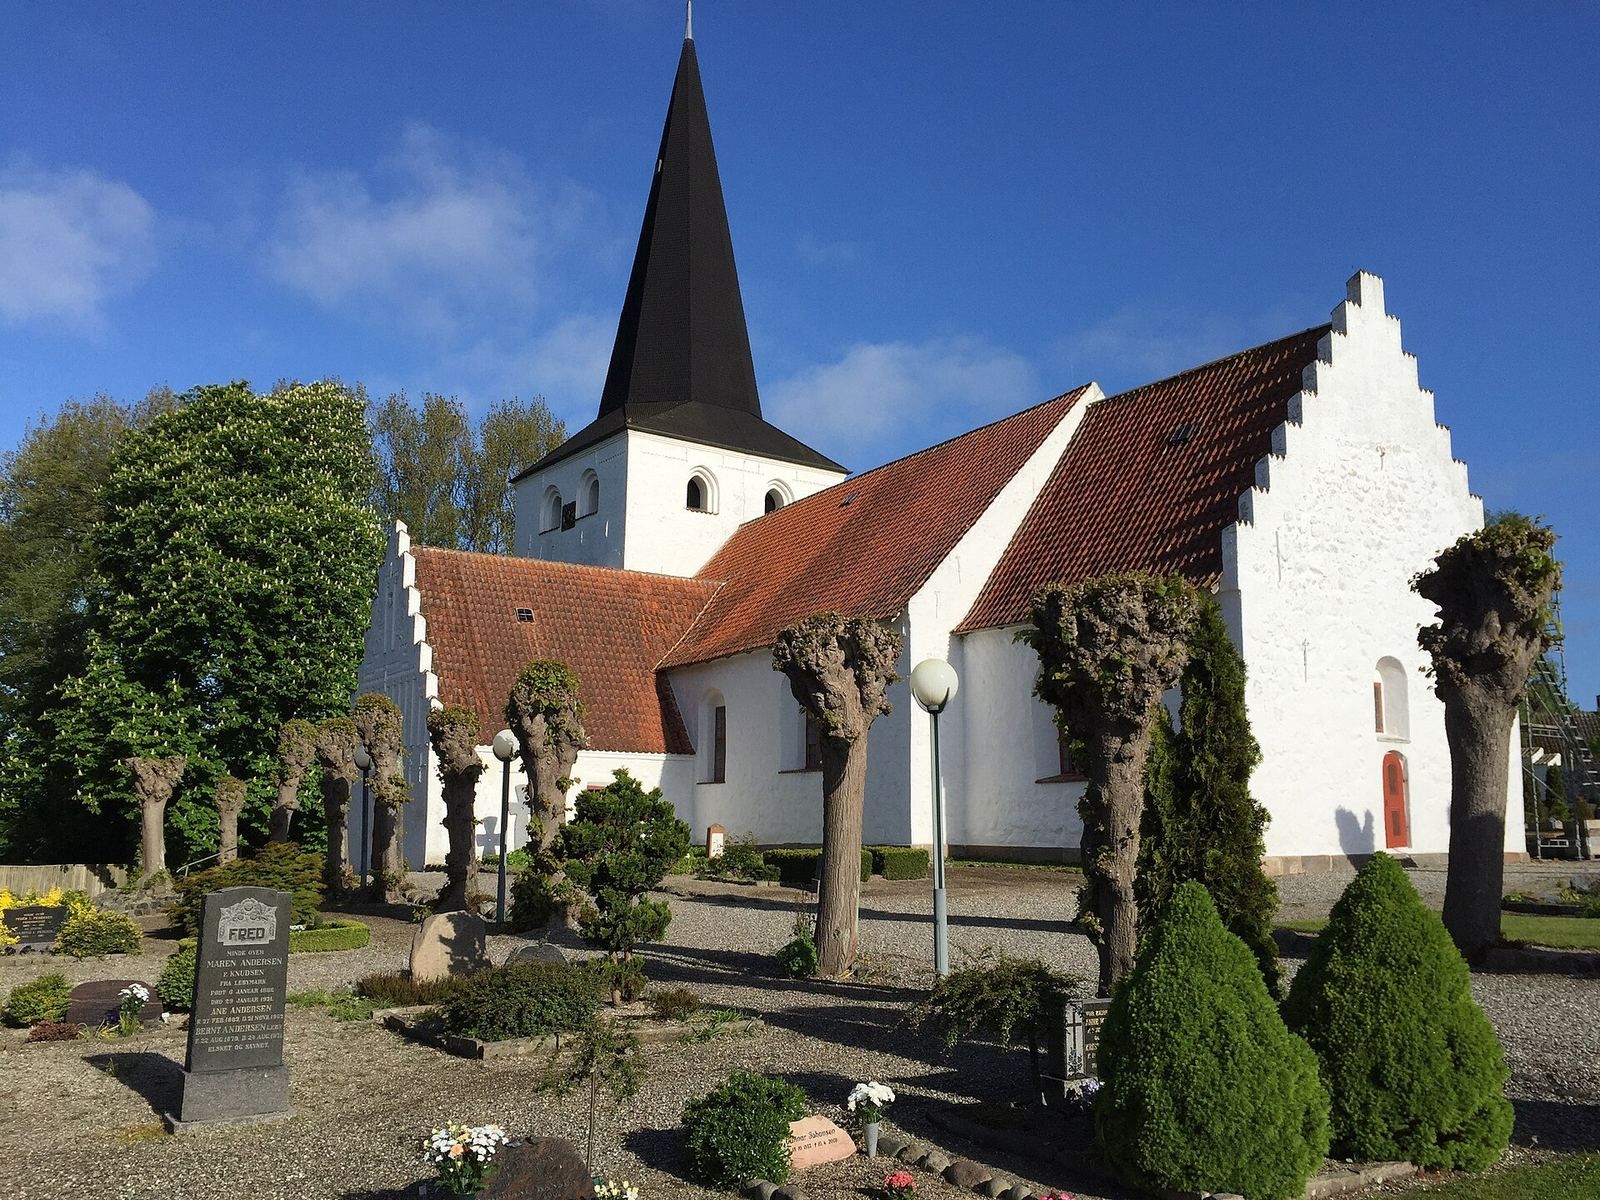
Bregninge Church is a Romanesque church in Vester Bregninge on Ærø, Denmark, built around 1200 in an early medieval architectural style. It is counted among Ærø’s three oldest churches and arose during a period of widespread church building. Today it is Lutheran, part of the Protestant tradition that emerged from the 16th-century Reformation. The church belongs to Bregninge Parish, within Ærø Pastorate, the Langeland–Ærø Deanery and the Diocese of Funen.
Medieval transformation
A major rebuilding phase took place around 1500, when late Gothic design reshaped the church. The changes included new elements and a different form of ceiling, visible in the building’s surviving structure.
Restoration and worship
The church’s late Gothic wall paintings were uncovered between 1915 and 1922. Egmont Lind carried out their last restoration in 1956, retracing only lines and colors that had been found. In 1974, restoration of the altarpiece revived the Catholic practice of closing its wings during Lent.
Remains
Church structure and tower
Chancel and nave
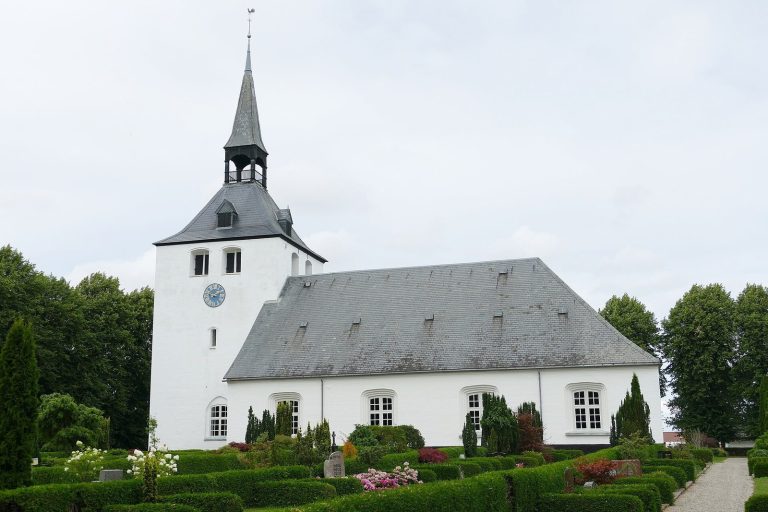
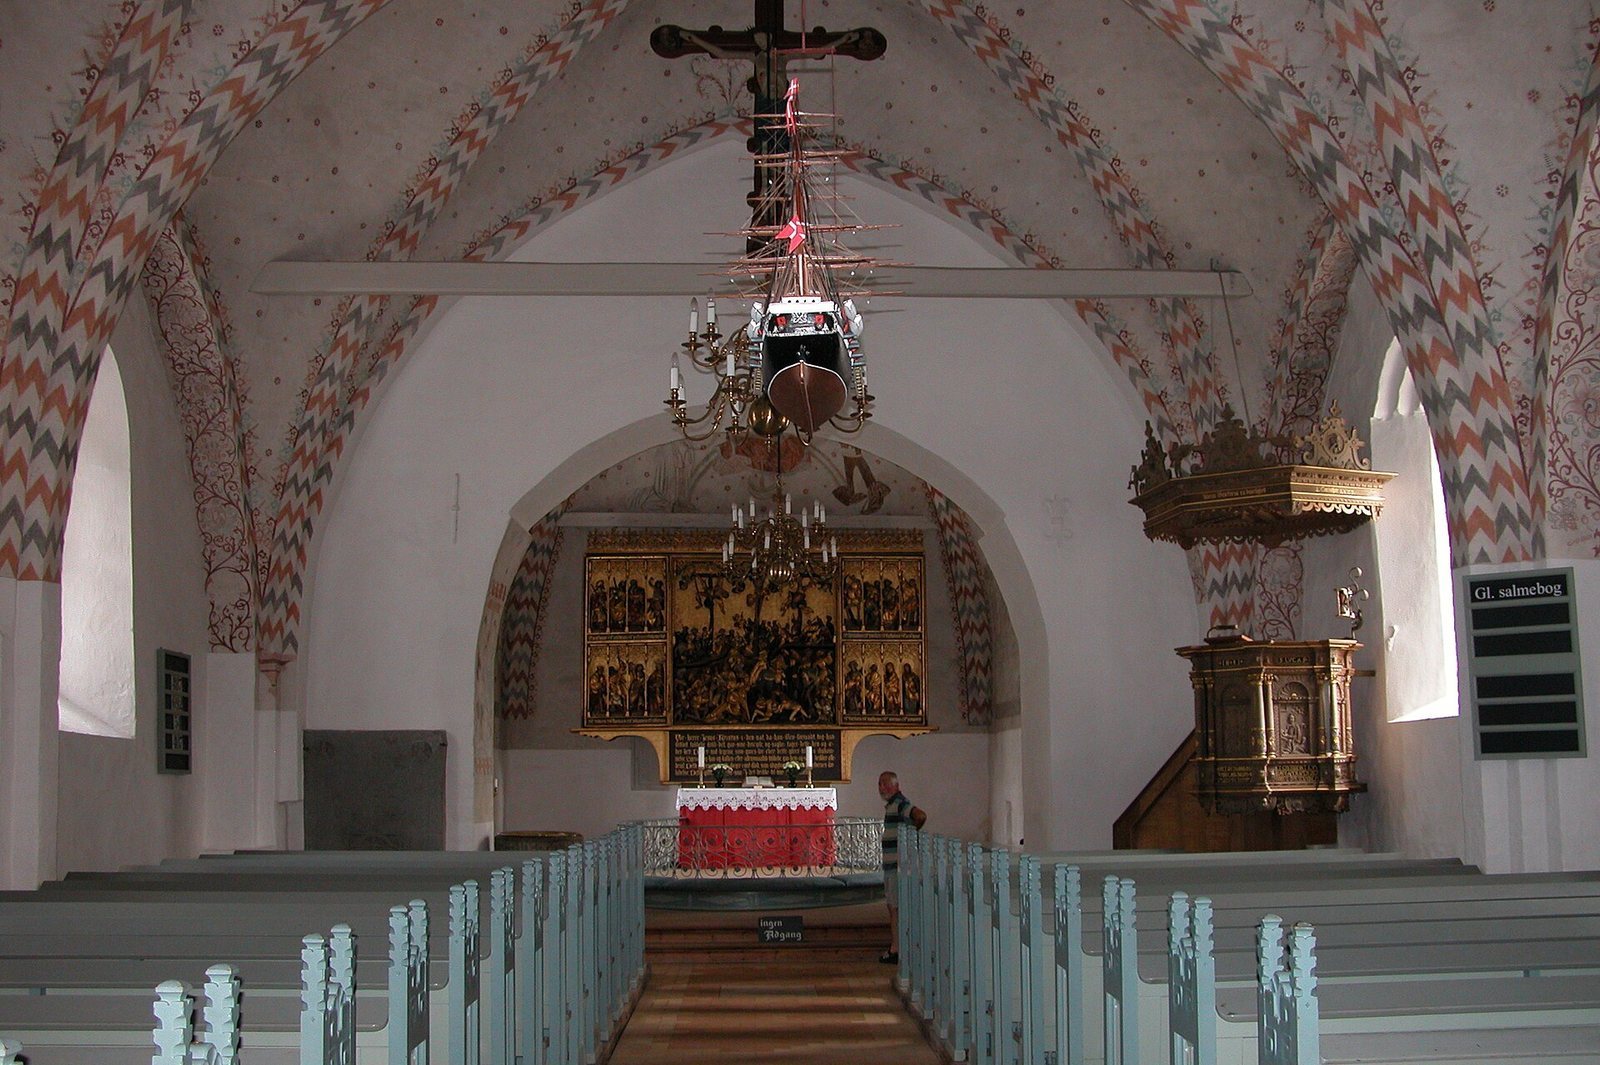
The church is organized around a Romanesque chancel and nave, built from rough and split fieldstone. They stand on a base with sloping edges and have dressed stones at the corners. Traces of the north doorway and several original windows remain in the walls. The blocked north entrance, traditionally called the women’s door, forms an interior niche containing Christ as the Man of Sorrows, an image of Christ displaying wounds from his suffering and death. The south doorway has been widened. Inside, the original flat ceiling was replaced by Gothic vaults, curved masonry ceilings.
Tower and porch
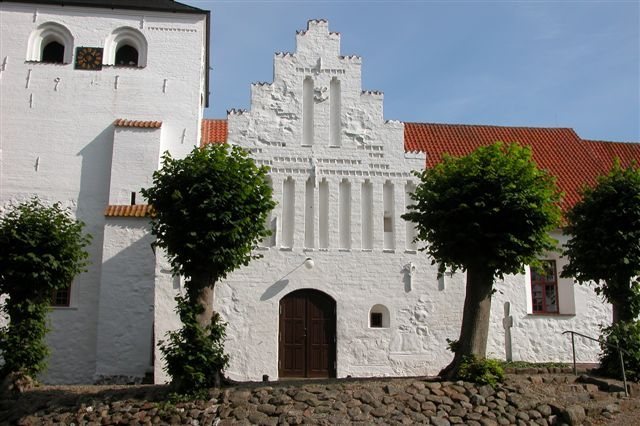
A tower stands at the west end, beside a porch whose gable has decorative recessed arches, a design associated with Funen. The tower’s Gothic spire is clad in oak shingles and follows a form characteristic of Schleswig-Holstein.
Tower clock
The tower clock was made in 1711 by Ahrendt, a clockmaker from Ærøskøbing. Two large fieldstone weights drive its mechanism through pulleys. Each weight drops 12 metres over 24 hours and is raised once a day.
Wall paintings
Nave vaults
Paintings on the nave vaults date to around 1510. In the northern vault of the first bay, a fool’s head is dated 1513. A hole through its mouth once held a rope connected to a mass bell, a small bell rung during Catholic worship, in a small roof spire. The other painted figures include the apostle Andrew to the west, and, on the south side, a churchwarden and the apostle Thomas. On the north are another churchwarden and a prophet. Other figures have been identified as a man carrying a flail and shield and, possibly, Saint Clement.
Chancel vaults and arch
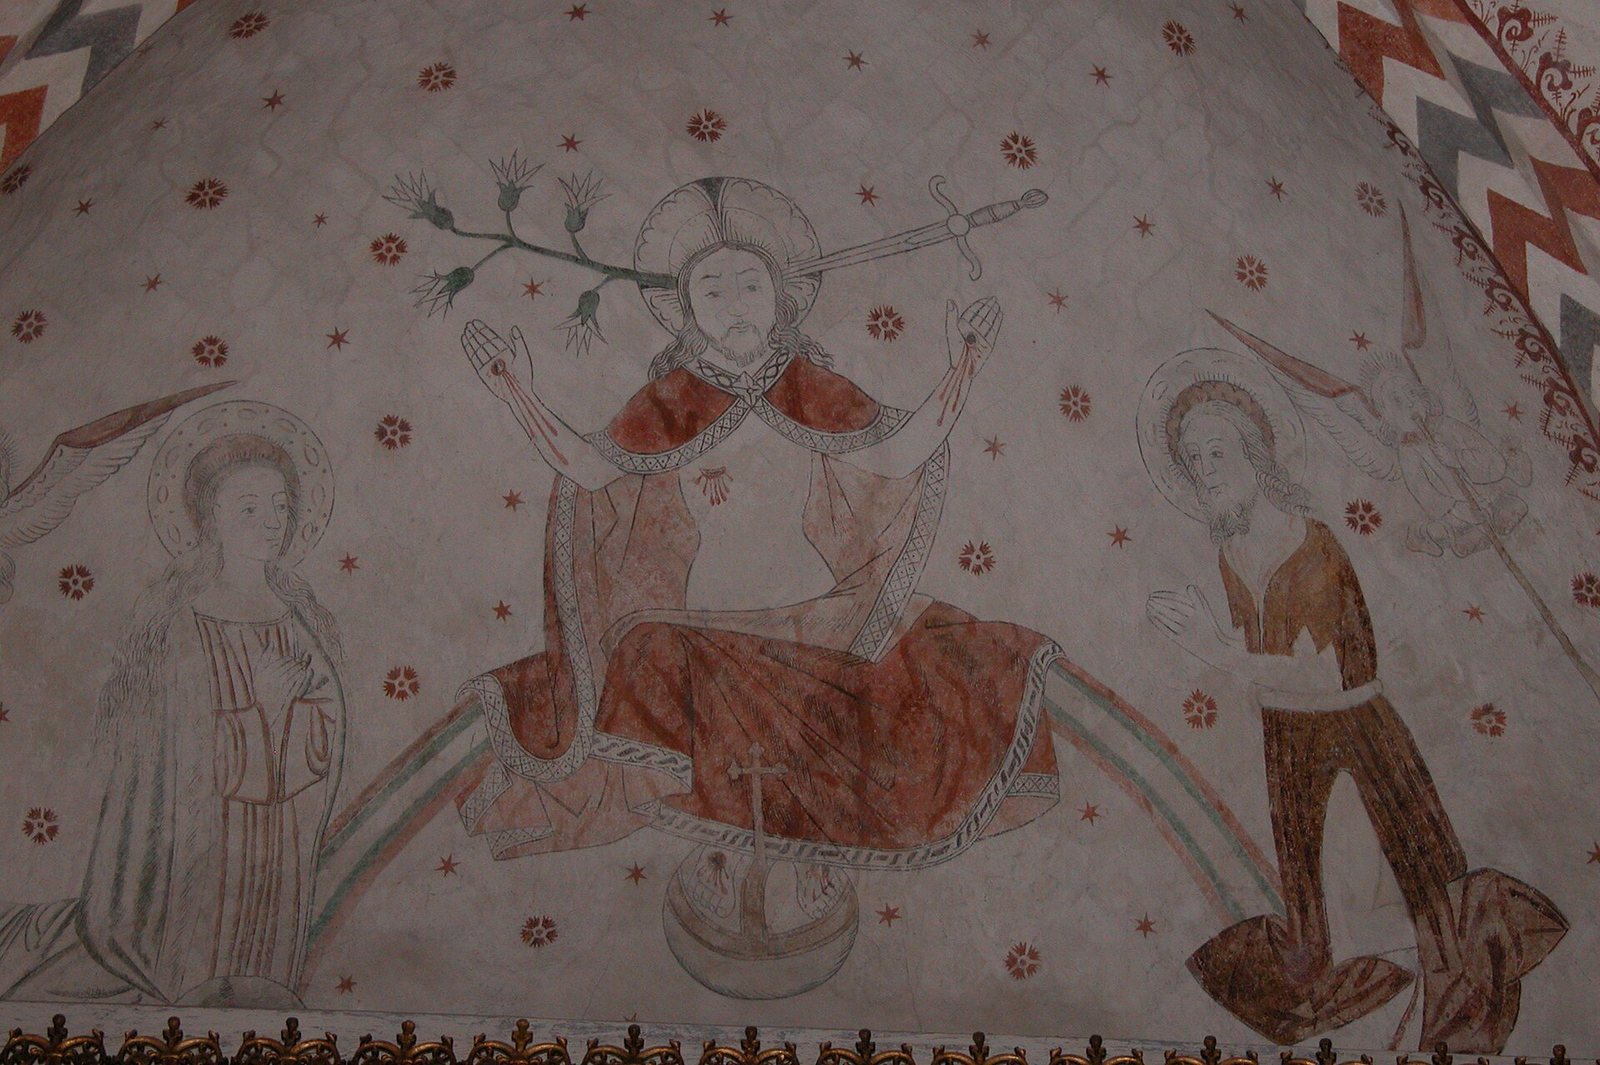
The chancel paintings date to around 1520. Above the baptismal font, on the north side of the chancel arch, Mary holds the dead Christ in an image of mourning. The eastern vault shows Christ as judge at the Last Judgment, seated above the earth and flanked by Mary and John, while angels sound trumpets to awaken the dead. On the southern vault, Mary and the apostles kneel toward a rock bearing Christ’s footprints. His feet appear among the clouds, with wounds shown both on them and on the footprints.
Chancel wall scenes
Eight paintings on the north wall show episodes from the life of John the Baptist, arranged in two rows and based on the Gospel of Luke. An illustrated book from the Netherlands may have provided a model. Decorative bands divide the scenes, with a floral frieze above; some images survive only in fragments. On the south wall are scenes of the scourging of Christ and the crowning with thorns.
Furnishings and objects
Altarpiece
The three-winged altarpiece was made around 1530, shortly before the Reformation, in the workshop of Danish sculptor and woodcarver Claus Berg in Odense. Its central panel depicts the Crucifixion at Golgotha, with two criminals crucified beside Jesus. An angel awaits the repentant criminal’s soul, while a devil waits for the other. At the cross, Mary Magdalene holds it, while Mary faints and John supports her. Two mounted figures at the right may represent King John and his father, Christian I. The wings carry 16 saints; their backs show four scenes of Christ’s suffering and death by an unknown painter associated with the Danube School, an early 16th-century artistic movement.
Altar and communion fittings
The altar table has two old candlesticks and two newer ones. Its red fabric front covering and the carpet before it date to 1964. Frode Lund designed the carpet, which women of Bregninge Parish made. A wrought-iron rail along the communion rail dates to 1702.
Crucifix, pulpit and font
A late-medieval crucifix hangs above the chancel arch. The pulpit, made in 1612 in the Renaissance period, is decorated with woodcarving and reliefs of the Crucifixion and the four Evangelists, traditionally regarded as the authors of the Gospels. The granite baptismal font is Romanesque. Crosses decorate its rim, vines and lilies its bowl, and male heads its square base.
Bells
The two bells bear reliefs of Christ on the cross with Mary at its foot. One was cast in 1677 and the other in 1678. The larger bell’s inscription names Claus Asmusen as its maker in Husum and recalls the sound of war metal in enemy camps. It also credits Hans Torsen, the church’s priest and provost of the churches on Ærø, with arranging the bell to honor God, serve the church and summon the congregation.
Ship models, organ and mosaic
Two ship models, one three-masted and the other a sailing ship, hang in the nave. The organ was first made by Marcussen in 1940–41; Frobenius rebuilt it in 1993, and it has 15 stops. A glass mosaic made in 1973 by Sven Havsteen-Mikkelsen and glazier Mogens Frese depicts the Women at the Tomb and is electrically illuminated. Its location is uncertain: it may be in the chapel at the churchyard’s southeastern corner or in the church porch.
Churchyard and rectory
Boundary wall and chapel
An enclosing ring wall of unworked fieldstone surrounds the churchyard. Its boundary is medieval and has been renewed over time; pillars and gates at the main entrance were installed in 1955. A cattle grid at the northern entrance once kept loose livestock out of the yard. A chapel stands in its southeastern corner.
Rectory
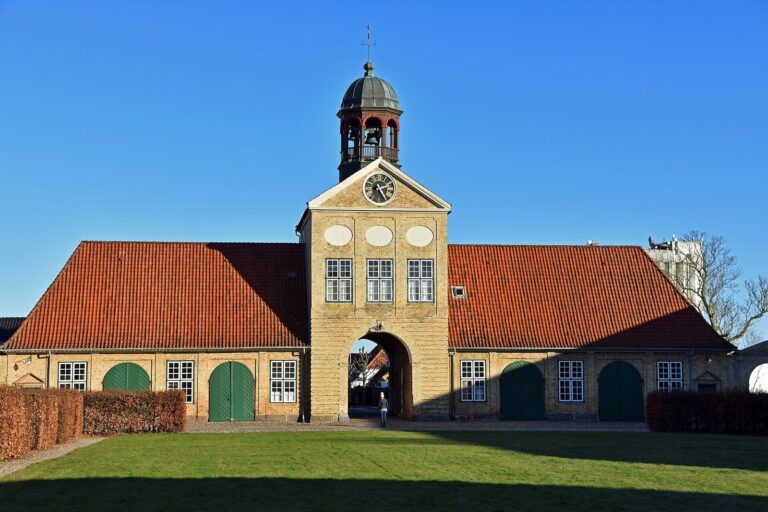
The rectory, built in 1870, consists of three separate wings with masonry walls and red tiled roofs whose ends have short sloping sections. The main house is red brick, accented with bands and other details in yellow brick. The outbuildings are also red brick with yellow-brick details. A double-leaf plank door marks the main entrance.