Pyramid of Nyuserre Ini: A Fifth Dynasty Royal Funerary Complex
Site at a Glance
- Popularity
- High
- Country
- Egypt
- Primary era
- Bronze Age
- Eras represented
- Bronze Age
- Civilizations
- Egyptian
- Site type
- Religious
- Remains
- Tomb
On this page26 sections
History
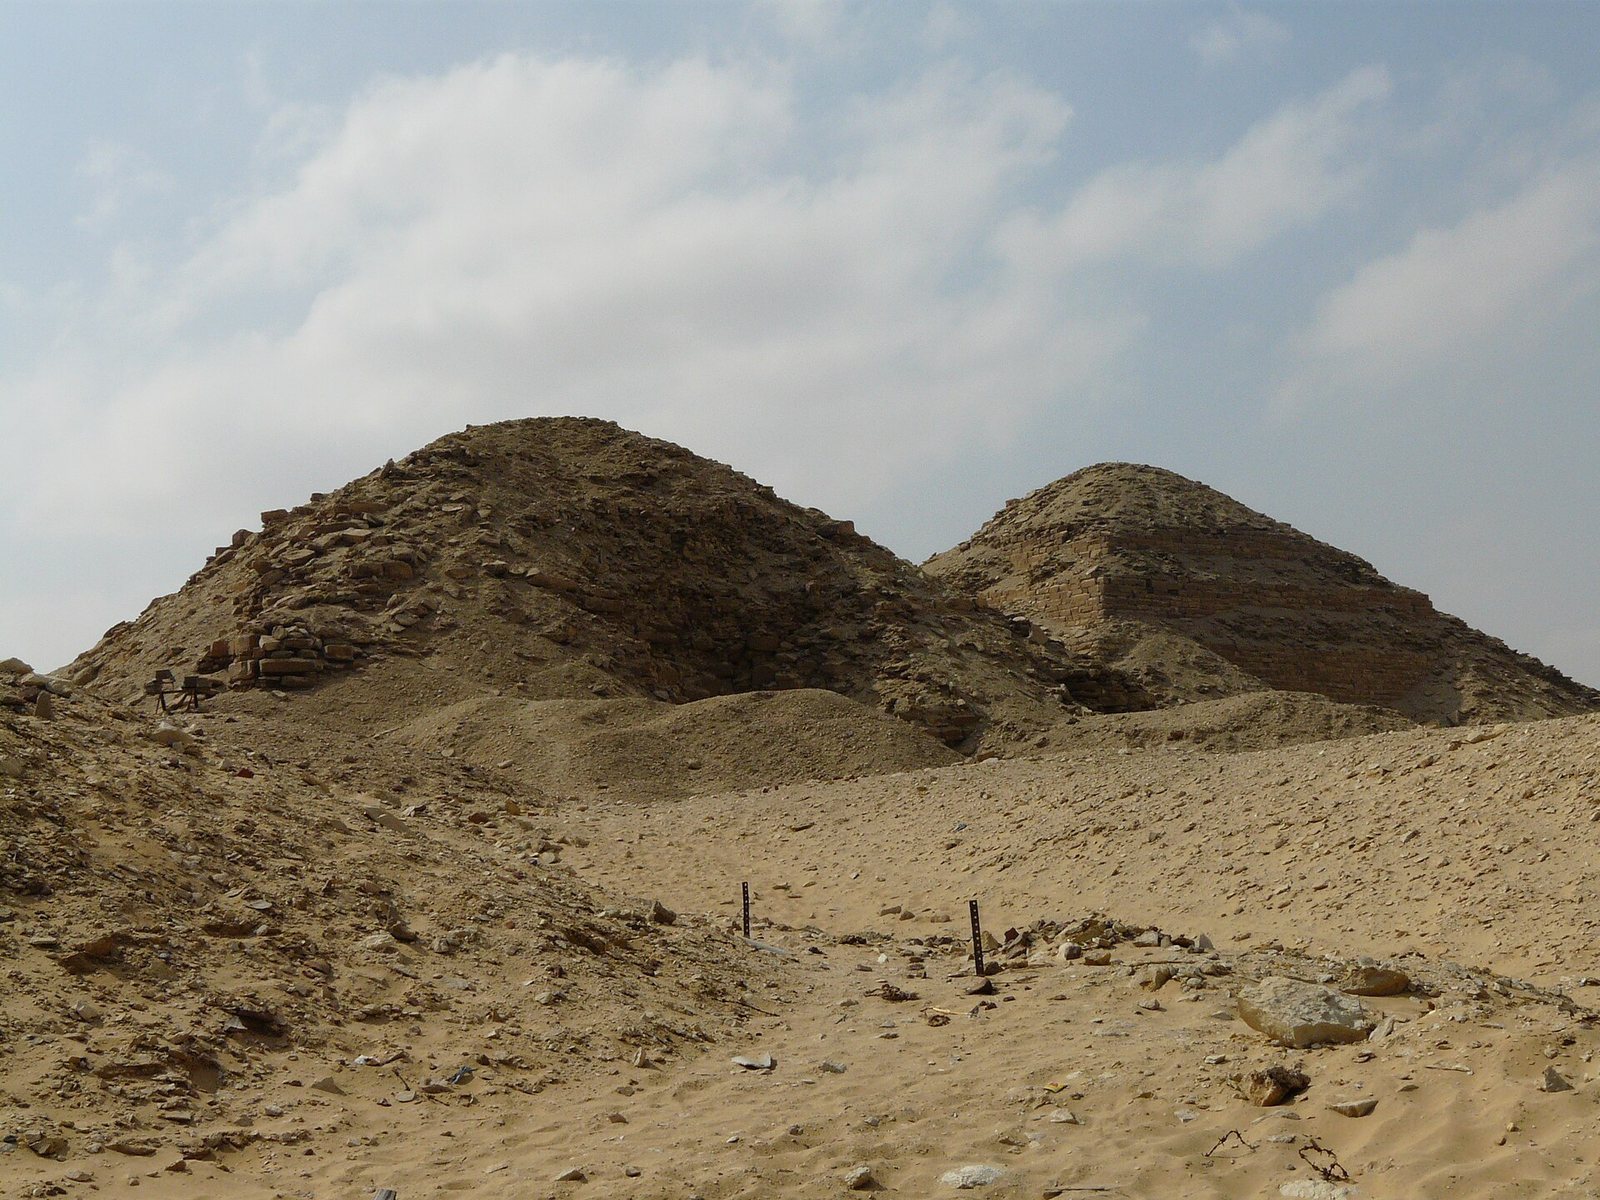
The Pyramid of Nyuserre Ini is a royal funerary complex at Abusir in Egypt, built in the mid-25th century BC for Nyuserre Ini, a pharaoh of the Fifth Dynasty during the Old Kingdom, the era that included the Fifth and Sixth Dynasties. Its ancient name meant that Nyuserre’s places would endure. The complex became the last royal burial established at Abusir and completed a closely grouped cemetery for members of Nyuserre’s family.
Royal foundation at Abusir
Abusir developed as a royal burial ground during the Fifth Dynasty. Userkaf built a sun temple there, and Sahure established a royal cemetery. Sahure’s successor Neferirkare Kakai was buried nearby. Before constructing his own complex, Nyuserre completed unfinished monuments for his father Neferirkare, his mother Khentkaus II, and his brother Neferefre.
Nyuserre placed his monument between the complexes of Neferirkare and Sahure, close to his family’s burials. The available ground was constrained by existing tombs and the slope, but this location kept the new complex near his relatives and reduced building costs. Nyuserre’s reign lasted about thirty years. His successors Menkauhor, Djedkare Isesi, and Unas chose burial grounds elsewhere, and Abusir ceased to serve as a royal necropolis.
Construction also made use of work already begun for Neferirkare’s complex. Nyuserre took over its unfinished valley temple and causeway. When Neferirkare died, the causeway foundation was about two-thirds complete. Its route had to be redirected toward Nyuserre’s mortuary temple, creating a bend.
Funerary cult and cemetery
Nyuserre’s funerary cult, the rites performed for the dead king, is securely known to have continued at least until the reign of Pepi II in the late Sixth Dynasty. Its later history is uncertain. The cult may have ended around the First Intermediate Period, followed by a short revival after Egypt’s reunification late in the Eleventh Dynasty, or it may have continued in reduced form into the early Middle Kingdom. Nearby priest burials, inscriptions bearing Nyuserre’s birth name, and repairs to the temple pavement have been interpreted as evidence of continued activity, though the dating of some related tombs is uncertain.
Burials accumulated around the complex from the end of Nyuserre’s reign through the Middle Kingdom. Under Djedkare Isesi, members of the royal family and officials were buried on the slope southeast of the mortuary temple. They included Khekeretnebty and her daughter Tisethor, Hedjetnebu, Neserkauhor, Mernefu, Idut, and Khenit. The cemetery later extended east toward the Nile Valley and reached its greatest extent in the Sixth Dynasty, when Abusir also served the local population. Some burials belonged to staff of the funerary cult, including the storekeepers Fetekta and Hetepi.
Other graves southeast of the temple belonged to Inemakhet, Inhetep I, Inhetep II, and Inhetepi. Funerary equipment from one tomb carried an invocation to Osiris and to Iny, Nyuserre’s birth name. A separate cemetery north of the pyramid had tombs from the end of Nyuserre’s reign in its northwest sector, while its northeast sector held burials of people associated with his cult from the First Intermediate Period into the early Middle Kingdom. Other priests were buried near the temple’s east side and at the upper end of the causeway.
Occasional burials took place at the site in the Late Period. German Egyptologists excavated 31 Greek burials east of the mortuary temple between 1901 and 1904. Their proposed date of about 375–350 BC is disputed; they may instead have been made after Alexander the Great’s conquest brought Egypt under Macedonian rule. Their construction has been regarded as the end of Abusir’s use as a cemetery.
Damage and investigation
Unrest during the First Intermediate Period led to the looting of the burial chambers and mortuary temples at Abusir. Later, stone was taken from Nyuserre’s complex during the New Kingdom, the Late Period, especially between the Twenty-Sixth and Twenty-Seventh Dynasties, and the Roman era. The pyramid’s outer casing was removed, in part for lime production during the New Kingdom.
In the Twenty-Fifth Dynasty, Taharqa had reliefs from several Old Kingdom mortuary temples, including Nyuserre’s, copied for restoration work at the temple of Kawa in Nubia. Modern investigation of the complex began with John Shae Perring, who cleared entrances to the pyramids of Nyuserre, Sahure, and Neferirkare in 1838. Karl Richard Lepsius explored Abusir in 1843 and listed Nyuserre’s pyramid as XX. Ludwig Borchardt excavated and surveyed the area from 1902 to 1908, working at Nyuserre’s pyramid from January 1902 to April 1904. The Czech Institute of Egyptology has carried out long-term excavations at Abusir since the 1960s; in 2009, its archaeological mission made trial excavations at the valley temple and causeway.
Remains
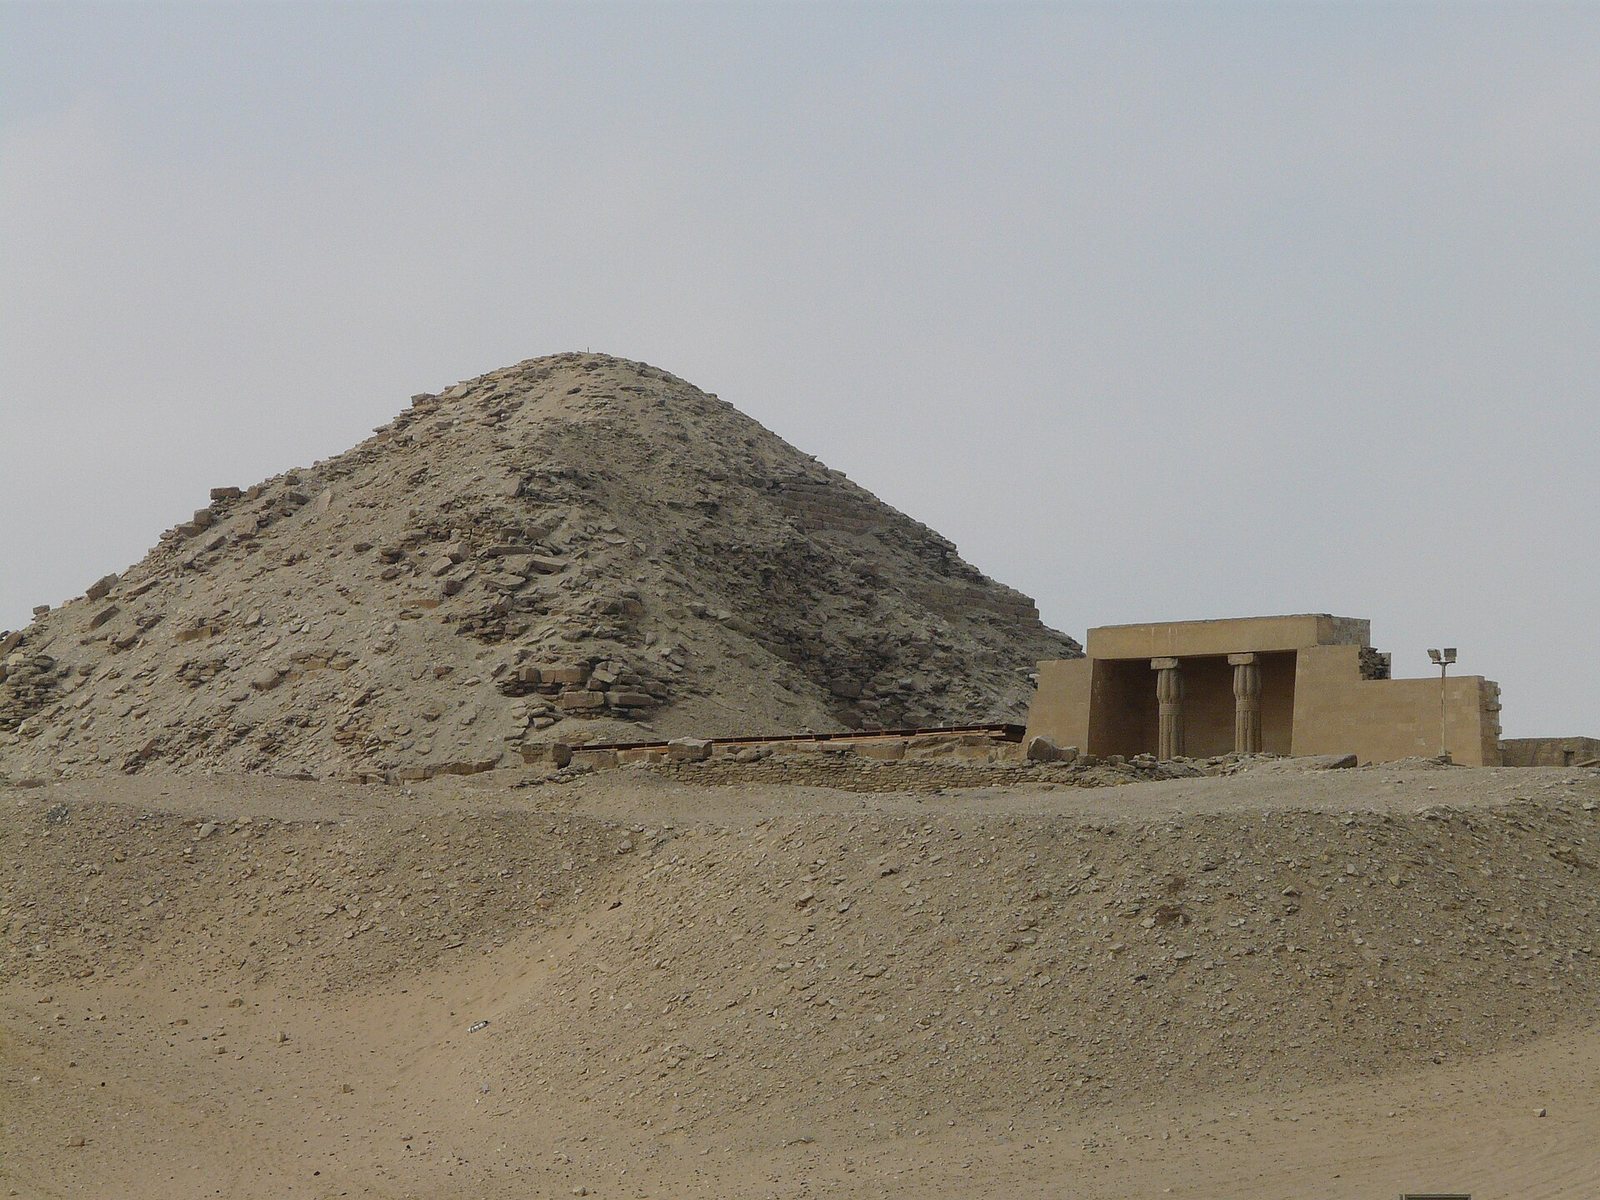
The complex is arranged around a main pyramid, with a mortuary temple adjoining its east face. A causeway connected that temple to a valley temple near Abusir Lake, while a smaller cult pyramid stood in a separate enclosure at the southeast corner. The buildings used limestone, granite, and basalt, with stone reliefs decorating several temple interiors. The pyramid’s casing and many dressed blocks have been removed, leaving parts of the complex in a damaged state.
Main pyramid and enclosure
Pyramid core
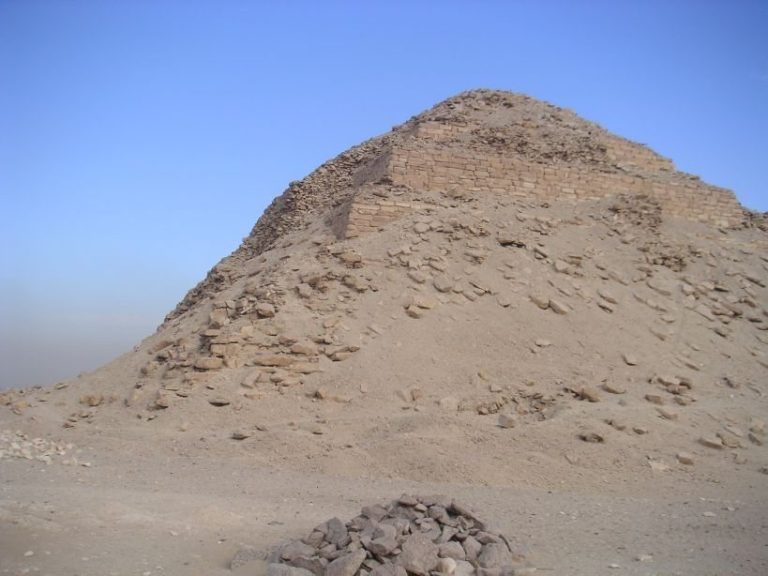
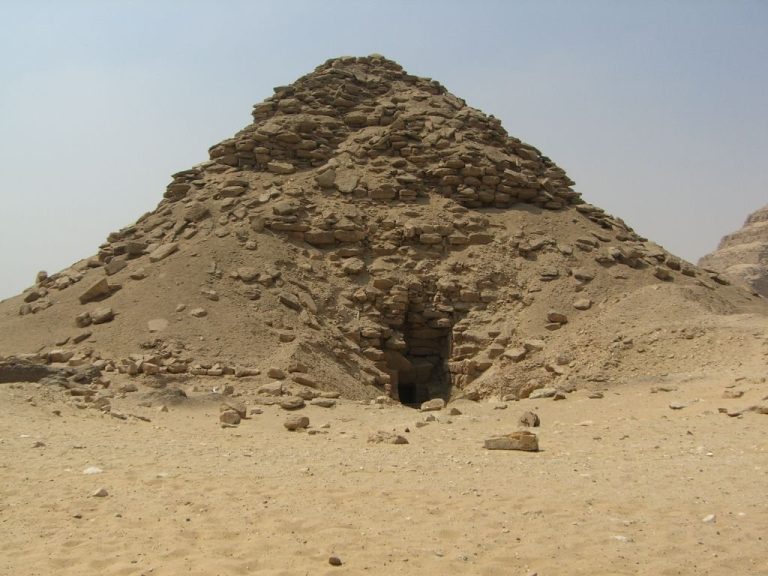
The pyramid had a base measuring 78.9 metres and a recorded height of 51.68 metres, with an inward slope of about 52 degrees. Its core rose in seven limestone steps. Large, roughly dressed grey-limestone blocks held the outer structure together with mortar; smaller blocks framed the chambers, and the space between the masonry frames was packed with limestone rubble, pottery fragments, and sand bound with clay mortar. Fine white limestone from Tura formed the outer casing. After the casing was stripped, the exposed core eroded into a mound of ruins.
Courtyard and enclosure wall
Courtyards around the pyramid were paved with limestone slabs about 0.4 metres thick, above brick layers that could reach 0.6 metres. The southern wing of the courtyard was substantially narrower than the northern one. An enclosure wall, about 7.35 metres high, surrounded the area. The pyramid’s dimensions were constrained by the available building ground, steep terrain to the north, the nearby north wall of Neferirkare’s mortuary temple, and tombs to the east.
Burial chambers and passage
The entrance lies on the pyramid’s north face. A descending corridor runs south toward a vestibule, lined with fine white limestone and reinforced by pink granite at either end. Two or three large granite blocks formed a portcullis, a heavy stone barrier lowered across a passage. Beyond it, the passage turns east and descends at about five degrees to an antechamber and the burial chamber, which lies almost directly below the summit.
The chambers and their access passage were cut into the ground and roofed with three gabled layers of limestone beams. These beams transferred the weight of the pyramid to the sides of the passage. Each averaged about 9 metres long, 2.5 metres thick, and 1.75 metres wide, with an estimated weight of 90 tonnes. Limestone fragments between the layers helped distribute the load, including during earthquakes. Stone removal has badly damaged the interior and weakened its structure.
Mortuary temple
Entrance hall and courtyard
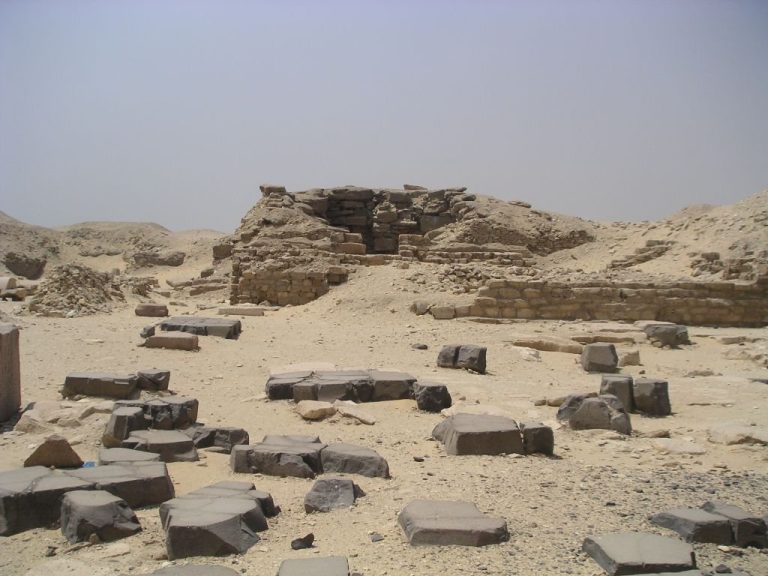
The temple’s plan is L-shaped, rather than the more usual T-shaped layout, because tombs to its east restricted the available space. Its entrance faces southeast and leads to a long hall flanked by five storage rooms on each side. The hall was originally vaulted and had black-basalt paving, relief-covered limestone walls, and a lower wall panel of red granite.
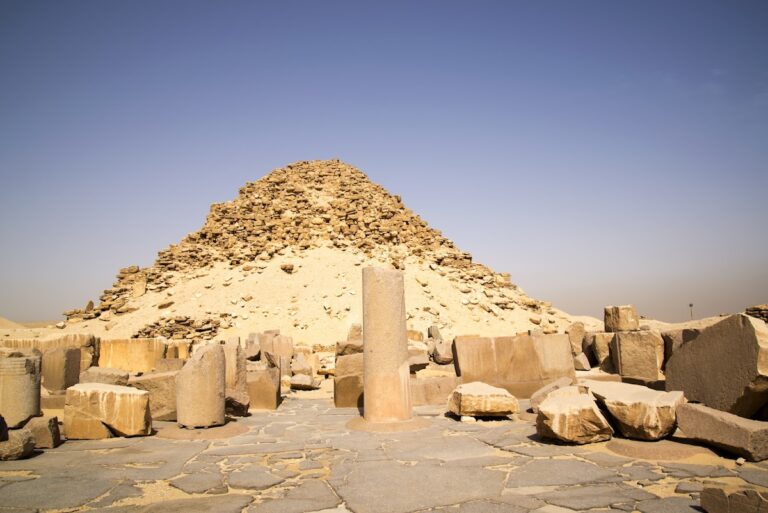
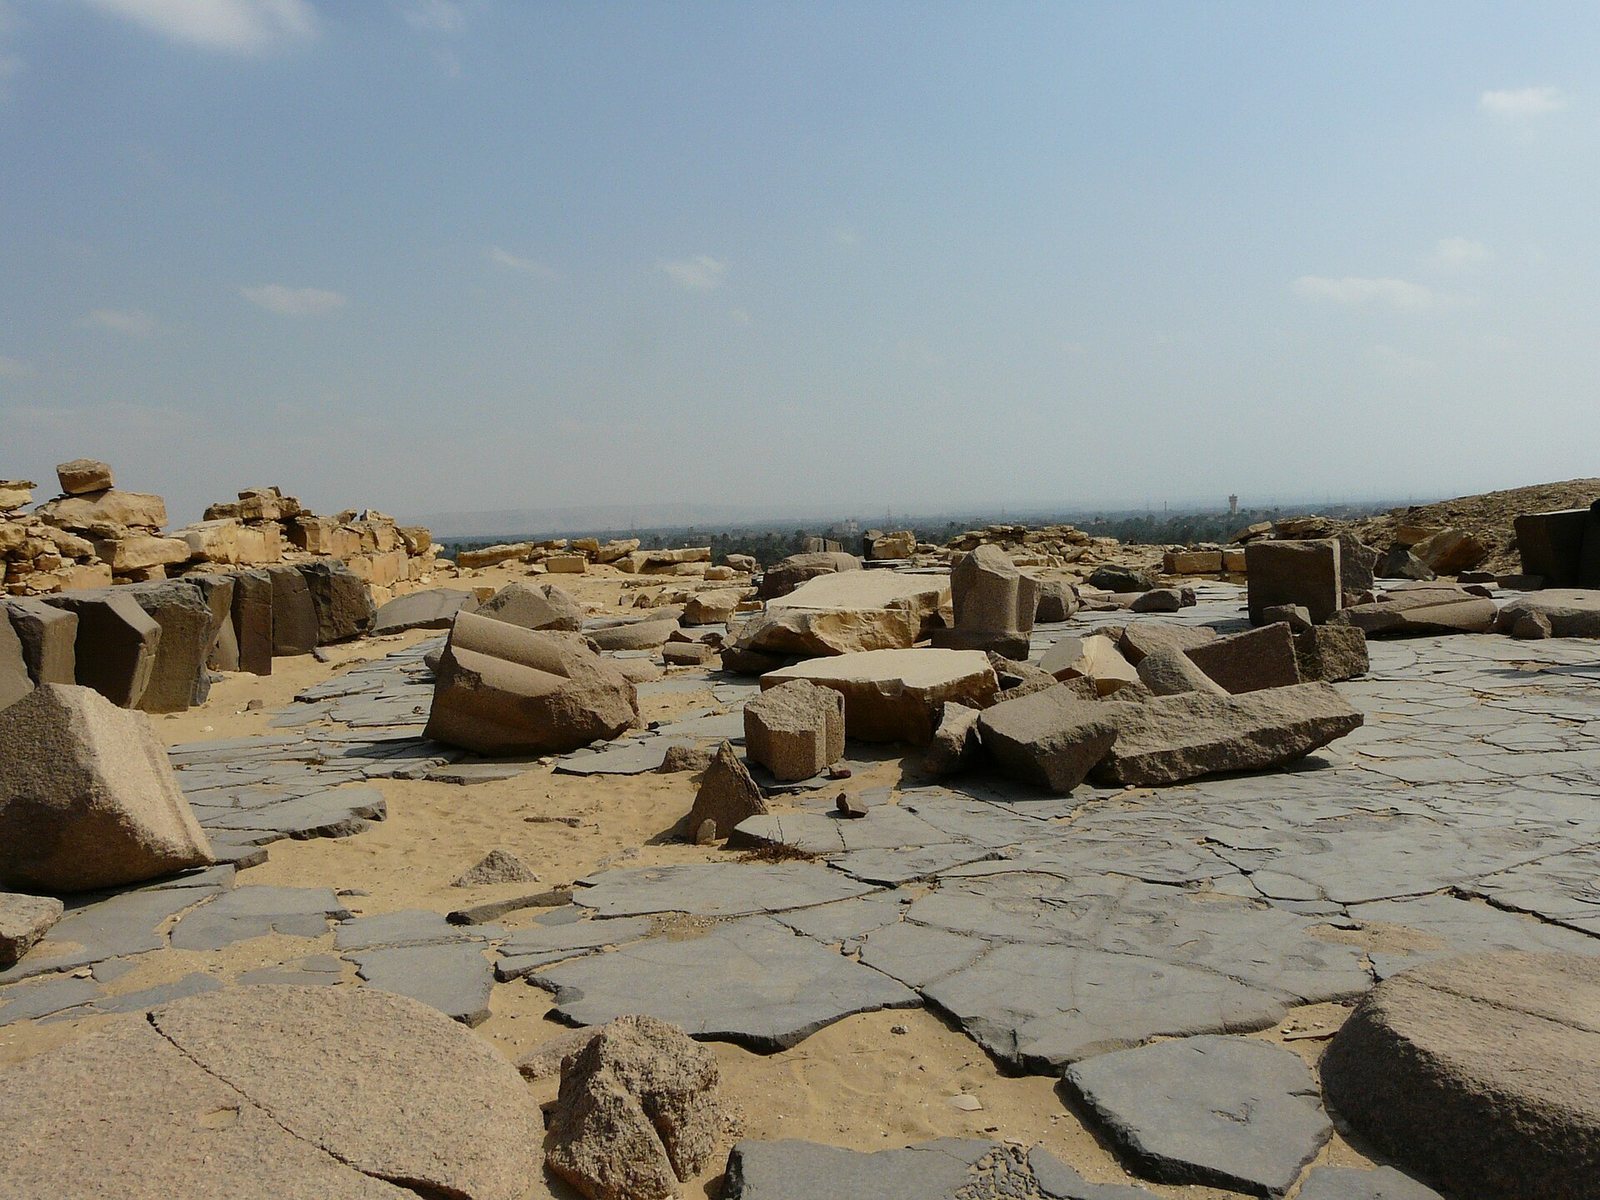
The hall opens into a courtyard paved in black basalt. A roofed walkway around it rested on sixteen pink-granite columns, each carved as six papyrus stems. Shallow reliefs on their bases evoke papyrus growing in water, while inscriptions on the columns give the king’s names and titles and place the courtyard under the protection of Wadjet and Nekhbet. Stars decorated the walkway ceiling. A small sandstone basin collected rainwater, and an elaborately decorated alabaster altar once stood in the courtyard’s northwest corner.
Inner rooms
From the courtyard, a western doorway leads to a north–south corridor. The temple then turns north, dividing its outer public spaces from the inner sanctuary. A deep niche in the corridor’s northwest corner held a large pink-granite lion, placed as a symbolic guardian of the king’s privacy. Beyond the corridor, a chapel shifted south contained five statue niches, and another group of storage rooms stood beside it.
North of the chapel is a square chamber about 5.2 metres on each side, with a raised limestone floor about 0.52 metres above the surrounding level. A central column stood on a limestone base, though the column is no longer preserved. The chamber had relief decoration. Borchardt found a limestone statue fragment fixed to the floor and nearby relief fragments that may have come from the room. They include animal-headed gods such as Sobek and Horus, as well as three other deities holding staffs and ankh symbols of life.
Offering hall
A vestibule connects the square chamber to the offering hall, which lies on an east–west axis against the main pyramid’s east face. The hall had an altar for ritual gifts, a false door, a carved symbolic doorway used in funerary rites, and reliefs showing offering ceremonies. Stars in shallow relief decorated its vaulted ceiling. A channel under the east wall linked to drainage east of the temple, and more storage rooms lay to the north. An alternative entrance near the boundary between the outer and inner sanctuary could be reached from outside.
Corner towers and platform
Tall, slightly sloping towers stood at the temple’s northeast and southeast corners. Their flat tops had inward-curving cornices and were reached by staircases. They have been interpreted as early forms of the pylon, a monumental temple gateway. Against the northeast wall, Borchardt found a square platform about 10 metres on each side, whose purpose is unknown. It may have supported a pyramidion, the pointed capstone of a pyramid or obelisk, as a similar platform at the tomb of Ptahshepses held one taken from an obelisk. A large granite obelisk was also found in Nyuserre’s complex, while inscribed blocks referring to Sahure’s sacrifice field have prompted suggestions that Sahure’s sun temple lay nearby or that Nyuserre dismantled or reused it. These explanations remain hypotheses.
Valley temple and harbour remains
Valley temple
The lower temple, or valley temple, had two columned entrances. Its main entrance opened through a portico with two rows of four pink-granite columns. A western entrance, reached by a staircase, led to a limestone-paved portico with four more granite columns. The columns were carved as six-stemmed papyrus plants and carried the king’s names and titles, as well as images of Wadjet and Nekhbet.
Inside, black basalt paved the floor, and the Tura-limestone walls had a red-granite lower panel. Three niches, one large and two small, lined with red granite occupied the west wall of the central chamber and may have held royal statues. Two side rooms had black-basalt lower panels, and a staircase in the southernmost room led to a roof terrace. A surviving relief fragment shows the king defeating Egypt’s enemies. The temple also held statues of Queen Reputnub and a pink-granite lion. Limestone figures of captive enemies appear to have stood at the exit near the foot of the causeway; chambers before the causeway were angled to meet it.
Harbour embankment
A north–south wall excavated in 2009 lies 32 metres south of the valley temple. Built of white limestone bonded with pink mortar, its eastern face slopes at about 81 degrees, and traces of stone removal mark its southern section. Its form and elevation suggest that it belonged to the temple’s harbour embankment. Jaromír Krejčí estimated the harbour to have been at least 79 metres long, possibly about 121 metres, and no less than 32 metres wide.
Causeway
Route and construction
The causeway extends for 368 metres and bends after running in one direction for more than half its length. It crosses uneven ground and a difference in elevation of 28 metres, with a slope of about 4.5 degrees. Its final stretch required a raised base, parts of which were later reused for tombs of priests who served Nyuserre’s funerary cult.
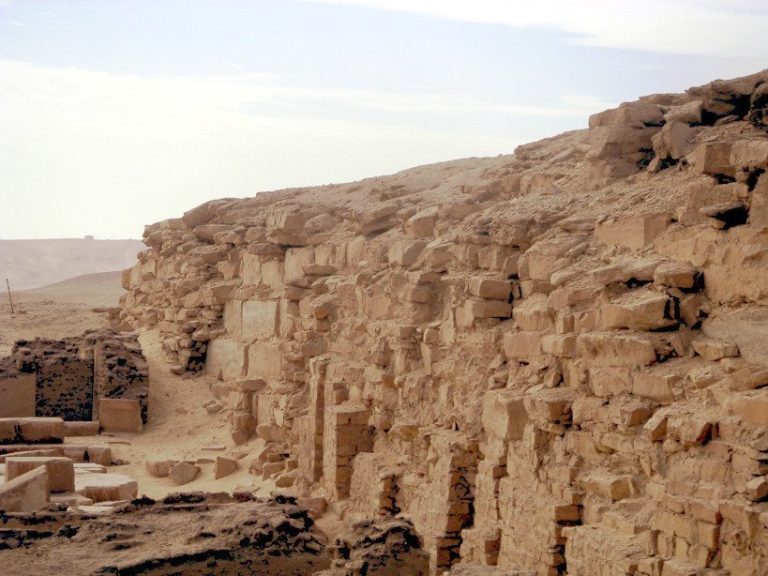
At one excavated point, the causeway measured 7.77 metres wide, with walls 2.2 metres thick. The walls had a yellow-stone core faced with white limestone and bonded with mud mortar. Their inner faces were vertical and parallel, while the outer faces sloped. The embankment contained horizontally laid yellow and grey limestone blocks, mostly bonded with grey mortar. Fine white limestone casing followed an angle of about 55 degrees. Excavation reached 10 metres below the top and exposed 12 casing layers; Krejčí estimated that the base lay about 3 metres deeper and was at least 21 metres wide.
Interior decoration
Inside, black basalt lined the lower walls and Tura limestone covered the upper sections. Reliefs decorated the walls, and the ceiling was painted blue with gold stars. A large surviving scene shows seven royal sphinxes pinning the king’s enemies beneath their paws. A drainage basin was found at the causeway’s upper end.
Cult pyramid
The smaller pyramid stood within its own enclosure near the main pyramid’s southeast corner. Its base measured about 15.5 metres, and its peak reached roughly 10.5 metres. A passage led into a single chamber cut into the ground, with yellow-limestone walls bonded by mortar. The entrance ran at an angle, partly recessed into masonry and partly sunk into the ground. Little of the interior survives beyond a block of white-limestone casing found in the chamber’s southwest corner. It was not a burial place; its purpose remains uncertain, though it may have had a symbolic or ritual role.
Nearby pyramids and tombs
Lepsius XXIV
Lepsius XXIV, at the southern edge of the pyramid group, consisted of a pyramid, an east-side mortuary temple, and a small cult pyramid. Its owner is unknown. It may have belonged to a wife of Nyuserre, possibly Reputnub, or to a wife of Neferefre. Stone removal during the New Kingdom left the structure in ruins and opened its interior. Blocks bearing the name of Ptahshepses, together with other inscriptions and masons’ marks, indicate that it was built during Nyuserre’s reign.
Debris from the burial chamber contained pink-granite sarcophagus remains, pottery fragments, and parts of a woman’s mummy. She was about 21 to 25 years old, but her identity is unknown. The dating has been taken to suggest that she may have been a consort of Nyuserre or Neferefre, with Reputnub one possible candidate.
Lepsius XXV
Close to Lepsius XXIV, Lepsius XXV was also built during Nyuserre’s reign. Excavations between 2001 and 2004 found two adjoining, elongated pyramid tombs oriented north–south. The eastern tomb is larger than the western one. The complex had no mortuary temple, and the identities of its owners and their relationship to one another are unknown.
Mastaba of the Princesses
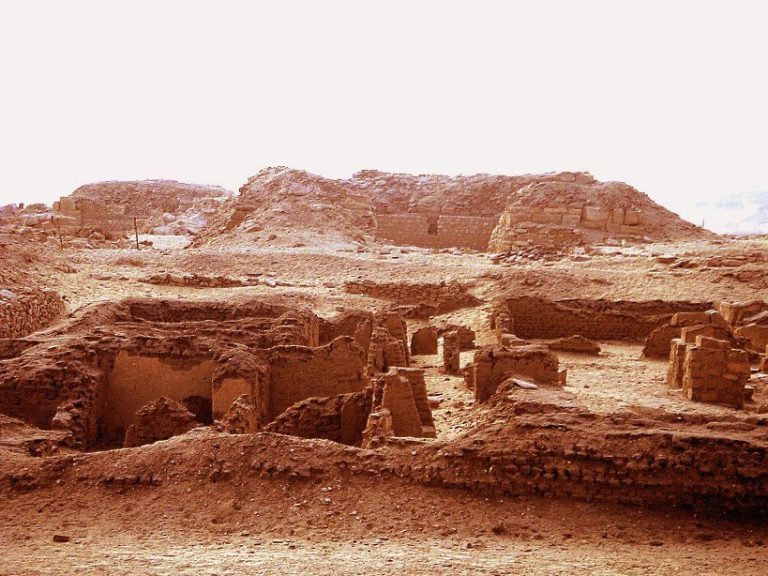
Northwest of the main pyramid stands a mastaba, a low rectangular tomb, built for three of Nyuserre’s children. Its rubble-built structure was enclosed in yellow limestone and faced with fine white limestone. Most of the outer facing has been removed, but a fragment remains at the doorway. Four burial chambers and their associated cult rooms are relatively well preserved.
The tomb’s surviving decorative features include four false doors. Red paint in the cult rooms shows that the walls were painted to imitate granite. The northernmost false door names Khamerernebty, Nyuserre’s daughter and a priestess of Hathor. A more roughly carved door bears the name Meritjots, inscriptions, and a figure; traces of paint show a red imitation-granite surface and green writing. A third door is blank, while the fourth has the name Kahotep on its lintel.
Temple reliefs in museums
Reliefs removed from Nyuserre’s mortuary temple are displayed in museums in Germany. A complex scene from the temple’s throne room is held at the Egyptian Museum in Berlin. Another relief shows Anubis offering a bundle of ankhs to the enthroned king, with Hathor standing behind him and holding an ankh.