Kurume Castle: Seat of the Kurume Domain in Japan
Site at a Glance
- Country
- Japan
- Primary era
- Early Modern
- Eras represented
- Medieval, Early Modern, Modern
- Civilizations
- Ashikaga shogunate, Japanese, Tokugawa, Toyotomi regime
- Site type
- Military
- Remains
- Castle
On this page14 sections
History
Early fort and sixteenth-century conflicts
Kurume Castle is a historic castle site in Kurume, Japan. Tradition places its beginnings between 1504 and 1521, when a local landholder is said to have built a small fort called Shinohara Castle. A later record notes repairs between 1532 and 1555 by an administrator of Mii District.
In 1573, Ryōkan, the chief priest of Kōra, had a younger brother who became the castle’s lord. During the Battle of Mimigawa in 1578, the brother changed allegiance while Ryōkan was away with Ōtomo forces. Ryōkan had also joined the Ryūzōji by 1580. From 1584, the commanders Tachibana Dōsetsu and Takahashi Shōun campaigned against the castle from Kōra. Their forces defeated the Ryūzōji in 1585, but Dōsetsu died and Shōun withdrew. The castle’s lord subsequently transferred his allegiance to the Shimazu, another powerful regional warrior house.
Rebuilding under Kobayakawa and Tanaka
After Toyotomi Hideyoshi brought Kyushu under his control in 1587, Kobayakawa Hidekane received Kurume and a fief assessed at 130,000 koku, a measure of rice yield used to express a lord’s resources and status. Hidekane, a son-in-law of Ōtomo Sōrin, substantially rebuilt the earlier fort as a large castle with stone walls and a keep. A Christian church was established in the castle town.
Hidekane supported the Western Army, the coalition opposing Tokugawa Ieyasu, at the 1600 Battle of Sekigahara. He lost his lands afterward. Tanaka Yoshimasa then received Chikugo Province, with Yanagawa Castle as his principal stronghold. Kurume became a subsidiary castle under Yoshimasa’s second son, Yoshinobu. The 1615 order requiring one castle per province led to Kurume’s abandonment as a castle. In 1620, Yoshimasa’s son Tadamasa died without an heir, and the Tanaka house lost its domain.
Arima rule and completion
In 1621, Arima Toyouji was transferred from Fukuchiyama to northern Chikugo, and his fief increased from 70,000 to 210,000 koku. With help from Kuroda Nagamasa, the lord of neighboring Fukuoka, Toyouji resumed the unfinished castle works, enlarged the site, and made Kurume the region’s principal castle. He turned the main fortified enclosure to face south. The Chikuzen moat was completed in 1631. Work on the outer enclosure began in 1649 and continued for four years, alongside development of the castle town.
Construction continued under Toyouji’s successor, Arima Tadayori, including dredging and reshaping the outer moat. The castle was completed in 1691 under the fourth lord, Arima Yorimoto. The Arima family retained Kurume Castle until the Meiji Restoration, the political changes that began in 1868. It served both as the seat of the Kurume domain’s government and as the family’s principal residence. In 1676, the low-lying Yanagihara enclosure’s middle-ranking samurai residents were moved to Kyōguma; the area was later used as a garden, and a pottery kiln was installed during the rule of the ninth domain lord.
Abolition and later preservation
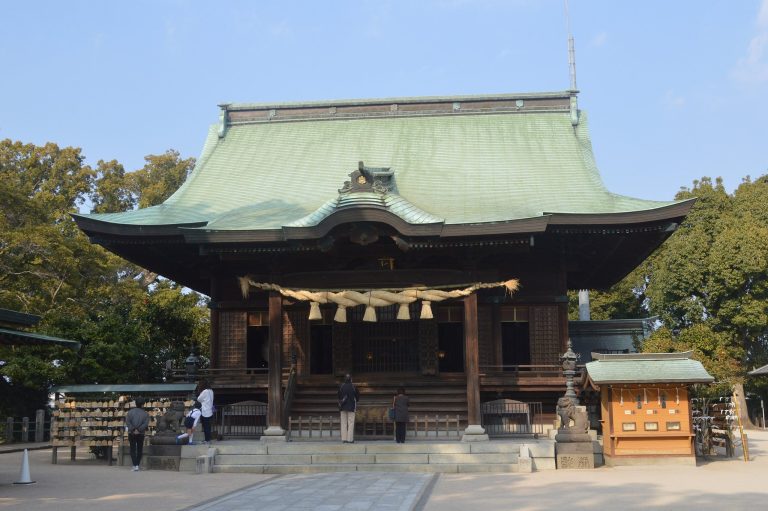
The castle was abolished in 1871, after the domain system ended, and came under the Army Ministry. Under the 1874 Castle Abolition Order, its buildings were auctioned to townspeople from Hita and most were dismantled. An attempt to take apart the stone walls was stopped. In the late 1870s, Sasayama Shrine was built on the former palace site to honor the Arima family’s ancestors.
Kurume Castle ruins became a Fukuoka Prefecture historic site on March 19, 1983. Earlier, in 1960, memorial halls opened in the main enclosure as part of a project marking Kurume’s seventieth anniversary as a city. A proposal in 1974 to rebuild the Tatsumi turret did not proceed.
Remains
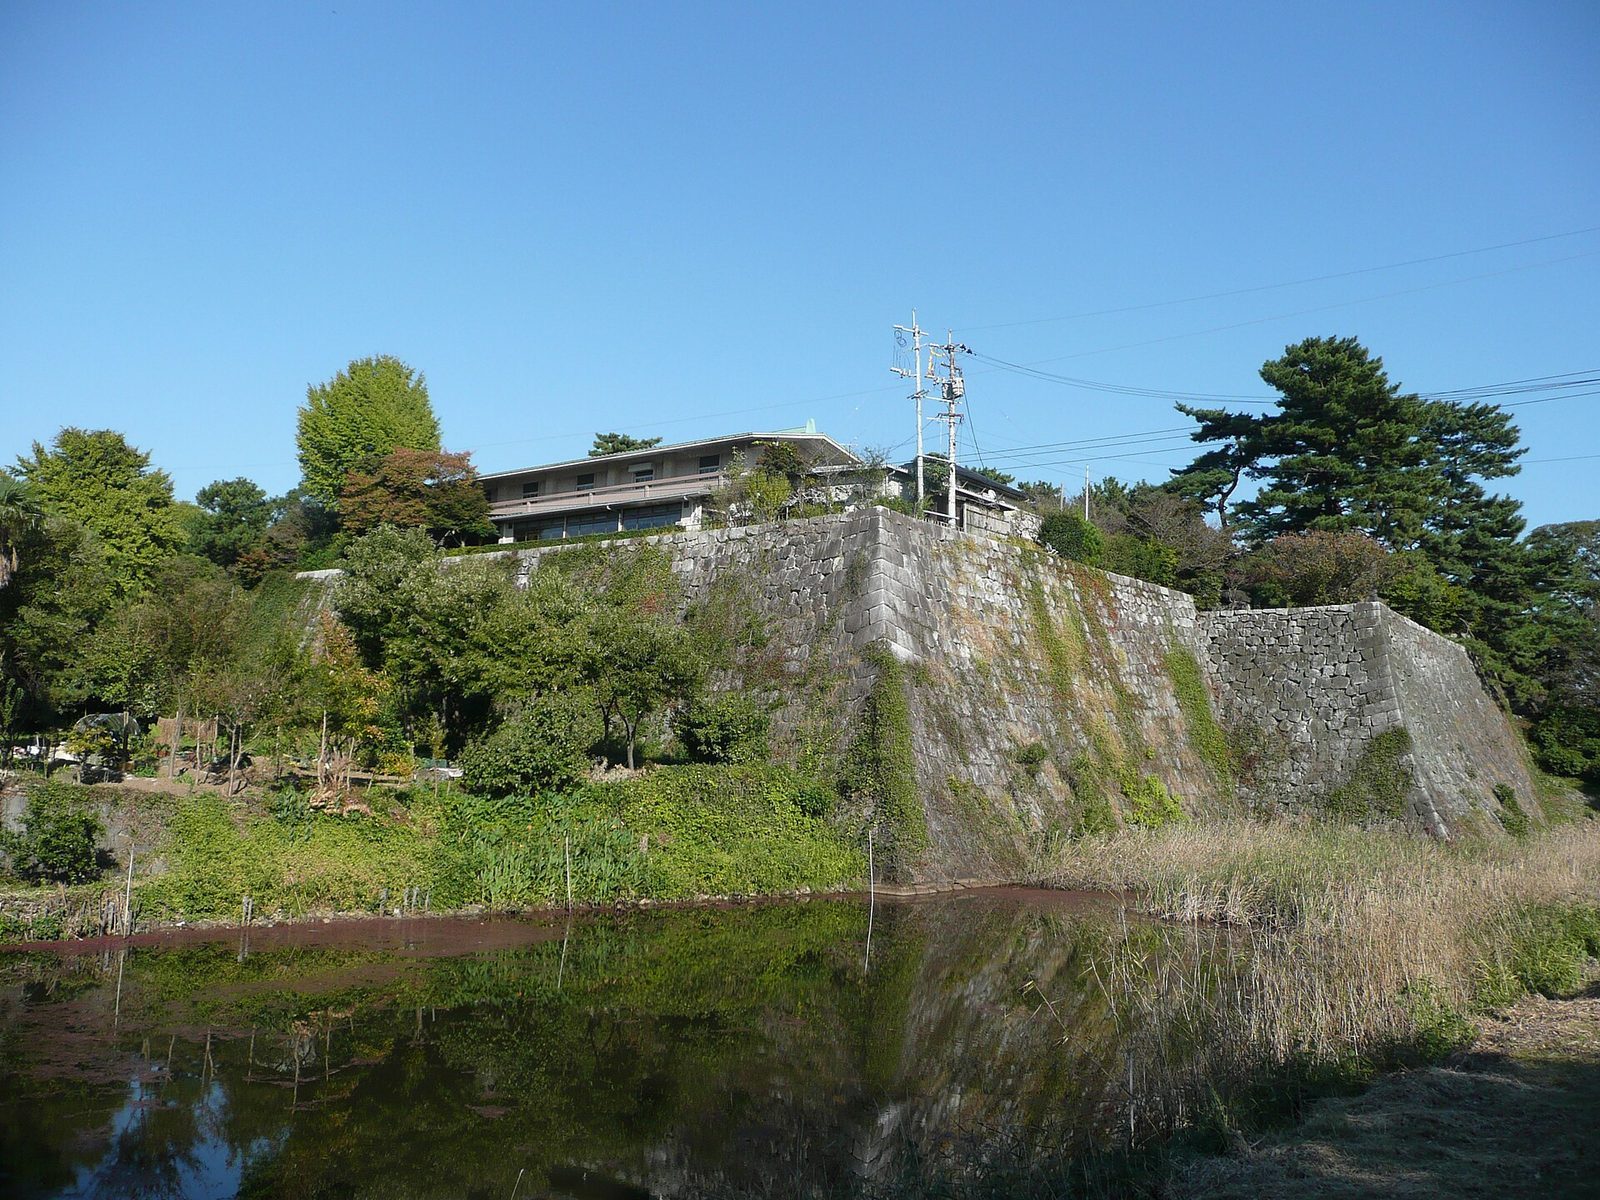
The castle occupied a hill on the left bank of the Chikugo River, near its sharp turn from west toward south and its junction with the Hōman River. The river provided a natural moat to the northwest, and the hilltop stood about 15 metres above the riverside. Its linked-enclosure plan combined a hilltop stronghold with lower compounds arranged to the south. Yanagihara, a long, narrow enclosure, ran along the eastern side of the main, second, and third enclosures.
Enclosures and layout
Main enclosure
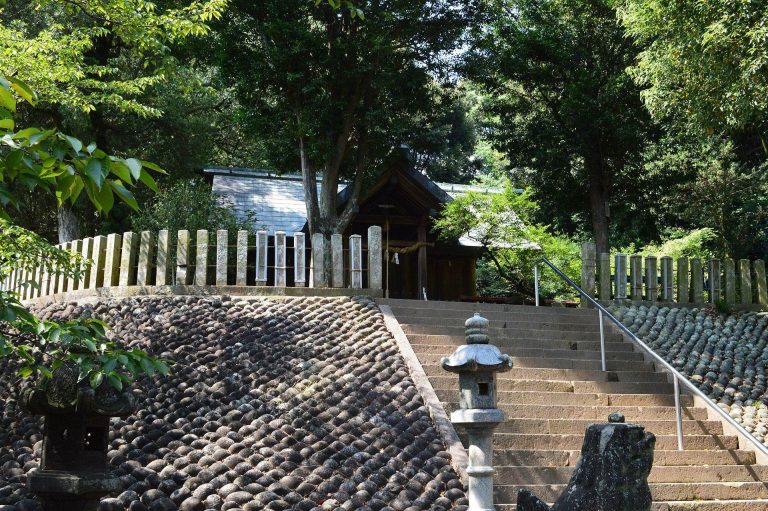
The main enclosure occupied the flattened summit and measured about 96.4 metres from east to west and 156.4 metres from north to south. Its stone walls rose approximately 14 to 15 metres. A palace stood at the centre, with seven three-storey corner turrets connected by two-storey long turrets. A three-tier, three-storey turret built in 1620 served as the castle’s central tower, but it does not survive. Sasayama Shrine and the Arima Memorial Hall now occupy the main enclosure. The Tōgō Memorial Hall incorporates a study transferred from Admiral Tōgō Heihachirō’s former home in Kojimachi, Tokyo.
Second enclosure
South of the main enclosure, the second was enclosed by a moat and contained the domain lord’s residence. The area is now part of the Bridgestone Kurume factory and an employees’ parking area.
Third and fourth enclosures
The square third enclosure lay south of the second and also had a surrounding moat. It contained storehouse compounds, guards’ quarters, and residences for five senior domain councillors. The factory now covers the area, where a section of the former embankment remains beside a walking path.
The fourth enclosure, the largest, extended south of the third. Its buildings included residences for senior retainers, offices responsible for district administration and construction, the Hall of Bright Virtue, and a Gion shrine. The area now includes the Kurume branch of the Fukuoka District Court and local schools.
Yanagihara
Yanagihara stretched along the eastern side of the central enclosures. Its present area includes Kurume University’s medical campus and hospital.
Surviving fabric and relocated gates
Walls and moat remains
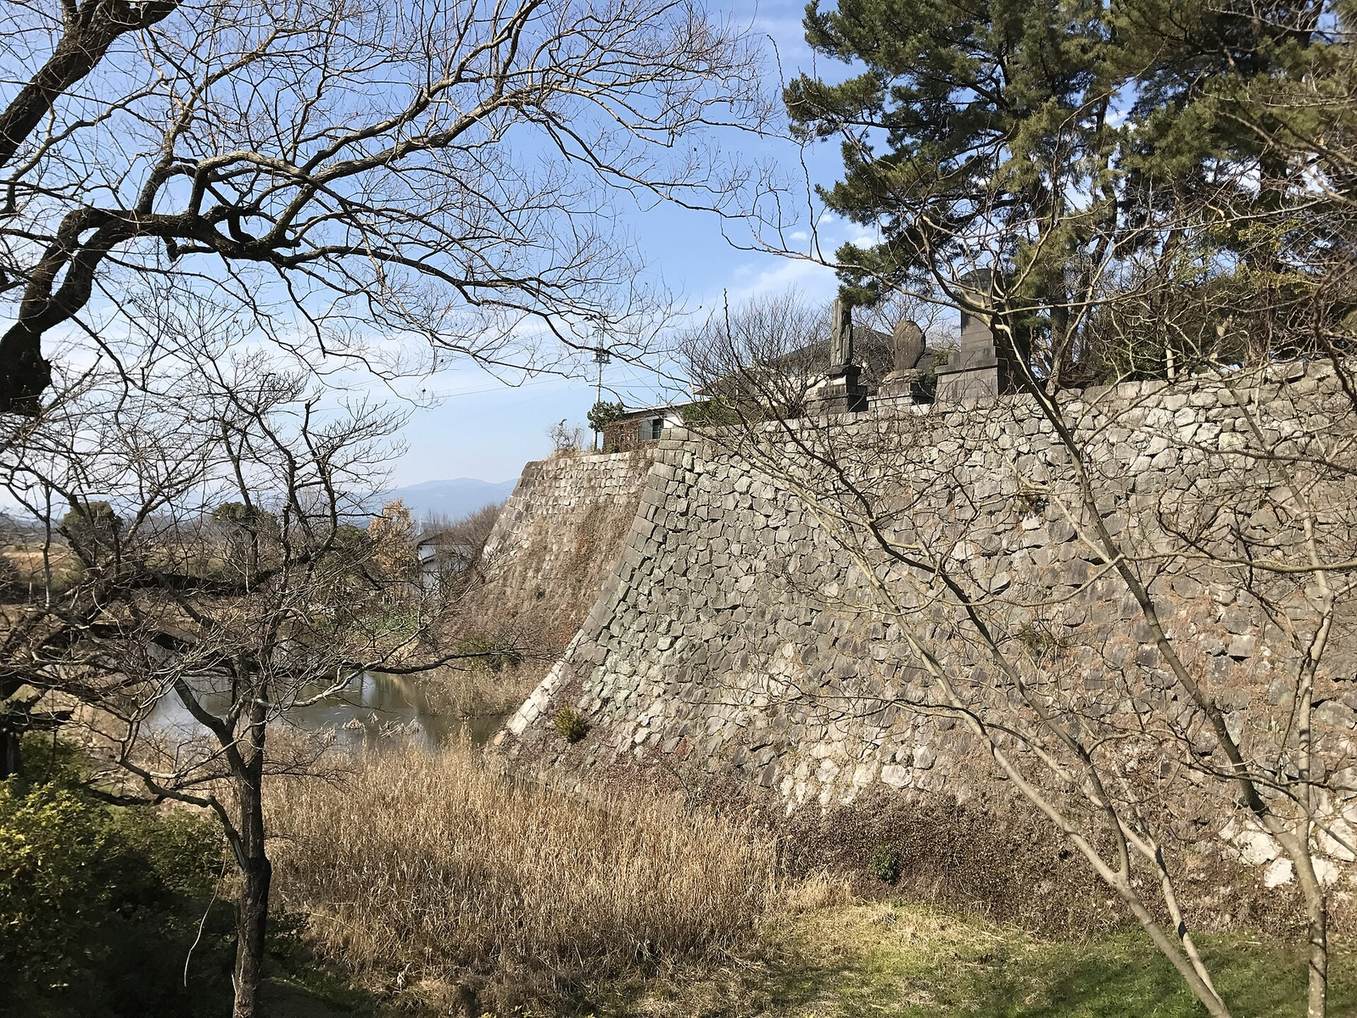
Sections of the main enclosure’s stone walls and water moat survive, and parts of stone platforms remain at the moon-viewing, southeast, and southwest turret sites. At the southwest corner, the remains include a west lower turret and a drum-turret platform. A moat trace and earthen rampart also survive beside the court. The castle fabric as a whole is largely ruinous.
Gates
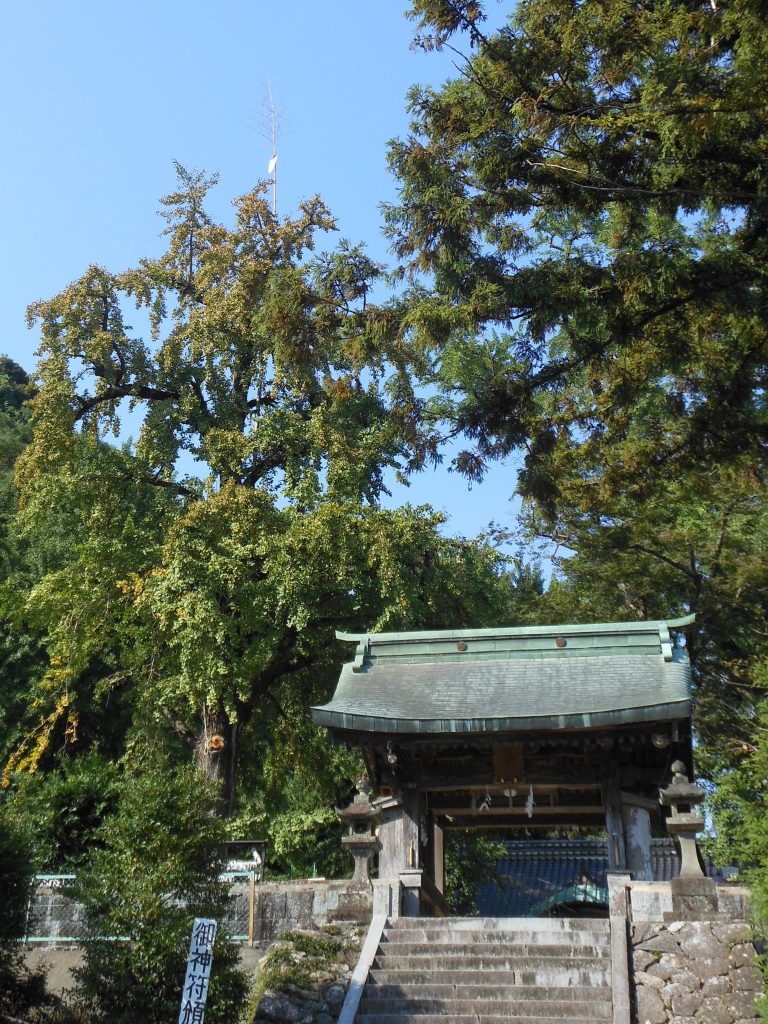
The former water gate of the main enclosure was moved to a temple in Kusano, Kurume, where it remains in use as a temple gate. A gate from the second enclosure was transferred to a temple in Kyōmachi, west of Kurume Station. After deterioration led to its dismantling in 1989, it was rebuilt at the same temple site.