Kumamoto Castle: A Historic Hilltop Fortress in Japan
Site at a Glance
- Country
- Japan
- Primary era
- Early Modern
- Eras represented
- Medieval, Early Modern, Modern
- Civilizations
- Japanese, Tokugawa, Toyotomi regime
- Site type
- Military
- Remains
- Castle
On this page18 sections
History
Kumamoto Castle is a hilltop castle in Japan whose first fortifications were raised in 1467 by Ideta Hidenobu, a member of the Higo-based Kikuchi clan. The site grew into a major stronghold under Katō Kiyomasa, who began extensive rebuilding in 1591. It later served as the seat of the Hosokawa lords of Higo and became a government fortress during the 1877 Satsuma Rebellion, an uprising against the Meiji government.
Early fortifications and Katō Kiyomasa
In 1496, Kanokogi Chikakazu enlarged the original fortifications. The Jou family later held the castle, followed by the Sassa family from 1587. That year, as Toyotomi Hideyoshi’s forces brought Kyushu under their control, a Jou lord surrendered the castle and moved to Chikugo. Sassa Narimasa took possession, but his compulsory land survey helped spark a regional revolt in which the castle was attacked and its castellan led the defense. Narimasa was ordered to commit ritual suicide in 1588.
Katō Kiyomasa then received northern Higo, a historic province corresponding largely to present-day Kumamoto Prefecture, and made the castle his seat. He began major construction on the Chausuyama hills in 1591, incorporating the older fortifications. After gaining all of Higo following the Battle of Sekigahara in 1600, he expanded the complex substantially from 1601 to 1607. He celebrated its completion in 1606 and changed the written form of its name to Kumamoto in 1607.
Development under the Hosokawa family
Work on the Honmaru Goten, the palace in the castle’s main enclosure, began in 1610. The building bridged a passage that had divided the enclosure into northern and southern parts. After the Katō family lost control of Higo in 1632, Hosokawa Tadatoshi became lord and took up residence at the castle. He and his successors repaired and enlarged the complex. They added or completed the western second and third enclosures, and development continued into the nineteenth century. By the Tenpō era, the castle had 62 turrets, excluding two that had burned down.
Tadatoshi established a residence south of the castle’s long wall, across the Tsuboi River. Successive Hosokawa lords used it as their everyday home. In 1640, Tadatoshi invited the swordsman and writer Musashi Miyamoto to Higo and gave him a residence in a castle outbuilding in the area now called Chibajo-machi.
Meiji-era changes and the 1877 siege
In the early Meiji period, proposals to dismantle the castle were approved but then suspended amid disagreement among leaders of the former domain. Instead, the grounds opened to the public. From 1871, the castle also housed government and military institutions, including the prefectural government and the Chinzei Garrison, an early Meiji regional military command later renamed the Kumamoto Garrison. Army use led to the removal or alteration of buildings, walls, and enclosures, especially in the western outworks.
During the Satsuma Rebellion in 1877, Saigō Takamori’s forces besieged the castle. Two days before the main assault, a fire of undetermined cause destroyed the keeps, palace, and other central buildings. About 4,000 defenders under Tani Tateki withstood attacks by a force of about 14,000 and repelled it. One current explanation is that Tani ordered his staff officer Kodama Gentarō to burn the outdated keep and prepare the garrison for a siege, but the cause of the fire remains uncertain. A saying attributed to Saigō recalls the defense: he had not been defeated by the government army, but by Lord Kiyomasa.
Military use, preservation, and restoration
Many buildings that survived the fire were later demolished by the army. In 1888, the headquarters of the Army’s Sixth Division was established on the keep platform, and an earthquake the following year damaged the castle further, bringing down some stonework. The grounds continued to serve military purposes into the Second World War. Kumamoto was repeatedly attacked from the air, but the castle largely escaped destruction in the 1945 bombing. During the American occupation, the Takenomaru Gate was demolished in 1946 to allow vehicles to pass.
The castle buildings were designated national treasures under the former preservation law in 1933; under the postwar system, 13 buildings are Important Cultural Properties. The ruins became a national historic site in 1933 and a Special Historic Site in 1955, a specially protected category of historic site in Japan.
A city-led campaign rebuilt the keep in reinforced concrete in 1960. A broader restoration program beginning in 1997 guided the reconstruction of lost structures, including wooden sections of the palace, gates, walls, and turrets. The Great Hall of the Honmaru Goten was completed in time for the castle’s 400th-anniversary commemorations. In 1993, the former Hosokawa residence, Hosokawa Gyobu-tei, was moved to the third enclosure.
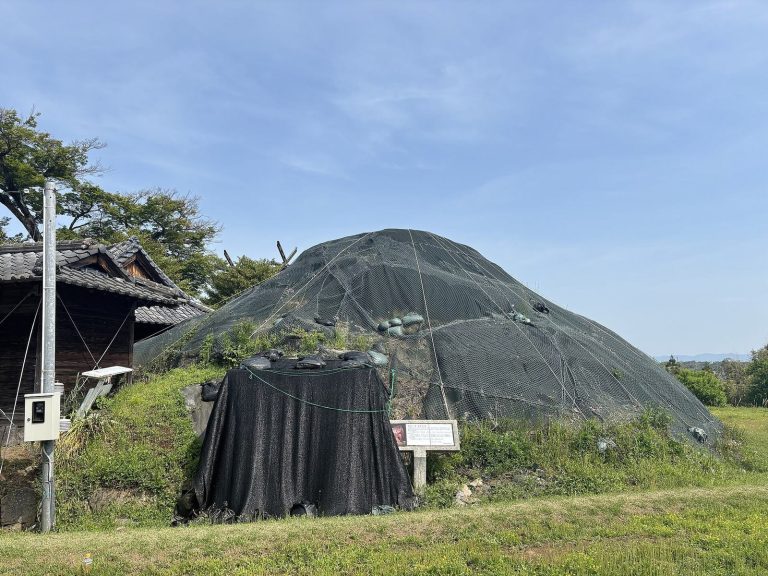
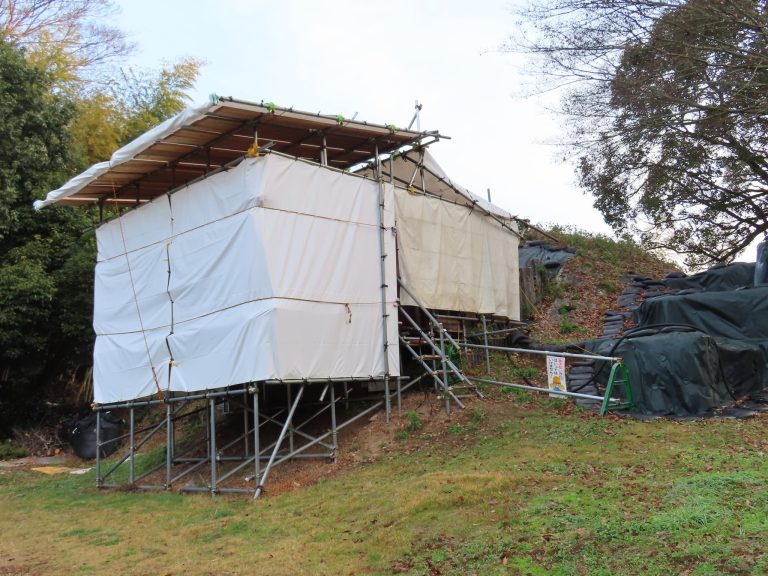
The 2016 Kumamoto earthquakes damaged stonework and buildings across the castle, and repairs began that year. Restoration of the main keep and long wall was completed in 2021, while work on other damaged structures and stonework continued.
Remains
Kumamoto Castle occupies the Chausuyama hills and the tip of a tongue-shaped plateau. Its roughly 98-hectare complex extends about 1.6 kilometres from east to west and 1.2 kilometres from north to south. The highest ground is on the eastern side, where the main enclosure is extensively faced with stone. Other enclosed areas descend westward and use stonework more selectively. The Shirakawa River served as an outer moat to the southeast; the Tsuboi River and another local river were separated from it to form inner defenses. The castle’s only water moat lies west of the southern enclosure.
Enclosures and outworks
Main and western enclosures
The main enclosure held the keeps and palace. To its west, the western outer enclosure protected the western and northern sides of the adjoining enclosures. Large ditches and relatively straight, high stone walls distinguish this area from the more intricately divided smaller enclosures. Three major gates divided it into sections. Government offices stood in the southern part during the domain period, while an office dealing with wax occupied the northern projection. Storehouses for domain rice also stood there. The ditch between this outer enclosure and the second enclosure was originally V-shaped; its western portion was restored to that profile in the 1990s.
Second and third enclosures
The second enclosure lies west of the western outer enclosure and was completed under the Hosokawa family. The road to Satsuma passed through it toward its gate, allowing townspeople to cross the castle in peacetime. The third enclosure curves around its western side in a U-shaped plan, following the natural slopes and terraces of Chausuyama rather than forming one level platform. It contains Hosokawa Gyobu-tei, a traditional wooden residence surrounded by a Japanese garden, as well as large camphor trees associated with the site’s former shrine grove.
Southern and eastern approaches
The southern enclosure has the castle’s sole water moat along its western side. An approach between the southern and eastern enclosures makes six turns in an S-shaped route, using changes in level and successive gates to strengthen the entrance. The eastern enclosure curves around the southern and eastern sides of the main enclosure and contains many buildings that survived the 1877 fire. At its northern end, the East Turret Gate and Unopened Gate controlled entry. The East Turret Gate was originally the castle’s main entrance, approached through the grounds of an Inari shrine within the castle grounds.
Peripheral outworks
The outwork of Chiba Castle occupies a small hill east of Chausuyama. A stream once separated it from the main castle, and the area was later used for retainers’ residences. River engineering, filling, and subsequent construction substantially altered it. At the southern end of the complex, the old castle area preserves the location of Kanokogi Chikakazu’s earlier fortress. It had upper and lower levels, with the upper area appearing to have served as the earlier main enclosure. Sassa Narimasa and Katō Kiyomasa later used this area as a base for governing Higo. A small hill west of the third enclosure was developed as an outwork late in the Hosokawa period and became a battleground during the 1877 rebellion before being levelled.
Keeps, palace, and surviving buildings
Keeps and connecting passages
Before their destruction, the linked keeps formed a watchtower-style defensive complex. The main keep had five exterior tiers, six internal storeys, and a basement; the smaller keep had three tiers, four storeys, and a basement. The main tower projected slightly beyond its stone platform and included openings for dropping stones. Covered passages and multi-storey routes connected the keeps and palace with other defensive structures.
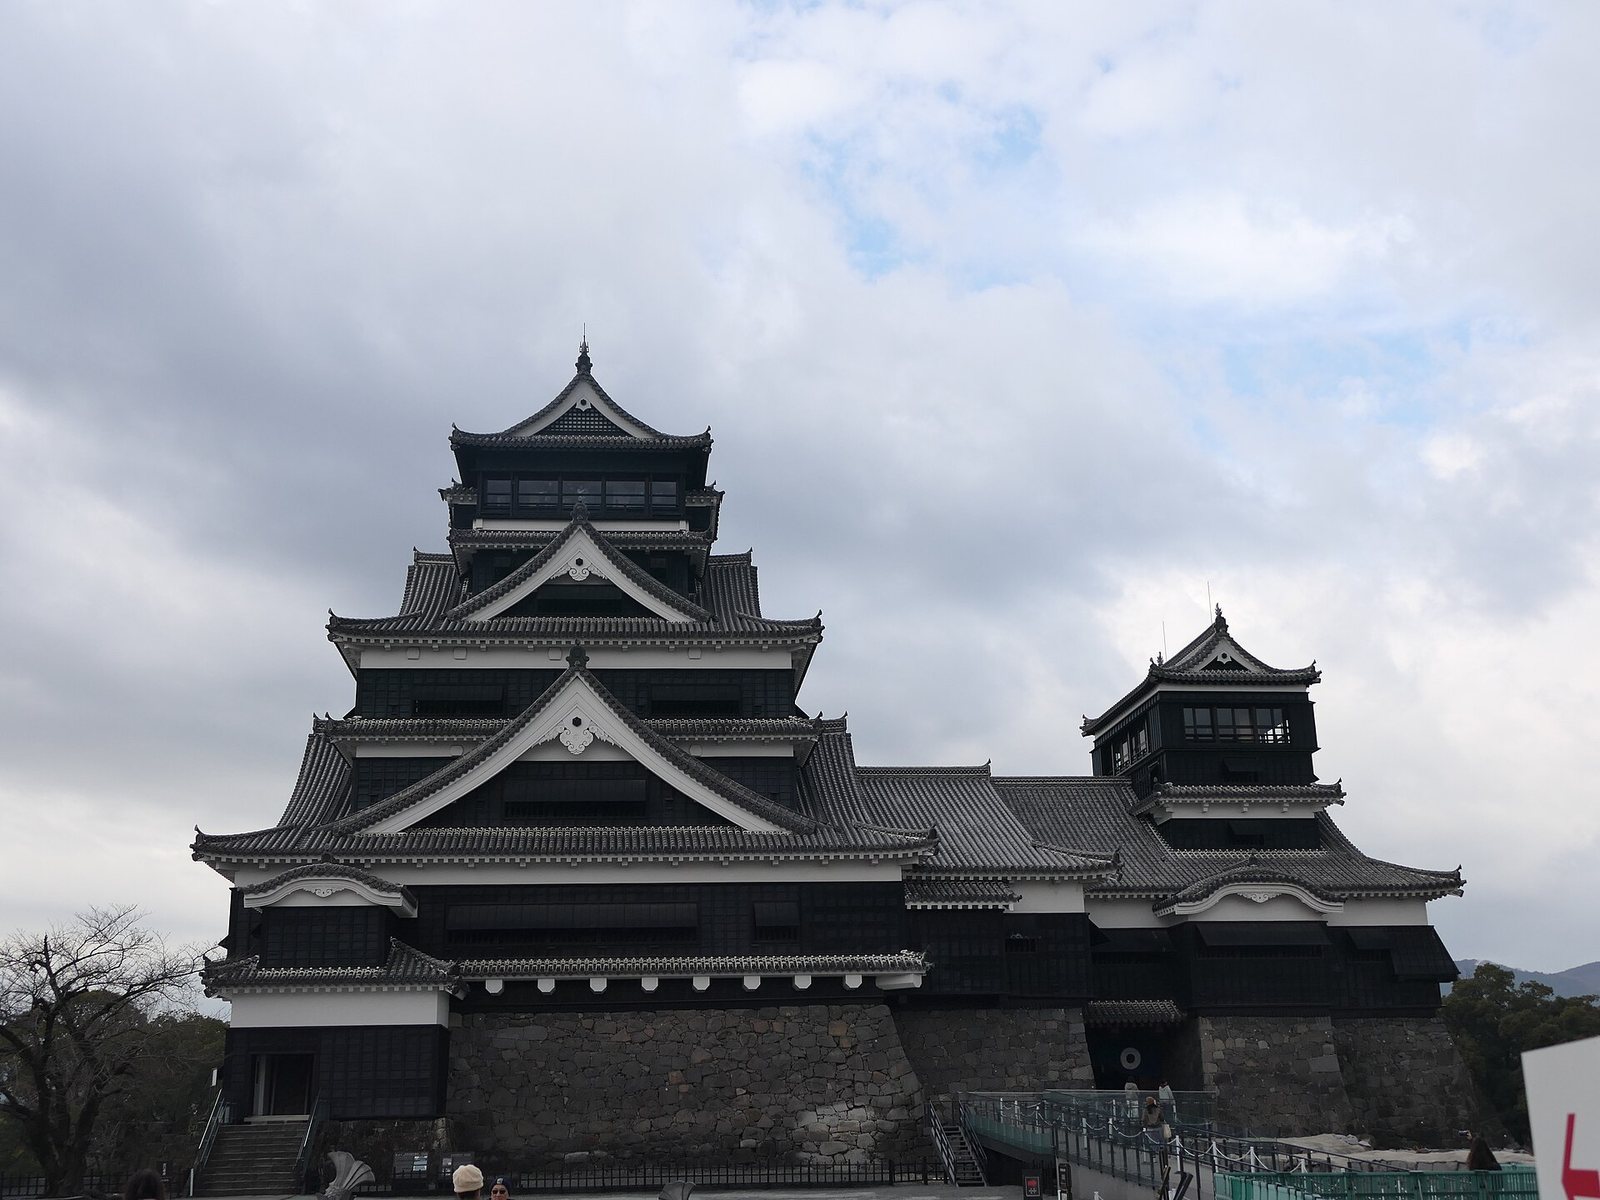
The present keep is an exterior reconstruction in reinforced concrete. Its main tower has three tiers and six storeys above a basement, while the smaller tower has two tiers and four storeys above a basement. A large ginkgo stands in the courtyard before the main keep. The tree now there grew from a seedling planted after the fire of 1877; the castle is also known as Ginnan Castle, meaning Ginkgo Castle.
Honmaru Goten palace
The large timber palace was enlarged and altered under Hosokawa Tadatoshi. Its formal reception rooms, living quarters, and kitchen together covered about 1,570 tatami, traditional floor mats used to measure room area. The building stood on a stone platform, with a basement-like space containing the entrance. In 2008, the Great Hall, entrance, large kitchen, tea rooms, and selected decorated rooms were reconstructed in timber using surviving plans, drawings, and old photographs.
The Shokun-no-Ma reception room had gold-leaf surfaces and paintings of Wang Zhaojun, a woman of the Han dynasty whose story became a subject of Chinese history and literature. A theory holds that Kiyomasa prepared the room to receive Toyotomi Hideyori, the son of Toyotomi Hideyoshi. The reconstructed Great Hall incorporates painted sliding-door panels and draws on Edo-period records and illustrations as well as early Meiji photographs.
Surviving turrets, gates, and wall
Thirteen historic buildings survive: 11 turrets, one gate, and one wall. The Uto Turret is a multi-storey defensive tower with attached turrets, a connecting turret, and a stone-storage level at its base. Other surviving features include the Unopened Gate, the North and East 18-ken Turrets, and the long wall, which measures about 242 metres.
Stone defenses and architectural details
Stone walls and earthworks
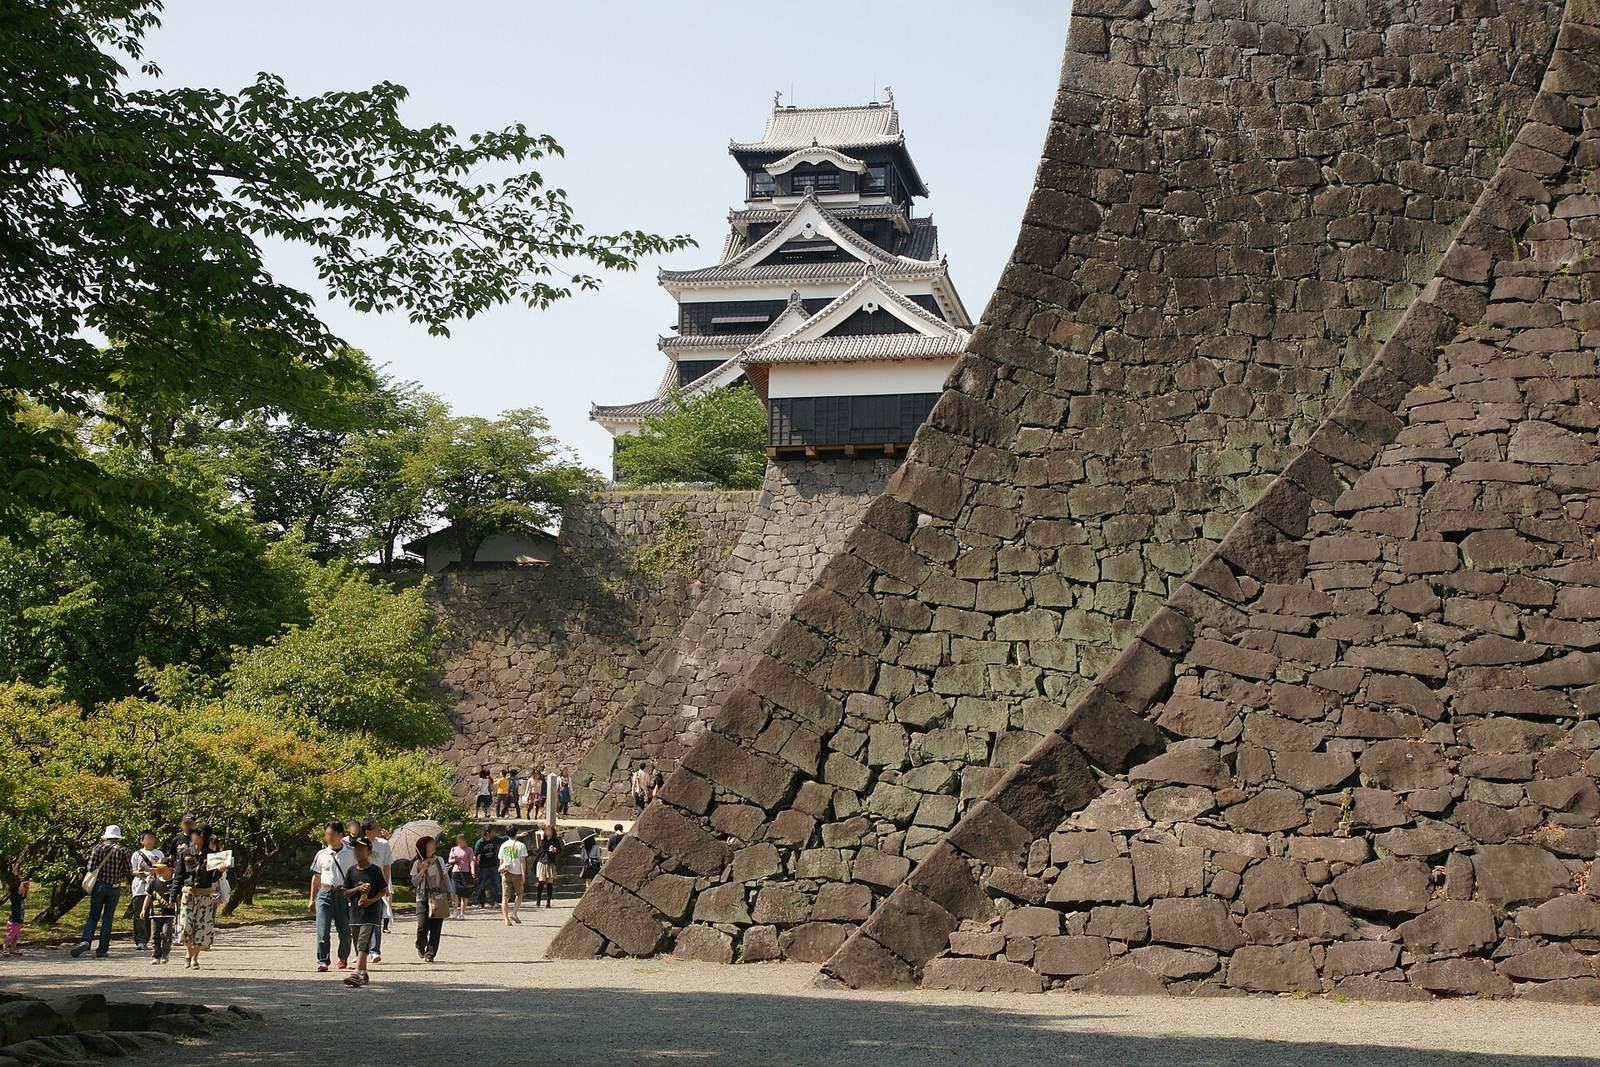
The castle’s stone walls rise from relatively gentle lower slopes to steep upper faces. Some included projecting timber elements and metal spikes as defensive deterrents. Southern defenses were especially strong, while the northern side was comparatively less protected. Archaeological investigation found that rammed earth, soil compacted in layers, had raised the southern part of the main enclosure to the level of its northern section. After the 2016 earthquake, a fallen stone was found with an engraved figure that appears to depict a person. It may have been made by a stonemason as part of a prayer or ground-purification rite.
Castle buildings
Castle buildings characteristically had black exteriors, white plaster walls, and lower timber cladding treated with persimmon tannin. The roofs of turrets and gates have relatively little curvature, while their gables are straight or slightly convex. Multi-storey turrets used a watchtower design, with an upper structure for observation.