Kamao Kofun: A Decorated Kofun Burial Mound in Kumamoto


Site at a Glance
- Rating
- 4
- Popularity
- Very Low
- Country
- Japan
- Primary era
- Medieval
- External website
- Open
- Eras represented
- Medieval
- Civilizations
- Yamato
- Site type
- Burial
- Remains
- Burial Mound
On this page7 sections
History
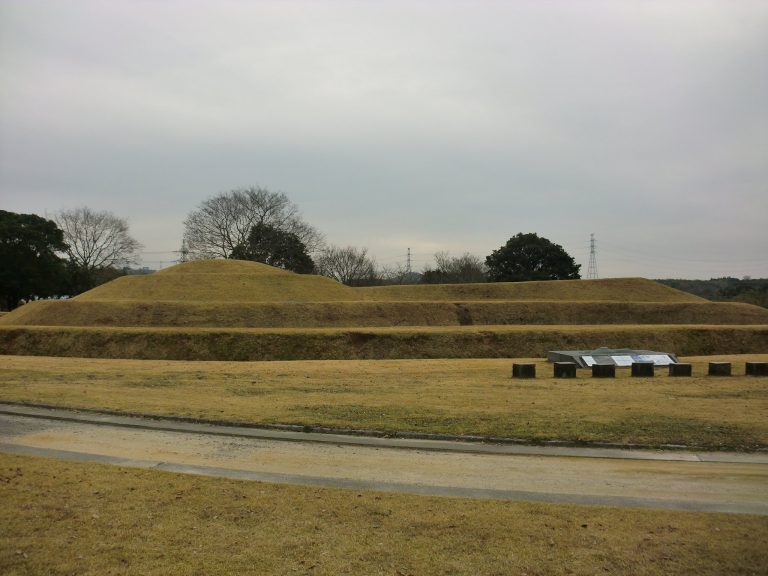
Kamao Kofun is a late sixth-century burial mound in Kumamoto, Japan, built during the later Kofun period, the prehistoric and early historic era named after Japan’s large tombs. It stands on the projecting end of the Kamao Hills, about 50 meters above sea level, on the right bank of the Iseri River. The person buried inside remains unknown.
Late Kofun-period construction
The tomb’s construction date is estimated from the form of its stone chamber and its painted decoration. Its design belongs to the later Kofun period, when burial mounds with substantial stone chambers were being constructed in Japan. A circular mound and surrounding moat formed the principal burial complex.
Investigation and protection
The Higo Province Gazetteer records the mound’s discovery in 1769. In 1919, an archaeological team from the Faculty of Letters of Kyoto Imperial University surveyed the site under the direction of Hamada Kosaku, an archaeologist associated with the early investigation of ancient Japanese sites. A later investigation in 1990 confirmed the surrounding moat.
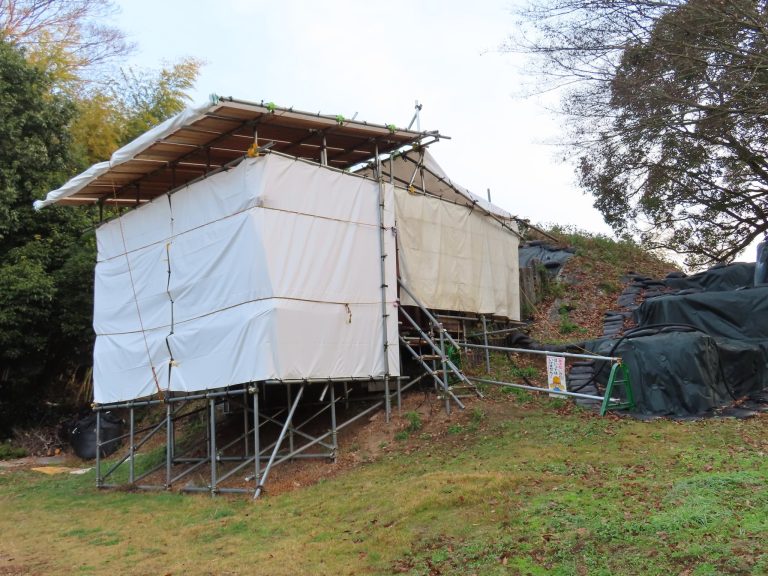
Kamao Kofun became a National Historic Site of Japan on March 3, 1921, and the protected area was expanded on November 10, 2022. The construction of Kamao Tenjin Shrine immediately west of the mound cut away approximately half of it. The 2016 Kumamoto Earthquake also damaged the site, including by producing cracks in the mound.
Remains
Mound and moat
The original mound was circular, but the loss of its western half has left a semicircular surviving form. It is estimated to have measured about 18 meters in diameter and 6 meters in height. A moat surrounded the mound, measuring 3 to 4 meters in width and approximately 28 to 29 meters across its inner diameter.
Stone burial chamber
The burial facility is an andesite-built, multi-chambered stone chamber with a horizontal entrance, meaning that access runs inward from the side rather than from above. Its double-sleeved plan and south-facing opening give the chamber a total length of about 9.6 meters. The main chamber measures 3.6 meters in length, 3.6 meters in width, and 3 meters in height. Its side walls were made from small broken stones laid with their short faces outward. Against the rear wall, a stone burial house was installed for the interment.
The antechamber is about 1.75 meters long, 0.9 meters wide, and 1.5 meters high. A southward entrance passage extends for about 6 meters. It is approximately 1 meter wide and 0.7 meters high, linking the outer approach with the chamber complex.
Painted decoration and grave goods
Red pigment covers the lower part of the main chamber walls to a height of about 1.8 meters, while the upper portion is painted white. Additional designs use red, blue, and white pigment. They include double-legged ring motifs, sawtooth patterns, triangular forms, and concentric circles. The painted work extends across the chamber and the pillars and capstone that form the front wall at the entrance.
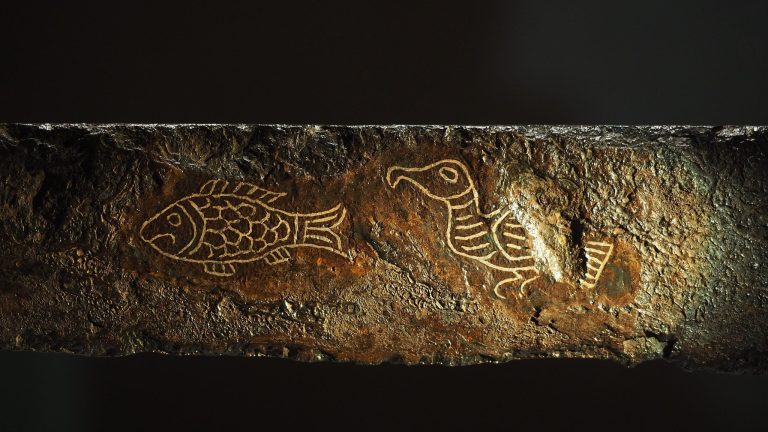
Grave goods recovered from the tomb include Sue ware, a high-fired gray stoneware made in Japan during and after the Kofun period using techniques derived from the Korean Peninsula. Other objects include tubular beads, iron products, swords, knives, armor, and horse equipment. Together, these finds provide material evidence for the burial practices associated with the chamber.