Kostelní Bříza: A Baroque Chateau in Czechia
Site at a Glance
- Rating
- 4.5
- Popularity
- Very Low
- Country
- Czechia
- Primary era
- Early Modern
- External website
- Open
- Eras represented
- Early Modern
- Civilizations
- Holy Roman Empire, Kingdom of Bohemia
- Site type
- Domestic
- Remains
- Elite Residence
On this page9 sections
History
Kostelní Bříza is a former Baroque chateau complex in Czechia, near Březová, whose history is connected with a manorial estate and several noble families. It followed earlier fortified residences and became the centre of an estate that remained in private ownership until its confiscation after the Second World War.
Earlier residences and the Winkler estate
Kostelní Bříza was preceded by a Renaissance fortified manor whose position is uncertain. It may have stood within the manorial farmyard, an agricultural and administrative complex operated for the estate owner. An earlier Gothic fortified residence occupied an earthwork site northwest of the Church of Saints Peter and Paul.
Vilém Winkler of Heimfeld acquired the village in 1630. His eldest son, Jan Friedrich Winkler, took over the estate in the 1650s, when the feudal obligation to Loket Castle was abolished. This obligation had required service or other duties from the landholder to the superior lordship. A new Baroque chateau may have been established during this period, although its construction chronology remains uncertain. It is also described as a mid-eighteenth-century building, while the historical account places its completion in 1679. Differences in wall thickness, reaching 1.5 metres in some sections, support the earlier date.
In 1654, Eufemie Winklerová of Redwitz administered the estate for underage children and sold Kostelní Bříza for 9,100 Rhenish gulden to Albrecht of Steinbach, who had married Vilém Winkler’s daughter Zuzana. After Albrecht died, his daughters sold the estate in 1669 to Anna Marie Winklerová of Heimfeld for 8,140 Rhenish gulden.
The Multz, Grouppau, and Turba owners
Jiří Julius Multz of Valdov acquired the estate in 1682. Financial difficulties led him to sell it in 1688, after a village fire, to Julius Erdmann Antonín of Grouppau. The new owner established an All Saints’ hospital beside the church and, before his death, bequeathed the estate in 1732 to Jan František of Turba.
The Turba family is also associated with the foundation of the chateau. After Jan František of Turba, ownership passed to his son Jan Václav of Turba, who died in 1772. His widow, Anna Marie, bought her daughter Klarisa’s share in 1773 despite unfavourable terms. In 1775, Klarisa married Karel Lebrecht Konrád of Spiegel, who lent her part of the money required to settle her claims and other debts.
Klarisa died in 1783. After her husband’s death, his second wife, Františka, administered the estate. Their eldest son Karel came of age in 1816 and held Kostelní Bříza together with Arnoltov and Reichenbach until 1832.
The Henneberg-Spiegel estate and land reform
Karel’s heirs sold the estate in 1837 to Baron Gottlieb, also called Bohumil, Henneberg-Spiegel. After his death, his children divided the property. In 1846, his daughter Františka, who was married to an Auersperg, bought all the shares. Her brother Gottlieb the Younger later became the owner and paid 103,000 gulden for the estates.
Ownership subsequently passed to Gottlieb’s wife, Arnoška, née von Kopal. She died in 1917, and after the inheritance was settled, her close relative Viktor Brand-Kopal became the owner. A Land Office proposal dated 8 January 1921 led to the seizure of Viktor’s real estate and the implementation of land reform. This state measure reorganized large estates, although much of the property was exempted, including substantial areas of land, a brewery, a sawmill, a brickworks at Arnoltov, and the chateau itself. Viktor continued to administer the property from Kostelní Bříza.
Confiscation and twentieth-century decline
Viktor Brand-Kopal retained the property until 1945. On 8 February 1946, national administration was imposed on the estate and the chateau was confiscated. National administration was a state-controlled management regime used after the transfer or confiscation of property. Viktor was forcibly expelled to Austria in the same year and died in Litschau on 17 September 1959.
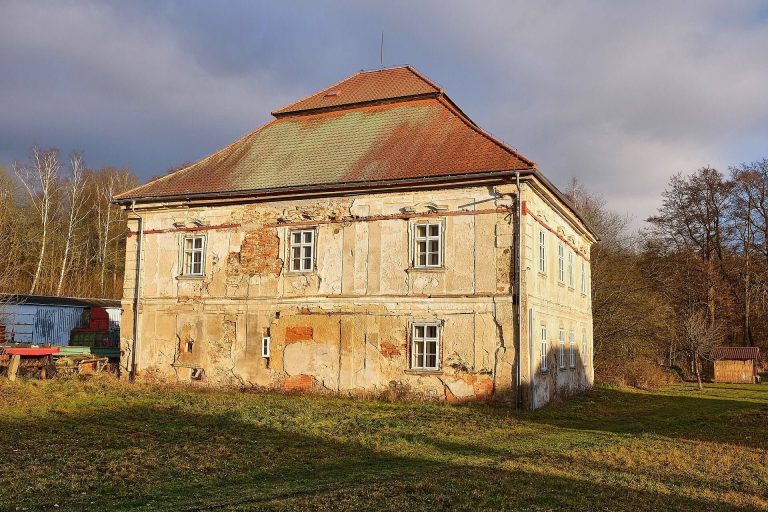
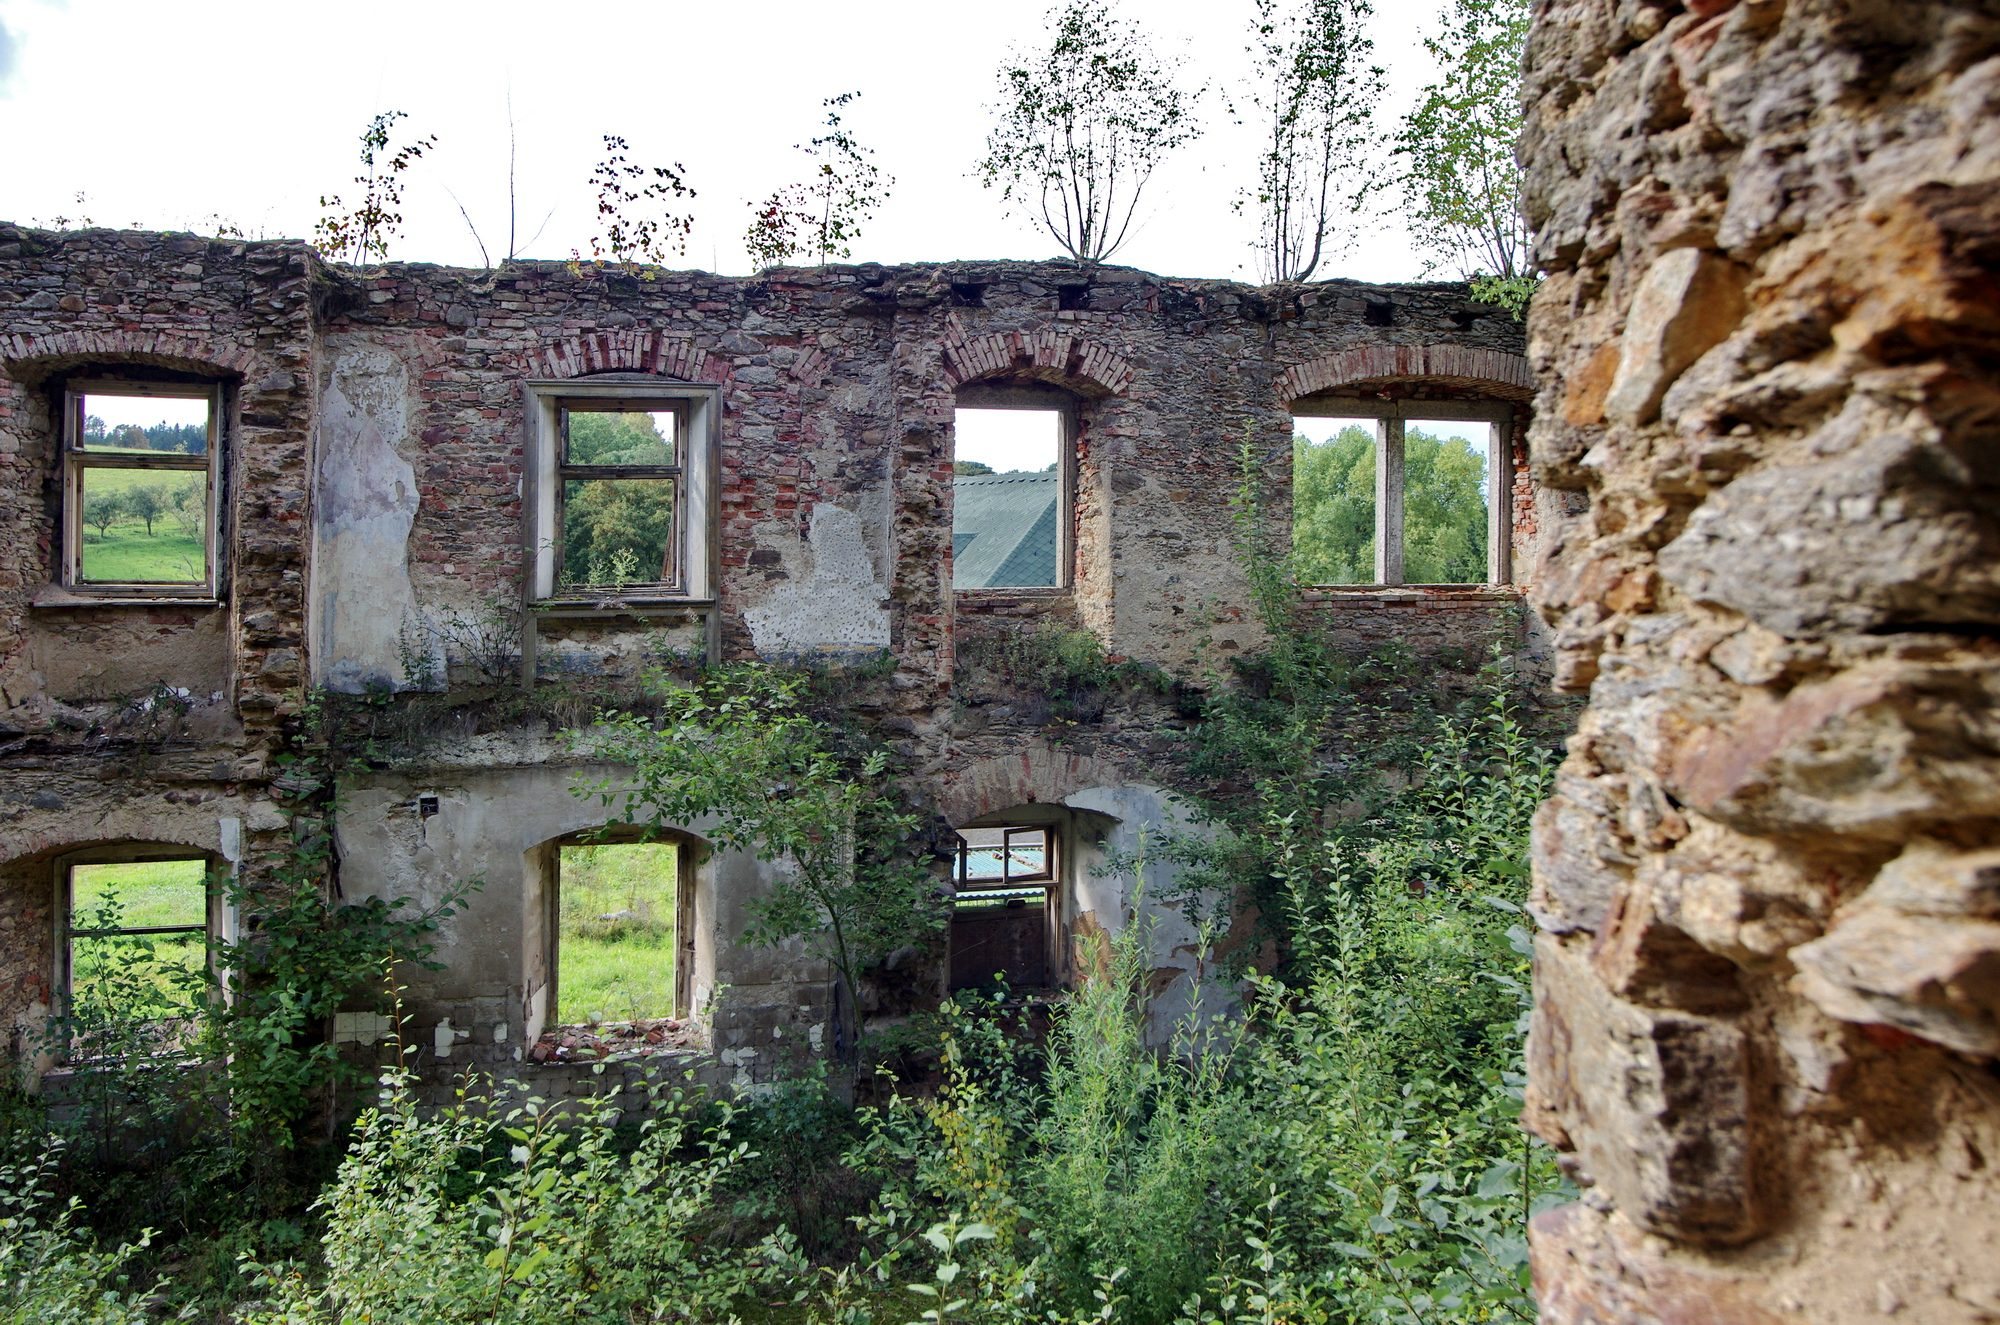
During the second half of the twentieth century, the chateau complex was used by the Sokolov State Farms and the Sokolov Agro-Complex. Neglected maintenance caused part of the roof to collapse in 1985 and 1986. The damage was not repaired, and the chateau subsequently deteriorated into a ruin.
Recent ownership and protection
After 2000, the ruin and adjoining farm buildings were purchased by the Dagestani entrepreneur Lukman Lukmanov. At his request, the chateau complex, apart from the chateau park, was removed from the Czech cultural-monument register in February 2007. He began repairing a farm building for use as his residence, but the work remained unfinished. The town of Březová bought the chateau back in 2017 and planned its non-commercial use.
The park on the eastern side of the chateau remains protected as a Czech cultural monument. The wider chateau complex had also been included in a protected designation covering the chateau, park, and farm buildings, although the chateau itself left the register in 2007.
Remains
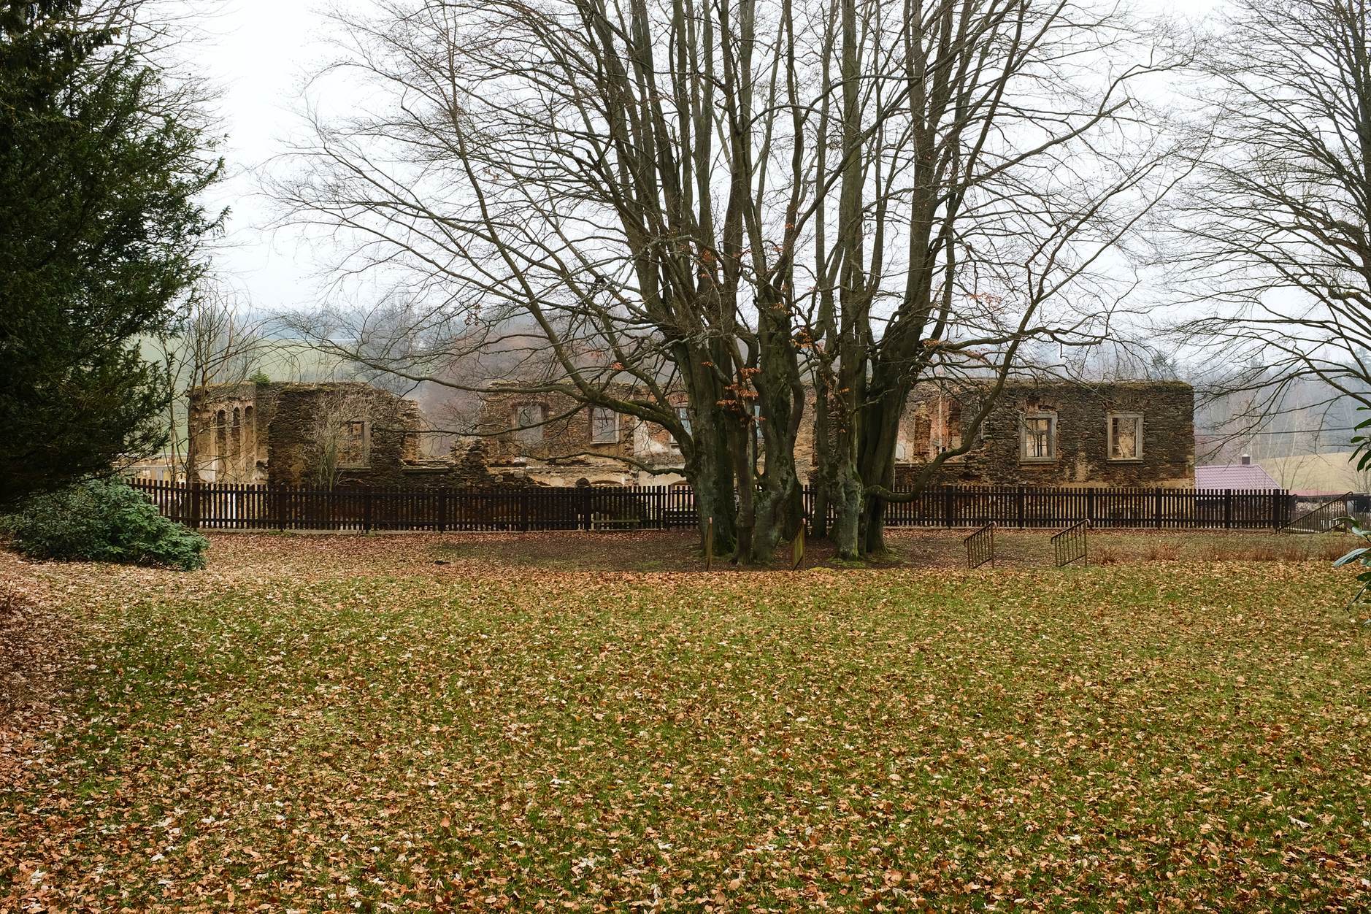
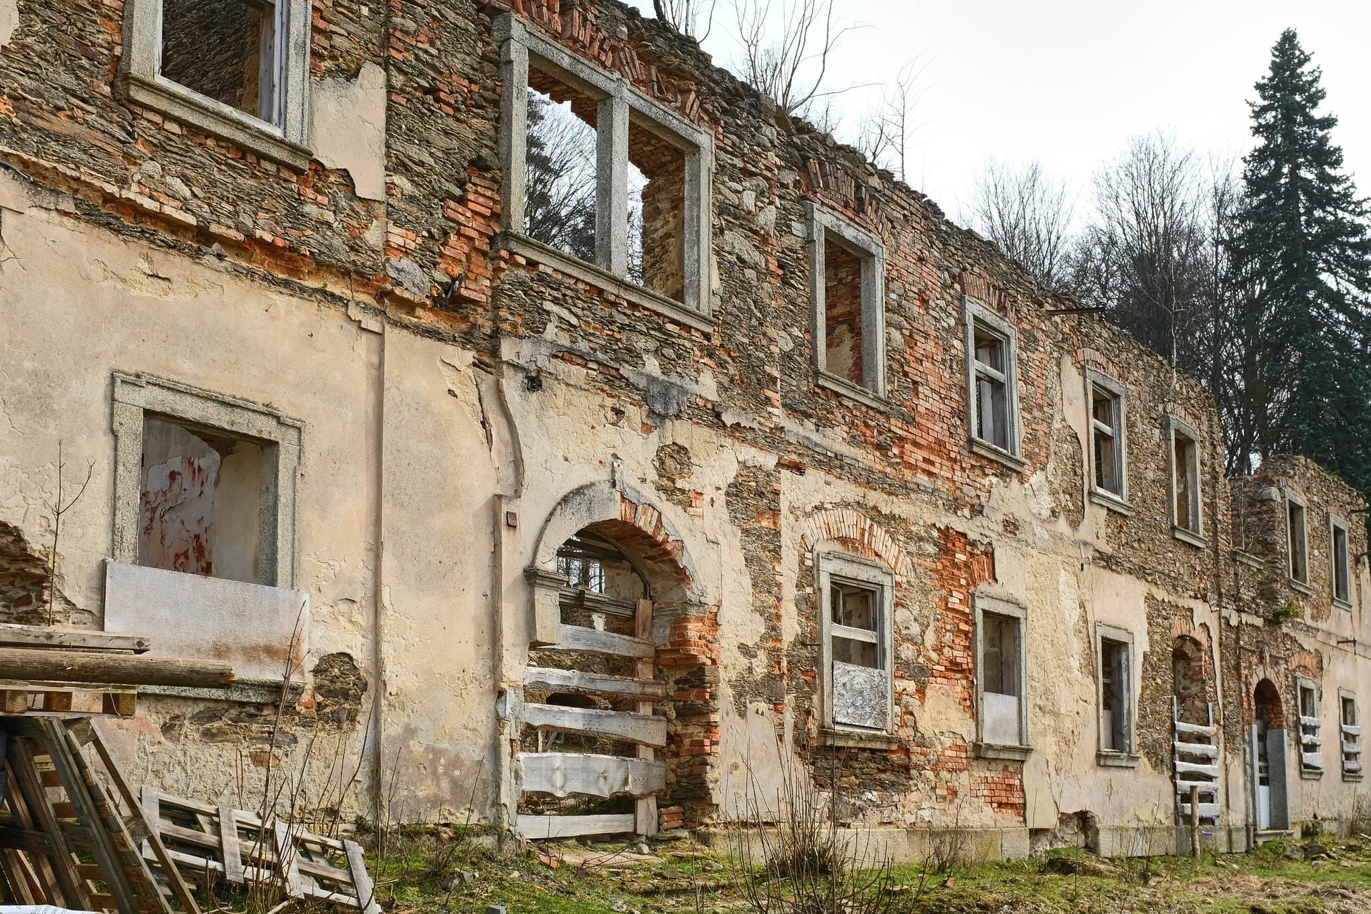
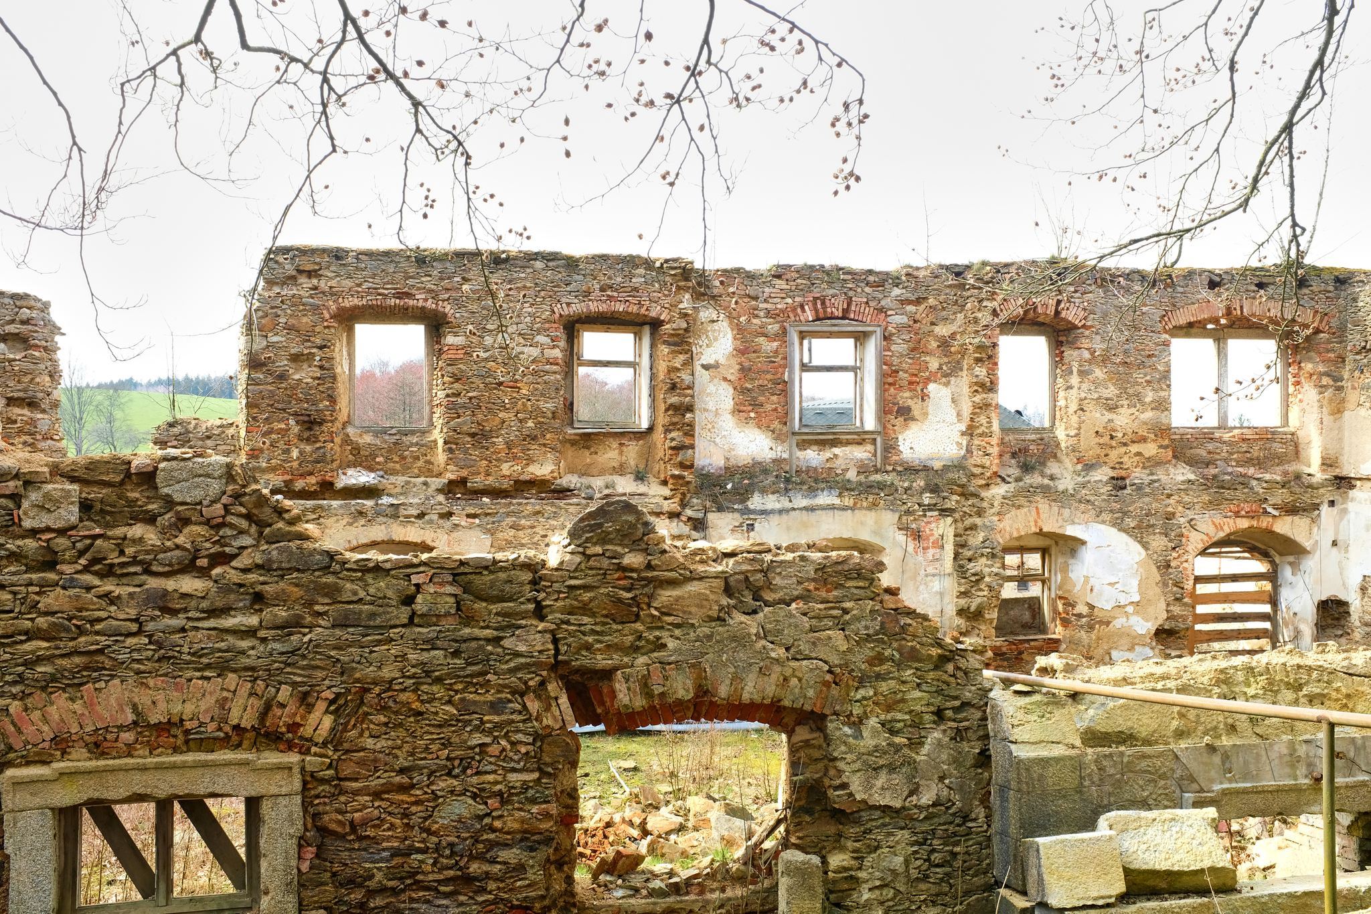
The chateau stands on the eastern side of a manorial farmyard. It is a rectangular, two-storey building measuring 40 by 15.5 metres. Its remaining structure consists of the perimeter walls and some internal partitions, following the collapse of the roof and the later deterioration of the building.
Chateau building
The main facade faces the farmyard and is marked by two shallow projections. Each projection contains a ground-floor entrance with a semicircular termination. The eastern side of the upper floor formerly had a central portal, from which a small bridge led into the adjoining chateau park.
The building formerly carried a mansard roof. This type of roof has two slopes on each side, with the lower slope steeper than the upper one, creating additional usable space beneath it. Many ground-floor rooms had barrel vaults with triangular lunettes. A corridor ran through the centre of the upper floor and was reached from the ground floor by two staircases. A cast-iron plaque formerly attached to the chateau recorded the date 1679.
Earlier fortified sites
The earthwork of the earlier Gothic fortified residence survives northwest of the Church of Saints Peter and Paul. The later Renaissance fortified manor has not been located, although its possible position within part of the farmyard connects the earlier residential history with the later chateau complex.