Kaceřov Castle: A Baroque Chateau in Czechia
Site at a Glance
- Rating
- 4.1
- Popularity
- Very Low
- Country
- Czechia
- Primary era
- Early Modern
- Eras represented
- Medieval, Early Modern
- Civilizations
- Holy Roman Empire
- Site type
- Domestic
- Remains
- Manor House
On this page7 sections
History
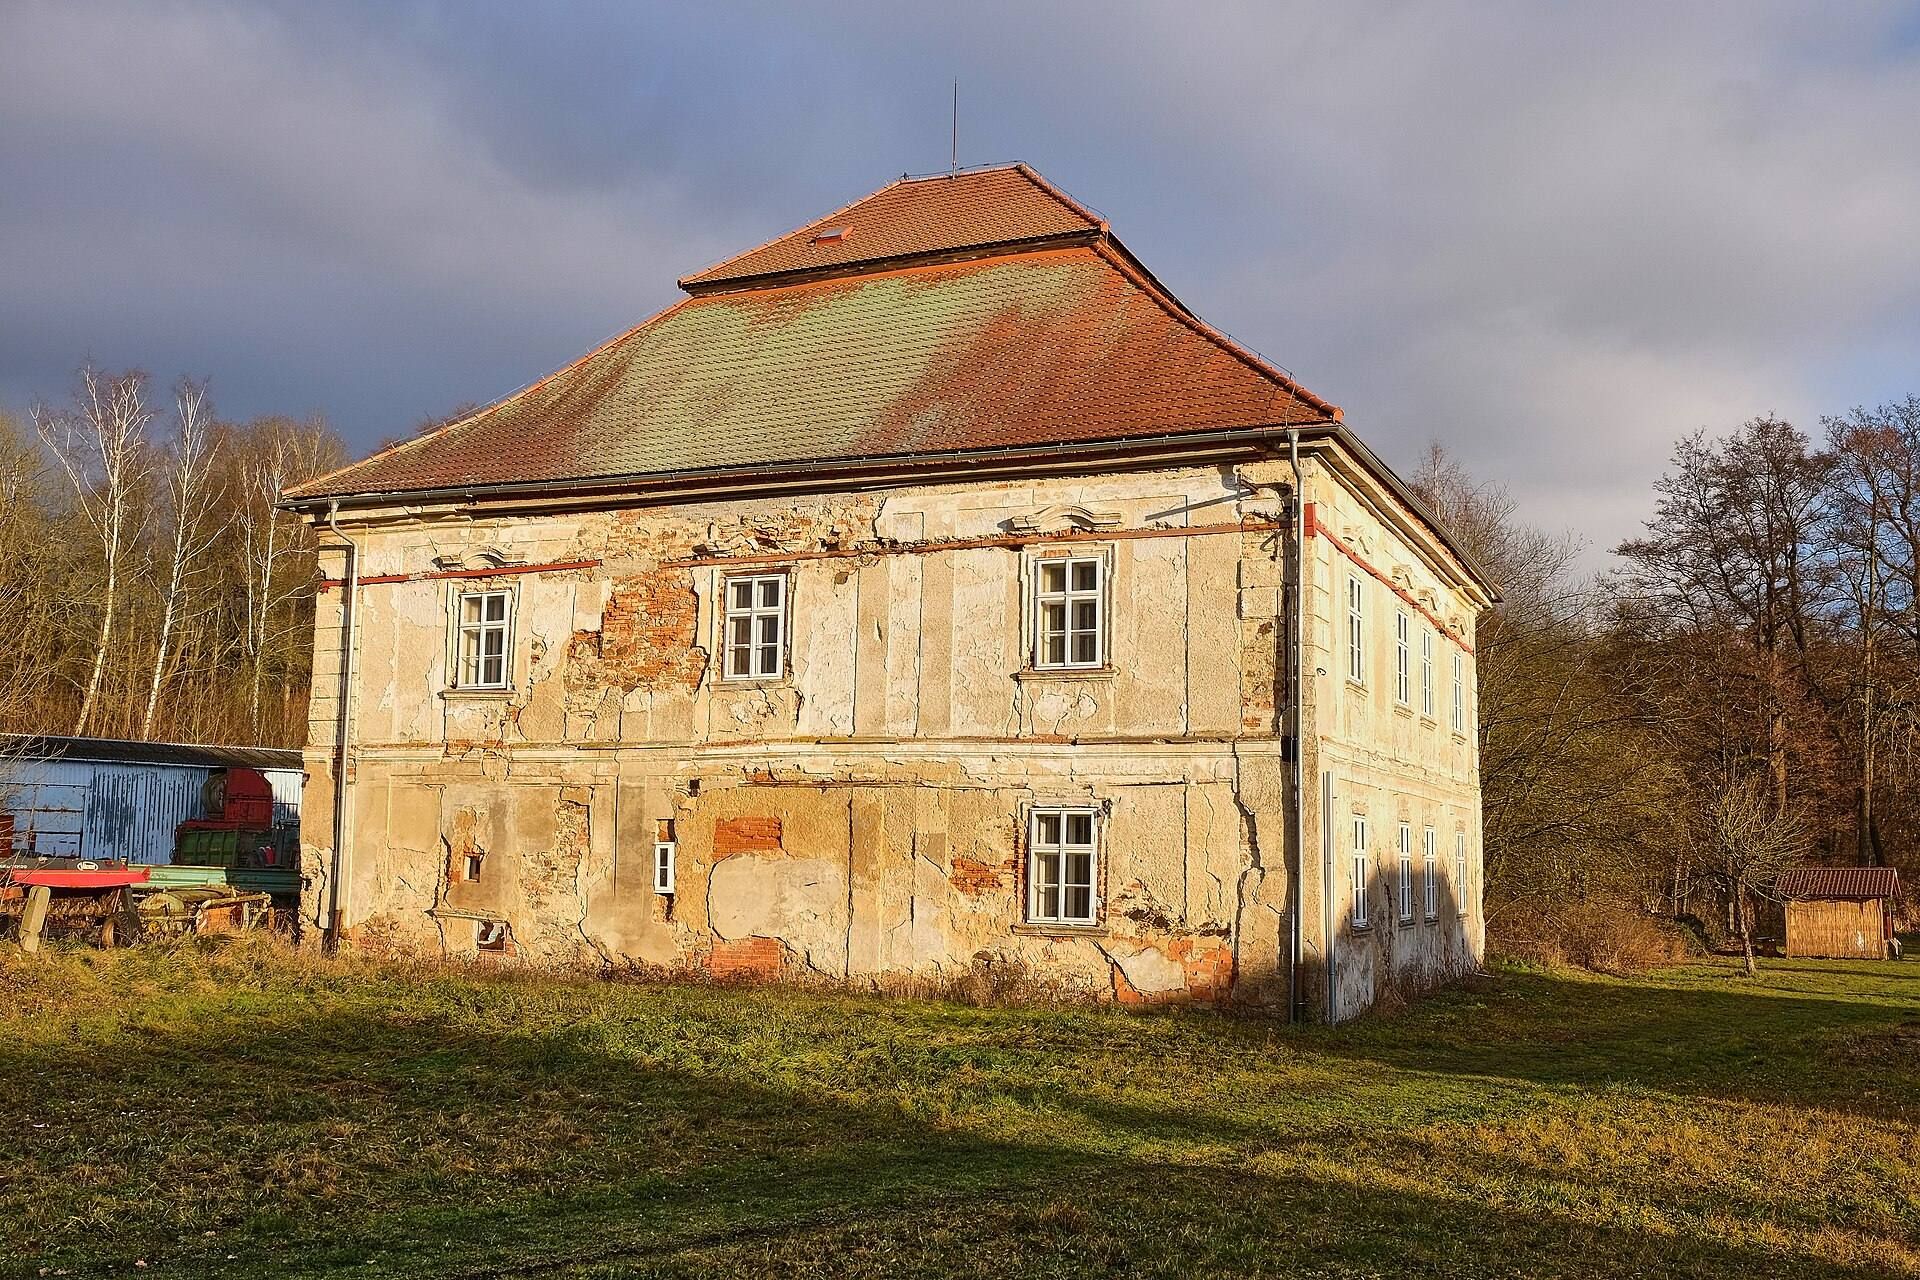
Kaceřov Castle is a Baroque chateau in Kaceřov, Czechia, built during the first half of the eighteenth century on the site of an older late-Gothic fortress. Together with its adjoining farmyard and park, it reflects the long development of an estate shaped by the feudal system, an arrangement in which land was held in return for obligations to a superior lord or authority. Kaceřov was incorporated into the feudal framework of Loket Castle during the fifteenth century.
From fortress to Perglár estate
The oldest Kaceřov fortress was abandoned during the fifteenth century. Around this period, Götz Perglár of Perglas, a member of the local noble family, was recorded at Kaceřov in three documents from 1474. He probably founded a new late-Gothic fortress on the site of an earlier demesne farmyard, the agricultural center of an estate operated for its lord rather than an independent peasant holding.
Volf Perglár owned Kaceřov in 1520. After 1523, his property was divided between his sons, Volf the Younger and Kryštof Perglár. Kaceřof went to Kryštof, while Volf inherited Lítov. Volf’s estate included ten holdings and a mill at Kaceřov, as well as two holdings at Chlum Svaté Maří.
After Volf died sometime after 1570, Kryštof inherited his property. Kaceřov later passed to an unidentified descendant of Kryštof and then to his widow, Anna, born Maleříková of Hazlov. In 1607, the Kaceřov part of the estate went to her youngest son, Jan Fabián Perglár.
War, rebuilding, and the Baroque chateau
Jan Fabián was sentenced to forfeit one-third of his property for supporting the Estates’ uprising, but the penalty was pardoned after he converted to Catholicism. During the Saxon invasion of Bohemia, he supported the attackers and was fined 600 Rhenish gulden. The estate was damaged during the Thirty Years’ War, a prolonged seventeenth-century conflict that affected much of central Europe.
Shortly after 1648, Volf Kašpar Perglár took over the damaged estate. He had previously secured its release from the feudal system associated with Loket Castle. In the 1780s, Kaceřov was owned by Jan Ondřej Perglár.
From 1715 to 1747, the estate belonged to Josef Ferdinand Perglár. After his death, it passed to his eldest son, Karel Antonín Perglár, who had to compensate his two brothers when the estate was valued at 48,000 gulden. Karel Antonín is often regarded as the builder of the Baroque chateau, but architectural investigation indicates that the building had already been erected during the first half of the eighteenth century.
Fragmented ownership and agricultural use
Karel František Perglár was the last owner from the Perglár family. In September 1795, he sold Kaceřov to four of his subjects. The number of owners soon rose to 44. Their association gradually became indebted, and several owners sold their shares.
In 1845, the remaining 35 co-owners transferred the estate to Josef August Hecht for his lifetime. After Hecht died in 1861, a guardianship council administered the estate. His grandsons sold Kaceřov to Karl Alvater in 1868. Ownership later passed to Efraim Popper and his wife Matilda, Josef Kohl, and several other owners. Jan Lehrmann and Sons of Plesná were the last private owners, retaining the estate until the end of the Second World War.
From 1948, the chateau and farmyard were used by a mountain pasture cooperative, and from 1951 by a unified agricultural cooperative. Neglected maintenance then brought the estate into severe disrepair. After 1990, the municipality of Kaceřov acquired the neglected chateau. Kaceřov is protected as a cultural monument of the Czech Republic.
Remains
Baroque chateau and estate setting
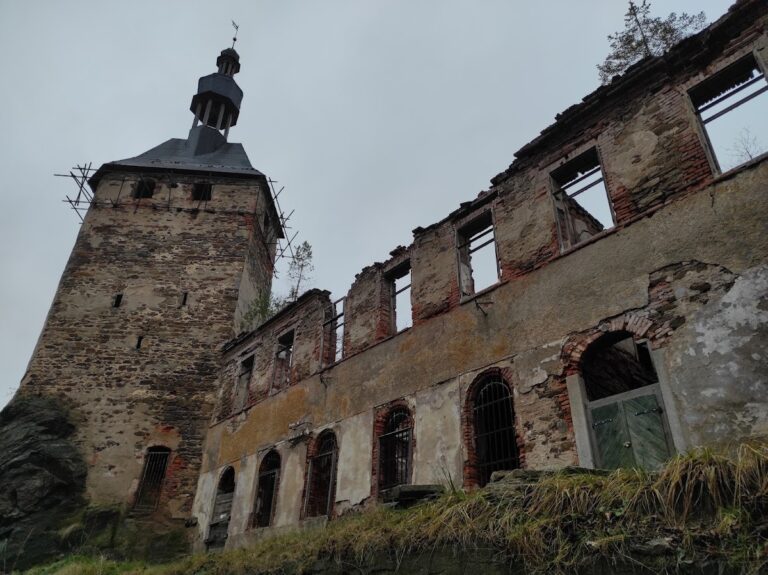
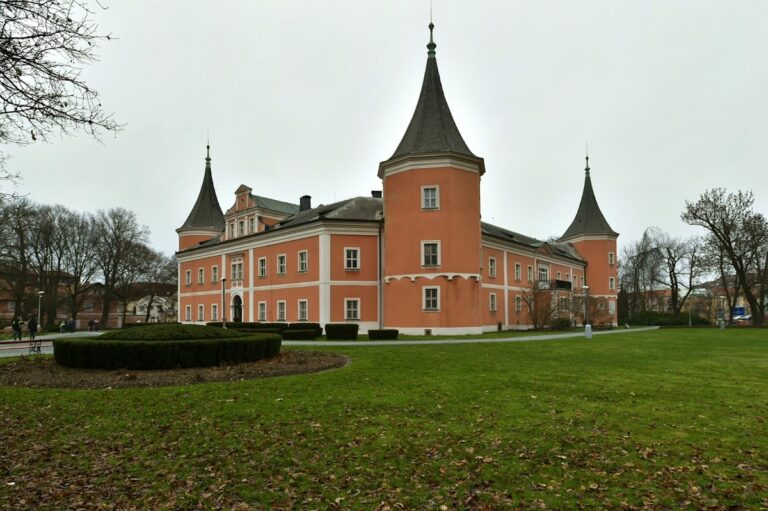
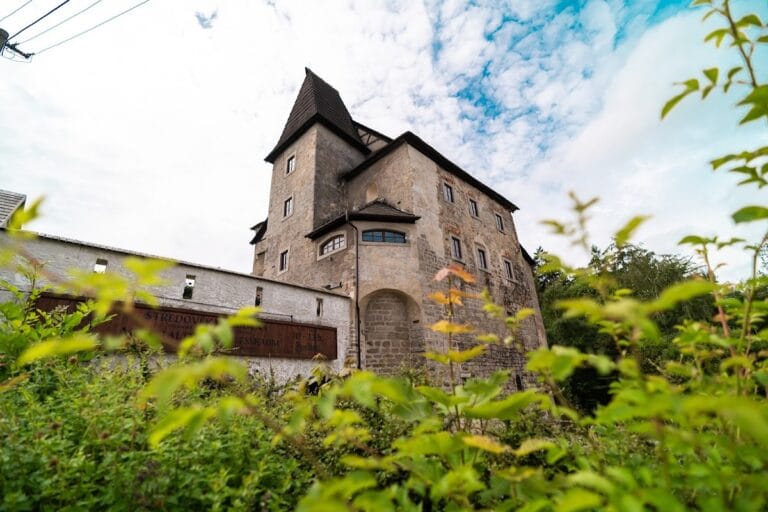
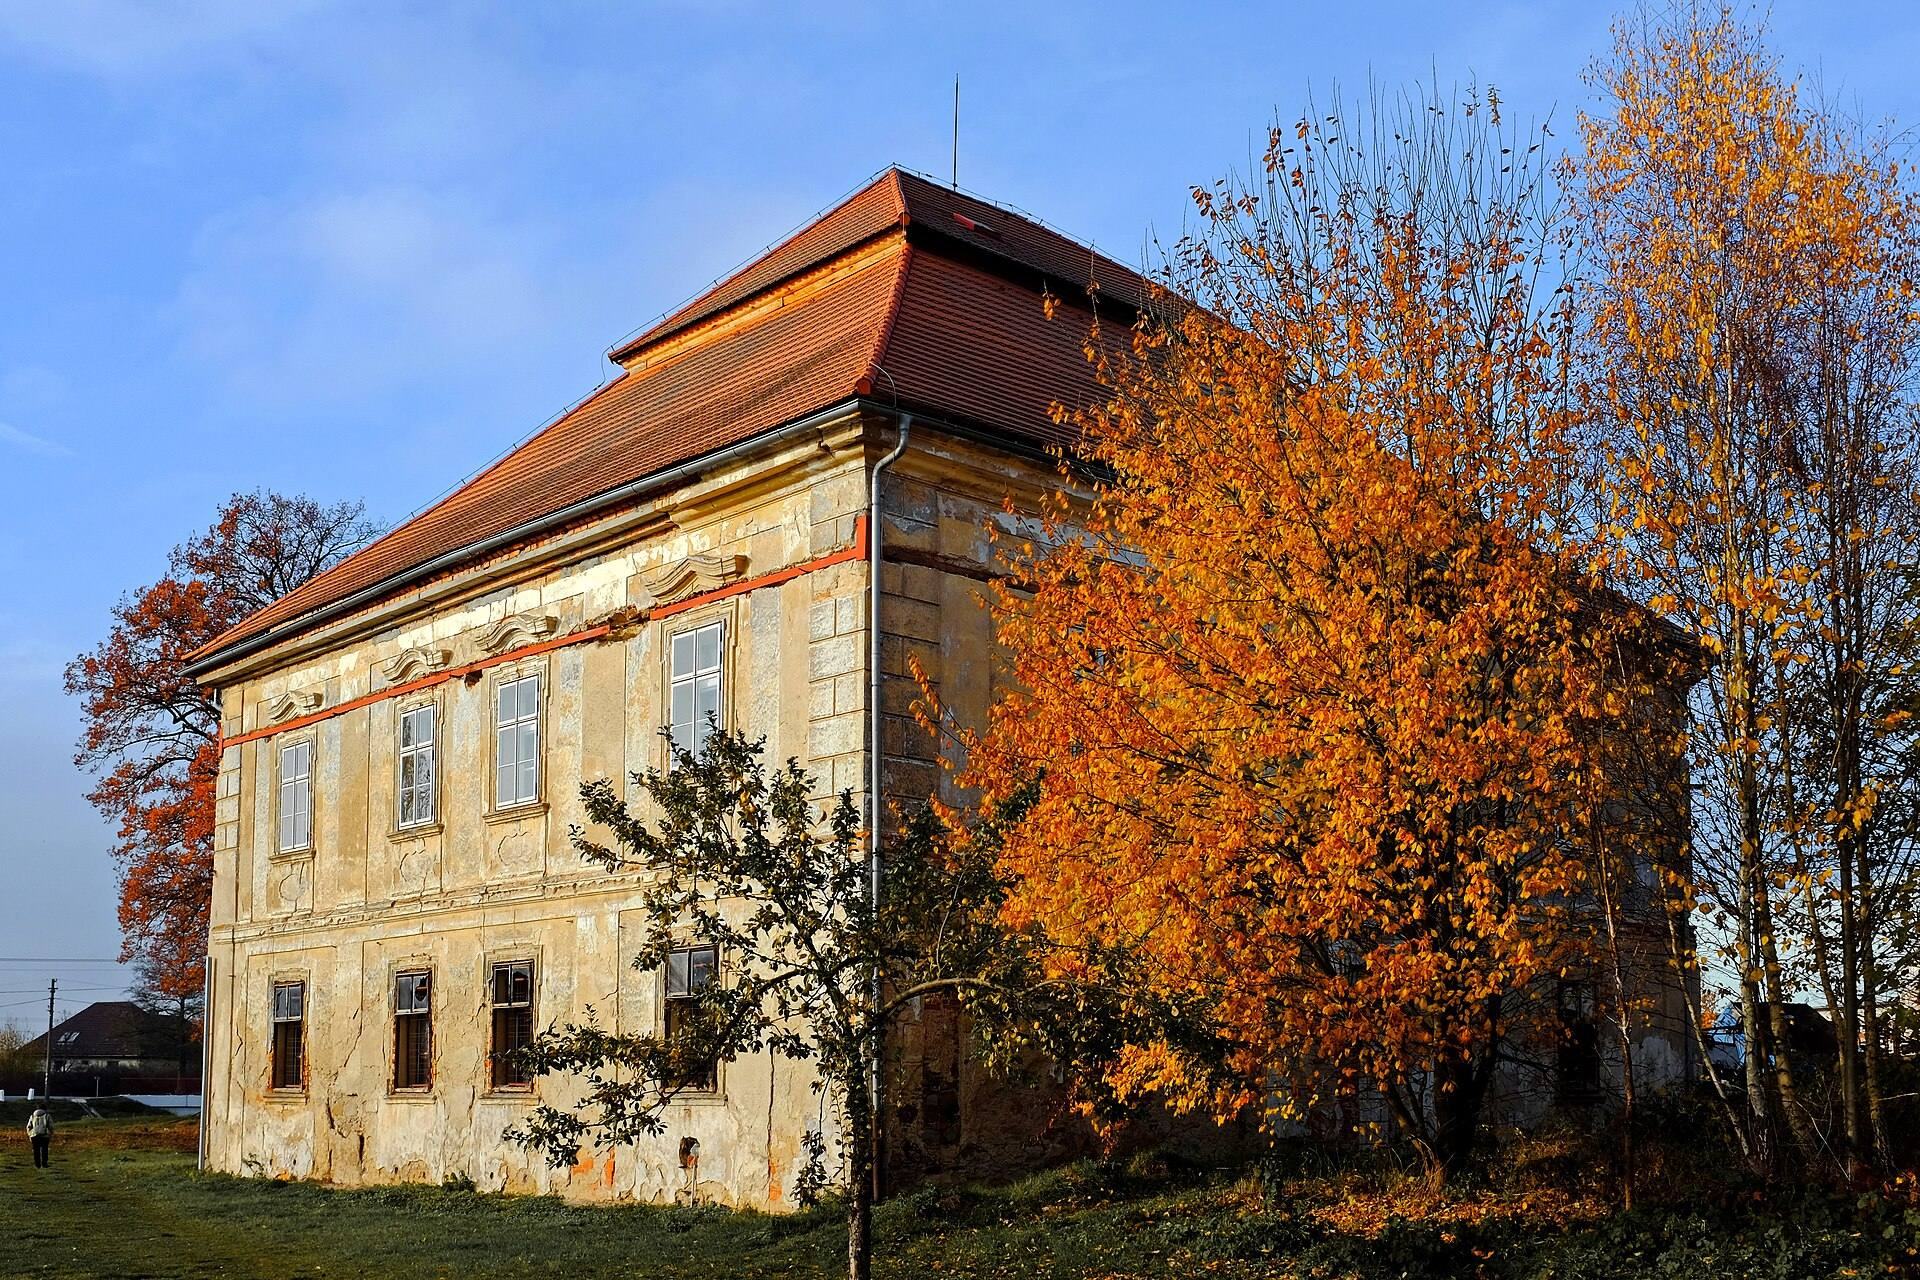
The surviving Baroque chateau is a two-storey rectangular building measuring 20 by 18 metres. It stands with an adjoining farmyard and park, forming the principal architectural group of the estate. Baroque architecture is an early-modern style known for strongly articulated forms, elaborate detail, and dynamic decoration.
Its facades are organized by a cornice dividing the storeys and another cornice at the top, while rusticated corners emphasize the solidity of the building. Rustication is masonry or plasterwork that stresses the joints or strength of a structure’s corners. On the first floor, plain pilaster strips separate the windows, and the windows have broken, openwork cornices. A pilaster strip is a shallow, flat vertical architectural element.
The entrance is on the north side. It opens onto a corridor, with rooms and a staircase to the first floor arranged at the sides, while three rooms extend along the south side. All ground-floor rooms have barrel vaults with lunettes. A barrel vault is a continuous curved ceiling, and a lunette is a smaller curved vault or opening that cuts into its side.
Earlier fortress remains
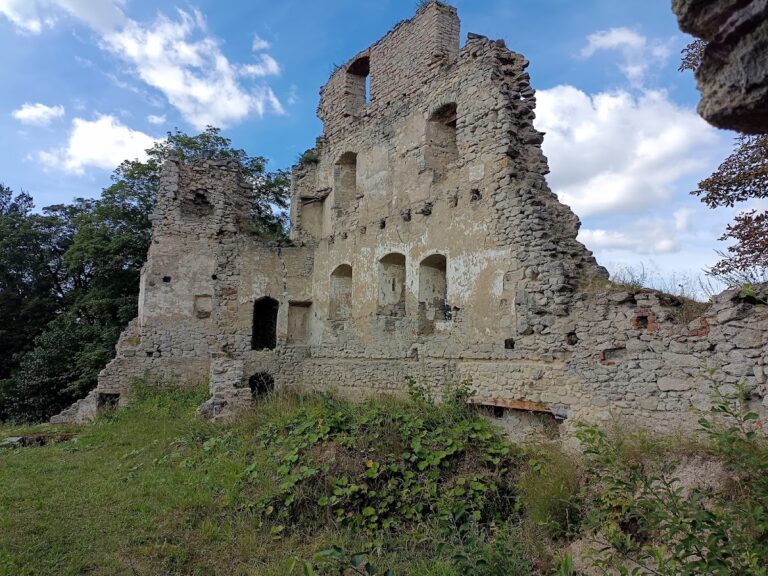
The eastern part of the park contains the archaeological site of the oldest Kaceřov fortress. The north wall of the chateau and adjoining sections of the eastern and western perimeter walls derive from an undetermined Gothic and Renaissance building phase, preserving parts of the earlier construction within the later estate complex.