St Michael’s Church, Włodzice Wielkie: A Gothic Parish Church in Poland
Site at a Glance
- Rating
- 4.7
- Popularity
- Very Low
- Country
- Poland
- Primary era
- Early Modern
- External website
- Open
- Eras represented
- Early Modern
- Civilizations
- Holy Roman Empire
- Site type
- Religious
- Remains
- Church
On this page13 sections
History
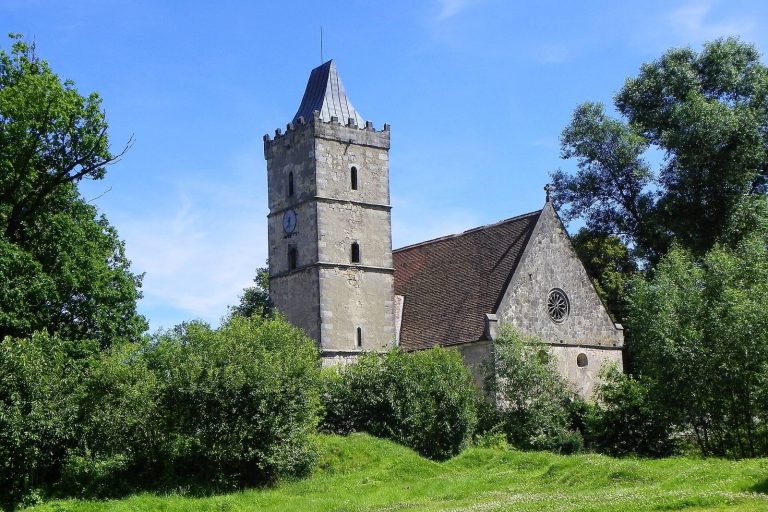
St Michael’s Church, Włodzice Wielkie, is a historic Roman Catholic parish church in Poland. Dedicated to St Michael the Archangel, a principal archangel traditionally associated with protection and the defeat of evil, it belongs to the Nowogrodziec Deanery of the Diocese of Legnica. The church is a Gothic building, and its present form probably dates from 1520 to 1530.
Medieval origins and rebuilding
A church at the site is documented in 1305. The present building was probably erected between 1520 and 1530 on the site of this earlier church. Its Gothic character reflects the medieval architectural tradition associated with pointed arches, complex vaults, tracery, and strongly vertical forms.
Repairs and continuing parish use
Major repairs took place during the eighteenth century and again in 1825. The later work included the installation of a new roof on the tower. St Michael’s Church continues to serve as the parish church of Włodzice Wielkie.
The church was entered in the heritage register under number 1030 on 8 January 1964. Its dedication is commemorated liturgically on 29 September, the feast of St Michael the Archangel.
Remains
Layout and exterior
Church plan and setting
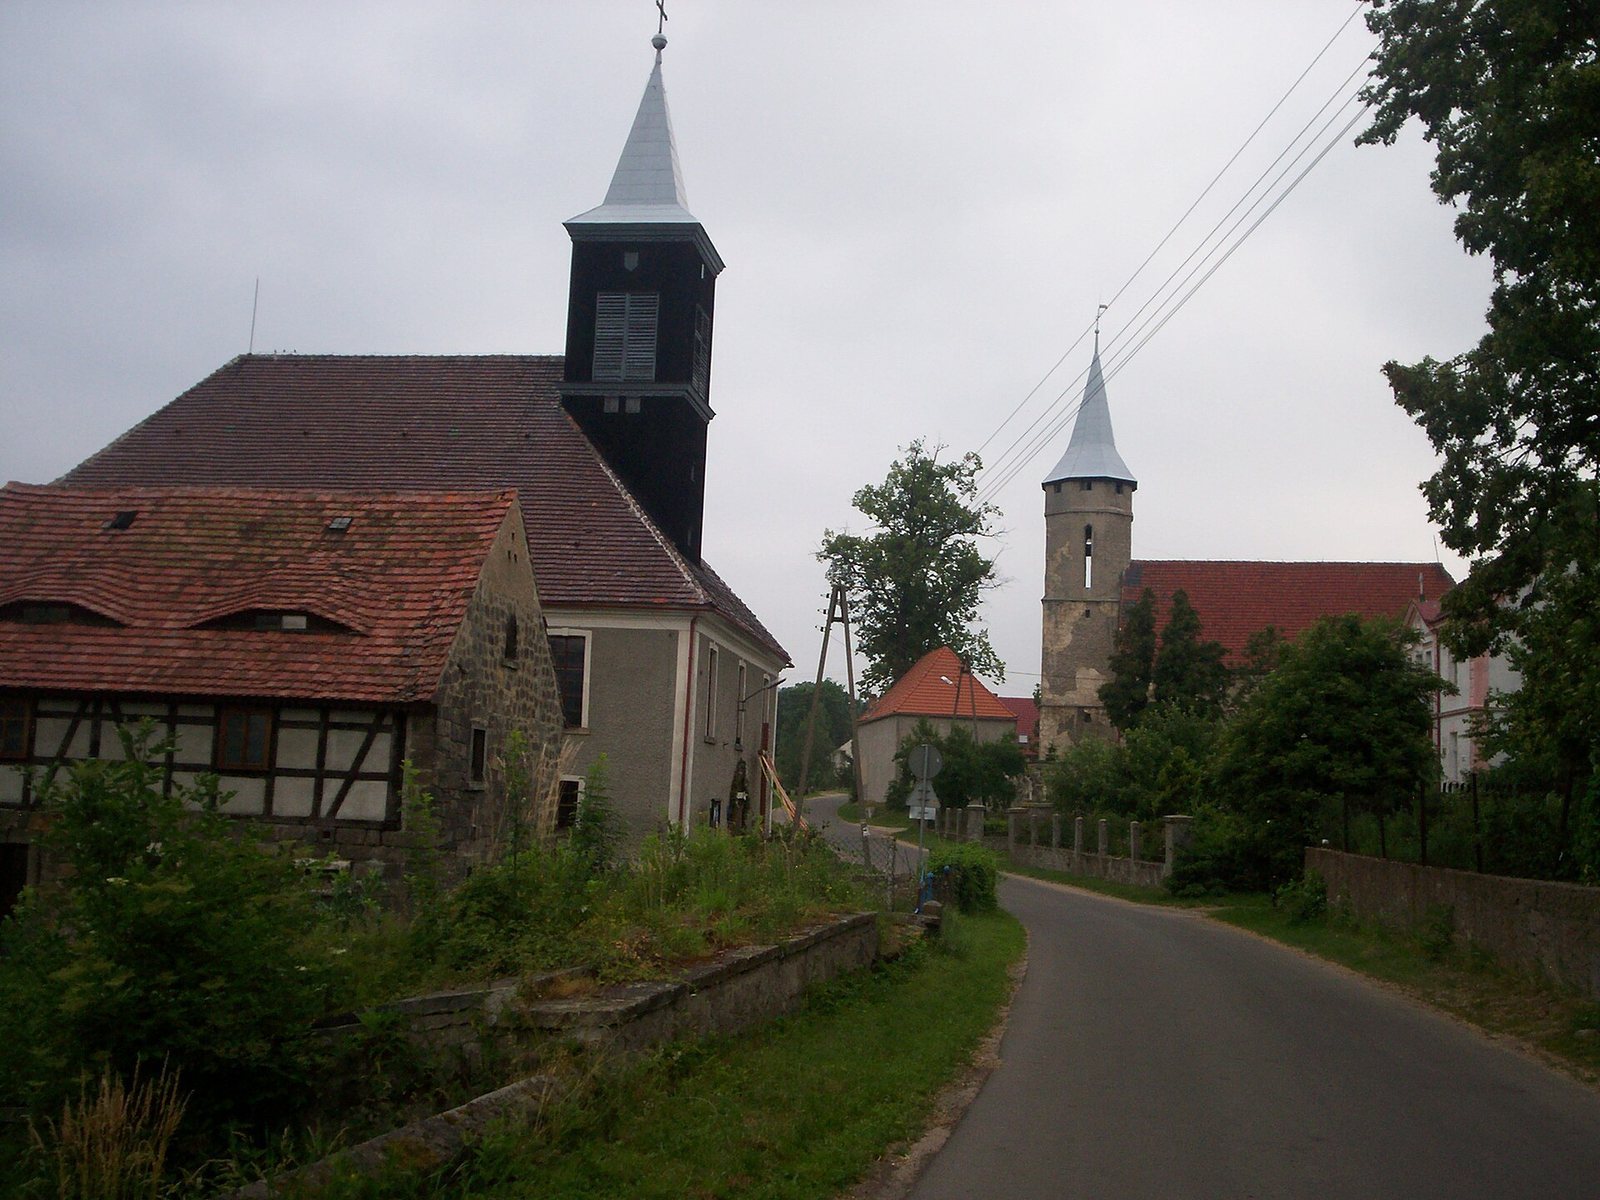
The church stands in the northern part of the village on the western slope of a gentle rise. A rubble-stone wall encloses the churchyard on the west, north, and south, while a cemetery adjoins it on the east. Across the nearby road are a former evangelical church and a cemetery chapel. The building covers 319 square metres, measures 30.4 metres in length and 17 metres in width, and has an elongated plan described by proportions of 5:8.
A rectangular main body leads to a polygonally terminated presbytery, the part of the church around the main altar. The presbytery is narrower than the nave, the principal space for the congregation, and is displaced from its axis. A rectangular chapel projects from the north side, with a small circular turret at its north-west corner. A nearly square tower is attached to the west end.
Walls, roofs, and tower
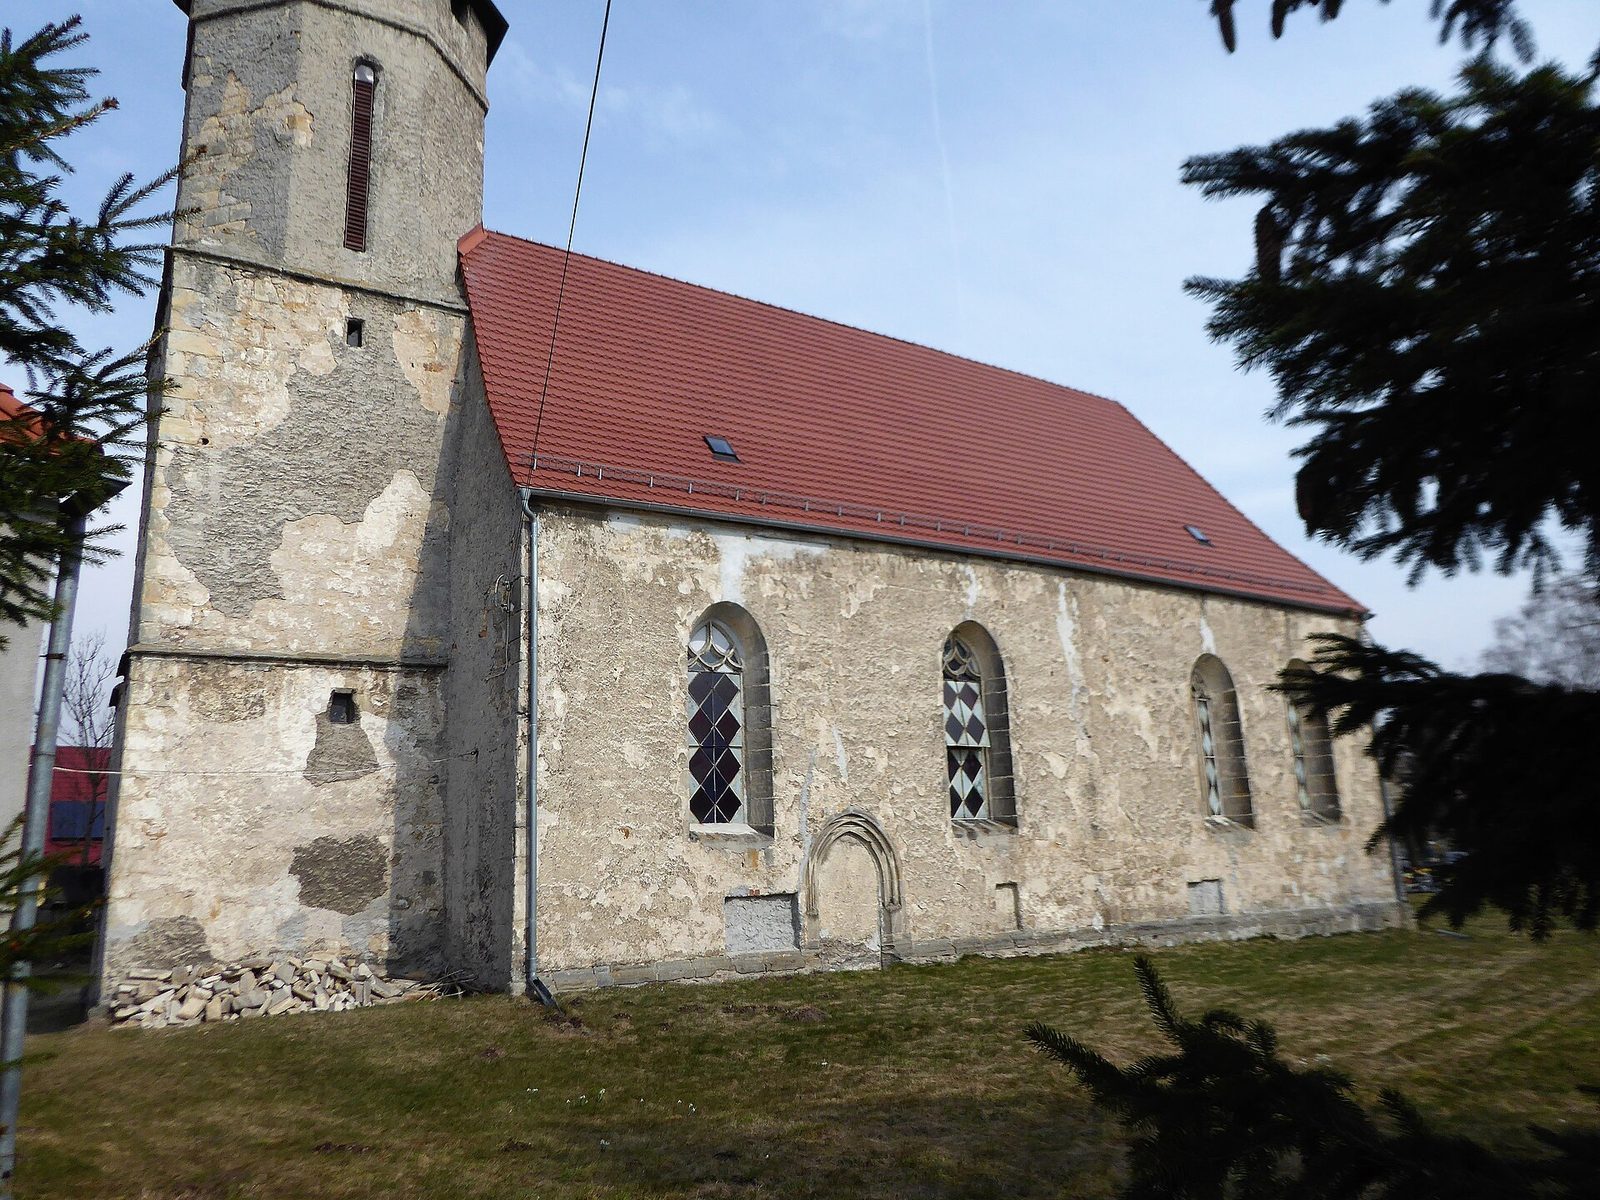
The nave and presbytery form one mass beneath a common gabled roof. The chapel has a single-pitched roof. The tower is quadrangular in its lower section and becomes an octagonal shaft above, where crenellation forms a battlemented parapet. A pyramidal roof crowns the tower.
The church is built from sandstone rubble joined with coarse-grained lime mortar. Dressed stone blocks reinforce the corners. Plaster covers the exterior, which has sandstone plinths and sandstone surrounds framing the windows and doors. Ceramic tiles cover the main roofs, while zinc sheet covers the tower roof. The floors are sandstone.
Openings and architectural details
Portals and windows
The western facade has a pointed-arch portal with chamfered jambs and a rectangular panel above it. Rectangular windows with trefoil-shaped heads appear in the tower shaft. The south elevation is rhythmically arranged, with a pointed-arch portal between the western windows; this entrance is now blocked.
The presbytery windows are set within tracery, the ornamental stone framework of a Gothic window, and have metal frames with horizontal transoms and vertical divisions. Their tracery includes fish-bladder motifs, a flowing, flame-like pattern, and the openings have no glazing. The nave windows have metal frames, a central mullion, and two transoms. The chapel window has a wooden frame, one mullion, and three transoms.
Chapel and interior connections
The eastern elevation of the chapel contains an ogee-arched window and a portal with a curtain arch. An ogee arch has a pointed, S-shaped profile, while a curtain arch resembles draped fabric. The portal connecting the nave and chapel is also richly decorated in an ogee form. The south wall of the nave contains a niche with a blocked doorway.
Vaults, furnishings, and funerary chapel
Interior structure
The presbytery has a net vault, a ribbed vault whose intersecting ribs create a net-like pattern. Its single-concave ribs meet at bosses shaped as heraldic shields. The nave has a beam ceiling with a soffit, while the chapel and the ground floor of the tower have barrel vaults. A pointed chancel arch, which separates the nave from the presbytery, rests on half-pillars, with the northern pillar wider than the southern one.
The three-storey tower has beam floors. A spiral staircase in the chapel turret is made of sandstone, while the other stairs are wooden. The doors include single-leaf doors with diagonally arranged boards leading to the tower, double-leaf panelled doors leading to the nave, and boarded doors with moulded fittings leading to the chapel. Some retain knockers.
Furnishings and burials
Surviving interior furnishings include an altar, pulpit, balustrade, gallery, organ, and a Renaissance stone baptismal font. The Renaissance was a European cultural and artistic period associated with renewed interest in classical forms. A baptismal font is the vessel used in the Christian rite of baptism, while a pulpit is a raised structure for preaching and religious instruction.
The adjoining funerary chapel contains three stone sarcophagi dating from the second half of the eighteenth century.