Church of the Immaculate Conception of the Blessed Virgin Mary in Wielkie Oczy: A Baroque Parish Church and Marian Sanctuary
Site at a Glance
- Popularity
- Very Low
- Country
- Poland
- Primary era
- Early Modern
- Eras represented
- Early Modern, Modern
- Civilizations
- Unclassified
- Site type
- Religious
- Remains
- Church
On this page7 sections
History
The Church of the Immaculate Conception of the Blessed Virgin Mary in Wielkie Oczy, Poland, is a Roman Catholic parish church, Marian sanctuary, and former monastery church of the Observant Dominicans, a branch of the Dominican Order that followed its religious rule more strictly. Built in 1667 in the Baroque style, prominent in Europe from the seventeenth into the eighteenth century, it is dedicated to the Immaculate Conception and St Andrew the Apostle. The Immaculate Conception is the Catholic teaching that Mary was conceived without original sin. The church belongs to the Radymno II deanery of the Archdiocese of Przemyśl, and its liturgical feast is celebrated on December 8.
Foundation and Marian devotion
The church was consecrated in 1740 by Józef Antoni Łaszcz, an auxiliary bishop who assisted the bishop of Chełm. Its principal Marian image, Our Lady Comforter of the Afflicted, was painted in Częstochowa in 1613 by Franciszek Śniadecki, a painter belonging to the Pauline order, the Order of Saint Paul the First Hermit. The painting is a relatively inexact copy of the Madonna of Jasna Góra, venerated at a Pauline monastery and shrine in Częstochowa. In the first half of the eighteenth century, an episcopal commission in Przemyśl declared the image miraculous.
The high altar initially held a figure of Our Lady of Jacków and later an image associated with Our Lady of Częstochowa. Pope John Paul II crowned the church’s Marian image in Krosno on June 10, 1997. On July 6 that year, Archbishop Józef Michalik led its solemn enthronement.
Changes to the church
The church once had six altars. Its five side altars were dedicated to Christ on the Cross, St Joseph, St Matthew the Apostle, St Anthony of Padua, and St Dominic. By 1970, two side altars remained; they were later dismantled to enlarge the church. The building was renovated in 1974.
Remains
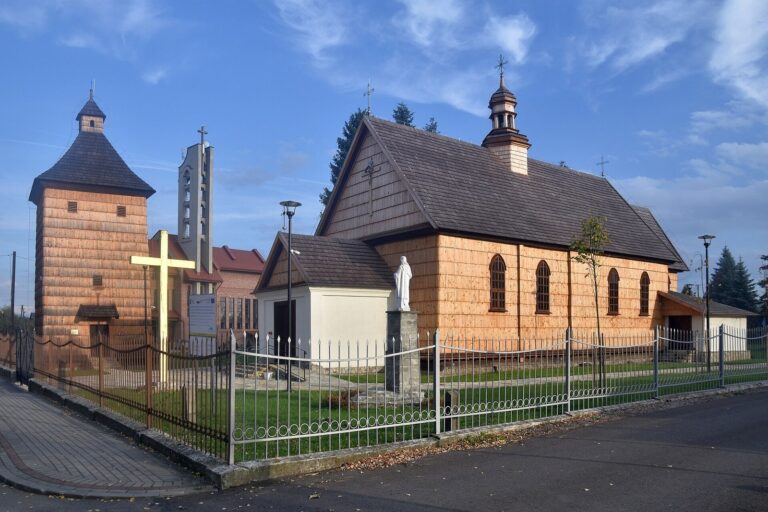
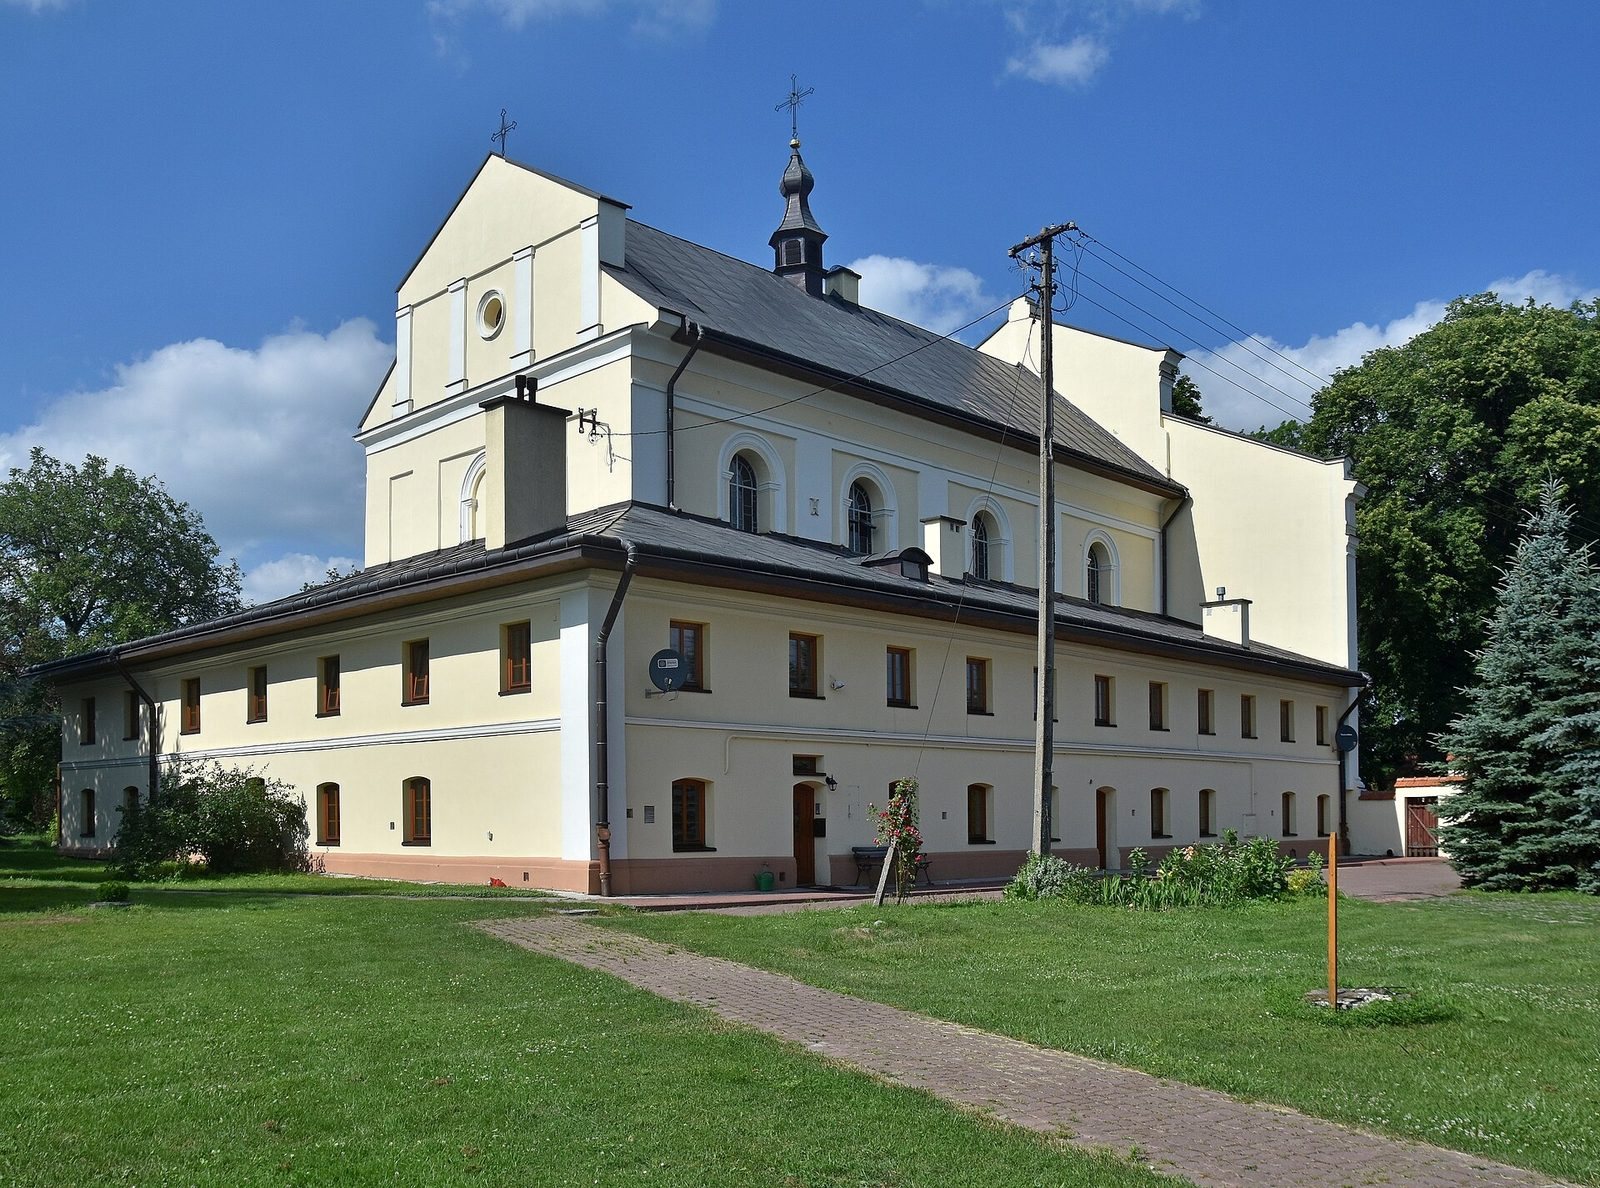
The complex combines a rectangular, single-nave church with an adjoining two-storey monastery. The church is built of brick, and a small bell turret rises above it.
Church plan and monastery
The church measures 23 metres long and almost 9 metres wide. Its presbytery, the area around the main altar, faces west. The monastery has an L-shaped plan and adjoins the church along its south and west sides, wrapping around those sides of the building.
Façade and roof
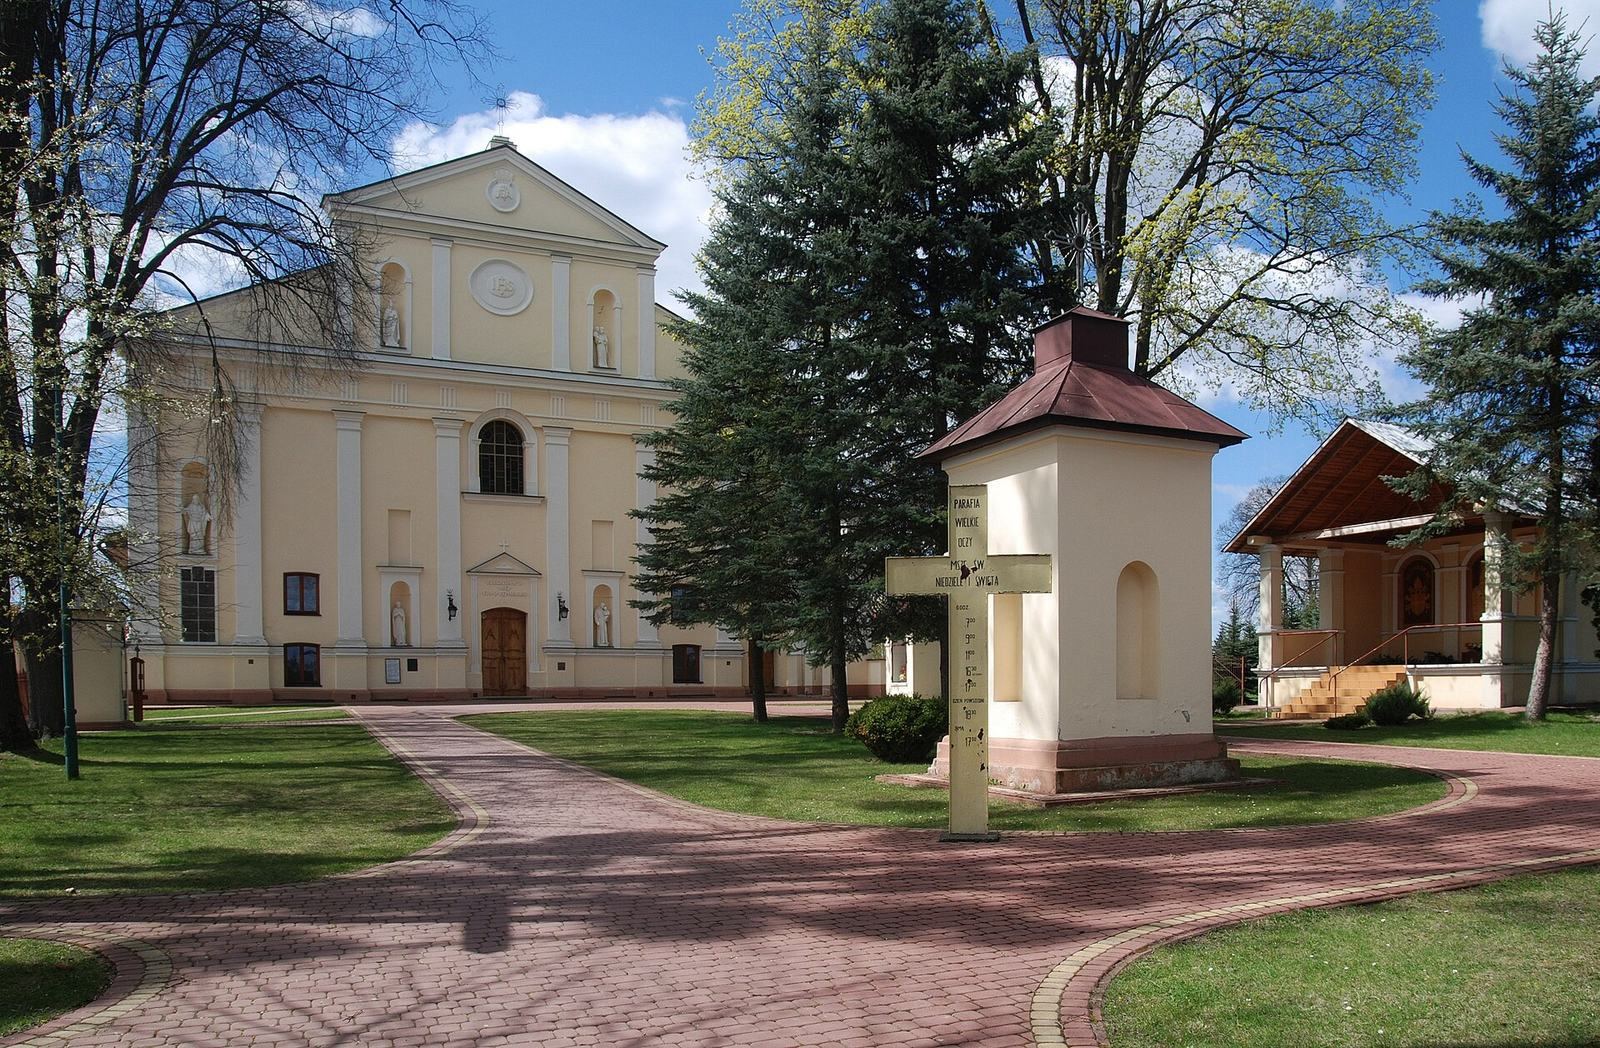
The façade rises 23 metres and extends across the monastery, the nave, and an annex on the north side. Shallow wall columns called pilasters divide it into seven sections. A window in the central section lights the choir gallery, an elevated space for singers or musicians; the other sections contain recessed panels and niches. Six cement statues were placed in the niches in 1978, representing Christ, the Virgin Mary, St Joseph, St Barbara, St Anthony of Padua, and St Stanislaus Kostka. An inscription above the portal records the building’s construction and renovation, with a separate inscription above it reading “Ro. 1863.” Beneath the gable’s peak is a circular emblem of Mary as patroness of the church, while a metal cross on a small pedestal crowns the façade. The gabled roof was originally covered with wooden shingles and is now clad in sheet metal.
Altar and cross
The church has one altar, which features the image of Our Lady Comforter of the Afflicted. A former side altar dedicated to Christ on the Cross had a wooden cross dating from the seventeenth century.