Church of Our Lady of Częstochowa in Sadlno: A Medieval Roman Catholic Church
Site at a Glance
- Popularity
- Very Low
- Country
- Poland
- Primary era
- Medieval
- Eras represented
- Medieval, Early Modern
- Civilizations
- Duchy of Pomerania, Holy Roman Empire
- Site type
- Religious
- Remains
- Church
On this page12 sections
History
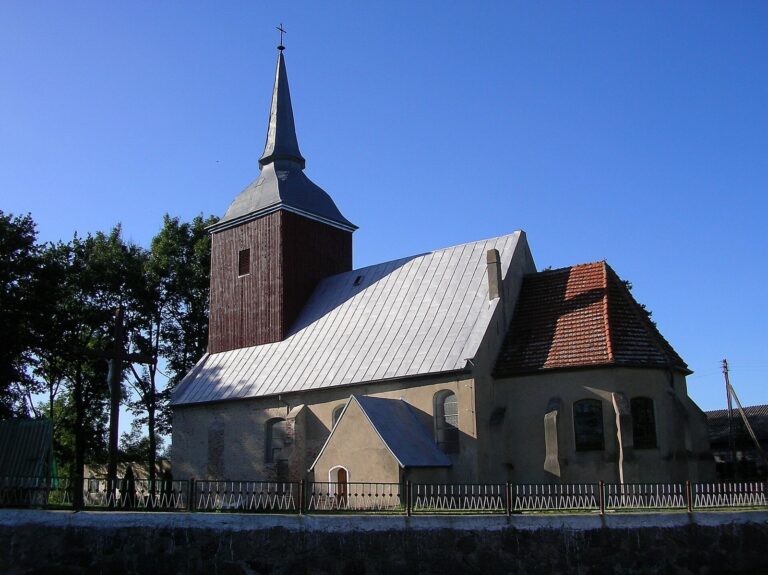
The Church of Our Lady of Częstochowa in Sadlno is a Roman Catholic church in Poland. Its oldest surviving part, the chancel, the area around the altar, dates to the thirteenth century.
Medieval and early modern development
A three-aisled main body was added in the fifteenth century. In 1622, a wooden tower was attached to the west façade.
Dedication and parish role
The church is dedicated to Our Lady of Częstochowa, a title of the Virgin Mary associated with the venerated icon at Jasna Góra Monastery in Częstochowa. Her liturgical feast is observed on 26 August. The church serves as a subsidiary church of the Parish of the Immaculate Conception of the Blessed Virgin Mary in Konarzewo. That title refers to the Catholic doctrine that Mary was conceived free from original sin. The church was consecrated as a Catholic church on 2 February 1946.
Remains
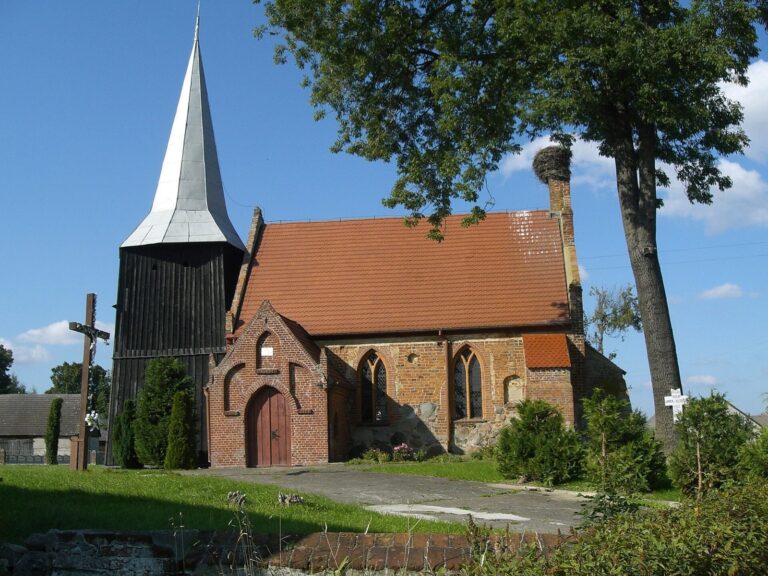
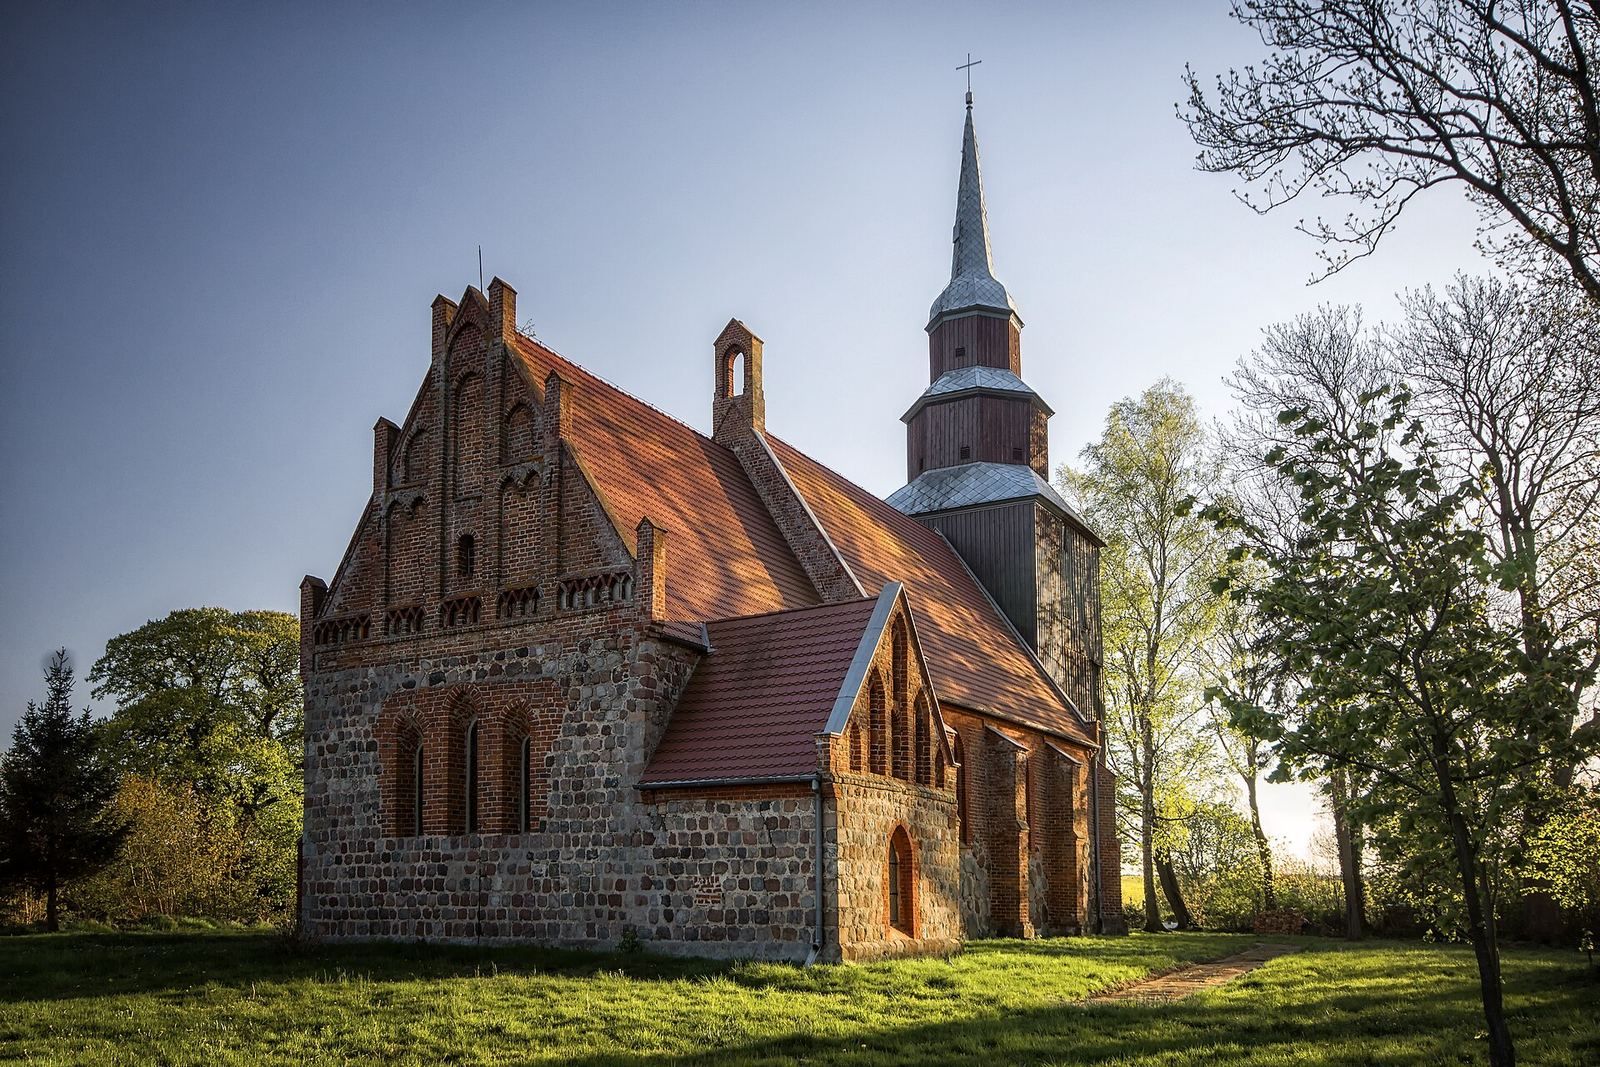
The church combines glacial erratic stones, granite blocks, and brick. Its plan includes a chancel and a central nave flanked by side aisles, with a sacristy, a room for storing vessels and vestments and preparing for services, attached on the north side. A wooden tower stands at the west end.
Masonry church
Chancel and sacristy
Three brick Neo-Gothic windows, part of a revival of Gothic forms, occupy the chancel’s east wall. They were probably rebuilt in masonry at the positions of earlier windows. The chancel and sacristy have brick Late Gothic gables, from the later phase of Gothic architecture, decorated with blind panels, recessed decorations that do not open through the wall. At the southeast corner, builders’ marks form a diamond-shaped checkerboard pattern in the first and third horizontal masonry layers above the wall’s base.
Nave and vault
The main body is divided into three structural bays, or sections, and has three pointed-arch windows in each of its side walls. Inside, a cross-ribbed vault forms a ceiling supported by intersecting ribs.
Tower and interior features
Timber tower
The wooden tower has a Baroque roof, in the ornate style that developed in seventeenth-century Europe. Beside it is a stone bowl from an earlier baptismal font.
Furnishings
The surviving furnishings are Neo-Gothic and include an altar, a pulpit, a gallery, an organ, and benches. The gallery is an elevated platform within the church.
Carved stone
A stone bearing a carved head stands beside the nave’s south wall. The figure may represent a hooded monk.
Former cemetery enclosure
A stone wall partly encloses the area of the former cemetery around the church.