Ruins of the Church in Trzęsacz: A Gothic Church Lost to Coastal Erosion
Site at a Glance
- Rating
- 4.6
- Popularity
- Very High
- Country
- Poland
- Primary era
- Medieval
- Eras represented
- Medieval, Modern
- Civilizations
- Duchy of Pomerania
- Site type
- Religious
- Remains
- Church
On this page11 sections
History
The Ruins of the Church in Trzęsacz are the surviving remains of a Gothic church in Poland, built in the late fourteenth or early fifteenth century. The church formed part of a sequence of Christian buildings at Trzęsacz, beginning with a wooden church reportedly erected in 1124 and followed by a brick church around 1270. Some chronicles describe the church as the third Christian temple in Pomerania.
Medieval and Reformation-era church
The Gothic building stood in the middle of the village, approximately 1.8 to 2 kilometres from the Baltic coast. It was a single-nave church dedicated to Saint Nicholas and served a Roman Catholic congregation. During the Reformation, the sixteenth-century religious movement that led many northern European churches into Protestant worship, the church changed its affiliation after the 1534 Trzebiatów Assembly.
The building was renovated and refurnished in 1658. Its interior then included Renaissance and Baroque pews, choir stalls, a pulpit, a baptismal font, and an altar. Russian forces looted the church during the Seven Years’ War, an eighteenth-century conflict involving several European powers.
Alterations and advancing erosion
A wooden tower was erected in 1650, but lightning damaged it in 1760 and again in 1818. It was eventually dismantled and replaced by a belfry containing two bells. The churchyard cemetery also came under pressure from the sea. Part of it was swallowed in 1771, exposure increased during the second half of the eighteenth century, and the cemetery closed in 1809.
Efforts to slow the erosion began in 1750, when the cliff stood 58 metres from the church. Fascine mats, made from bundles of vegetation, and protective piles failed to halt the retreat. By 1820 the distance had fallen to 13 metres, and by 1868 only one metre separated the church from the edge.
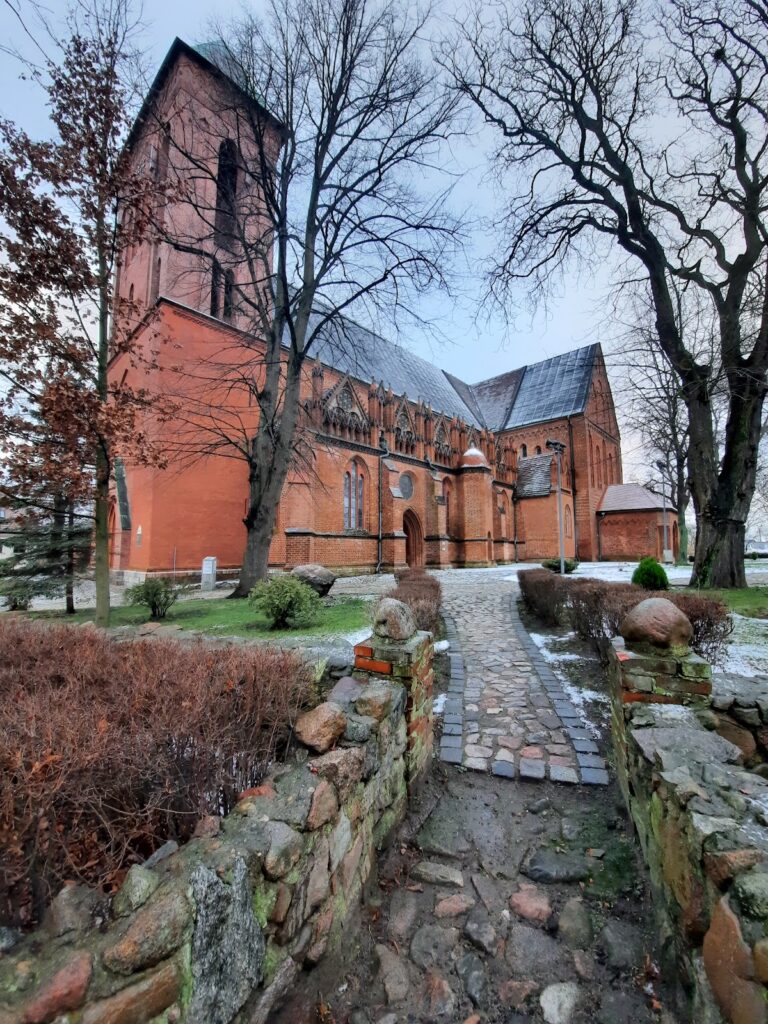
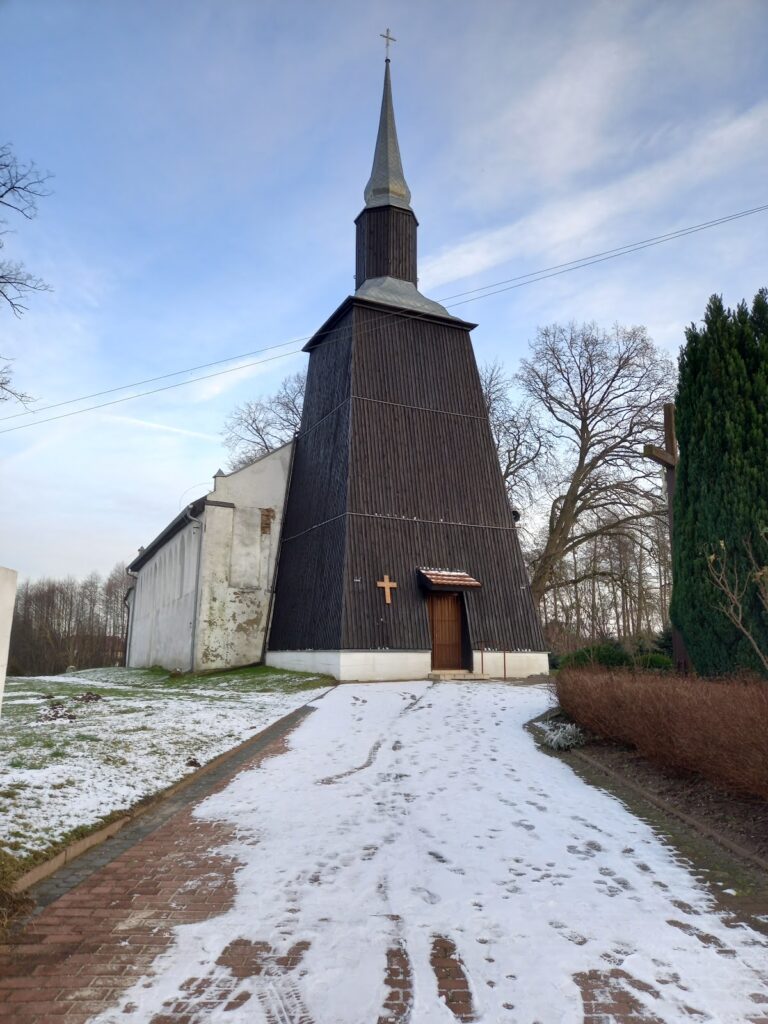
The last service took place on 2 March 1874, and the church closed for safety on 2 August of that year. By 1885 it stood above a coastal chasm. With permission from the Prussian government, the building was abandoned and its roof was removed. A new Church of Divine Mercy in Trzęsacz had been completed in 1880.
Collapse and conservation
The sea exposed the church’s foundation stones in 1891. In 1900, wave action removed part of a buttress, and the vulnerable northern wall collapsed during the night of 8 to 9 March. Further losses followed in stages. The remaining cemetery, the northern and northeastern walls, and part of the chancel fell in 1901. The northwestern corner collapsed in 1903, part of the chancel’s enclosing wall in 1909, and the northern facade in 1913. The eastern entrance was lost in 1917, the southern part of the facade in 1922, another section of the chancel in 1930, the southwestern corner and its buttress in 1956, a further chancel section in 1973, and a small part of the western end of the southern wall in 1975.
On 1 February 1994, half of the southern wall collapsed. The municipality of Rewal considered moving the surviving wall inland, among other protective measures, but rejected relocation because it could have caused the complete collapse of the remains. Marine abrasion, the wearing away and retreat of a coast through wave action and moving sediment, had reportedly removed about 40 centimetres of land each year since the end of the nineteenth century. Prussian authorities and, after 1945, Polish authorities tried to protect the church with fascines and concrete blocks, without success.
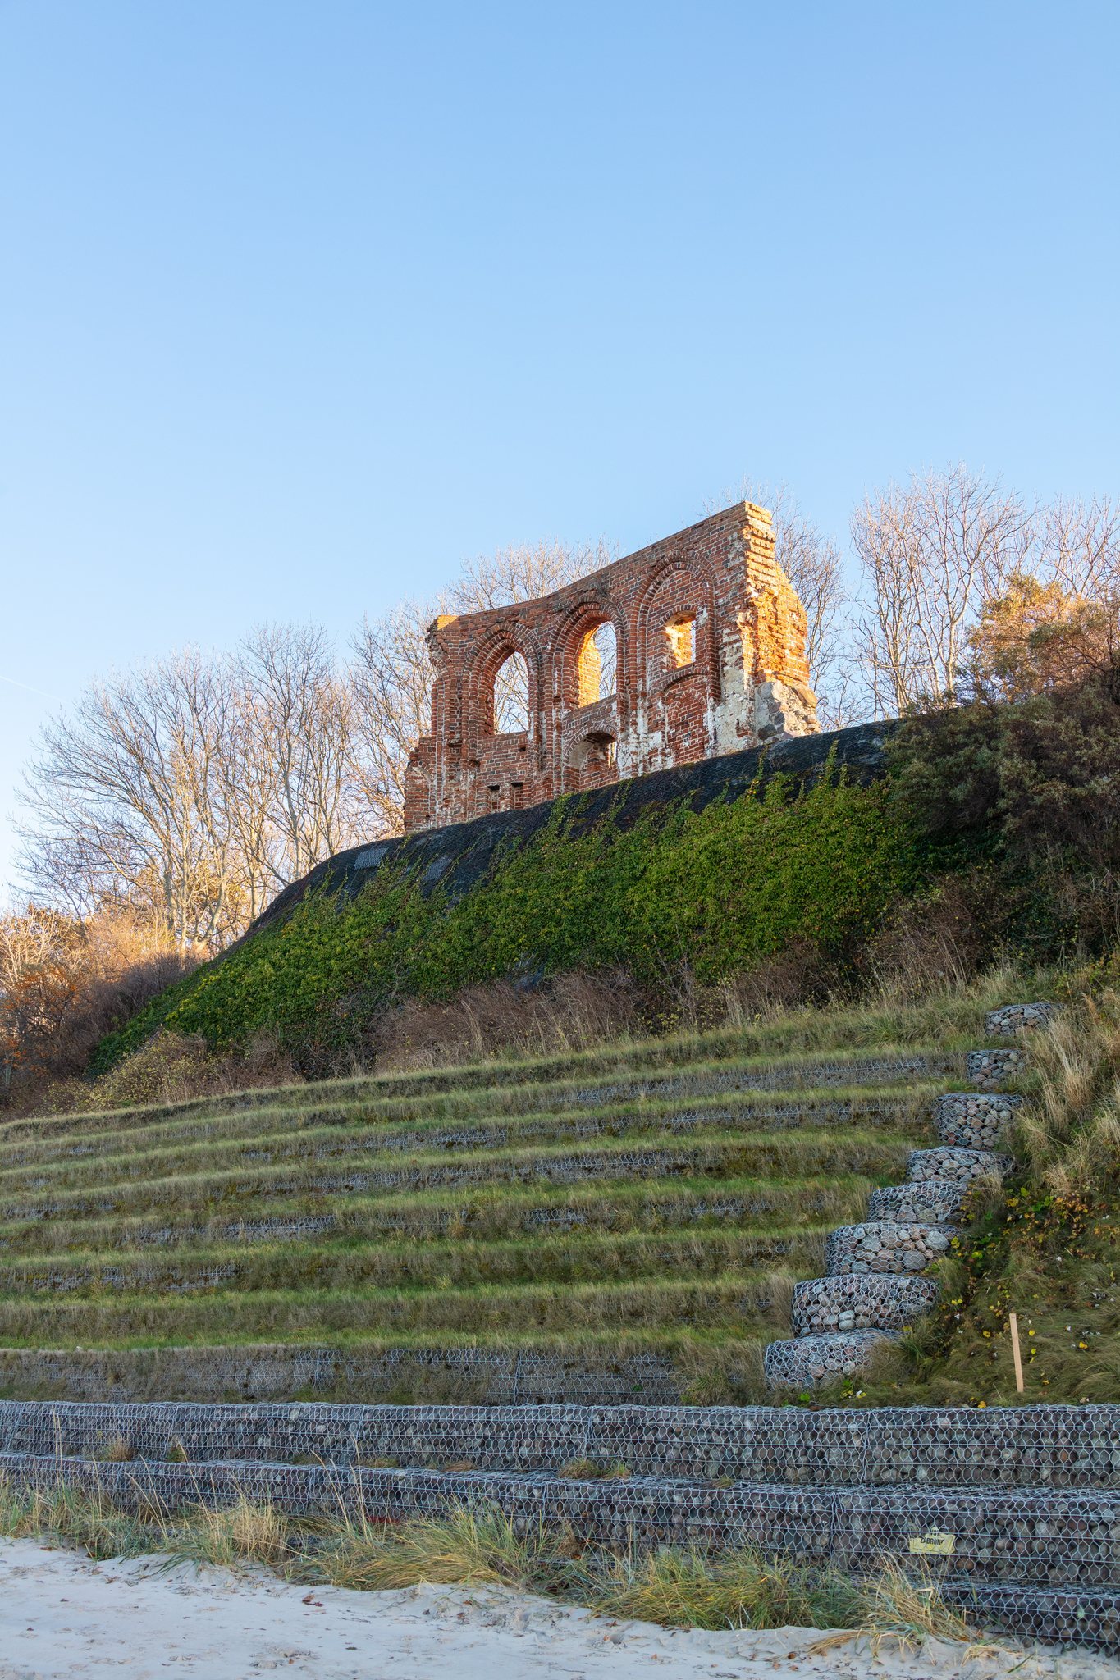
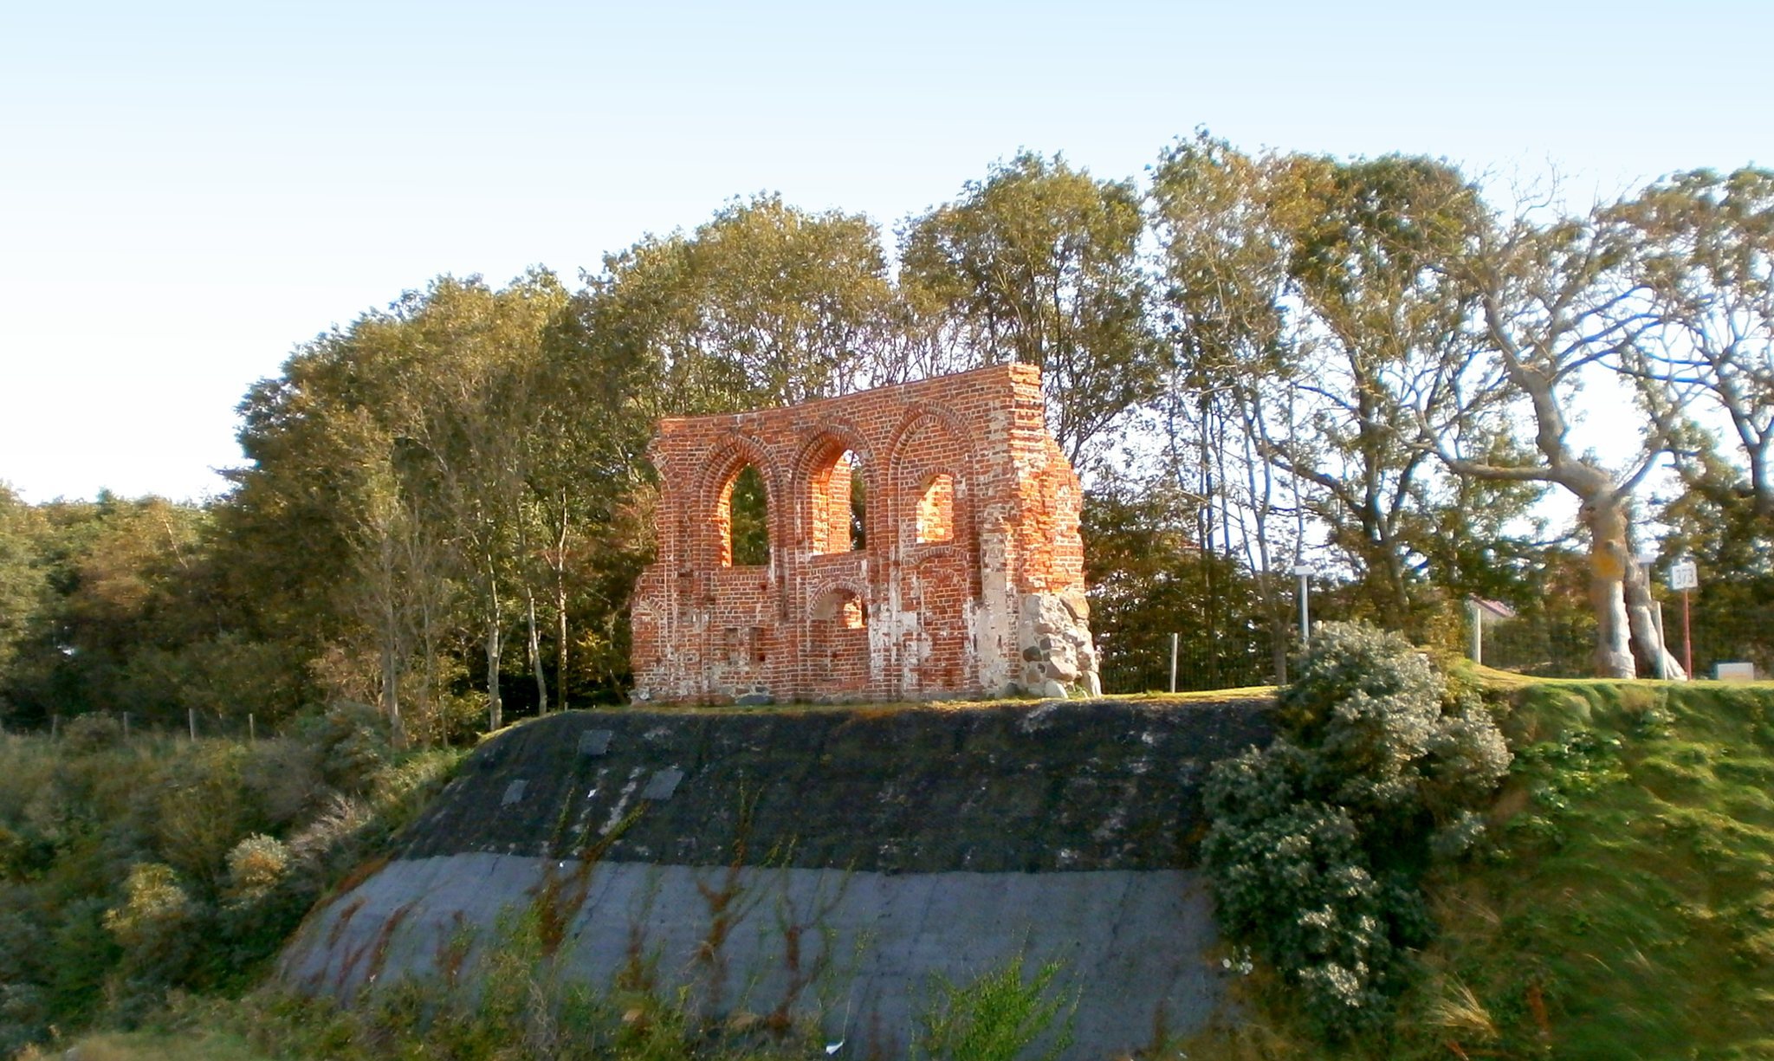
A revetment was installed at the foot of the cliff in 2001. The ruins received a new foundation in 2002 and were stabilized with two vertical lime-cement columns, each 15 metres long, together with a 15-metre inclined ground anchor. An 80-metre gabion barrier, consisting of wire-mesh containers filled with stone, was also placed along the shoreline. Mesh mattresses filled with material suitable for vegetation helped protect the base and slope of the cliff. The surviving ruins entered the national register of monuments under registration number A-1610 on 12 September 1958.
The destruction of the church is linked to a local legend about Zielenica, a sea goddess captured by fishermen and imprisoned by the local priest. After she died from homesickness and was buried in the church cemetery, her father, identified with the Baltic Sea, was said to have sent successive waves to recover her body and return it to the seabed.
Remains
Surviving church fabric
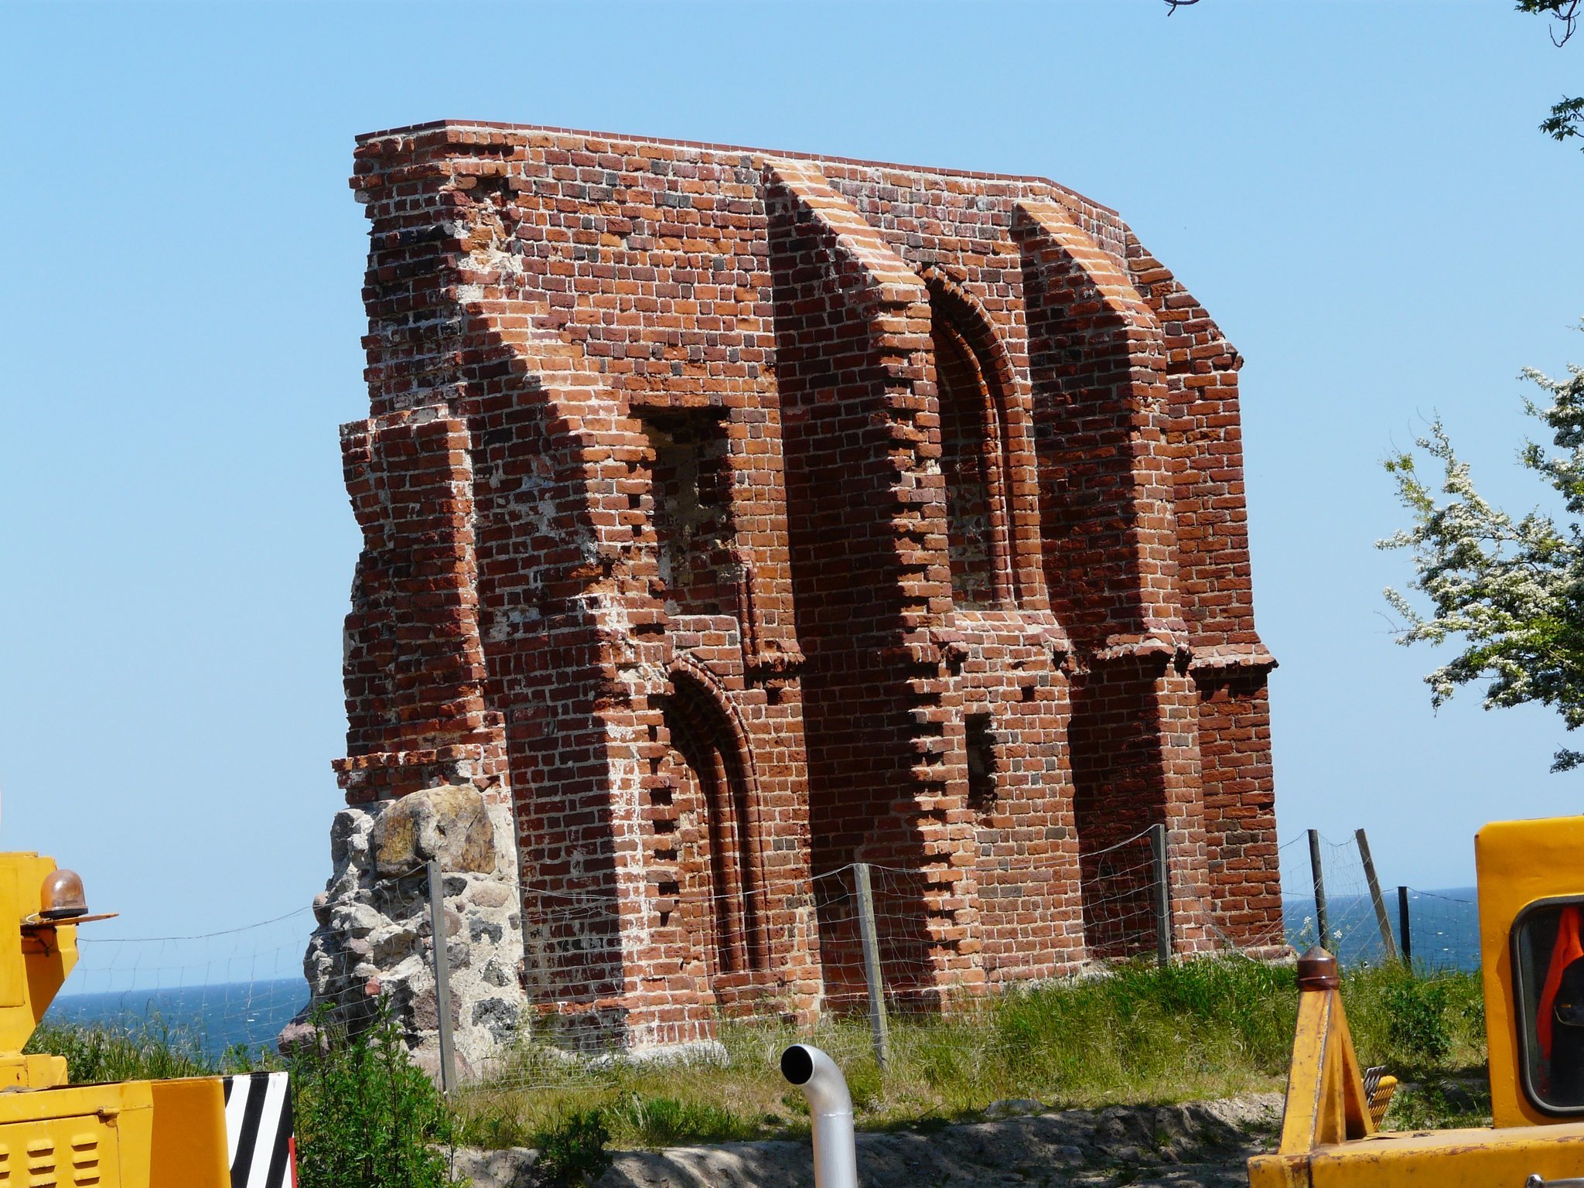
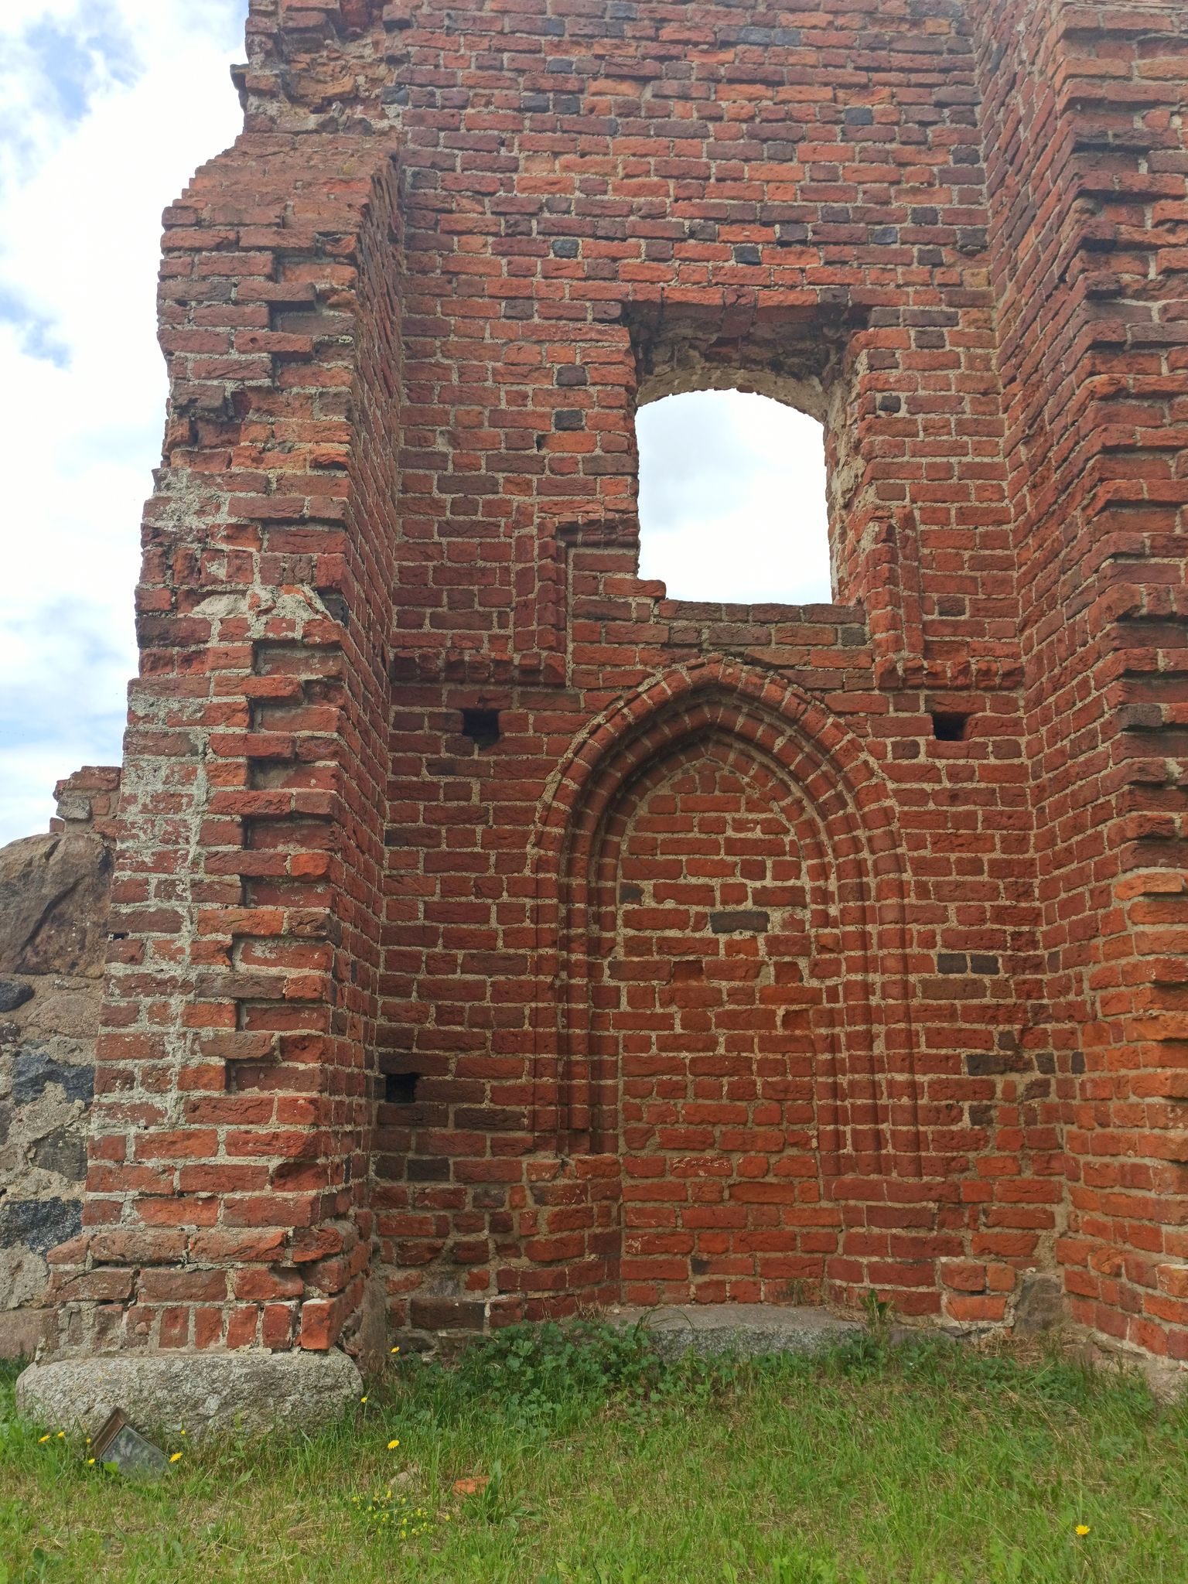
The church was a Gothic hall building on a rectangular plan, approximately 23 metres long and 9 metres wide. Gothic architecture was the medieval European tradition associated with features such as pointed arches, ribbed vaults, tracery, and strong vertical forms. The church was built from hand-moulded brick laid in Polish bond on a fieldstone foundation. It originally ended in a pentagonal chancel and had no tower.
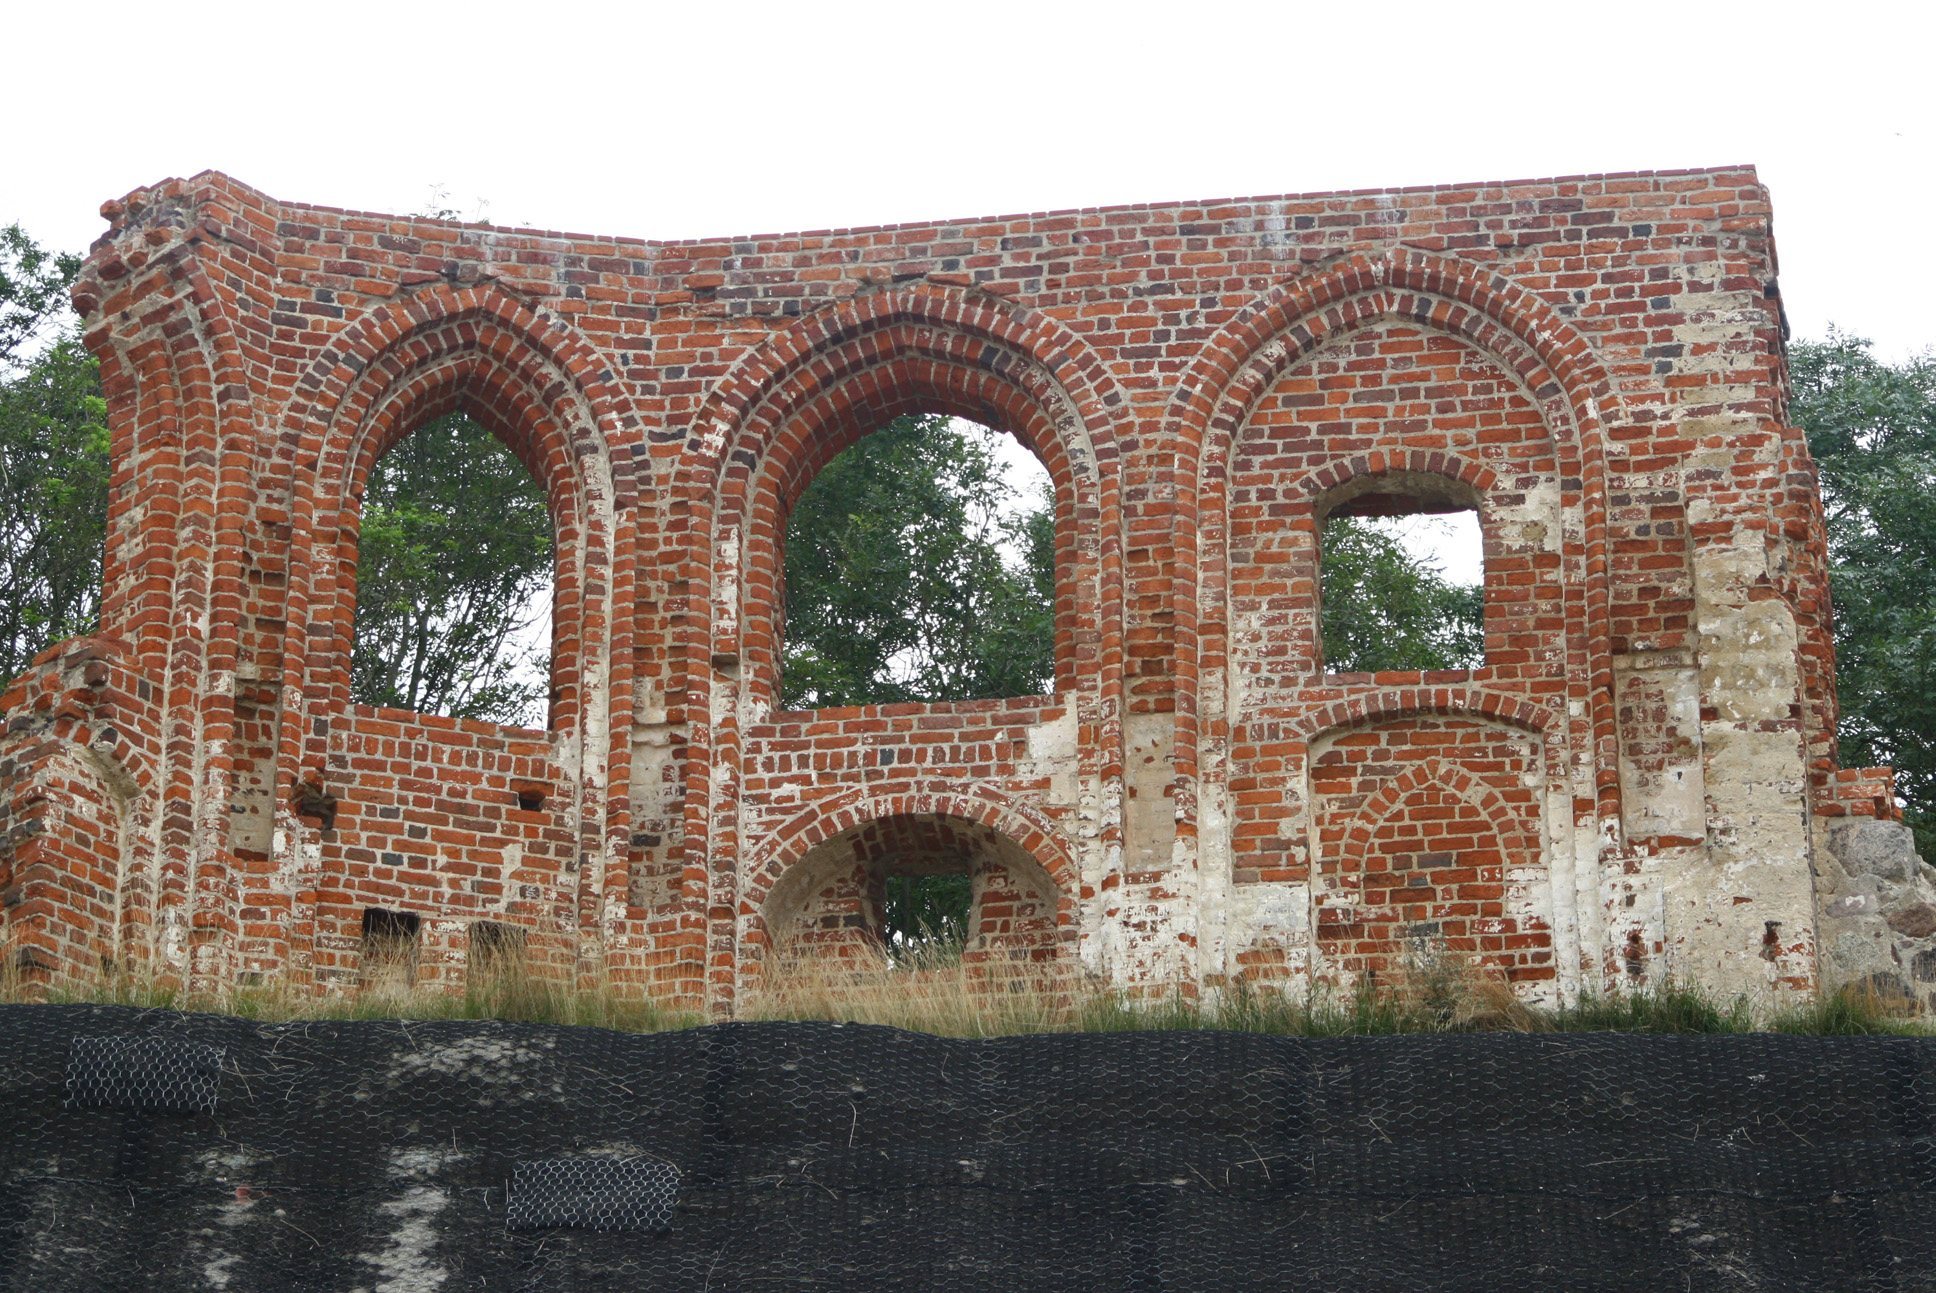
The surviving fabric consists of the southern wall, approximately 12 metres long and 6 metres high, standing at the top of the cliff. It is the remaining fragment of a building progressively destroyed as the coast retreated. The 2001 revetment, the new foundation and structural supports installed in 2002, and the gabion shoreline barrier were designed to stabilize both the ruins and the cliff beneath them.
Dispersed furnishings
Gothic triptych
A Gothic triptych, an artwork composed of three hinged or related panels, was removed from the church in 1758. It was displayed in the Neo-Gothic church in Trzęsacz from 1905 to 1945, while its central shrine is now in the Church of the Most Holy Redeemer in Rewal. The central figure is a crowned Virgin and Child in the type known as the Beautiful Madonna, a late-medieval image of Mary as an elegant, idealized young woman holding Christ. Saint Agnes and Saint Catherine probably stand beside her. The lower central figure is Saint Otto of Bamberg, a medieval German bishop and missionary associated with the Christianization of Pomerania, flanked by Saint Peter and Saint Paul.
The sculptures of Saints Peter and Paul were made in the first half of the twentieth century and replaced missing figures. The altar is decorated with tracery. By 2026, its arrangement had changed: three lower figures, including Saint Paul with Pastor Kummerow’s face and Saint Peter with Pastor Kniss’s face, had been removed, and two female-saint figures had been inserted.
Early Baroque altar
An Early Baroque altar dated 1673 was made by Joachim Sellin of Wolin. It was transferred to Kamień Pomorski Cathedral in 1901 and has been housed since 2003 in the reconstructed Neo-Gothic Church of Divine Mercy in Trzęsacz. Its retable, the decorated structure behind an altar, depicts the Crucifixion with Christ, the two thieves, Mary, and John the Evangelist beneath the cross. An oil painting of a ceremonial procession forms the background.
The upper part contains a relief of God the Father and Christ seated at his right, above the inscription “Deo Trinuni Sacrum.” A figure of the Risen Christ and two reclining soldiers surmount the altar. Its predella, the lower section of a retable, shows the Last Supper, with the apostles given the appearance of the Swedes who ruled in Pomerania at the time.
Choir stalls and pulpit
Renaissance choir stalls dated 1583 were intended for the village owners, clergy, and distinguished guests. Painted family coats of arms decorated their backs, while the names of those seated appeared on the front parapets of the prayer desks. The stalls are now in Kamień Pomorski Cathedral. A pulpit dated 1646 also belonged to the church.
Bells
One bell weighed 419 kilograms and bore the inscription, “Hasten all to the Holy House of God as soon as you hear me from the tower.” Dated 1679, it was transferred to the new church in Trzęsacz, recast in 1902, and finally melted down for artillery in 1917. A second bell, dated 1707, disappeared after the Second World War.
After the church was abandoned, its furnishings were dispersed chiefly to Kamień Pomorski Cathedral. Other objects went to the museum in Szczecin and to Berlin, while part of the Gothic triptych went to Rewal. The surviving associated furnishings therefore remain distributed among the churches and collections that received them, including the Baroque altar in Trzęsacz, Gothic triptych elements in Rewal, and the choir stalls in Kamień Pomorski Cathedral.