Palace in Trzebiatów: A Historic Princely Residence in Poland


Site at a Glance
- Rating
- 4.6
- Popularity
- Low
- Country
- Poland
- Primary era
- Early Modern
- External website
- Open
- Eras represented
- Medieval, Early Modern
- Civilizations
- Duchy of Pomerania, Holy Roman Empire
- Site type
- Domestic
- Remains
- Palace
On this page9 sections
History
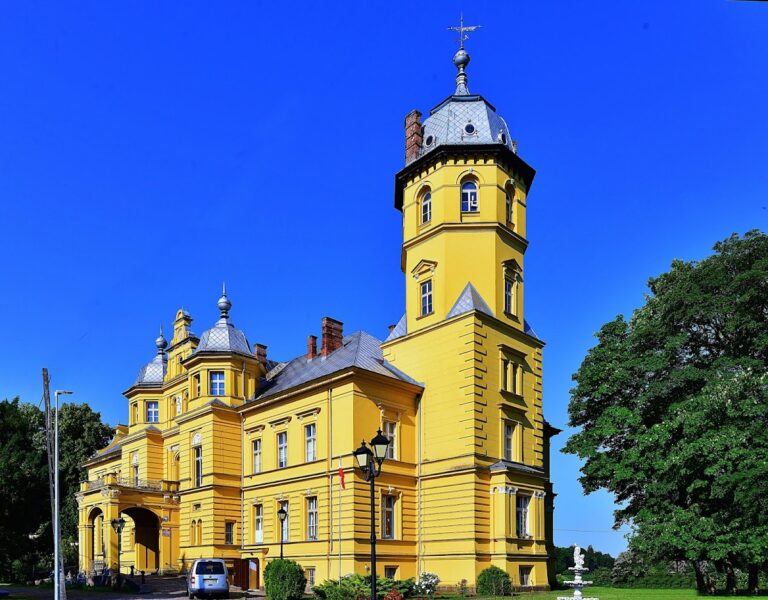
The Palace in Trzebiatów is a historic palace in Trzebiatów, Poland, whose origins reach back to a twelfth-century princely stronghold. It later became a Premonstratensian convent, a Renaissance castle, and an eighteenth-century neoclassical residence, with each phase shaping the building that survives today.
Stronghold and Premonstratensian convent
In 1224, Duchess Anastasia, the widow of Pomeranian Duke Bogislaw I, transferred the Trzebiatów estate to endow a Premonstratensian nunnery. The Premonstratensians were a Catholic religious order founded in the twelfth century, with communities of both religious men and nuns. Anastasia later entered the convent herself.
Around 1285, buildings on the former stronghold site were converted into a women’s convent for Premonstratensian nuns from Wyszkowo. The adjacent Church of St Nicholas became the convent church, linking the religious community with the earlier seat of princely power.
Renaissance castle and dynastic residence
During the sixteenth century, the Trzebiatów convent was secularized. Its former buildings passed to the Pomeranian dukes of the Griffin dynasty, the ruling house of the medieval and early-modern Duchy of Pomerania. In 1560, the complex was rebuilt as a Renaissance castle, adopting the classical forms associated with the European Renaissance.
From 1619, the castle was the residence of Duchess Sophie von Schleswig-Holstein, widow of Pomeranian Duke Philip II. After her death, ownership passed to the Brandenburg elector, the ruler of the Brandenburg electorate within the Holy Roman Empire. Following the death of Bogislaw XIV in 1637, the region and castle belonged to Brandenburg.
Fire, rebuilding, and eighteenth-century remodelling
A fire in 1679 resulted in a complete rebuilding around 1682. The work followed plans by the architect Victor de la Port, and a new third wing with stables was added in 1690. Frederick I of Prussia stayed briefly at the castle that year. In 1761, Russian troops used the complex as barracks.
Duke Frederick Eugene of Württemberg owned the castle from 1750 to 1791, during which time it was remodelled in the neoclassical style. Neoclassical architecture revived and adapted forms derived from ancient Greek and Roman models. King Frederick I of Württemberg and Archduchess Elisabeth of Württemberg were born at the palace, while Empress Maria Feodorovna spent part of her childhood there.
Maria Wirtemberska, born Maria Czartoryska, lived in the palace from 1785 to 1790. She was a Polish noblewoman and writer, and the painter Jan Rustem was among her visitors. Rustem produced paintings of the palace during this period.
Changing uses from the nineteenth century onward
The palace was auctioned in 1800. Field Marshal Gebhard Leberecht von Blücher, a senior Prussian military commander, resided there from 1808 to 1811. In 1813, the new owner, Brummer, who was the mayor of Trzebiatów, ordered the south wing demolished to reduce maintenance costs.
In 1855, the building lost its residential role and was taken over by a regional land office. It was adapted for offices and official housing. Between the First and Second World Wars, the palace housed an agricultural school for girls. After 1945, it served successively as barracks, offices, storage space, and residential accommodation.
The palace was restored between 1977 and 1982. Since 1989, it has housed the Trzebiatów Cultural Centre and the public library. It has been entered in Poland’s register of historic monuments since 25 February 1957, under registration number 212.
Remains
Palace complex
The present building is a neoclassical palace developed from the earlier princely stronghold, Premonstratensian convent, and Renaissance castle. Its fabric incorporates the effects of the sixteenth-century conversion into a castle, the rebuilding after the 1679 fire, the third wing and stables added in 1690, and the neoclassical remodelling of the eighteenth century.
The south wing was demolished in 1813. The surviving complex was subsequently altered internally for offices and official housing, followed by educational, administrative, military, storage, and residential uses. These successive changes remain part of the building’s physical development, alongside the restoration carried out between 1977 and 1982.
Church of St Nicholas
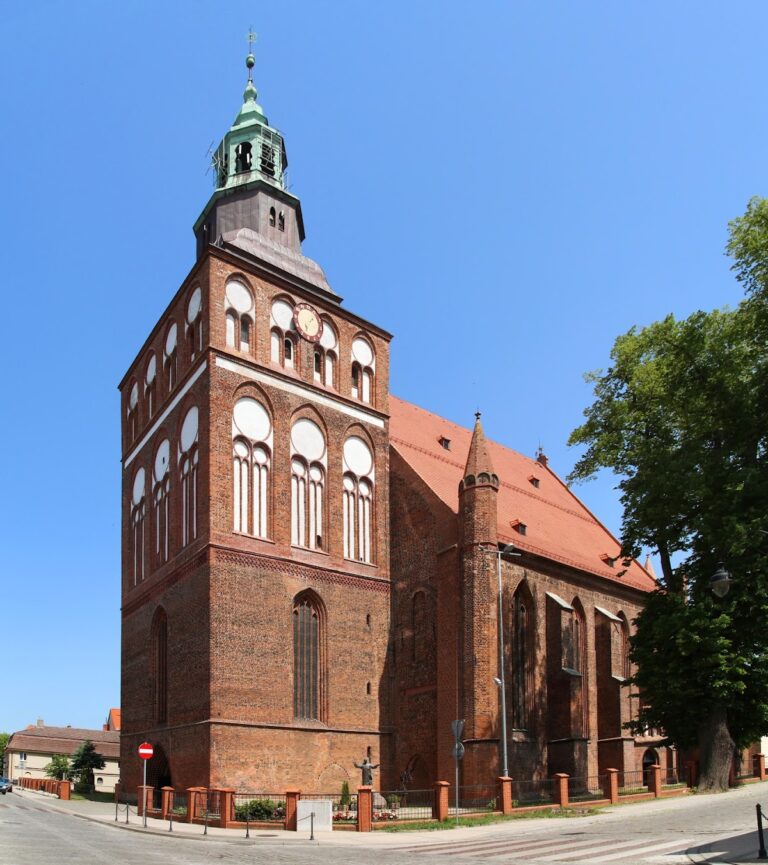
The Church of St Nicholas stands beside the former castle. It served as the church of the Premonstratensian convent established on the site, preserving the connection between the palace complex and its medieval religious phase.
Cultural functions
The palace now contains a public library and the Lyonel Feininger Art Gallery. These cultural functions occupy a building whose surviving fabric reflects medieval, Renaissance, post-fire, neoclassical, and later alterations.