Košátky Castle: A Gothic Fortress Rebuilt as a Noble Residence
Site at a Glance
- Rating
- 4.4
- Popularity
- Very Low
- Country
- Czechia
- Primary era
- Medieval
- Eras represented
- Medieval, Early Modern
- Civilizations
- Habsburg, Holy Roman Empire, Kingdom of Bohemia
- Site type
- Domestic
- Remains
- Castle
On this page11 sections
History
Košátky Castle is a historic castle in the village of Košátky, Czechia, created by the rebuilding of a Gothic fortress during the first half of the fifteenth century. Jan Košátecký of Veitmile carried out this rebuilding, establishing the medieval core of a complex later enlarged in Renaissance and Baroque styles.
Gothic Origins and Kolowrat Ownership
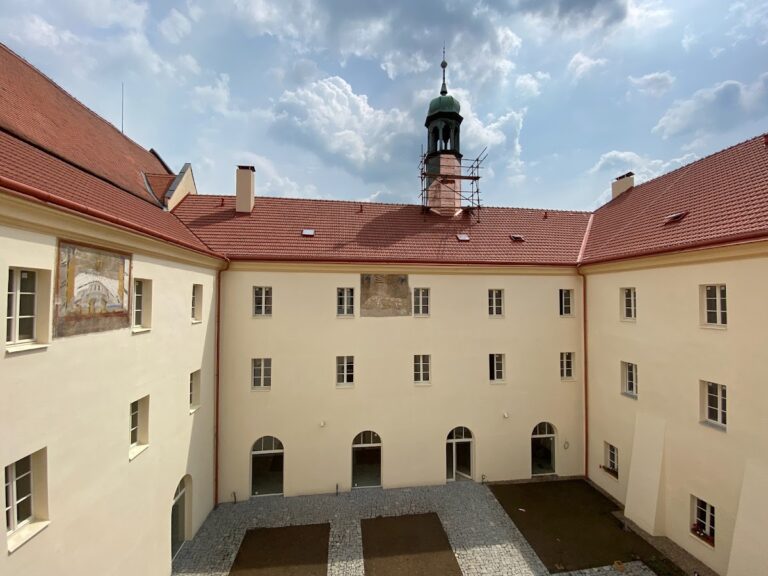
The original fortress was rebuilt by Jan Košátecký of Veitmile in the first half of the fifteenth century. Toward the end of the fifteenth century, it passed to the Kolowrat family under Václav Bezdružický of Kolowrat. In the second half of the sixteenth century, the Kolowrats added a Renaissance side wing decorated with figurative sgraffito, a technique that reveals a lower plaster color by scratching through an upper layer. A Baroque wing was added later, giving the complex further architectural development in the seventeenth or eighteenth-century tradition of more elaborate European design.
The Kolowrat family retained the castle and estate until a state-organized land reform reshaped the property in the 1920s. The reform of the large Košátky estate began in 1921 and involved Kojovice, Řivno, Košátky, and the Upper and Lower Slivno estates. Allocation proceedings covering 531 hectares ended on 10 March 1924. In the same process, the residual Kojovice estate, covering 35 hectares, was sold to Josef Manžel for 190,000 crowns, while the residual Řivno estate, now Hřivno, covering 19 hectares, was sold to Václav Manžel for 180,000 crowns.
Sale, Auction, and Wartime Administration
After the large estate was divided in 1924, Alexander Kolowrat-Krakovský decided to sell the Košátky domain, which had belonged to the Kolowrats since 1804. In July 1924, Otakar Čapek, his co-owner Arnošt Čapek, and their father purchased the entire domain for 2,800,000 Czech crowns.
The estate was placed under enforcement auction in 1937. On 30 June 1938, it was auctioned as a whole, covering 810 hectares, including 533 hectares of forest, with an assessed value of 10,608,615 Czech crowns. It was subsequently sold as three agricultural units. The Košátky farm, including the castle, covered 663.7386 hectares, of which 533 hectares were forest, and had an assessed value of 6,076,846 crowns. The Upper Slivno farm covered 83.0465 hectares and was assessed at 2,525,583 crowns, while the Lower Slivno farm covered 63.2007 hectares and was assessed at 2,006,186 crowns.
The Weiss industrialist family of Dvůr Králové nad Labem, Anna, Hana, Arnošt, and Robert Weiss, made the highest bid, 7.5 million crowns. They placed the general administration of the estate in the hands of Bohumil Prošek and repaired the deteriorated castle and farm buildings. The Čapek brothers moved to Prague at the beginning of 1939. In 1940, the German J. Sprongl took over the estate’s supreme administration and dismissed Prošek, replacing him with R. Weniger. Rebuilding of the castle and farm buildings continued under the German-imposed administration between 1940 and 1942.
Twentieth-Century Loss and Protection
The castle was confiscated in 1945 and is protected as a cultural monument, a legally protected historic structure recognized for its architectural, artistic, archaeological, or historical value. The castle was also associated with the deaths of the German-writing author Ossip Schubin in 1934 and her sister Marie Louisa Kirschnerová, a painter and glass designer.
Remains
Castle Buildings and Medieval Fabric
Fifteenth-Century Tower
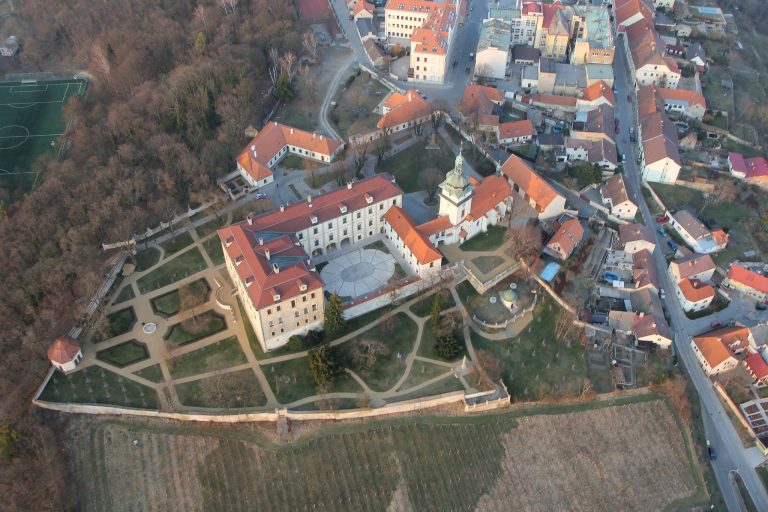
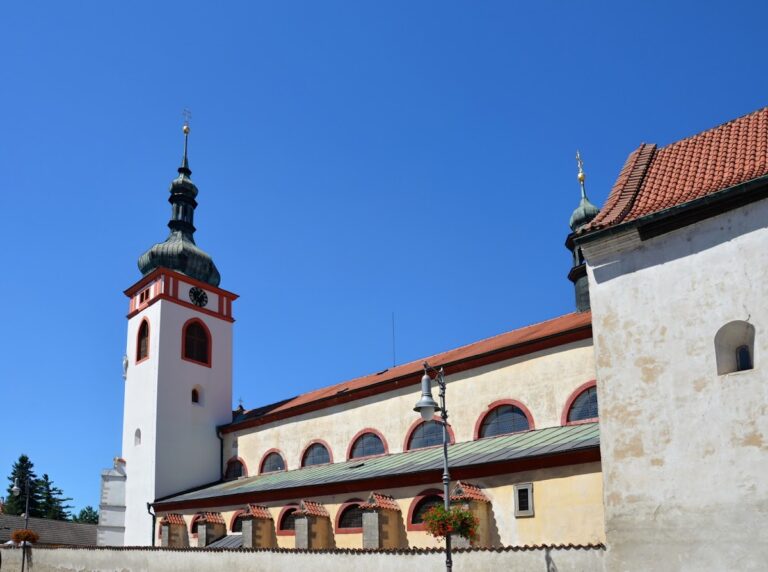
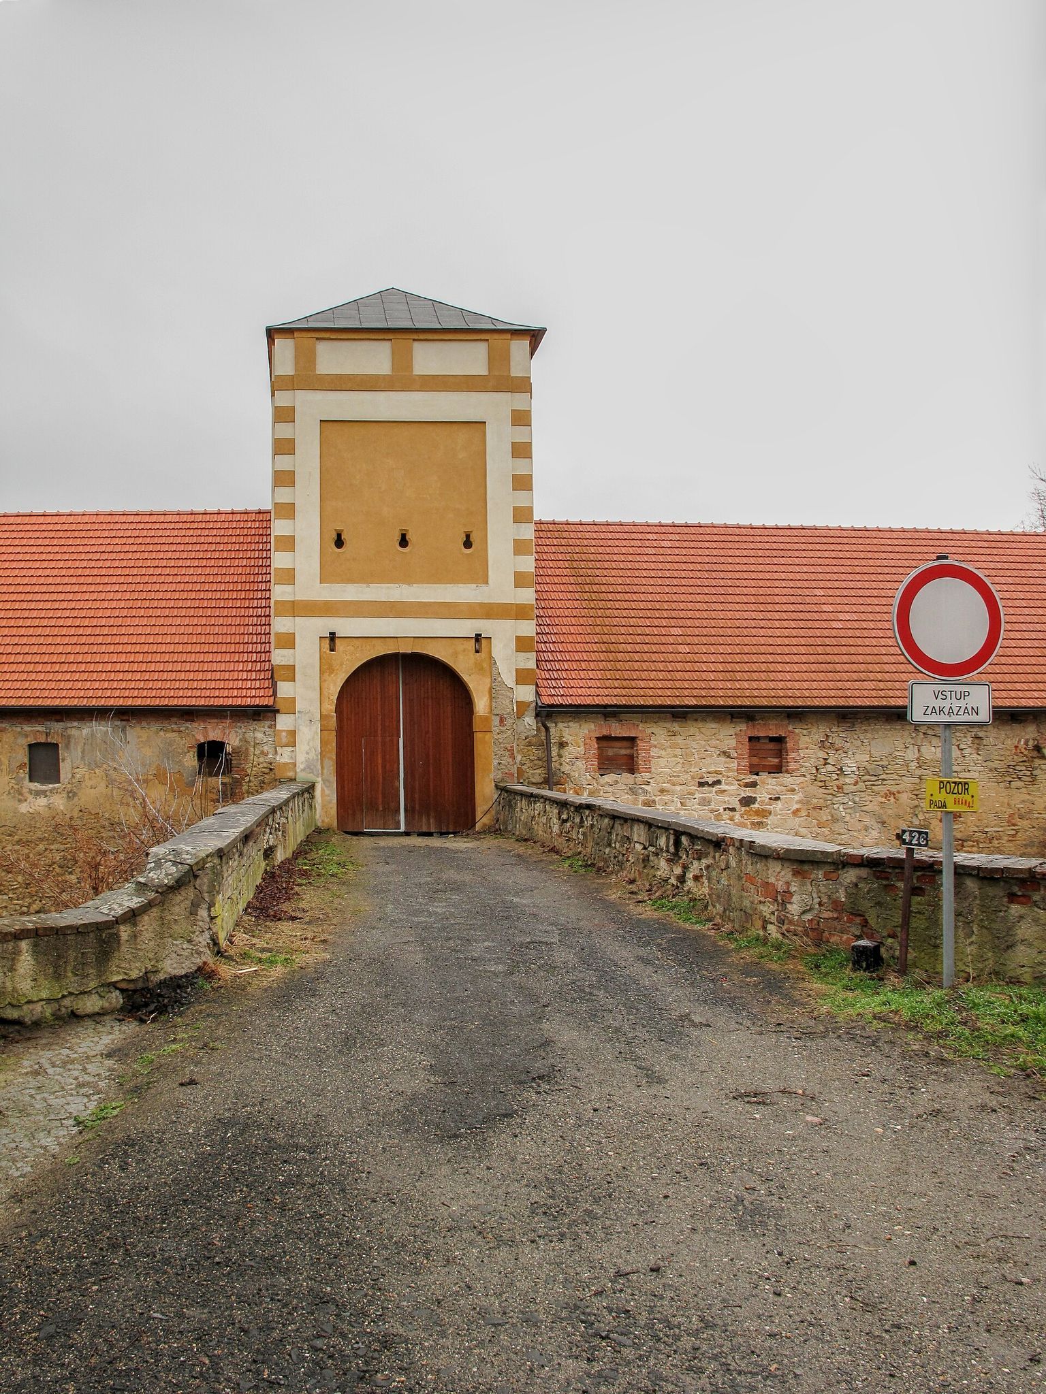
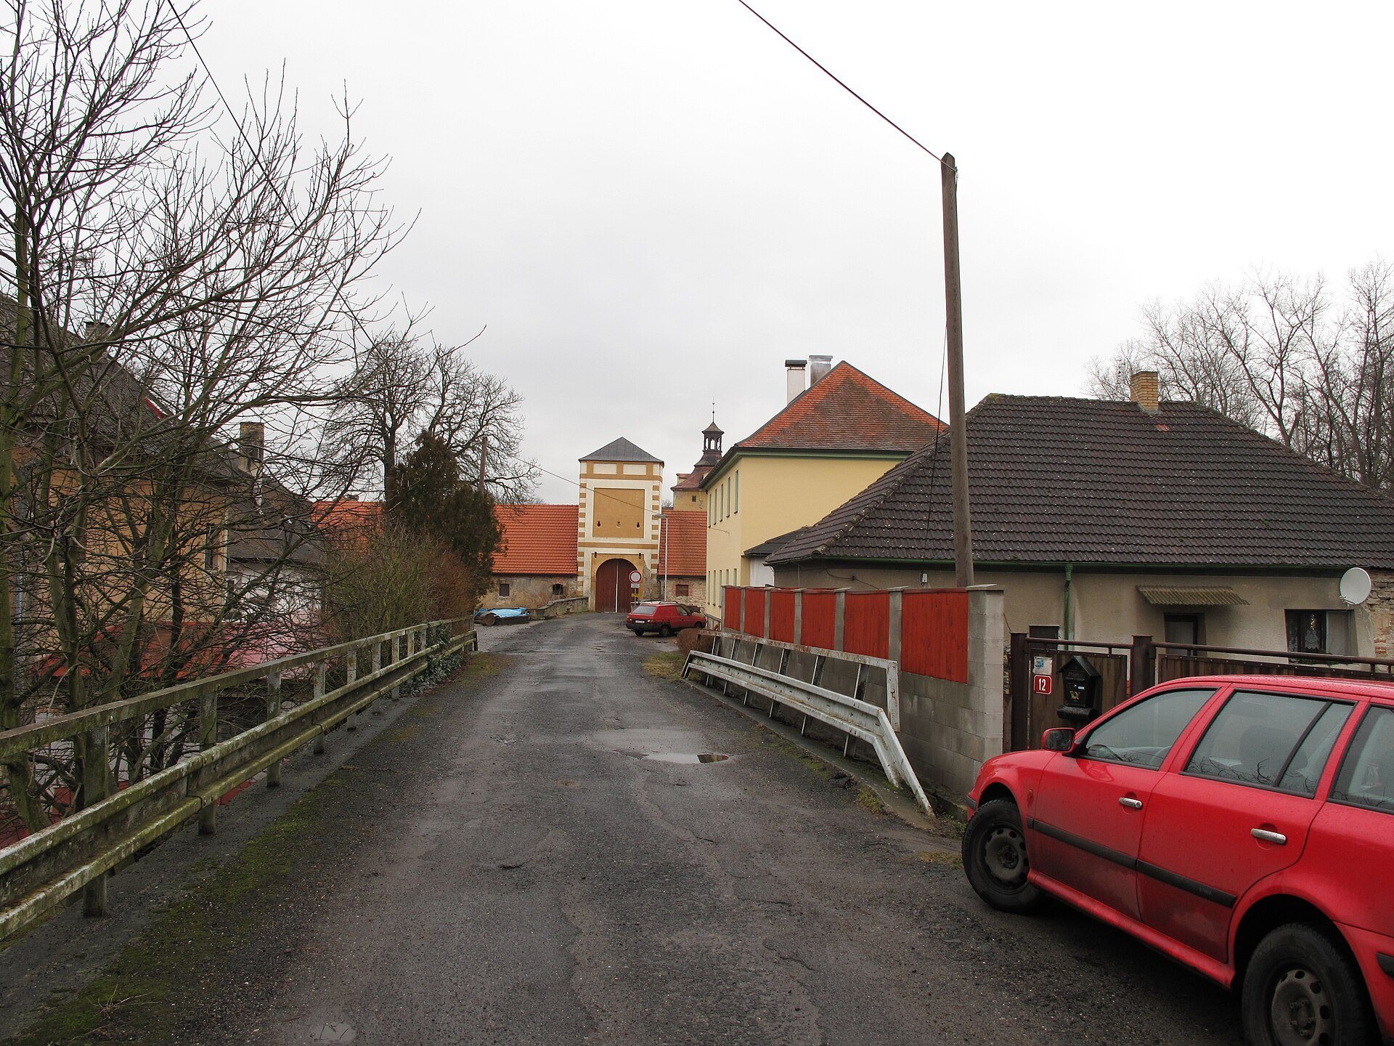
Košátky Castle stands at the northern edge of Košátky and retains the substantial prism-shaped tower from Jan Košátecký of Veitmile’s fifteenth-century Gothic rebuilding. The tower forms part of the original fortress fabric and survives within the later castle complex.
Renaissance and Baroque Wings
The complex includes a Renaissance side wing added in the second half of the sixteenth century. Its exterior is decorated with figurative sgraffito, produced by scratching through layers of differently colored plaster. A later Baroque wing extends the sequence of architectural additions that transformed the Gothic fortress into a more expansive residence.
Defensive and Estate Grounds
Moat, Bridges, and Subterranean Features
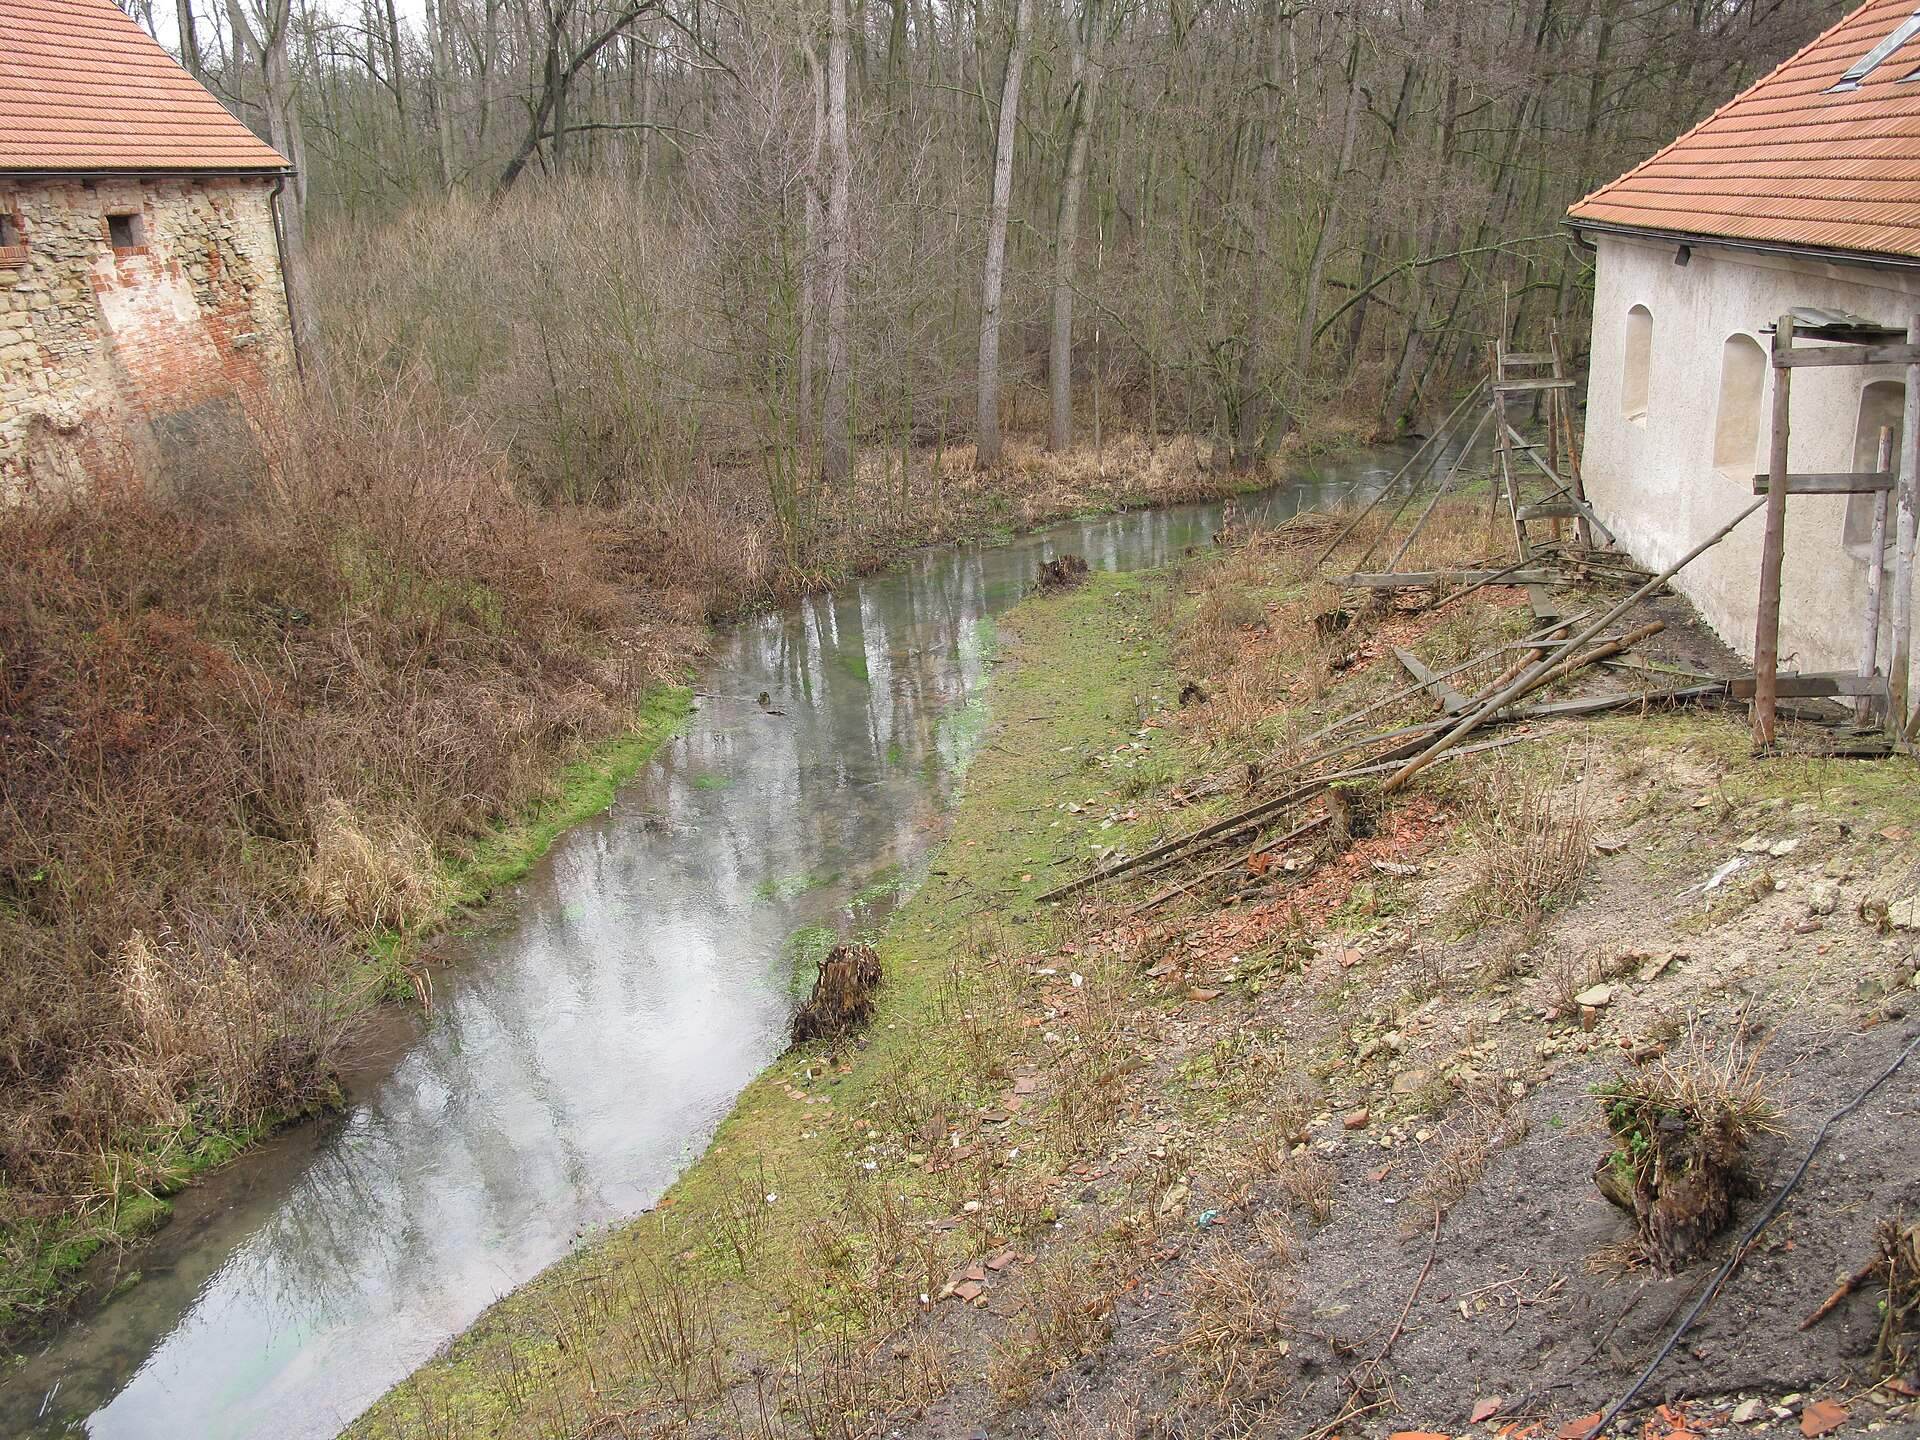
The original water moat survives around the complex, together with bridges, ditches, and cellars. These features preserve elements of the fortress setting and its later relationship to the castle buildings.
Park and Agricultural Features
The protected grounds also contain a Marian sculptural group, a mill, and a park with a pheasantry, an enclosed or managed area used for breeding and keeping pheasants. The castle’s agricultural buildings form part of the estate complex and underwent repairs after the Weiss family acquired the property in 1938, followed by further rebuilding between 1940 and 1942.