Castle in Brandýs nad Labem: A Royal Renaissance Chateau in Czechia

Site at a Glance
- Rating
- 4.6
- Popularity
- Medium
- Country
- Czechia
- Primary era
- Early Modern
- External website
- Open
- Eras represented
- Medieval, Early Modern, Modern
- Civilizations
- Habsburg, Holy Roman Empire, Kingdom of Bohemia
- Site type
- Domestic
- Remains
- Palace
On this page15 sections
History
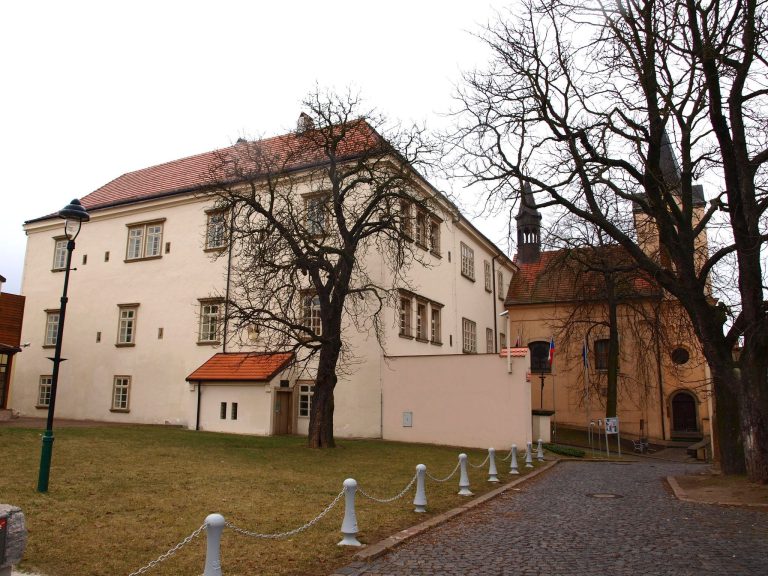
Castle in Brandýs nad Labem is a historic chateau in Czechia that developed from a medieval fortress guarding the route from Prague toward the north and the Elbe crossing. Its present character reflects Renaissance rebuilding followed by Baroque and Gothic Revival alterations. The site’s position made it both a defensive stronghold and an important administrative and residential center.
From fortress to late Gothic castle
The site occupies the position of an early medieval guard post. A later fortress controlled movement along the route from Prague and across the Elbe. Between 1468 and 1493, Jan Tovačovský of Cimburk held the estate, transferred its administrative center there, and began converting the fortress into a castle.
Late Gothic building continued after Jan’s death under his widow, Johanka of Krajk, and her second husband, Jan of Šelmberk. Johanka’s son, Konrad Krajíř of Krajk, further improved the residence. He strongly supported the Unity of the Brethren, a Christian reform movement that originated in the Bohemian lands during the fifteenth century. His participation in a revolt against Emperor Ferdinand I resulted in the confiscation of the estate.
Renaissance transformation and Habsburg residence
The Krajíř family had begun turning the castle into a Renaissance chateau, a style associated with classical revival and balanced forms. Matteo Borgorelli and later Ettore Vaccani were involved in this transformation. After the confiscation, the Royal Chamber continued the rebuilding from 1547 to 1572.
The chateau remained with the Royal Chamber from 1547 to 1860 and served intermittently as a country residence for members of the Habsburg dynasty. The Habsburgs were a major European ruling family whose members governed the Austrian lands and, for long periods, the Kingdom of Bohemia and the Holy Roman Empire. Ferdinand I, Maximilian II, and especially Rudolf II stayed at Brandýs and expanded the complex, giving it much of its present form.
Rudolf II, a Habsburg emperor and patron of the arts and sciences, commissioned major architectural changes during the second half of the 1580s. Giovanni Gargiolli designed alterations to the Renaissance residence, a connecting passage, and terraced gardens with stone fountains. The chateau is also associated with Hans Tirol in architectural listings.
The estate was valued for its extensive hunting preserve between Mělník and the Jizera River. The preserve contained ordinary game as well as European bison. It also held a herd of white deer presented by Peter I of Russia.
Later imperial associations
From 1732, the complex was altered in the Baroque style, known for its dynamic seventeenth- and eighteenth-century designs, and later in the Gothic Revival style, a nineteenth-century revival of medieval Gothic forms. In 1813, Emperor Francis I of Austria, King Frederick William III of Prussia, and Tsar Alexander I of Russia met at the chateau to prepare military action against Napoleon.
Between 1860 and 1915, the estate belonged to the Lorraine branch of the Habsburgs. This branch, known as the Habsburg-Lorraine dynasty, arose from the marriage of Maria Theresa of Austria and Francis Stephen of Lorraine. The owners included Leopold II, Grand Duke of Tuscany, and his son Louis Salvator.
The last Habsburg owner was Emperor Charles I, who had often stayed in Brandýs and Stará Boleslav from his youth and served in the local Guards Dragoon Regiment. He visited Brandýs with his newly married wife, Zita, in autumn 1911. In 1917, after becoming emperor, Charles bought the chateau and estate from Antonio Vives y Colom, the universal heir appointed by Louis Salvator, for eight million Austrian crowns and began an expensive reconstruction.
State ownership and preservation
After 1919, the Czechoslovak state confiscated the chateau as Habsburg property. It was considered as a possible summer residence for the president, but Lány was preferred. The state forestry administration subsequently used the building.
The town acquired the chateau in 1995 and began comprehensive reconstruction intended to open it to the public. A new historical exhibition opened in 2004, the seven-hundredth anniversary of the site’s foundation. A relief sculpture titled Rudolf II’s Mistress, made by local sculptor Zuzana Čížková, was placed in a niche in the courtyard-side fortification wall in 2006.
Since 2002, the chateau has hosted the annual Audience of Emperor Charles I at the end of April, a ceremony honoring the beatified last King of Bohemia. The 2013 ceremony commemorated two hundred years since the 1813 meeting of Francis I, Alexander I, and Frederick William III. The chateau is protected as a cultural monument, became a national cultural monument in 2017, and lies within the Brandýs nad Labem urban monument zone.
Remains
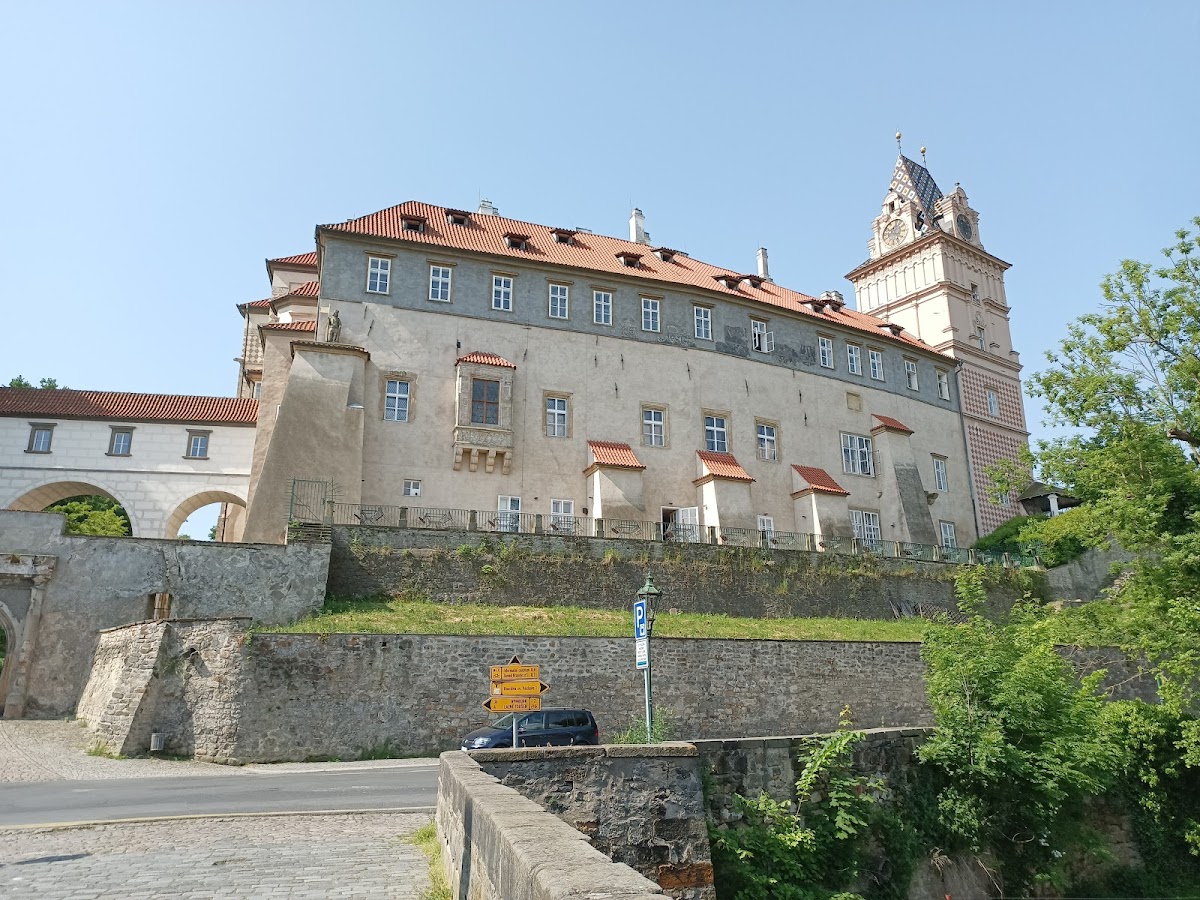
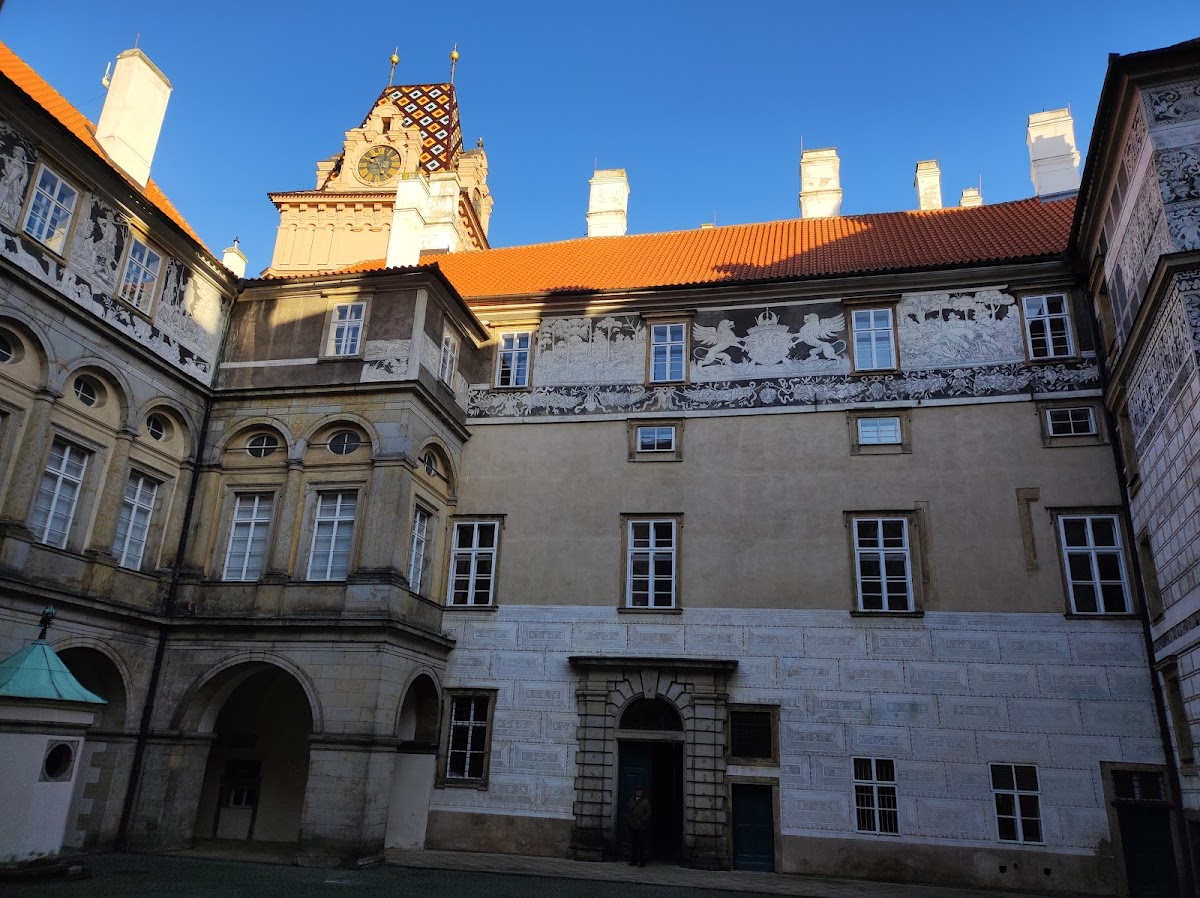
The complex stands on a raised terrace above the left bank of the Elbe. Its surviving form combines a medieval castle with Renaissance additions and later Baroque and Gothic Revival work. Four wings enclose an inner courtyard, while arcades occupy the western side. The buildings retain several layers of figurative and ornamental sgraffito, a decoration made by scratching through contrasting layers of plaster to form images or patterns.
Medieval castle and defenses
Gothic palace and towers
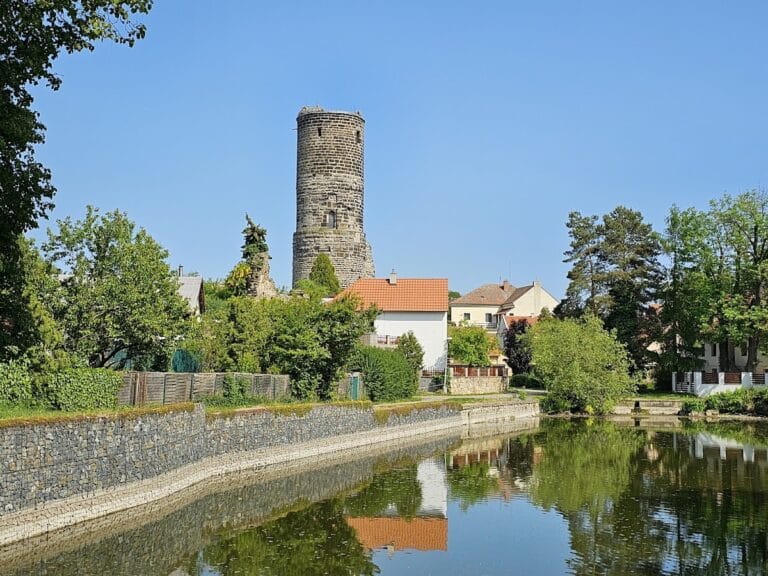
The northern palace and the joined pair of towers on the eastern side preserve the medieval core. The castle was probably divided into two parts, although the form of its possible enclosed outer area is unknown. The northern palace did not originally extend along the full northern side. Its later extension and its internal arrangement, including barrel vaults and a north-facing oriel, belong to Jan Tovačovský of Cimburk’s late Gothic rebuilding. A barrel vault is a continuous semicircular or segmental ceiling, while an oriel is a projecting upper-story window or bay.
Entrance system and outer fortifications
The entrance arrangement changed over time. The gate now located in the southern wing was first built during the late Gothic period. Earlier, visitors entered through the southern tower of the eastern wing, approaching it from the outer area by a bridge over the inner moat.
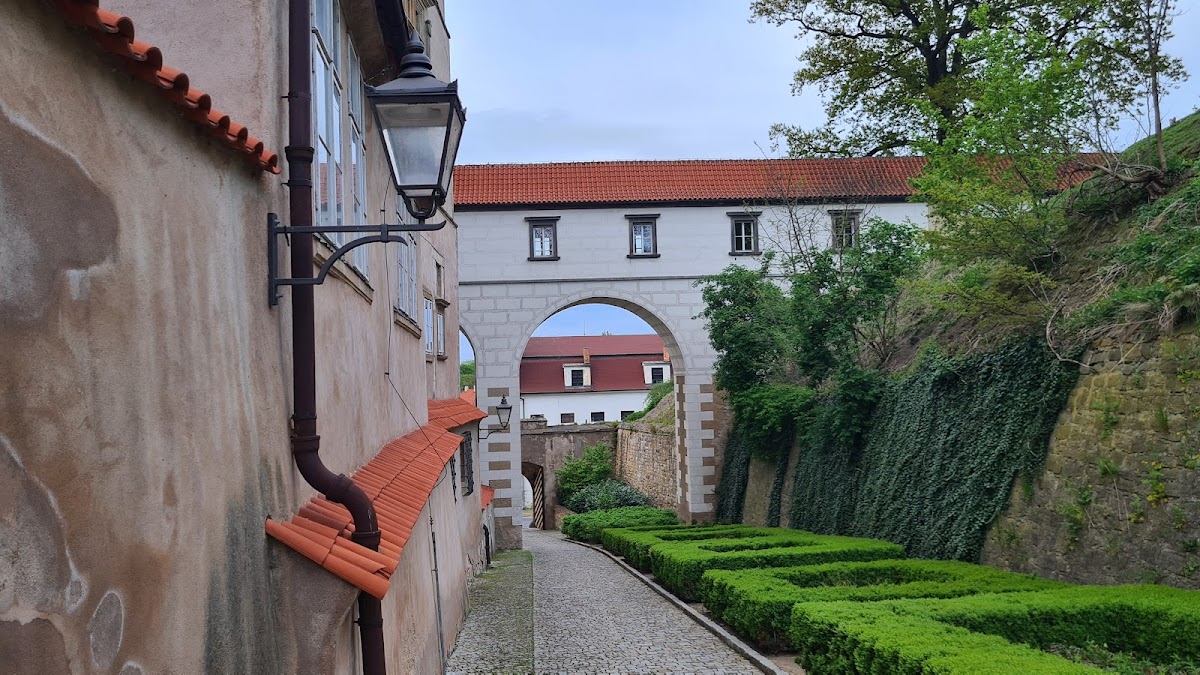
On the northern side, a curtain wall closes the moat and includes a screen-like gate opposite the stone bridge and former ford. Arrivals passed through this gate into the moat and continued beside the eastern wing toward the southern facade. From there, they could enter the outer area or proceed toward the town.
Late Gothic work also added substantial defenses on the southern and eastern sides. An outer moat was paired with an exceptionally broad earth rampart, which survives in altered form. A rounded earth bastion occupies the southeastern corner. This projecting defensive earthwork could support artillery, and the broad crest of the rampart was also suitable for weapons.
Renaissance buildings and courtyard
Southern and eastern wings
The southern and eastern buildings were added during the Renaissance and extend slightly beyond the perimeter of the older castle. Together with the other wings, they form the enclosed inner courtyard and express the change from a medieval fortified residence to a more open Renaissance chateau.
Northwestern tower and chapel
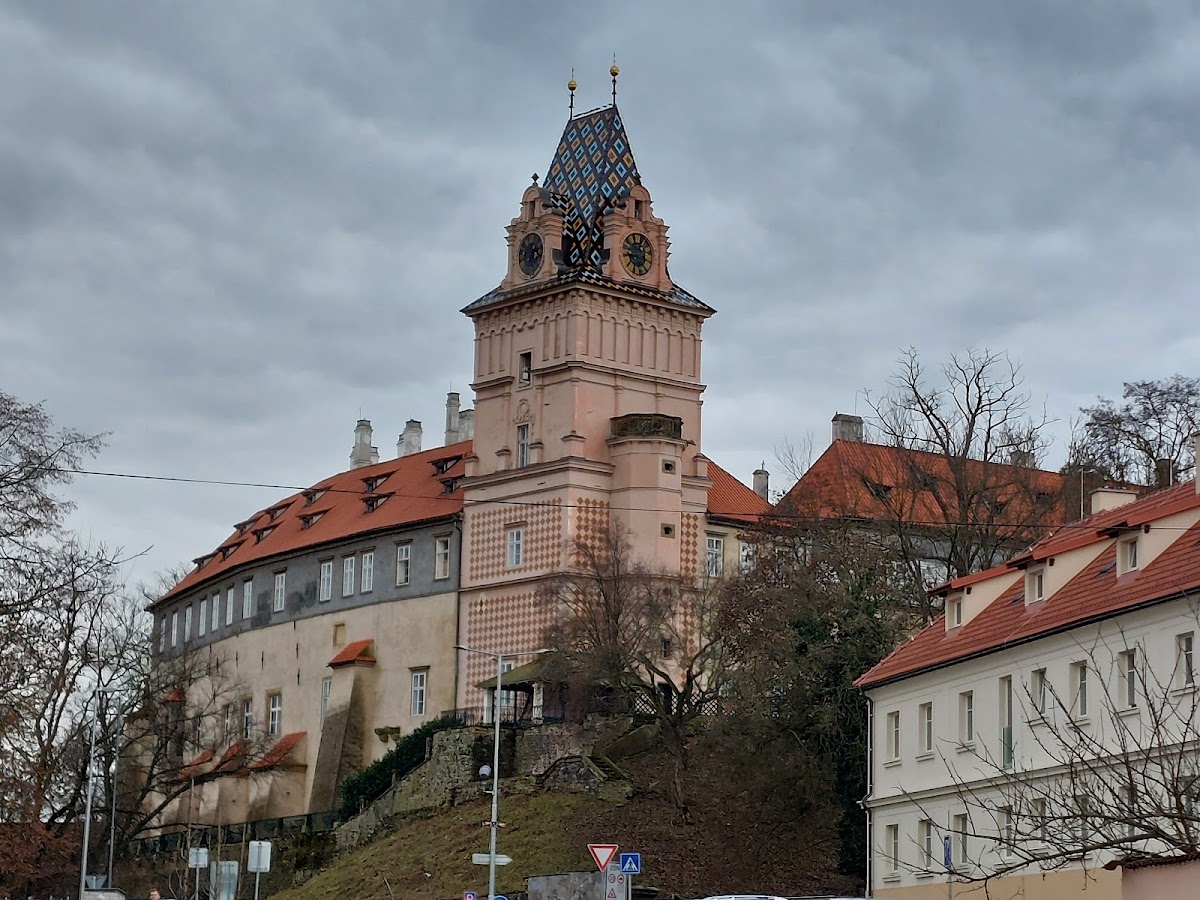
A square tower dominates the northwestern corner. Its present appearance results from an 1873 Gothic Revival rebuilding, when its upper stories were demolished and reconstructed beneath a hipped roof covered with glazed tiles.
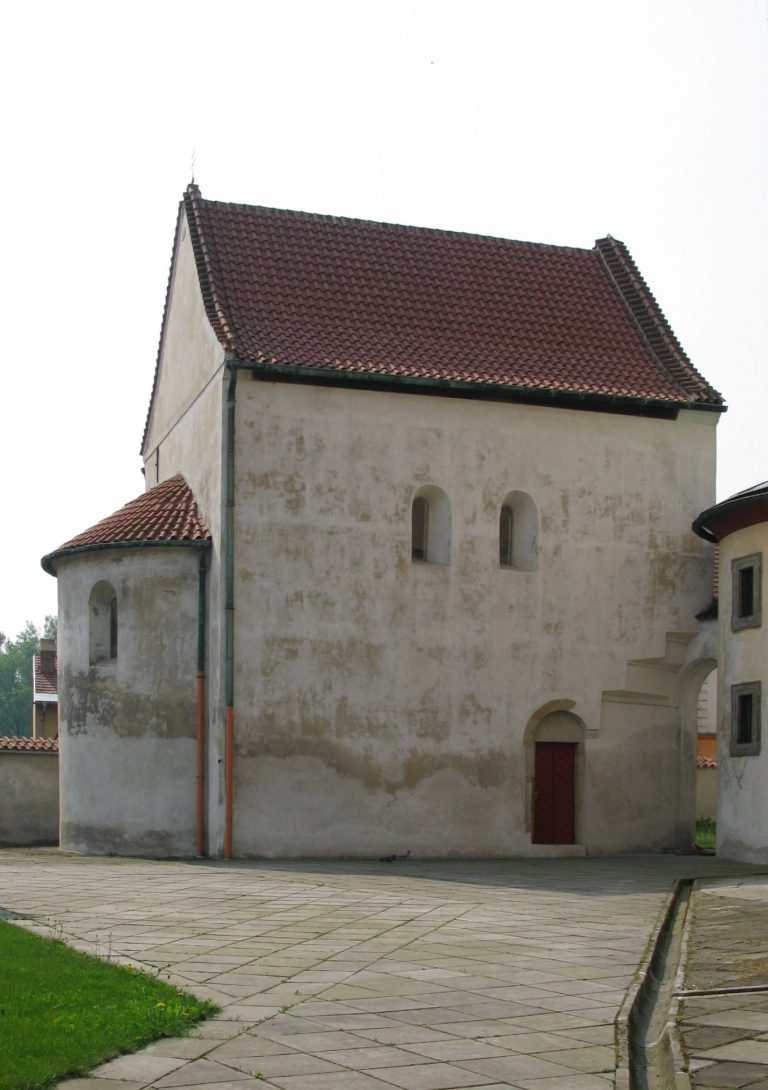
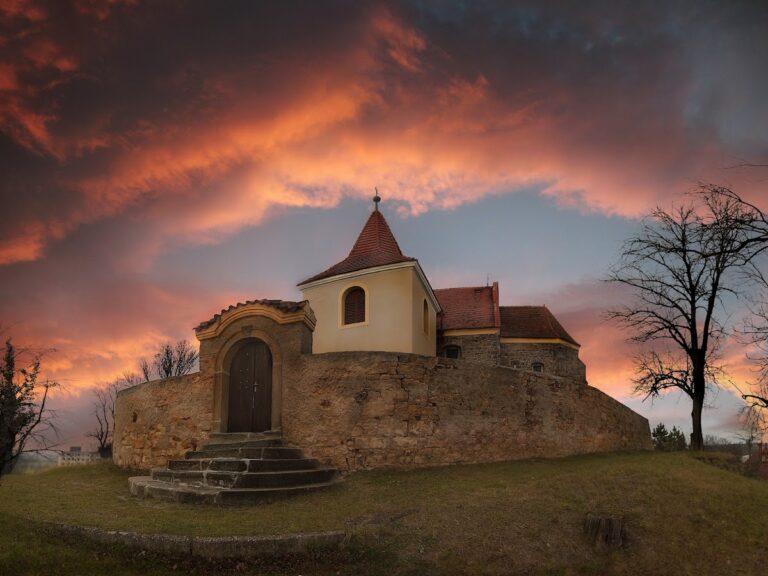
A semicircular apse, the rounded end of the chapel, projects from the eastern wing beside the joined Gothic towers. A covered passage carried on pillars begins in the northern part of the eastern wing and connects the chateau with the park.
Terraced gardens and park
Italian-style garden
The extensive Italian-style garden includes a summer pavilion, a ball court, a richly decorated balustrade with statues, and fountains supplied through a wooden water conduit. One fountain outlet was shaped as the head of a Mannerist stone dolphin. The garden was entered through the pillared covered passage known as the Rudolfina.
Park and bridge
The protected complex also includes the castle park and a covered castle bridge. These features form part of the wider setting developed around the chateau and its terraced garden system.