Nurullabay’s Palace: A Palace-Garden Complex in Khiva, Uzbekistan


Site at a Glance
- Rating
- 4.3
- Popularity
- Low
- Country
- Uzbekistan
- Primary era
- Modern
- External website
- Open
- Eras represented
- Modern
- Civilizations
- Khanate of Khiva
- Site type
- Domestic
- Remains
- Palace
On this page12 sections
History
Nurullabay’s Palace is a palace-garden complex in Khiva, Uzbekistan, built for Asfandiyar Khan by Muhammad Rahim Khan II, the Khan of Khiva. Planned in the 1890s and constructed between 1904 and 1912, it combines European and eastern architectural elements. The complex is recognized as a monument of history and culture and as an important part of Uzbekistan’s tangible cultural heritage.
Planning and construction
The palace was planned during the 1890s, when limited space inside Itchan Kala, Khiva’s walled inner city, encouraged the choice of a former garden outside its walls, northwest of the city center. The garden belonged to Nurullabai, a wealthy merchant. He agreed to sell it on the condition that the palace retain his name, which explains the complex’s enduring title.
Construction began in 1904 for Asfandiyar Khan, the son of Muhammad Rahim Khan II. Work continued after Muhammad Rahim Khan II died in 1910, during Asfandiyar Khan’s rule, and the complex was completed in 1912. In the same year, following his father’s death, Asfandiyar Khan commissioned a separate building for receiving foreign guests.
Khiva craftsmen and artists worked alongside specialists from Russia and Germany. Their participation influenced the design, while some materials, including tiles and ceramics produced in Saint Petersburg, were imported. German carpenters from a Mennonite community, a Christian Anabaptist tradition known for pacifist religious communities, made the palace’s tall doors and windows. They lived at Okmachit village in the area now corresponding to Yangiarik District.
Use and preservation
Nurullabay’s Palace first served as a summer palace and later became Asfandiyar Khan’s official reception hall. The khan and his family continued to use the complex as a residence until the establishment of the Khorezm People’s Soviet Republic in 1920. This Soviet-backed state marked the end of the palace’s residential use by the khan and his family.
Preservation and reconstruction work was completed in 2017. The restored complex retains the combination of local craftsmanship, imported materials, and European influence that shaped its construction in the final years of the Khiva Khanate.
Remains
Layout and principal buildings
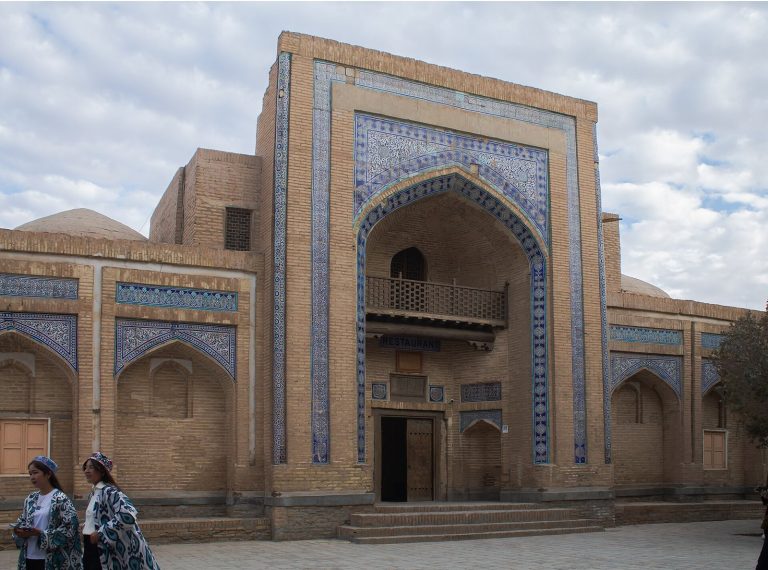
The complex covers approximately 185.6 by 143.0 metres. Its principal elements are a gatehouse, palace, reception hall, madrasah, servants’ residence, garden, and courtyards containing flower gardens. Nine additional large and small rooms form part of the arrangement. The south entrance is reached by a bridge over a ditch, and the buildings are connected through enclosed courts and passages.
Gatehouse and entrance
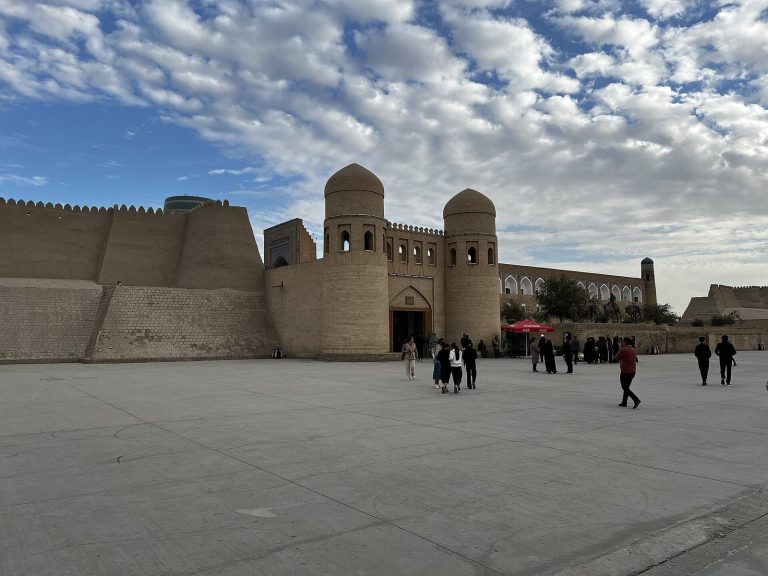
The southern gate leads into a gatehouse corridor containing several rooms. The main gatehouse is connected to both the madrasah and the servants’ residence, making the entrance an important link between the complex’s residential, educational, and service areas.
Palace
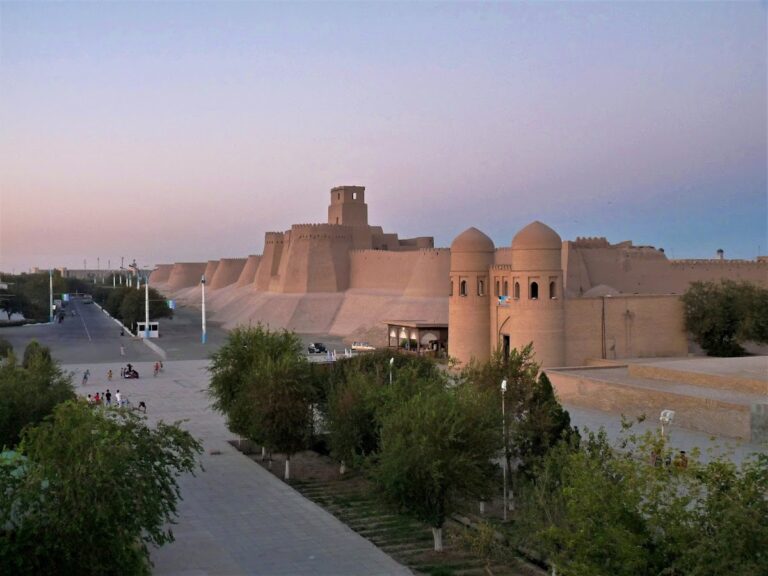
The rectangular palace measures approximately 87.1 by 65.0 metres. Four courtyards organize its interior, and a fortified wall about 7.5 metres high, fitted with turrets, encloses the building. The third courtyard contains two-storey rooms, while the southwestern courtyard contains one-storey rooms. A large courtyard occupies the northwestern part of the palace and includes a well.
Reception hall
Built in the northeastern part of the complex, the reception hall measures approximately 27.5 by 32.1 metres. It is a single-storey building with seven rooms, a facade facing south, and porches on both its front and rear sides. Its position and design reflect its role in the formal reception of foreign guests.
Madrasah and servants’ residence
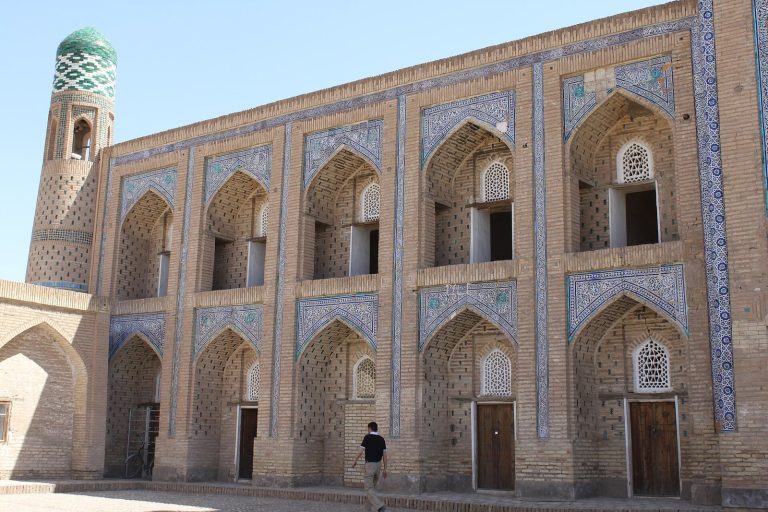
The madrasah, an Islamic educational institution commonly arranged around teaching and residential rooms, has an east-facing facade and rooms set around a courtyard. A two-storey mosque with four columns occupies its southeastern corner, while a porch stands in the northwestern part. Baked brick and patterned tiles decorate the exterior walls and four corners. The main gatehouse connects this building with the servants’ residence.
Garden and decorative features
Palace garden
The garden adjoins the palace and is enclosed by a high fortified wall with turrets. It has gates on three sides. Two connect it with the palace, and the eastern gate connects it with the reception hall. An octagonal pool occupies the center of the garden, while flower gardens form part of the wider complex.
Interiors
The rooms are individually decorated with features that bring together Russian and eastern design traditions. Colourful Russian-style tiled stoves stand alongside large mirrors, while eastern polychrome wooden ceilings carry geometric and floral patterns. The throne room was decorated in the Russian Art Nouveau style. Elaborate ornament and the unusual mixture of architectural influences distinguish the palace’s surviving interiors from other residences of the Khiva Khanate.