Kolštejn Castle: A Trade-Route Fortress in Czechia
Site at a Glance
- Popularity
- Medium
- Country
- Czechia
- Primary era
- Early Modern
- Eras represented
- Medieval, Early Modern
- Civilizations
- Habsburg, Habsburg Austria, Holy Roman Empire, Margraviate of Moravia
- Site type
- Military
- Remains
- Castle
On this page12 sections
History
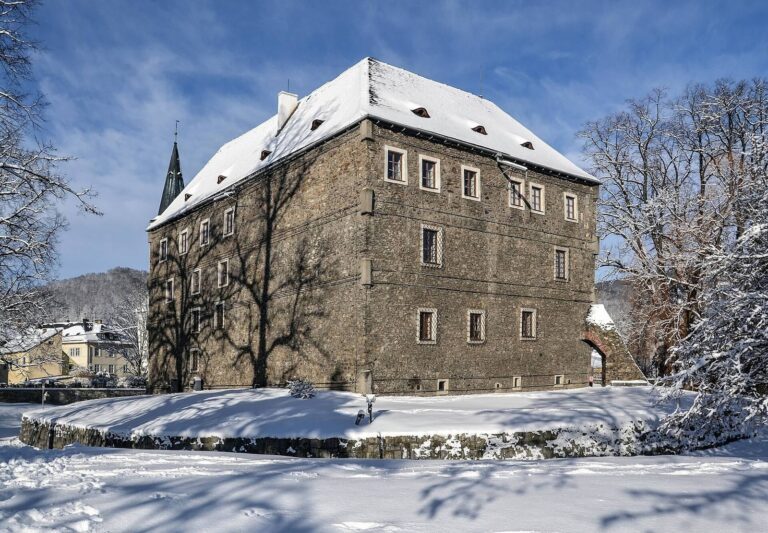
Kolštejn Castle, in Czechia, was built by the Wustenhube family to protect a trade route from Moravia to Silesia. Its first recorded mention is in a document drawn up at the castle on 3 May 1325, when Jan Wustehube donated part of his lands to monks from Kamieniec Ząbkowicki. The complex developed through Gothic, a medieval architectural style, and Renaissance architecture, which revived classical forms.
Medieval castle and changing ownership
In 1339 the castle passed to the Czech lords of Lipá. The Waldstein family owned it from the late fourteenth century. During the fifteenth century, a family from Zvole enlarged and remodelled the castle’s defences, adding a defensive observation tower.
Renaissance rebuilding
In 1568 the castle passed to Jan the Elder Černčický of Kácov, who transferred it a few years later to Jan the Younger of Žerotín, whose seat was at Velké Losiny. In the 1570s, Jan the Younger built a Renaissance palace on the site of the destroyed moat. The Gothic upper castle was abandoned and gradually deteriorated.
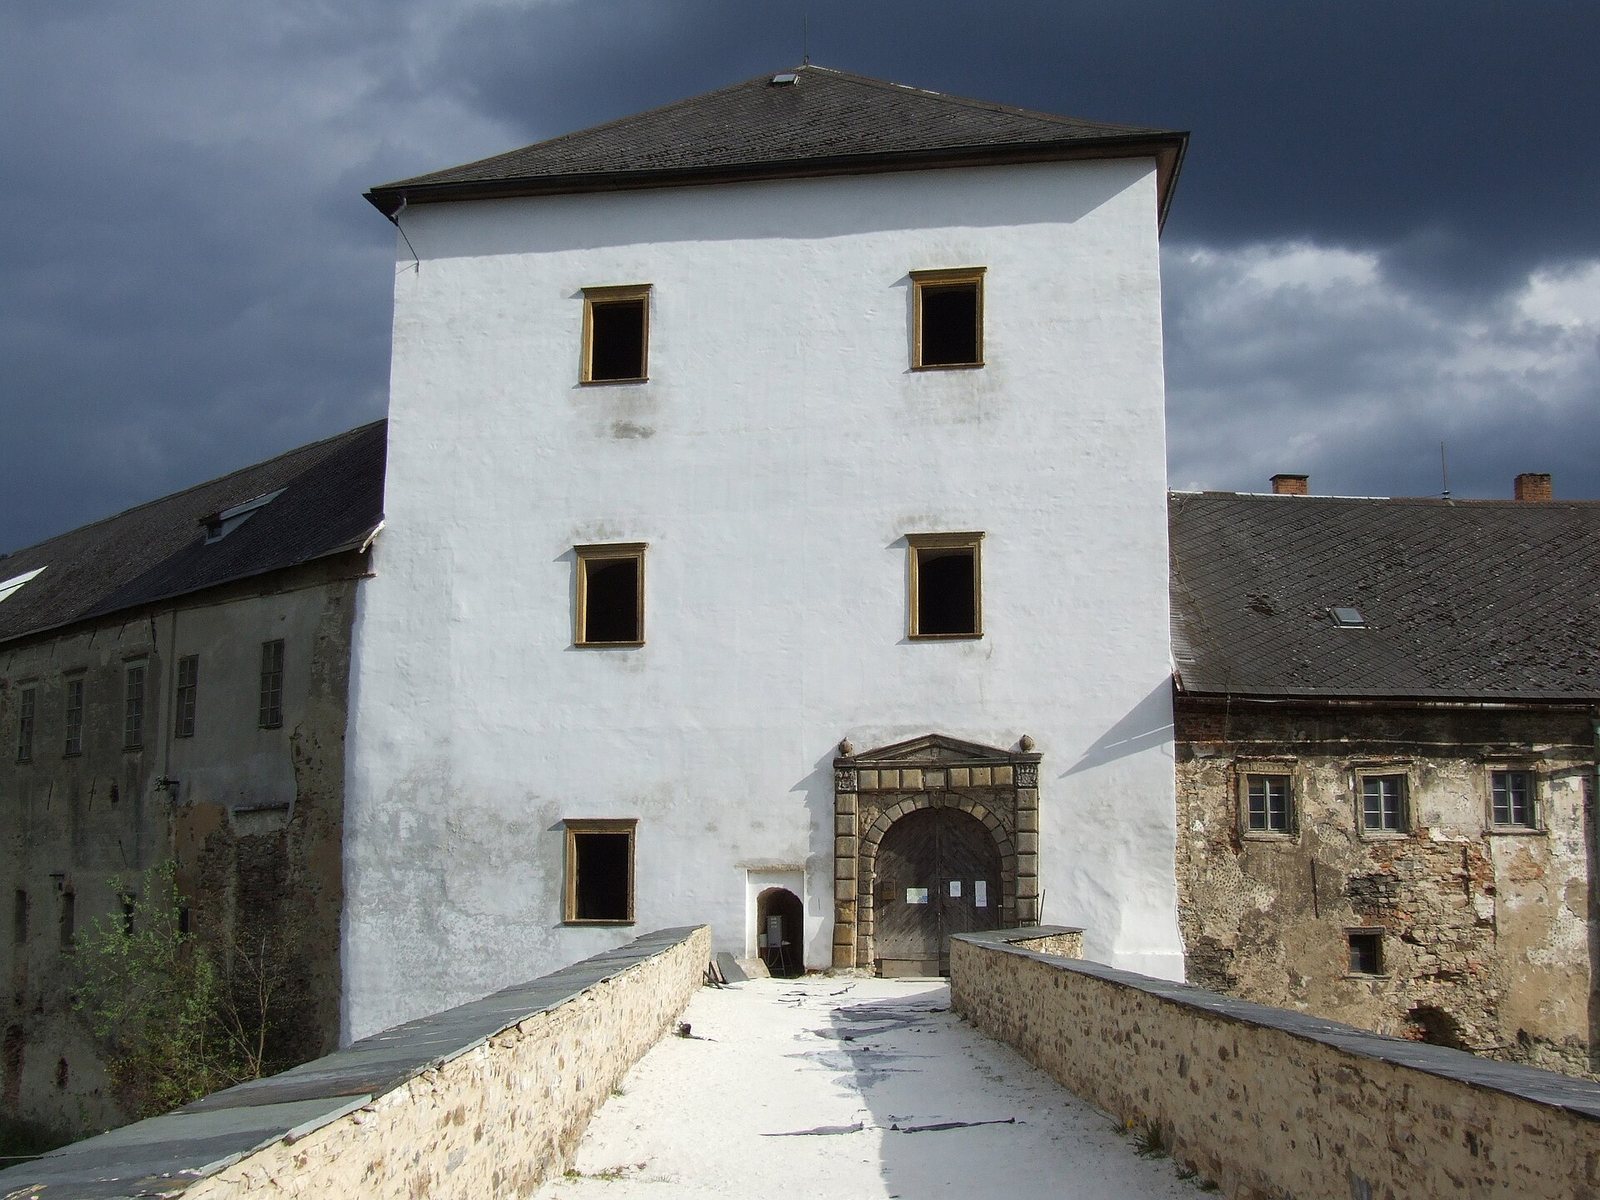
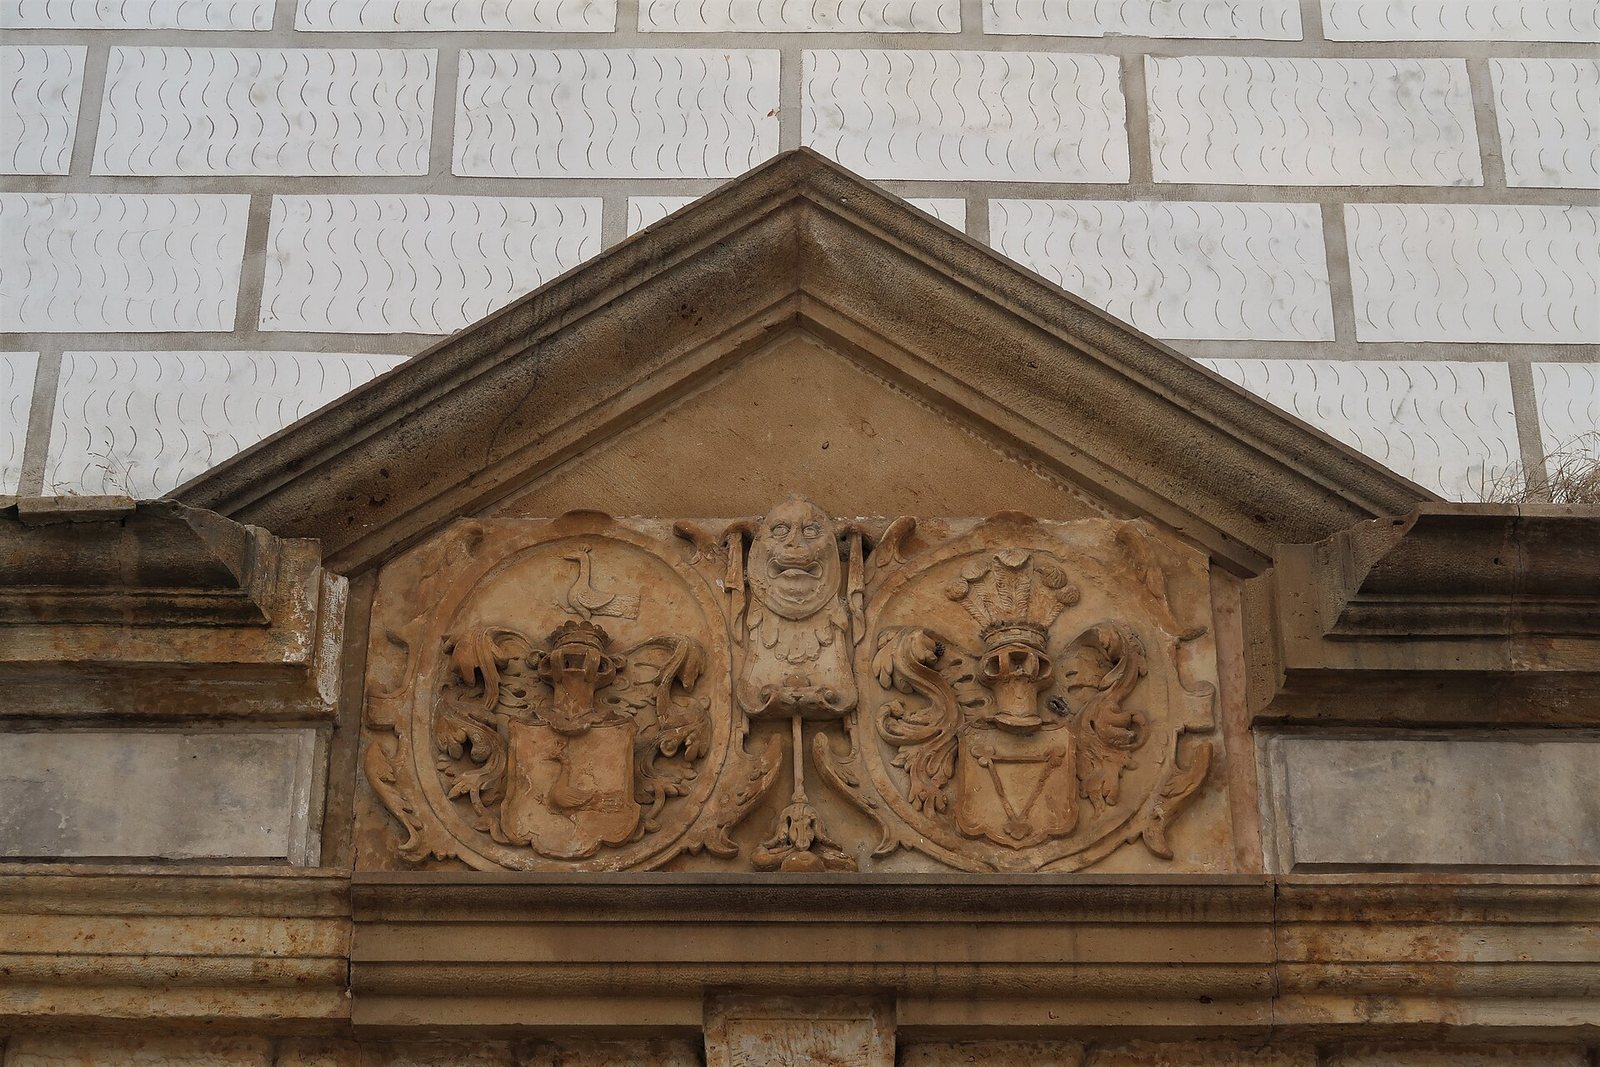
The Vrbna family acquired the castle in 1581 and continued construction, including the Renaissance lower castle and its entrance gate. Hynek of Vrbna heavily indebted his estates between 1608 and 1614. Neither he nor the lords who followed him completed the building work.
Confiscation and military use
A parish church was built in 1614. After the Battle of White Mountain in 1620, fought during the Bohemian Revolt, Protestant estates were confiscated. The Branná estates were granted as a fief, land held under a lord in return for allegiance or service, to the Bohemian nobleman Charles I of Liechtenstein, the first Prince of Liechtenstein. The castle ceased to be a family residence.
During the Thirty Years’ War, fought from 1618 to 1648, fortifications were constructed at the castle. It became a strong point in the Imperial army’s defensive system and housed a permanent garrison of soldiers. Valuable objects were brought there from surrounding Liechtenstein estates. The war also caused damage that was never repaired.
Later uses and conservation
In later centuries the castle served as the seat of an administrator for the ducal estates, while its importance declined. One wing housed a ducal brewery from around the turn of the nineteenth century until the brewery was destroyed after 1850. A school operated in the castle during the second half of the nineteenth century, and some rooms were rented for theatrical and residential use.
A fire damaged part of the castle in 1926. The Prince of Liechtenstein arranged provisional repairs and sold the property to the town and two Christian organizations. A cinema opened there in 1929. During Czechoslovakia’s 1938 mobilization, the castle served as army barracks. After the Munich Agreement, which permitted Germany to annex parts of Czechoslovakia, the municipality took over the entire castle.
The state owned the castle after 1945, but it initially fell into further disrepair. In 1965 the Black Tower, which was at risk of collapse, was demolished, and conservation and reconstruction work began. A planned conversion into a medicine warehouse was never completed.
Remains
Overall layout
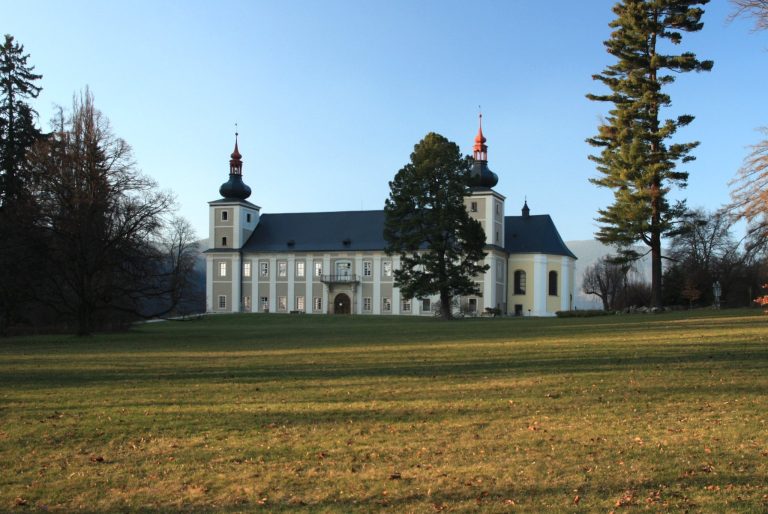
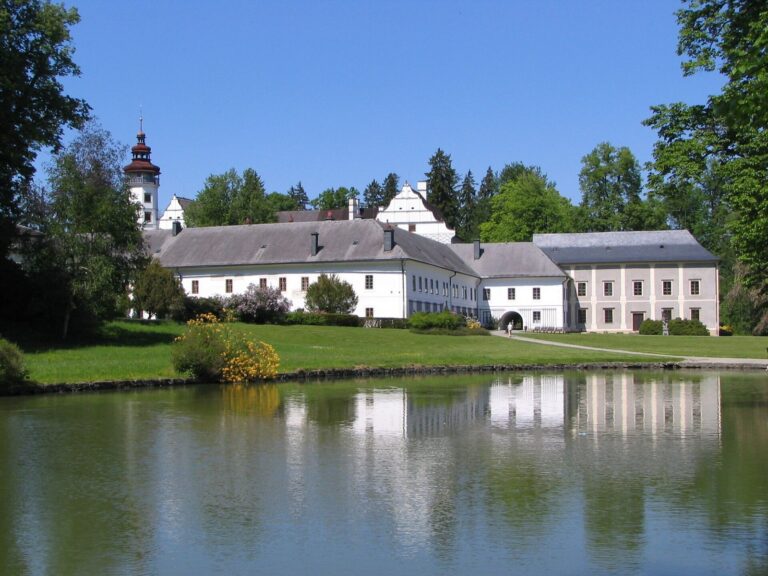
The complex is divided into three sections: the Gothic upper castle and the Renaissance middle and lower castles. The middle and lower sections contain extensive rooms with original stucco, or decorative plasterwork, and fragments of frescoes, paintings made on wet plaster.
Gothic upper castle
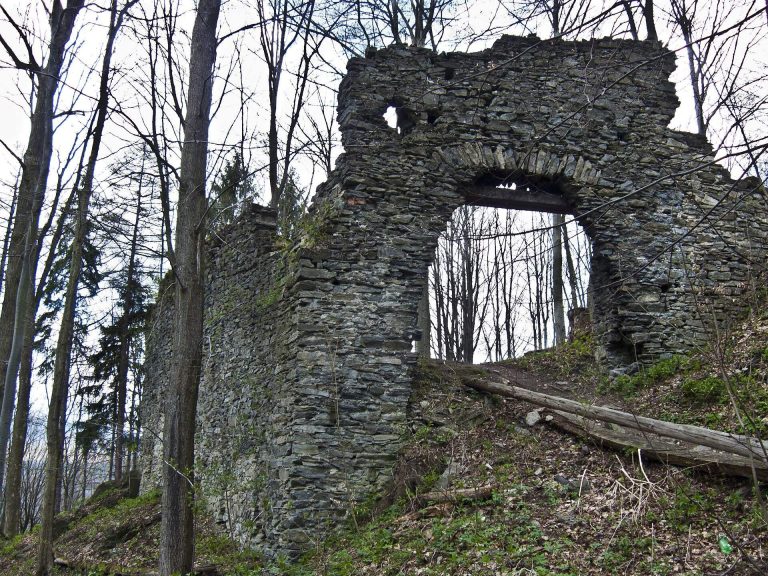
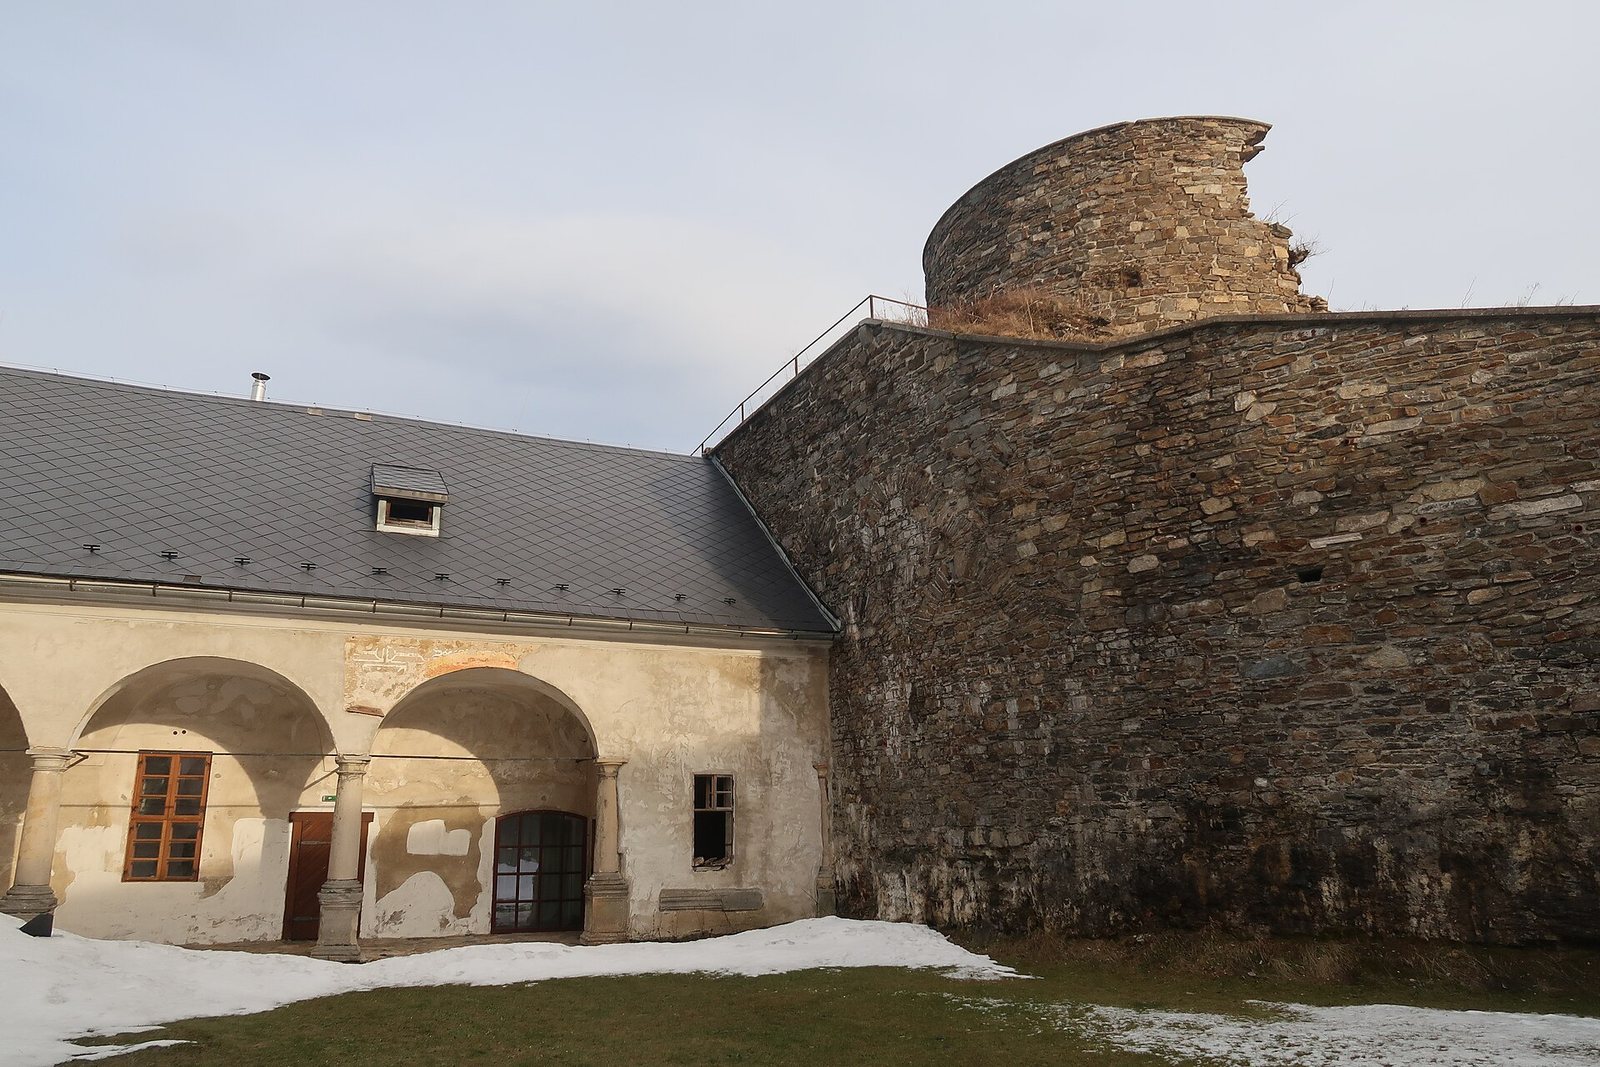
The upper castle survives as ruins. Its defensive works were strengthened during the fifteenth-century remodelling, which included the addition of an observation tower.
Renaissance sections
Middle castle
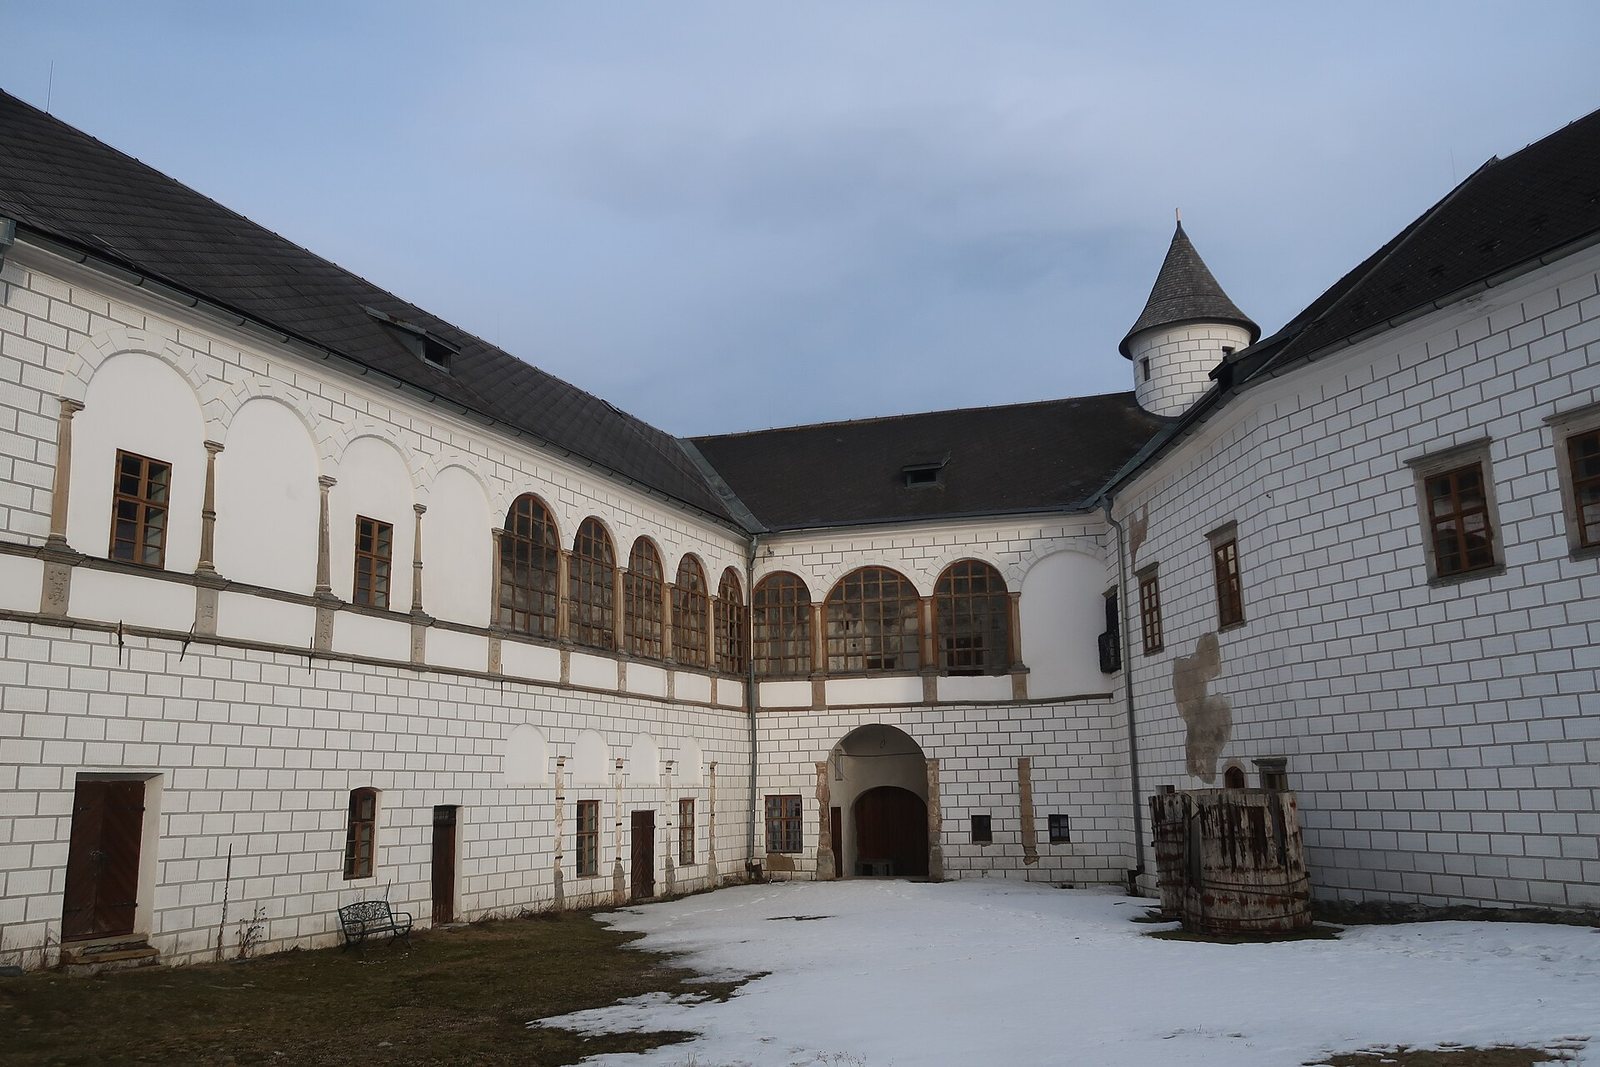
The middle castle has three wings arranged around a courtyard, which is surrounded by arcades, rows of arches supported by columns or piers.
Lower castle
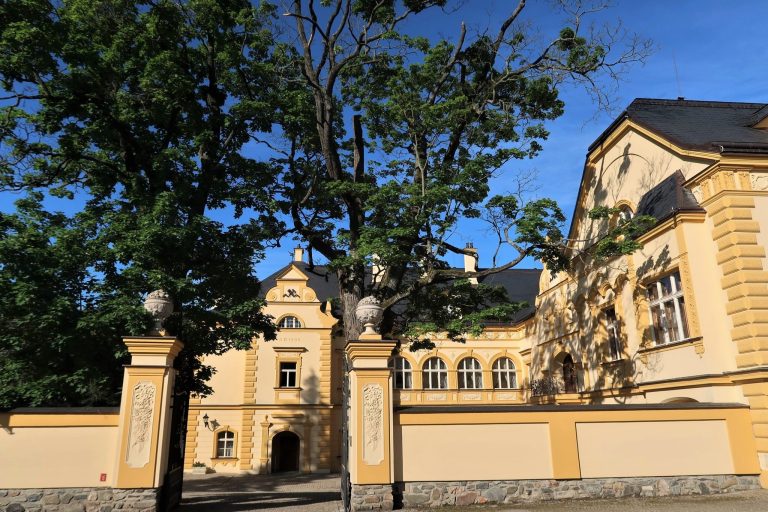
The lower castle includes an entrance gate. An inscription above a doorway in one of its towers indicates that at least part of the construction was complete by 1597.
Parish church
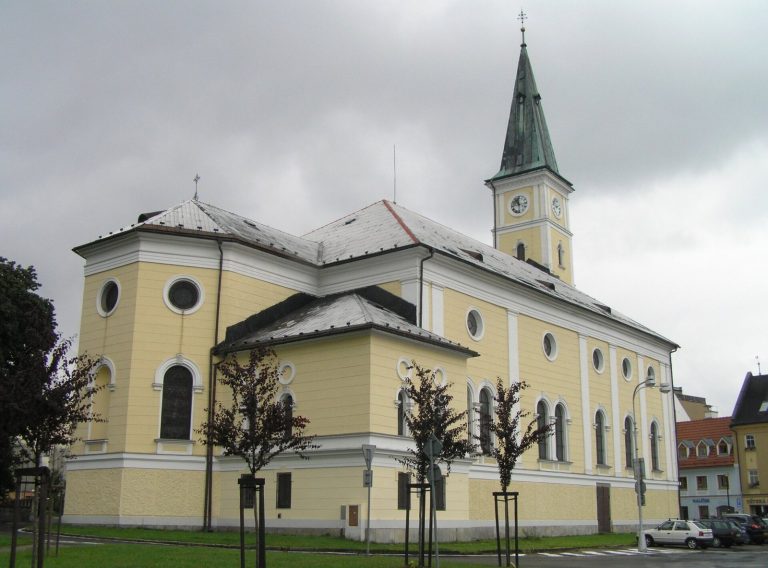
The parish church’s architecture draws on the design of the castle.