Beaurepaire Castle: A Historic Residence in France
Site at a Glance
- Popularity
- Medium
- Country
- France
- Primary era
- Early Modern
- Eras represented
- Medieval, Early Modern, Modern
- Civilizations
- French
- Site type
- Domestic
- Remains
- Castle
On this page12 sections
History
Medieval origins
Beaurepaire Castle stands in the commune of Beaurepaire, in the Oise department of France. Its first medieval castle dates to the thirteenth century, and it is the oldest castle in the vicinity of Halatte Forest.
Rebuilding from the sixteenth century
The castle was first rebuilt after 1510 under Adrien de Hénencourt. Its principal buildings date from 1577 to 1614 and are attributed to Pierre de Lameth, governor of Creil, and his wife, Catherine du Plessis.
Demolition and protection
A third wing on the north side was demolished in 1809 after falling into disrepair. The castle was listed as a French historic monument by an order dated 29 December 1978.
Remains
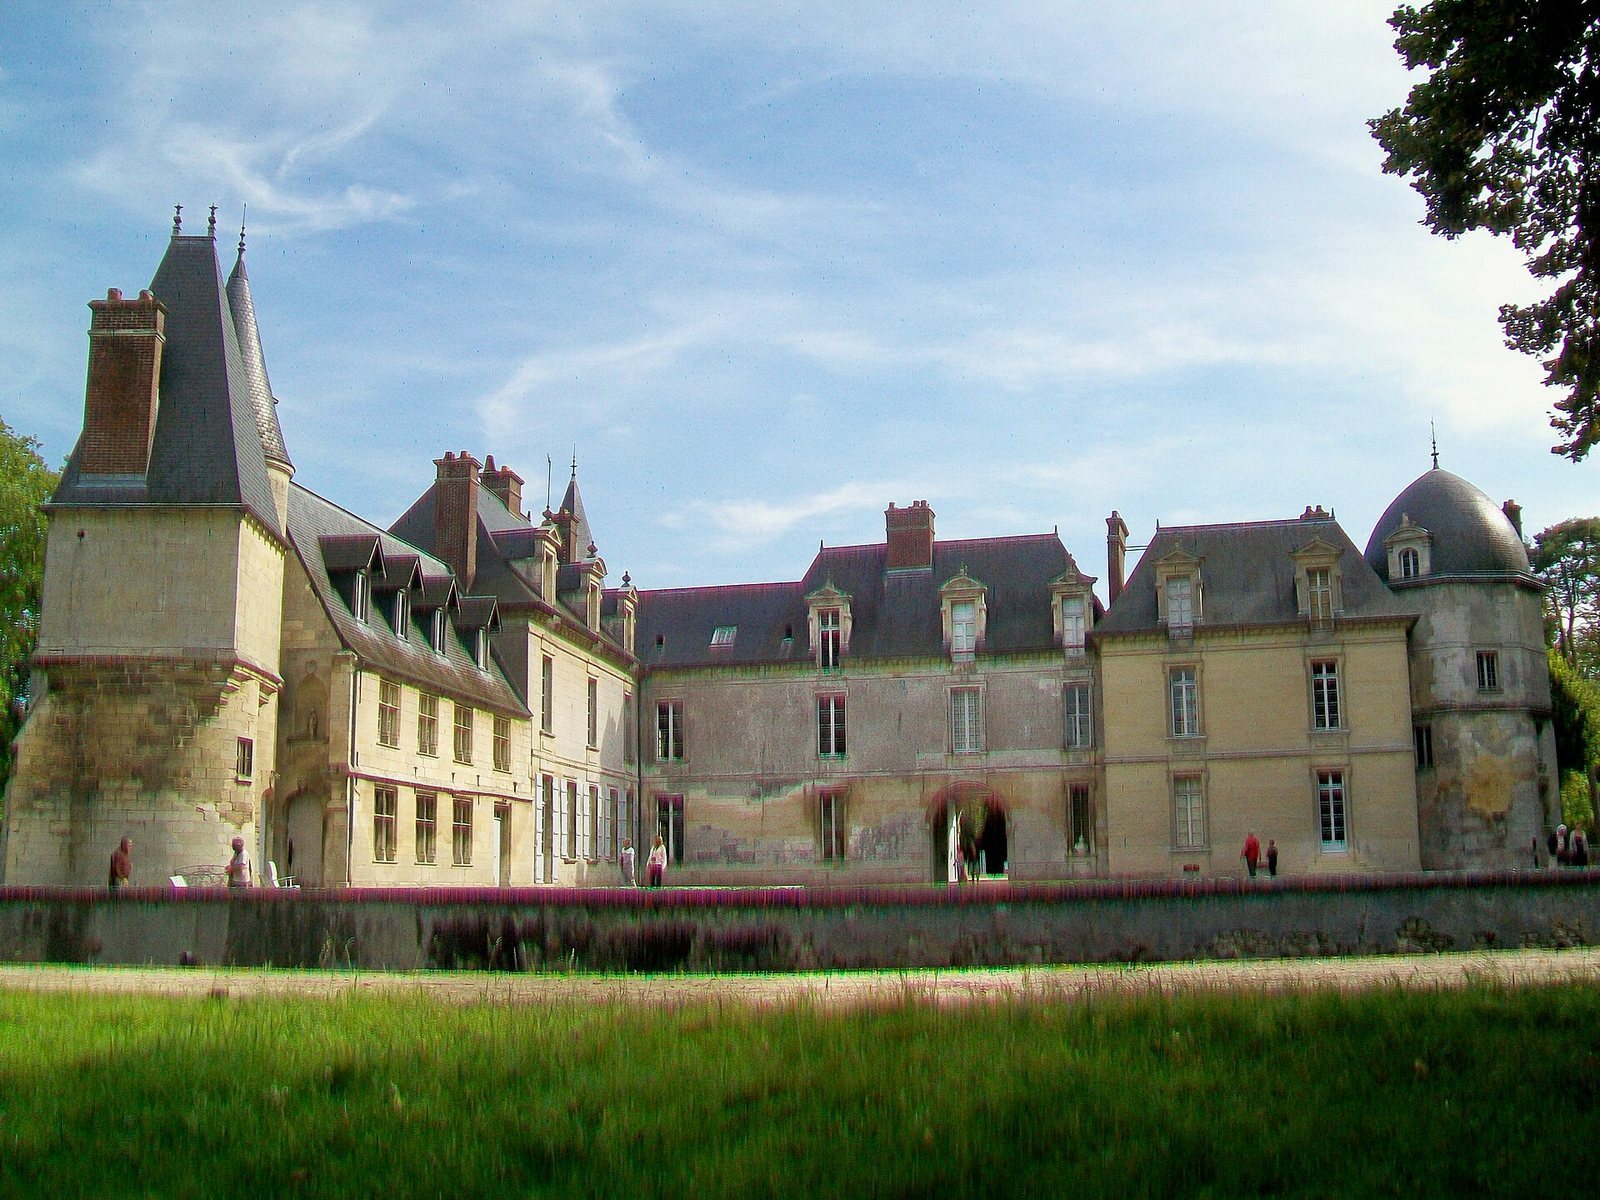
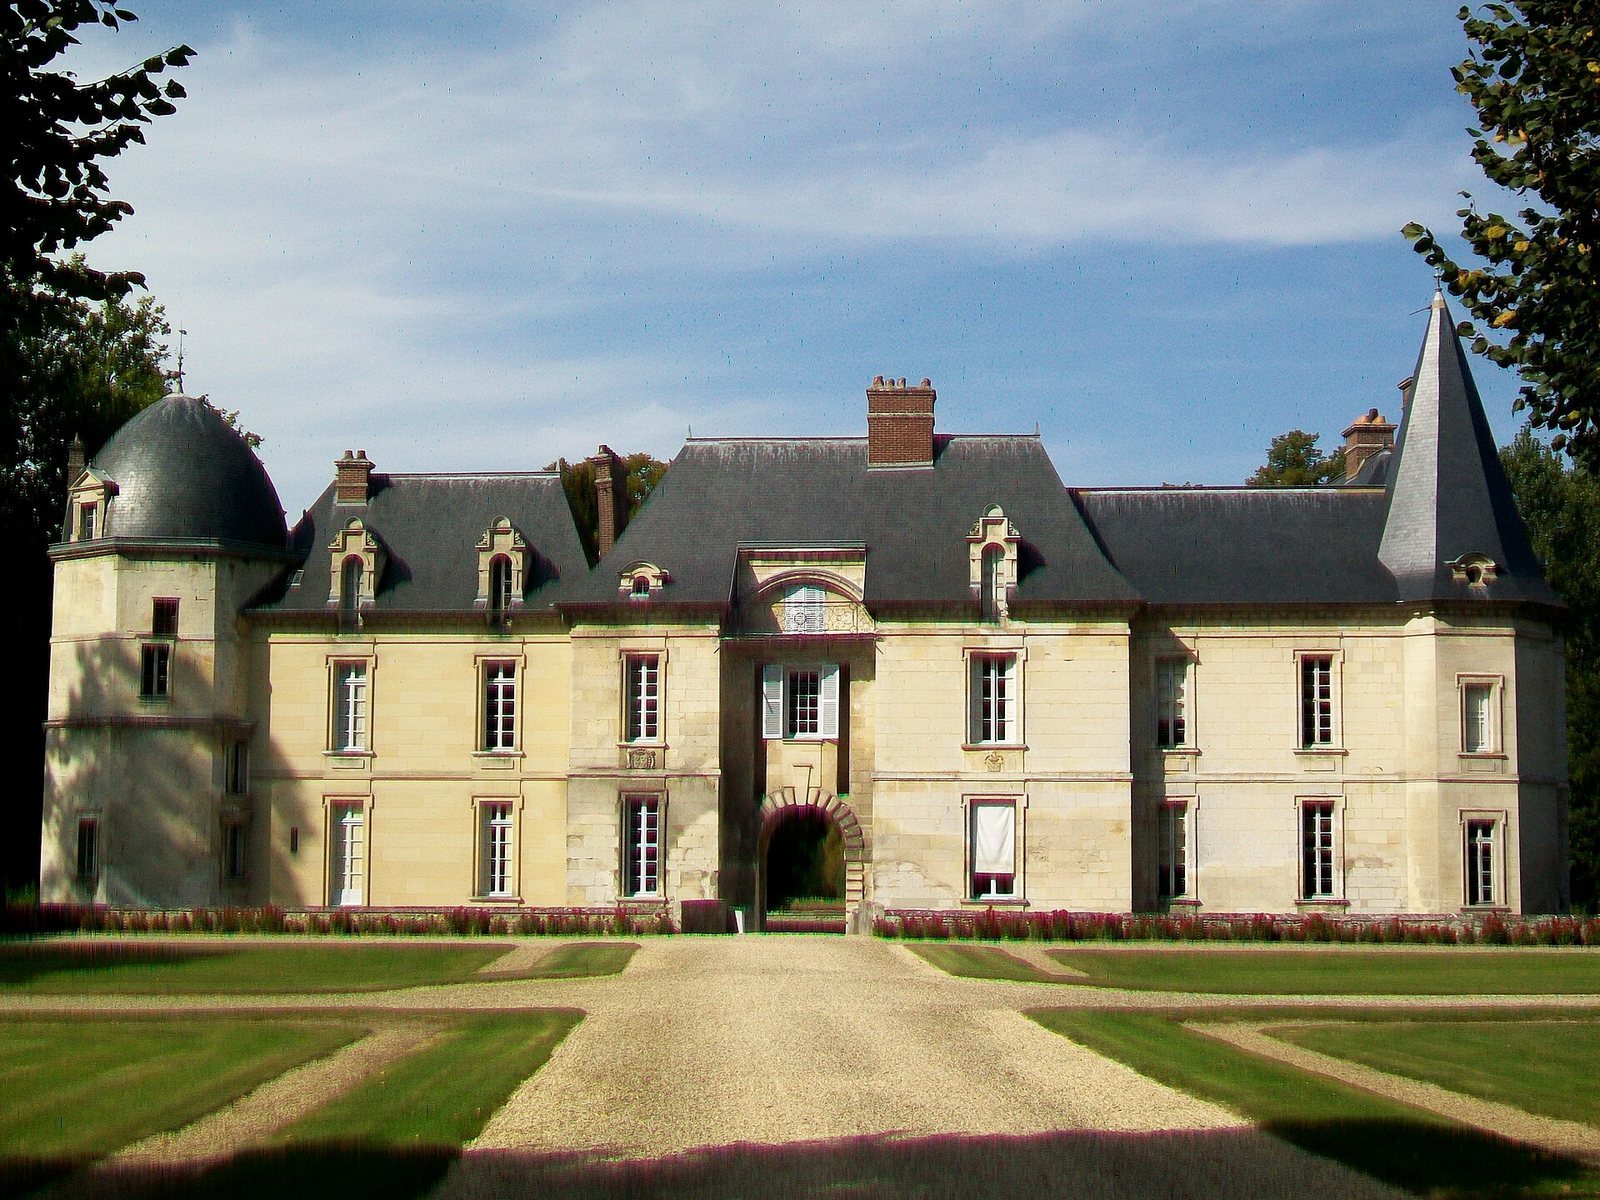
The castle is a group of buildings set at right angles, with south and north wings that differ in form. Surviving fabric ranges from parts of the medieval castle to later residential buildings and additions.
Medieval remains
A cellar and a spiral staircase are the surviving parts of the first medieval castle.
South wing
Entrance and former kitchen
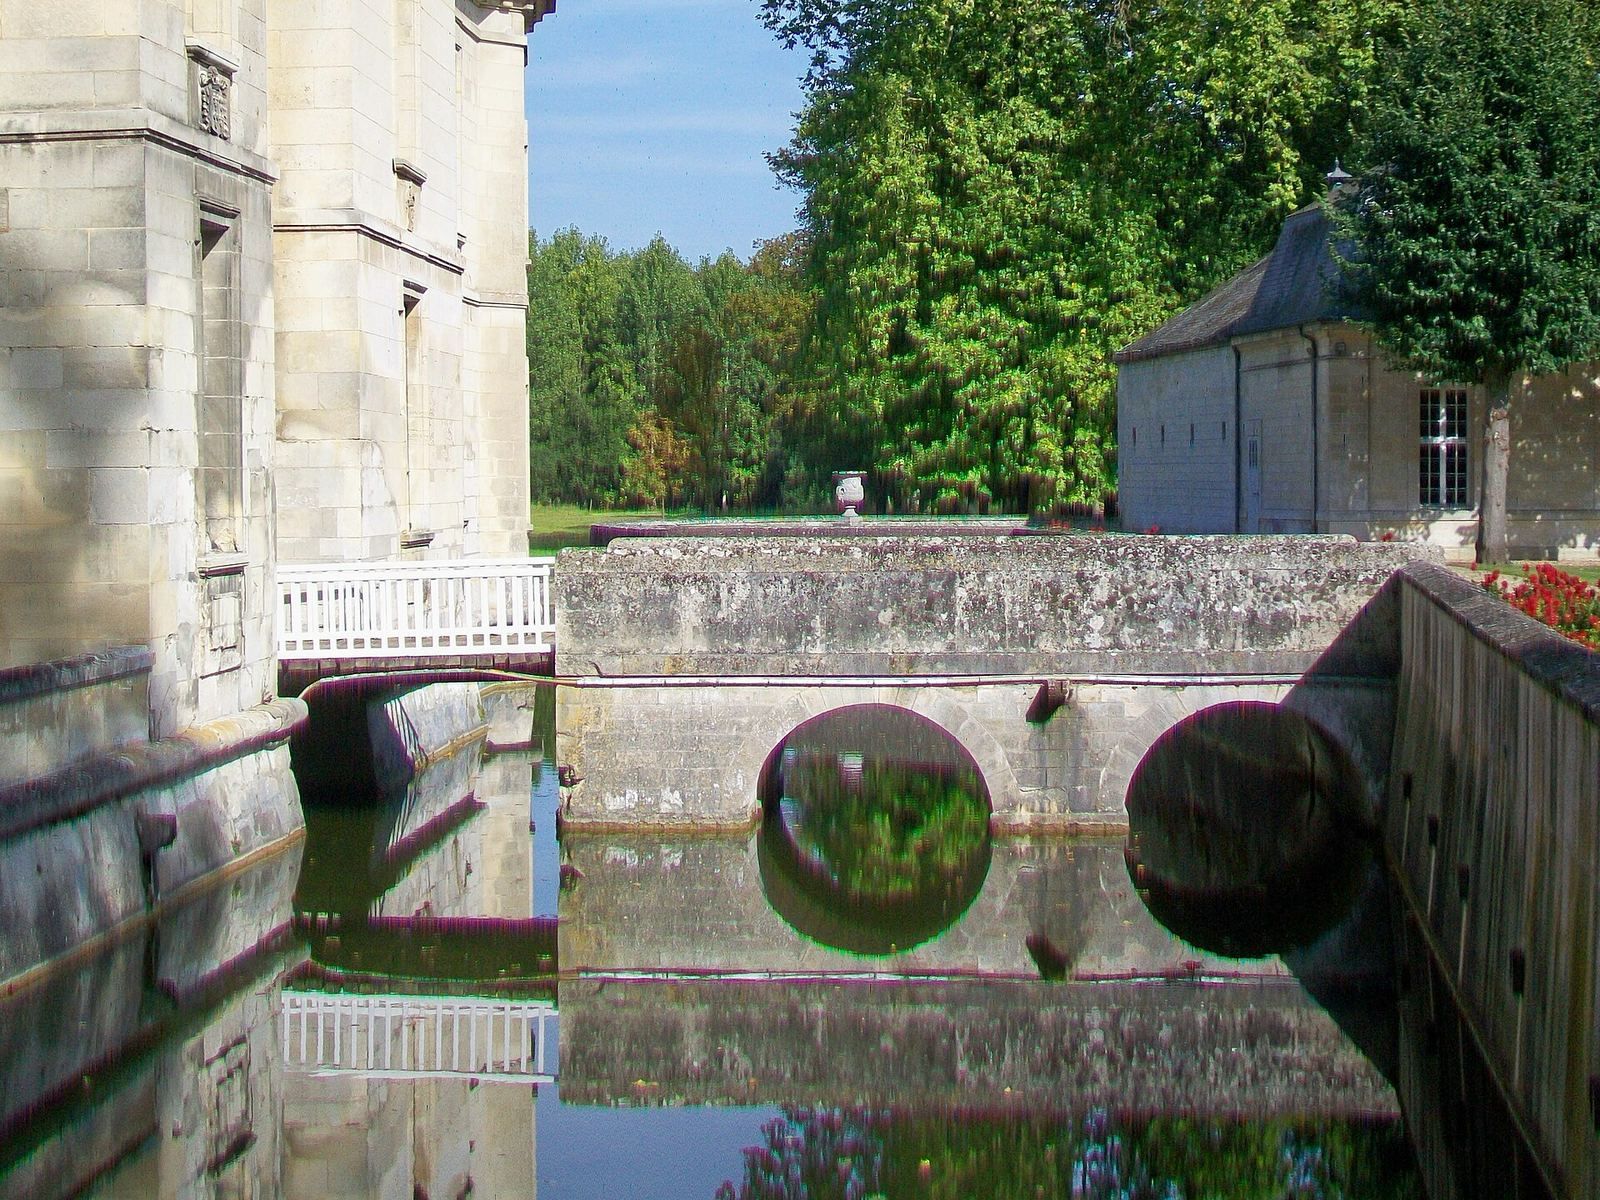
A central portal in the south wing was once approached by a drawbridge. Beside it stands the former kitchen, built in 1425 under Mauroy de Saint-Ligier. Alterations later incorporated the kitchen into the castle buildings.
Octagonal tower
An octagonal tower stands at the west end of the south wing and dates to 1577. Its domed roof was built between 1871 and 1884. The building between the tower and the central body was added in 1901.
North wing
Residential buildings
The north wing is the principal residential range and consists of two buildings. The lower building on the north side retains its original windows, which are divided into sections by structural bars.
Northern end group
At the far north end, a group includes a stair turret and a square pavilion set on the base of a large round tower. Another square pavilion projects above a smaller base, supported by projecting masonry.