Loučná nad Desnou Castle: A Renaissance and Baroque Aristocratic Residence
Site at a Glance
- Rating
- 4.4
- Popularity
- Low
- Country
- Czechia
- Primary era
- Early Modern
- Eras represented
- Early Modern
- Civilizations
- Habsburg, Holy Roman Empire
- Site type
- Domestic
- Remains
- Castle
On this page8 sections
History
Loučná nad Desnou Castle is a Renaissance and Baroque aristocratic residence in Czechia, developed by the Žerotín family from an earlier hunting lodge at the end of the fifteenth century. The site belonged to the Velké Losiny estate before becoming an administrative center in its own right, and later passed through monastic, noble, industrial, and state ownership.
The Žerotín foundation
The Žerotíns built a small hunting lodge here when Loučná nad Desnou formed part of the Velké Losiny estate. From 1608, they began developing the settlement, then known as Vízmberk, as a second administrative center. An Italian building workshop constructed the Renaissance castle during this phase. In 1616, the Vízmberk estate became independent from Velké Losiny, although the two estates were later reunited and separated twice.
By the late eighteenth century, the estate had entered a new period. In 1770, Jan Karel of Žerotín surrendered Vízmberk to his creditors, and the Velehrad monastery purchased the castle in 1772. The monastery’s abbot commissioned a chapel dedicated to Saints Cyril and Methodius, ninth-century Christian missionaries associated with the conversion of Slavic populations. In 1784, Joseph II, the reforming Holy Roman Emperor, dissolved the monastery. Its property passed to the state through a religious fund, a state-administered body for managing property taken from dissolved ecclesiastical institutions. The following year, the castle chapel became a parish church.
Nineteenth-century owners
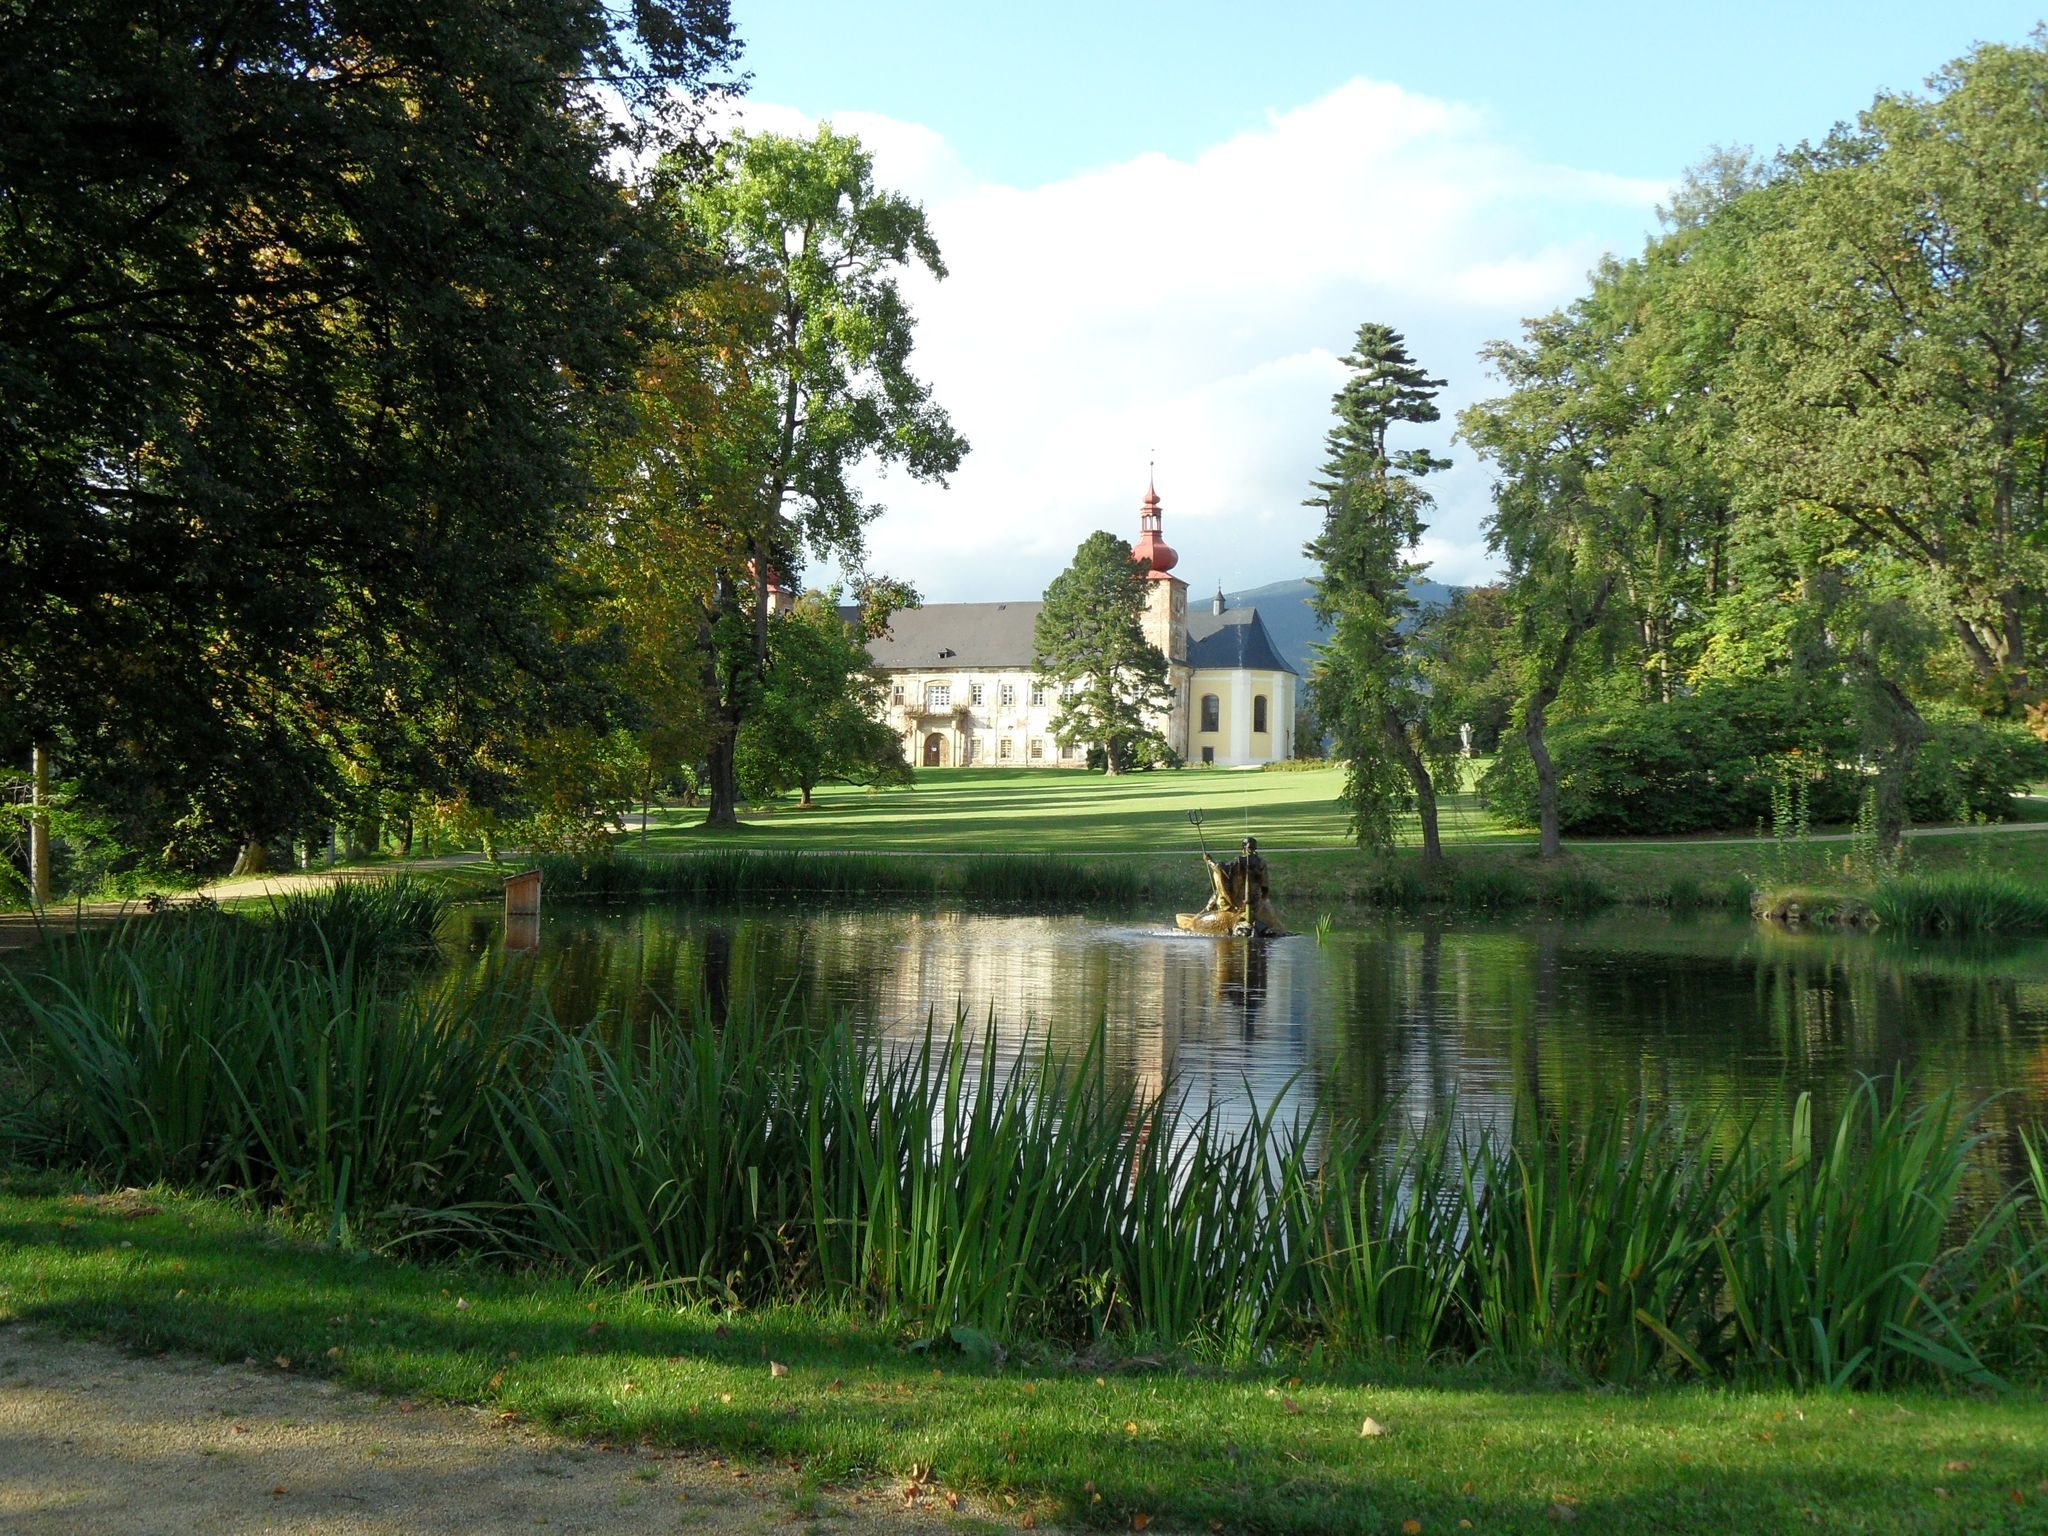
Antonín Bedřich, Count Mitrovský of Nemyšl, bought the estate in 1833. He reorganized and improved the ironworks at Sobotín and Petrov and also contributed to the development of the castle park. The Klein brothers acquired the castle in 1844 after building their wealth through the expansion of the Sobotín ironworks. They established a naturalistic park with rare trees and assembled an extensive picture collection at the residence.
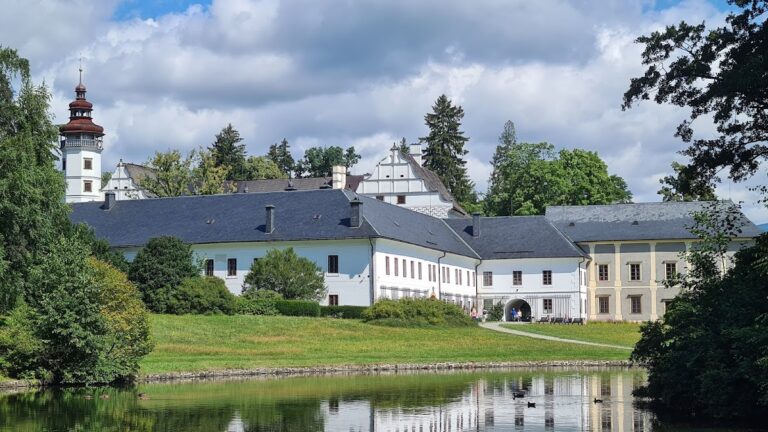
After the Kleins were raised to the nobility, Loučná Castle served as their representative aristocratic residence. Their picture collection was later removed from the castle and became part of the gallery at Velké Losiny Castle.
Nationalization and later adaptations
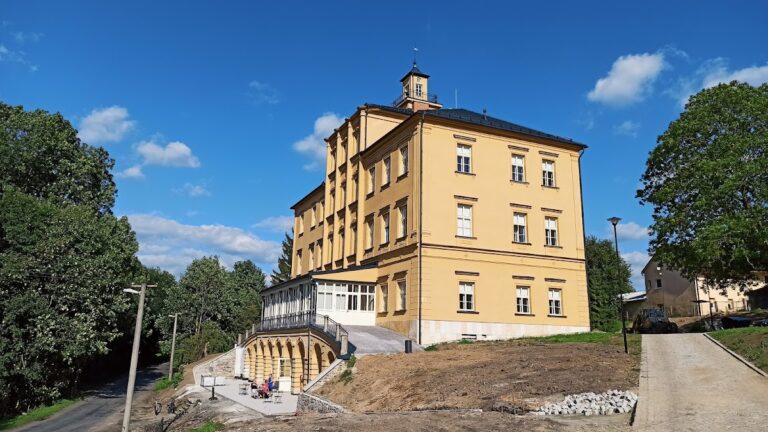
In 1945, the estate and castle were nationalized. The change began a period of gradual deterioration in the building and neglect of the park, while most interior furnishings were transferred to storage facilities at Velké Losiny Castle. A reconstruction carried out from 1969 adapted the castle for use as a correctional facility for juveniles.
From 1992, the municipality and descendants of the Klein family undertook another reconstruction, seeking to repair the castle and establish a hotel and hotel school. The project could not secure sufficient financing. Since 2009, the castle has been privately owned by Georgius Denator s. r. o. and is inaccessible to the public. The castle and park are protected as a cultural monument of the Czech Republic.
Remains
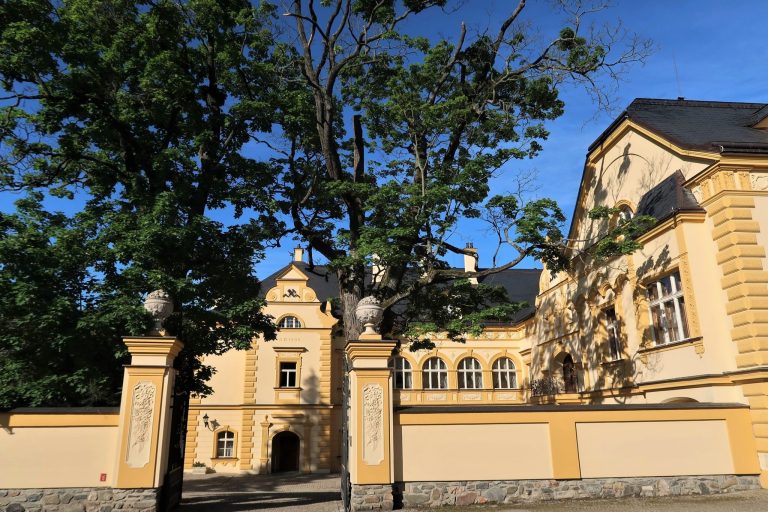
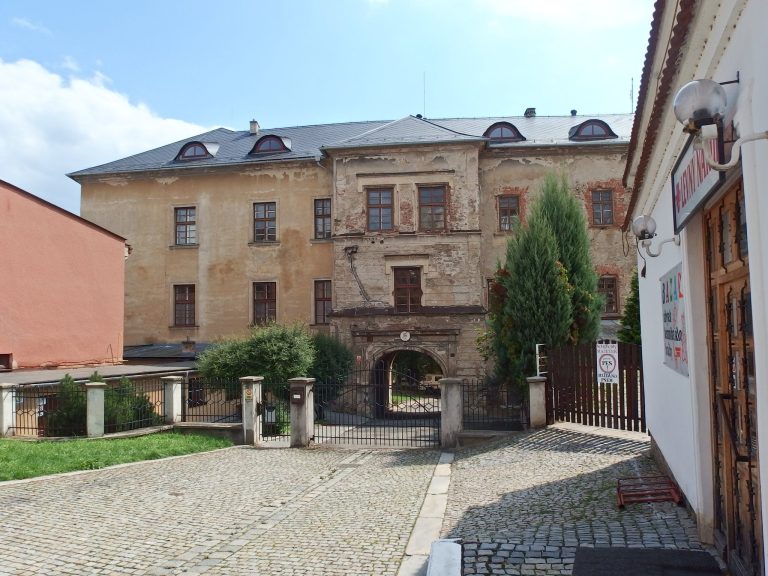
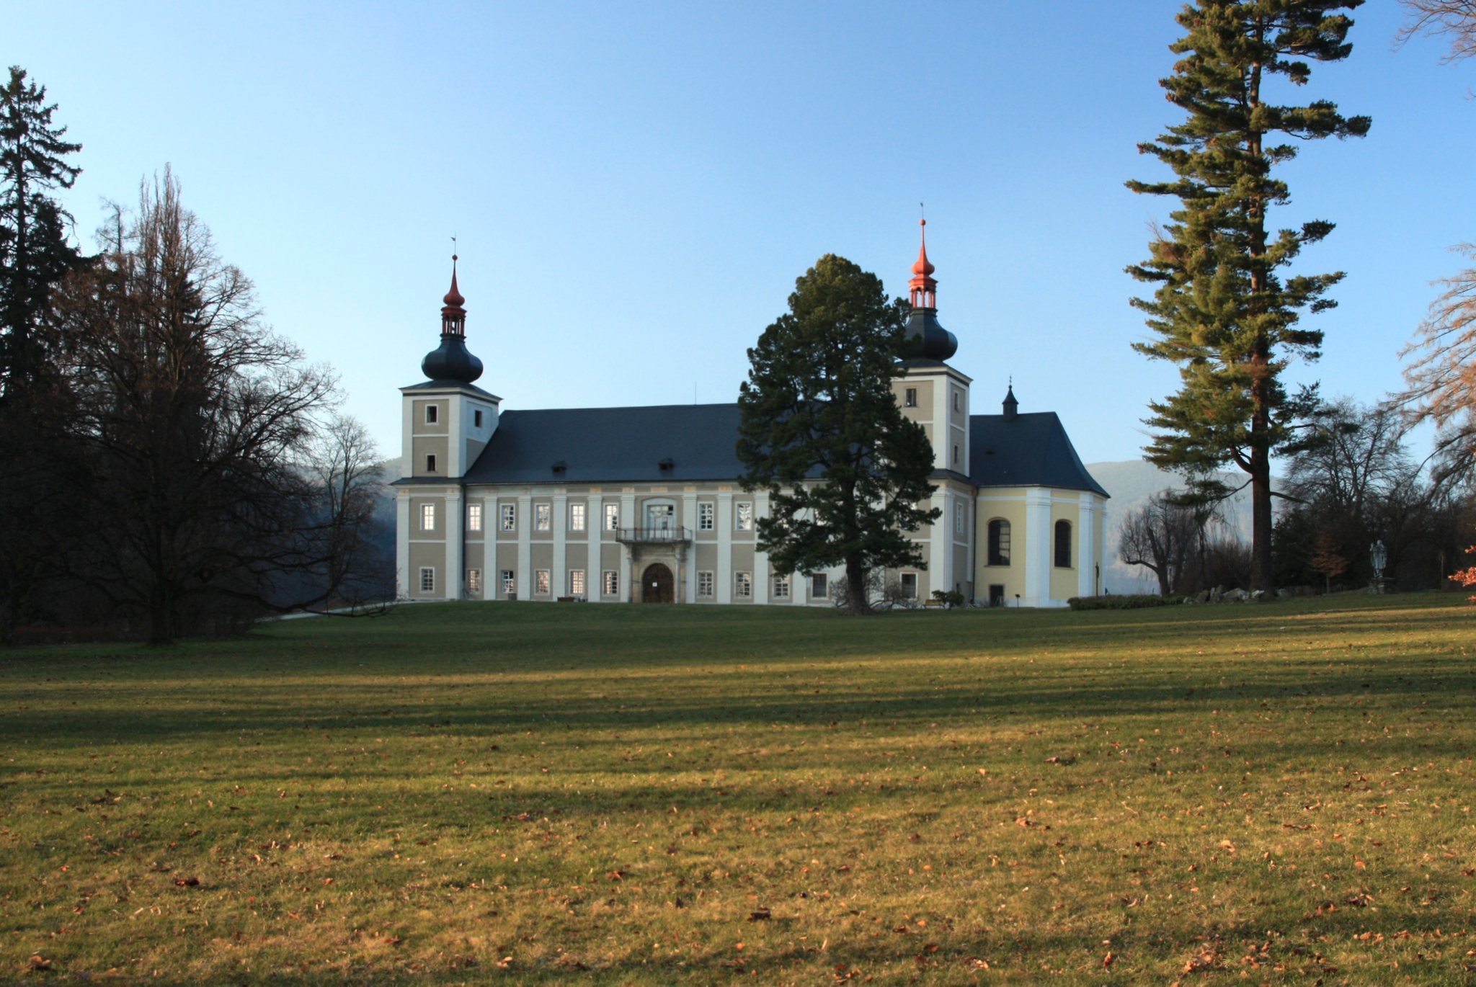
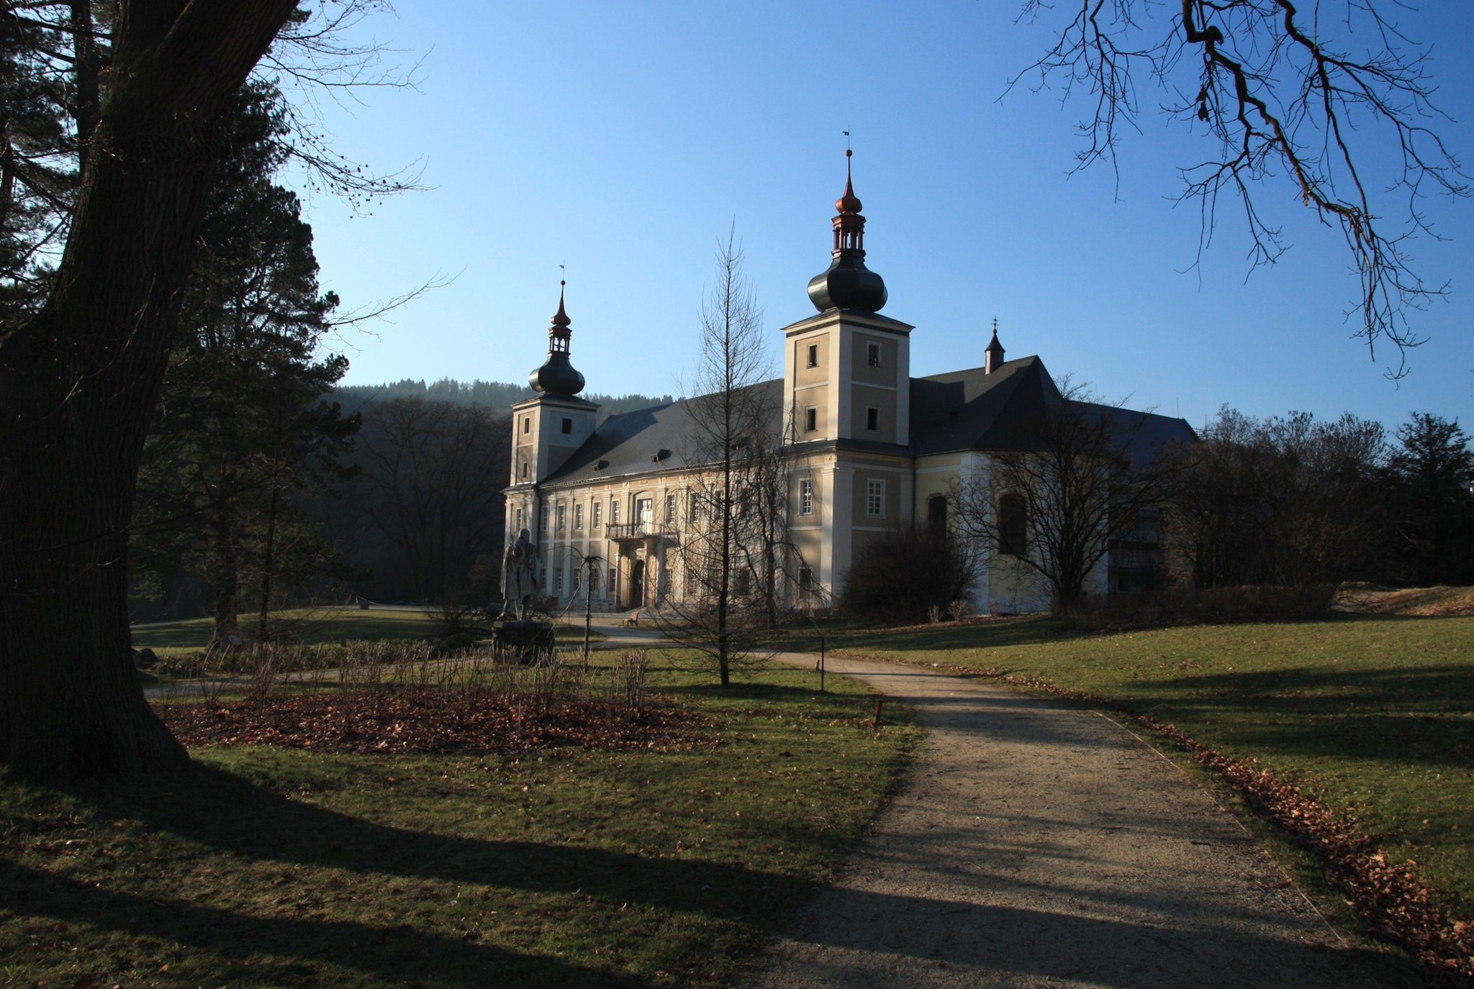
The castle stands in the southern part of Loučná nad Desnou as a free-standing group of one-storey buildings. Its layout combines a four-wing Renaissance core with a later three-wing Baroque addition on the south side. The original Renaissance building has a rectangular plan and encloses a courtyard, while the southern extension faces the garden and incorporates towers at the corners of its southern wing.
Renaissance core
The Renaissance core preserves the basic courtyard arrangement established during the Žerotín building campaign. Most ground-floor rooms have barrel vaults, continuous semicircular or segmental ceilings formed from masonry, while the upper-floor rooms have flat ceilings. These surviving structural features express the division between the earlier residential and administrative building and the later additions.
Baroque ensemble
The three-wing Baroque section adjoins the Renaissance building on its southern side. Its courtyard elevation is formed by glazed arcades, and pilasters, shallow wall-attached supports resembling columns, articulate the facades of the southern and western wings. The towers have corner lesenes, narrow projecting vertical strips that emphasize the edges of a facade.
A chapel stands beside the eastern side of the southern wing. Its chancel, the area containing the altar, has five sides. The nave is covered by a saucer vault, a shallow domed vault, while the chancel has a lunette vault formed where smaller vaulted openings intersect a larger vault.
Park and estate features
The castle grounds included a garden and later a naturalistic park containing rare trees. The surrounding manorial complex comprised a farmyard, brewery, distillery, inn, and mill, reflecting the castle’s place within a wider estate rather than as an isolated residence. The Klein family’s picture collection, once assembled at the castle, is now held at Velké Losiny Castle.