Rocca di Albornoz: A Papal Fortress at Narni


Site at a Glance
- Rating
- 4.2
- Popularity
- Medium
- Country
- Italy
- Primary era
- Medieval
- External website
- Open
- Eras represented
- Medieval, Early Modern
- Civilizations
- Holy Roman Empire, Papal States
- Site type
- Military
- Remains
- Castle
On this page13 sections
History
Rocca di Albornoz is a medieval defensive fortress at Narni in Italy, built in 1367 during the fourteenth-century effort to restore papal authority in central Italy. Construction was completed in 1378, and Cardinal Philippe d’Alençon attended its inauguration. The fortress formed part of the network of strongholds organized by Egidio Albornoz, a Spanish cardinal and papal legate, after the Avignon Papacy, the period from 1309 to 1377 when the popes resided primarily in Avignon rather than Rome.
Earlier foundations and papal control
The fortress occupied a site that had already served military purposes. A settlement had been established there during the Italian campaigns of Frederick I, known as Frederick Barbarossa, the Holy Roman Emperor. The area later accommodated a convent of Poor Clares, a contemplative Catholic order founded by Saint Clare of Assisi. Remains of the convent were incorporated into the fortress raised under Albornoz.
Control of Rocca di Albornoz changed repeatedly during the conflicts surrounding papal rule in central Italy. Pandolfo Malatesta captured it in 1395, but it returned to papal influence the following year and was placed under the jurisdiction of Andrea Tomacelli, brother of Pope Boniface IX. In 1417, Braccio Fortebraccio seized Narni and the fortress during his campaign in Umbria. It subsequently came under Pope Martin V and the Colonna family, an influential Roman baronial dynasty with longstanding political ties to the papacy, and later remained associated with the papacies of Eugene IV and Nicholas V.
War, residence, and changing ownership
Rocca di Albornoz endured a major assault during the attack on Narni in 1527. Spanish troops, German Landsknechte, meaning German-speaking mercenary infantry, and militias from Terni returned from the Sack of Rome and captured and devastated the city after an initial Narnese victory. The fortress suffered heavy damage but resisted capture.
Over the centuries, cardinals, popes, and emperors were hosted within the fortress. Alessandro Piccolomini, an archbishop and astronomer, and Cardinal Durante Duranti appear among its castellans or guests. A castellan was the official responsible for commanding and administering a fortress. Count Francesco Cenci was imprisoned there.
In 1798, a French army of 14,000 men commanded by General Berthier took the fortress. General Luigi Masi, commander of the Umbria Brigade, captured it without resistance in 1860, bringing it into the Kingdom of Italy. In the early twentieth century, the fortress was acquired by a Russian prince, who retained it until 1972. It is now municipal property.
Restoration and heritage
After a period of decline, the Municipality of Narni and the Province of Terni acquired and restored Rocca di Albornoz. The fortress is recognized as Italian national heritage, preserving a building whose history follows the changing political and military fortunes of central Italy.
Remains
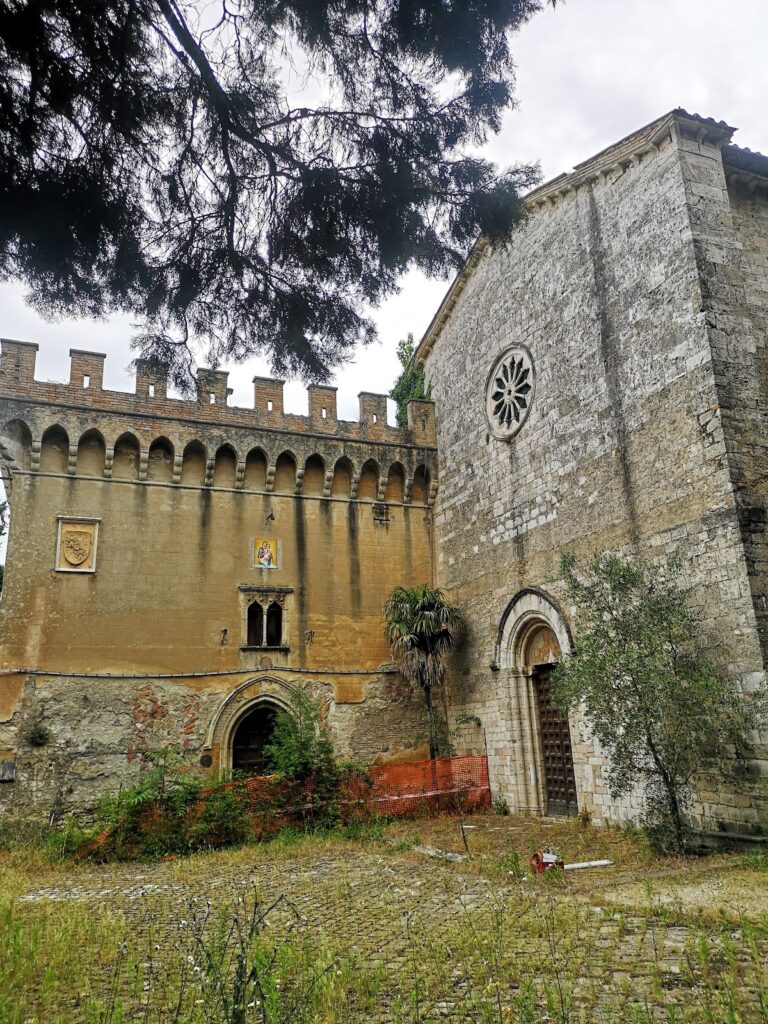
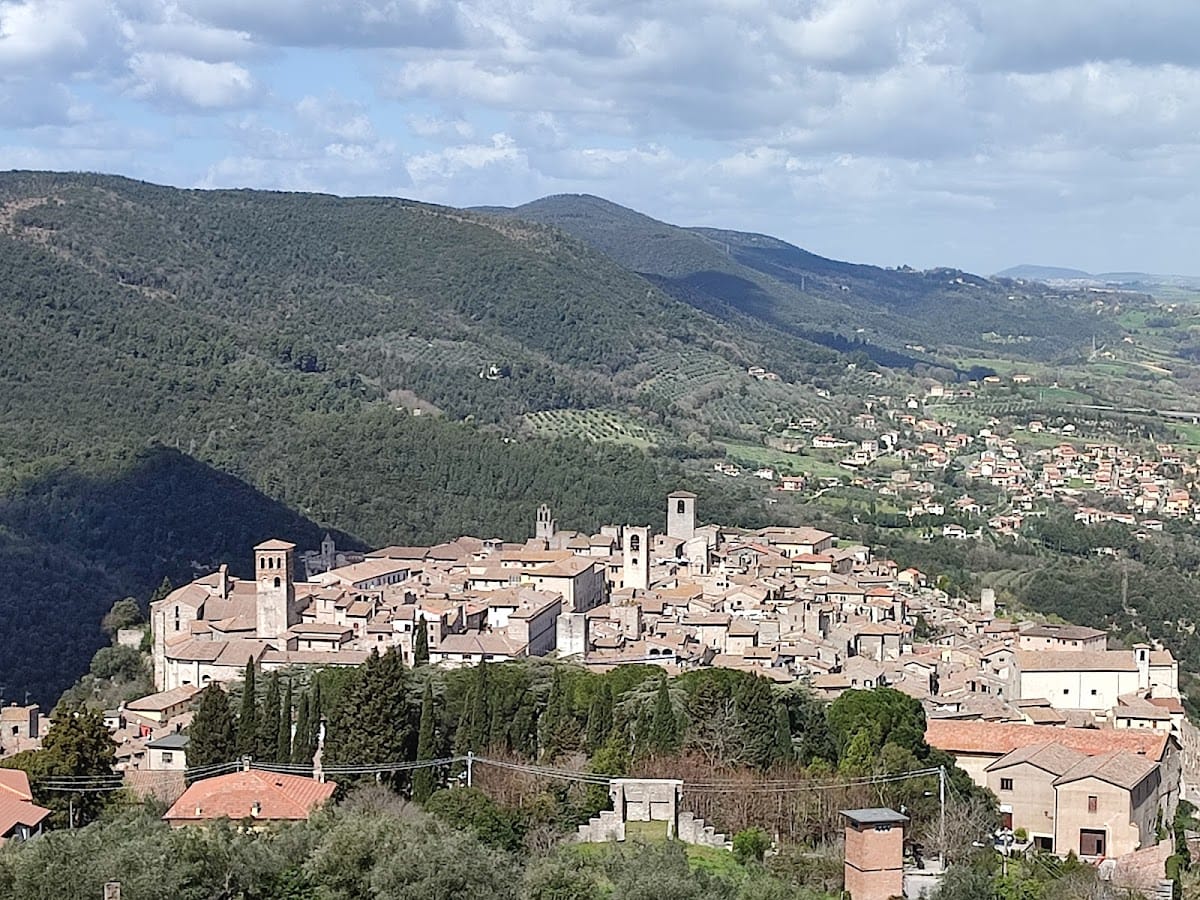
Rocca di Albornoz stands 332 metres above sea level on a hill above Narni. Its elevated position overlooks the town, the Nera River valley, the Terni basin, routes toward Perugia, Amelia, and Terni, the Via Flaminia, and the road toward Orte and Lazio. The fortress has a quadrangular plan built from dressed stone blocks, with sides measuring 60 braccia, approximately 36 metres. A braccio was a historical Italian unit of length.
Walls and towers
The Maschio
The largest and highest corner tower is the Maschio, whose sides measure 20 braccia, approximately 12 metres. The name means “male” tower and identifies the principal or strongest tower of a fortified complex. The structure combines the Maschio tower with a corresponding female tower, and it is the corner tower visible from the inner courtyard. It was formerly separated from the rest of the fortress and reached by a drawbridge. Designed as the final defensive stronghold, it contained a water reserve beneath its terrace for emergencies.
The corner towers
Four towers project from the corners of the outer walls. Their arrangement and loopholes, narrow openings used by defenders to observe or fire at attackers, protected the wall sections between neighboring towers. The fortress includes the tower of San Bernardo on the north side facing the city, the tower of San Jacopo on the south side, and the tower of San Filippo on the east side, together with the Maschio.
Defensive circuits
A strong outer wall circuit, a second wall circuit, and a surrounding moat protected the fortress. The hill’s elevation helped shield the uphill approach from enfilading fire, which attacks along the length of a wall or defensive position. The interior stairways were exceptionally narrow, allowing an attacker to advance in single file.
Later fortifications and connected defenses
The Arvolte outpost
In 1484, Pope Sixtus IV ordered further fortification works, completed under Pope Innocent VIII. The fortress was connected with an outpost in the Arvolte district near the hospital. The outpost consisted of five round towers and was joined directly to Rocca di Albornoz by an underground passage. Tradition also held that the same underground system connected the fortress with Piazza dei Priori, Narni’s central square.
La Scarmigliata
A very long culverin called La Scarmigliata was installed on the Maschio in 1555. A culverin was a long-barrelled early firearm used chiefly as artillery. Its barrel carried the municipal emblem, a raised griffin with a windswept, disordered mane.
Courtyard and interior spaces
The inner courtyard contains two elegant Gothic-style porticoes. They are associated with the preferences of Philippe d’Alençon, who succeeded Albornoz, while Albornoz’s approach was described as primarily functional. Later Renaissance interventions commissioned by prominent patrons changed the fortress’s original austere appearance. Named interior spaces include the Armory Hall, the Audience Hall, and the Hall of Honors.