Pustý zámek: A Ruined Gothic Rock Castle in Czechia


Site at a Glance
- Rating
- 4.8
- Popularity
- Very Low
- Country
- Czechia
- Primary era
- Medieval
- External website
- Open
- Eras represented
- Medieval
- Civilizations
- Holy Roman Empire, Kingdom of Bohemia
- Site type
- Military
- Remains
- Castle
On this page11 sections
History
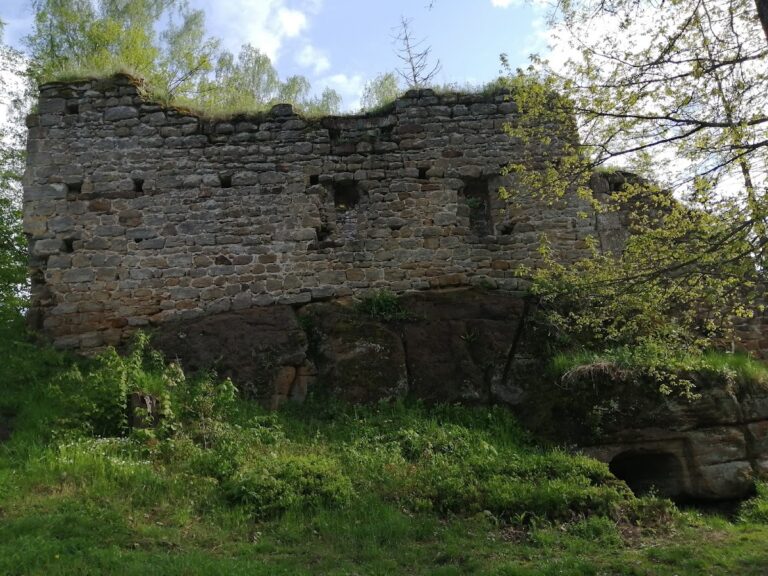
Pustý zámek is a ruined Gothic rock castle in Czechia, south of Zakšín near Dubá, whose construction is dated to 1319. Built into natural sandstone formations, it belonged to the medieval landscape of southern Bohemia and later became associated with the settlement and estates around Zakšín.
Early occupation and construction
Pottery fragments from the site date from the second half of the thirteenth century to the beginning of the fourteenth century. Further material dates to around 1400. Together, these finds suggest that the castle may have been occupied during two separate periods, with an interval in which it was unoccupied and deteriorated. The main construction phase is dated to 1319, although the earlier pottery indicates activity in the area before that date.
Zakšín and the medieval estates
The castle’s later history is connected with Zakšín, which was first mentioned in writing in 1402 as part of the Čap Castle estate. Čap Castle probably disappeared at a later date, after which Václav Berka of Dubá began using the territorial byname “of Zakšín.” The castle near Zakšín may have taken the place of the abandoned Čap.
Around 1430, Zakšín passed to Václav’s son Aleš, another member of the Berka noble family, a medieval Bohemian aristocratic house. Aleš used the same byname even though he lived at Kuřívody. From 1460 onward, records describe Zakšín only as a village. Toward the end of the fifteenth century, the Berkas attached it to the Starý Berštejn estate.
Protection
The surviving castle is protected as a cultural monument of the Czech Republic. It also lies within the Kokořínsko–Máchův kraj Protected Landscape Area, a designated region where natural and cultural features receive legal protection.
Remains
Pustý zámek occupies a descending pseudo-spur of Turonian sandstone, a rock formed during the Turonian age of the Late Cretaceous period. The site consists of three separate rock blocks. Ditches divide the blocks from the main rock mass and from one another, while the castle buildings were partly cut into the stone. Above ground, timber construction predominated, with masonry surviving mainly on the western side of the penultimate rock block, where it probably helped level the terrain.
Rock blocks and defenses
Outer defensive section
The first section of the castle core served exclusively defensive purposes. It was separated from the second section by a ditch as much as eight metres wide. The ditch used a natural fissure in the rock, and at the entrance it was narrowed by three metres through the retention of a massive rock base. The remaining fortifications were chiefly wooden, although stone walls may have occupied some locations.
Drawbridge entrance
A drawbridge gave access to the second section, and its counterweight pit survives. The second and third sections were separated only by a cleft in the rock. Around the three rock blocks, additional ditches were one to two metres deep and about two metres wide at the bottom, reinforcing the natural defensive form of the site.
Building traces
Second section
Rock-cut foundation beds and sockets for anchoring beams preserve evidence of the castle’s timber buildings. The second section contains the foundations of a rectangular structure and indistinct traces of another quadrangular building. A circular feature there may have been a cistern, a structure used to collect or store water. The large foundation bed in this section may instead have supported a tower.
Third section
The third section contains a large foundation bed with a trapezoidal plan, which may have belonged to a residential building. A smaller foundation bed has a semicircular termination, while another space is sunk completely into the southern rock wall. The building associated with these features may have served as a chapel or as a kitchen containing an oven.