San Francesco al Prato Church: A Franciscan Monument in Perugia


Site at a Glance
- Rating
- 4.7
- Popularity
- Low
- Country
- Italy
- Primary era
- Medieval
- External website
- Open
- Eras represented
- Medieval, Early Modern, Modern
- Civilizations
- Italian, Papal States
- Site type
- Religious
- Remains
- Church
On this page17 sections
History
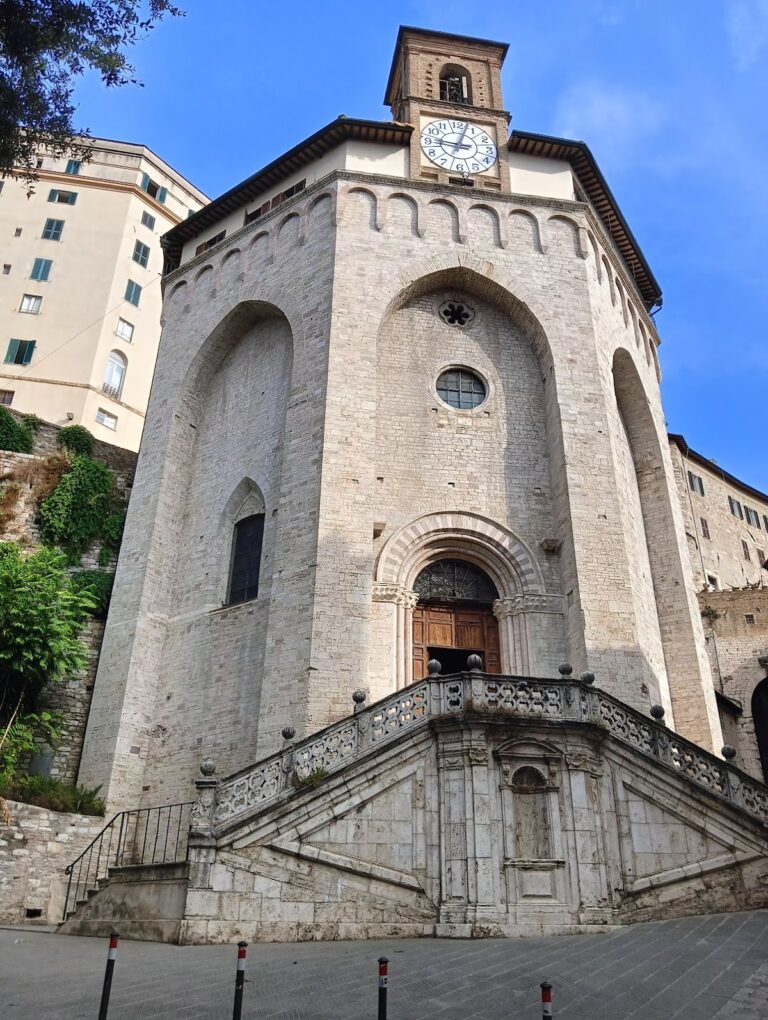
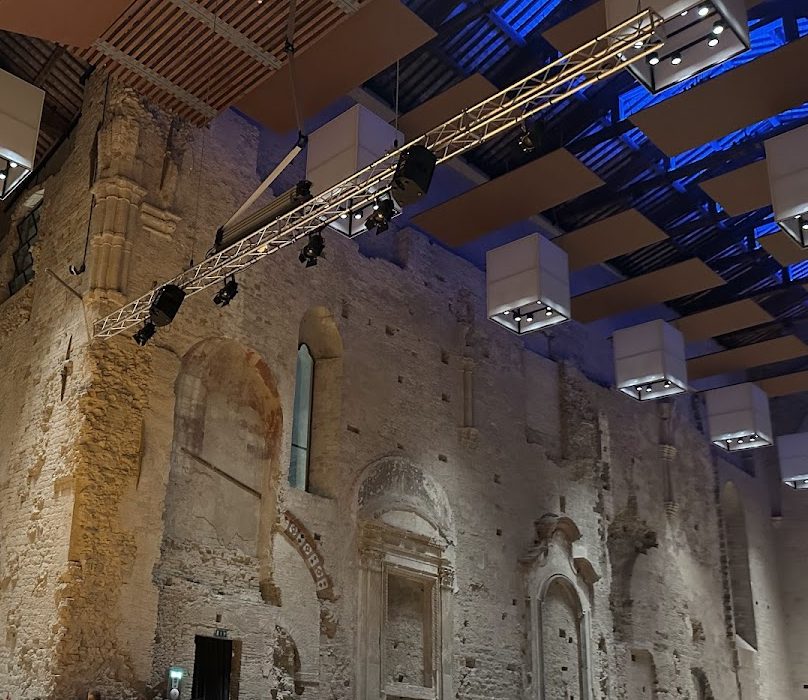
San Francesco al Prato church is a former Roman Catholic church in Perugia, Italy, built by the Friars Minor between 1251 and 1253 in the medieval Gothic tradition associated with the upper basilica of San Francesco in Assisi. Now deconsecrated and used as an auditorium, it formed part of a Franciscan monastic complex beside the Oratory of San Bernardino and became one of Perugia’s major religious, political, social, and artistic institutions.
Foundation and Franciscan settlement
The site lay in the Porta Santa Susanna district, in an area known as the campo d’orto, or garden field. The slopes were used for agriculture and burial before the present church was built. Around 1256, the Friars Minor moved their second Perugian settlement from the Pastina convent in Porta Sant’Angelo, now called San Francesco delle Donne, to this location. Its position nearer the city helped the friars provide charitable assistance to the growing poor population of Porta Santa Susanna.
Excavations begun in 2001 established that the church stands over the earlier church of Santa Susanna, known from twelfth- and thirteenth-century evidence. The two buildings were superimposed, with Santa Susanna serving as a broad lower church and an older shrine lying beneath the apse. The Franciscan crypt later housed the remains of Blessed Giles, an early companion of Saint Francis. His burial encouraged pilgrimage, but around the middle of the fourteenth century the crypt was closed and its entrance concealed to protect the remains from theft. It was subsequently used as a burial area.
Medieval learning and burial
From the fourteenth century, the convent housed an important Franciscan Studium Generale, an advanced center of learning within the order. The institution was associated with the education of the Franciscan popes Sixtus IV and Julius II. The church also developed into a preferred burial place from the Middle Ages through the eighteenth century. More than one hundred families, particularly leading noble families, used it for burials, along with religious figures, military captains, jurists, and writers. This concentration of tombs gave San Francesco al Prato the name “Pantheon of Perugia.”
Later divisions within the Franciscan order made the church the seat of the Conventual Franciscans, while the Spiritual Franciscans established themselves at San Francesco al Monte in Monteripido. The building’s location exposed it to landslides, groundwater, and earthquakes. Structural stabilization, restoration, and underground drainage works continued from the fifteenth century onward. In the late fourteenth century, lateral structures and family chapels were added to counter the thrust of the church. The Baldeschi, degli Oddi dei Montesperelli, and Michelotti families established chapels, of which the Baldeschi and degli Oddi chapels remain beside the transept arms.
Chapels and eighteenth-century transformation
In 1465, the Chapel of the Gonfalone was attached to the façade, partly concealing it. It contained a large processional banner by Benedetto Bonfigli showing San Francesco al Prato and Perugia. A related confraternity oratory, the Oratory of the Most Holy Conception, was built in the mid-fifteenth century and housed a banner associated with the plague of 1464.
Renewed structural difficulties in the eighteenth century led to a major remodeling directed by the Perugian architect Pietro Carattoli. He lowered the side walls and inserted a heavily founded internal lining known as a camicia, intended to reinforce the medieval structure. The intervention invaded the crypt, damaged or concealed fourteenth-century frescoes, and covered Renaissance altars. The added weight nevertheless accelerated subsidence. A replacement campanile was built outside the church on the right in 1748 because vibrations from the original bell tower were considered a contributing cause of the structural problems. The interior became a late-Baroque space, with frescoes by Francesco Appiani from 1780 to 1781, further painted decoration by Girolamo Perugini, and plastic decoration begun by Carlo Murena between 1780 and 1793 and completed by artists from Lugano.
Dispersal, decline, and modern restoration
During the Napoleonic seizures between 1797 and 1812, twenty-nine works were confiscated from San Francesco al Prato, reportedly about one-third of the works requisitioned in Umbria. Further dispersal followed the church’s transfer to state ownership after Italian unification. By the end of the nineteenth century, after repeated changes of function, severe structural deterioration had left the church abandoned. Dangerous vaults were progressively demolished.
In 1926, during the seventh centenary of Saint Francis’s death, San Francesco al Prato was recognized as a national monument. A restoration directed by Pietro Angelini sought to recover the building’s medieval Gothic appearance rather than preserve the eighteenth-century interior. The eighteenth-century portico beside the apse and the Chapel of the Gonfalone were demolished. After geological examinations, the façade was reconstructed in 1926 with original materials, using Bonfigli’s gonfalon as a visual guide, and the previously unfinished tympanum was completed. The degli Oddi Chapel was restored and structurally consolidated between 1921 and 1928 under Ugo Tarchi, with a new entrance from the piazza. The Carattoli lining began to be removed in 1962.
After the roof collapsed in 1968, the side walls were raised to their original height and the roof was rebuilt, first with metal trusses and later with wooden ones. The Baldeschi Chapel was restored in 1971. It had escaped the twentieth-century demolitions because it had not undergone Carattoli’s remodeling, and the remains of the jurist Bartolo da Sassoferrato were placed there in a Roman sarcophagus. Bruno Signorini presented the first project to convert the church into Perugia’s auditorium in 1982. Earthquakes in 1997 and nearby building works caused further damage, and restoration and conversion resumed in 2001.
The former convent has housed the Pietro Vannucci Academy of Fine Arts since the beginning of the twentieth century. A small part of the complex and the Oratory of San Bernardino returned to the Conventual Franciscans in 1932. The present auditorium project retains the open-sky character of the apse through glazing in the apse basin, while metal structures cover the apse and transept. After five years of restoration, the degli Oddi Chapel reopened in 2024. The work reorganized and reinstalled remains and artifacts connected with the former church, including the remains of Braccio Fortebraccio and the della Corgna family, the Bartolo sarcophagus, Ascanio della Corgna’s bust, and a digital re-creation of Raphael’s Coronation of the Virgin.
Remains
Overall structure
San Francesco al Prato has a Latin-cross plan with a single nave divided into three bays. Its medieval structure followed the Franciscan model associated with the upper basilica of San Francesco in Assisi. Repeated subsidence and later rebuilding have left the building as a consolidated ruin in which structural and decorative traces from several periods remain together. The twentieth-century raising of the side walls left a concrete bond beam along the nave, while the current roof rests on wooden trusses. Metal structures cover the apse and transept, and a large glazed opening in the apse basin preserves the auditorium’s open-sky treatment.
Medieval church fabric
Nave and façade
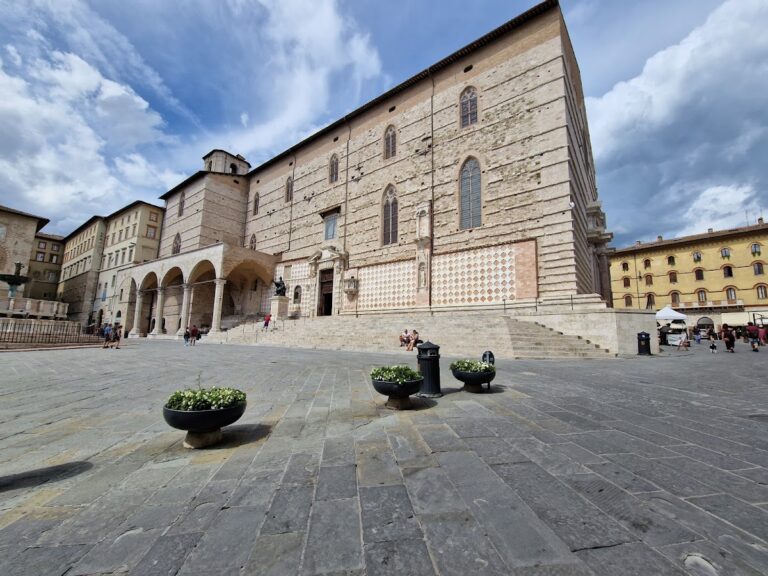
The original nave had pointed brick cross-vaults supported on pillars with inverted-cone capitals. Bifora windows, or paired openings, ran along the side walls and were repeated in the pentagonal apse. The polychrome façade is framed by two Romanesque-style lateral buttresses and topped by a tympanum. Its geometric white-and-pink marble inlay follows a Cosmatesque manner, using patterned colored stone associated with medieval central Italian architecture, and the upper façade contains a rose window. The original campanile stood on the left side and had a cylindrical body, a polygonal bell tower, and a spire. The replacement tower built in 1748 stands outside the church on the right.
Transept chapels
The Baldeschi Chapel is attached to the right arm of the transept, while the degli Oddi Chapel is attached to the left. Their former entrances from the nave had pointed arches decorated with geometric patterns in colored marble and glazed terracotta, and fragments of those decorations survive. The Baldeschi Chapel retains the Roman sarcophagus associated with Bartolo da Sassoferrato’s remains. The restored degli Oddi Chapel contains reorganized remains and artifacts connected with the church, including material associated with Braccio Fortebraccio and the della Corgna family.
Lower church and burial areas
Crypt and older shrine
The lower level beneath the church served as a broad crypt and burial area. It incorporated the earlier church of Santa Susanna and an older shrine beneath the apse. The crypt contained frescoes and panel paintings, while its Franciscan use included the burial of Blessed Giles. A sarcophagus decorated with scenes from the story of Jonah, probably discovered in the older shrine and dating to around AD 360, was reused for Blessed Giles’s remains and later served as an altar. It is now the altar of the Oratory of San Bernardino.
Burials and commemorative remains
The church formerly contained the burials of Biordo Michelotti, Braccio da Montone or Braccio Fortebraccio, members of the degli Oddi and Baglioni families, Atalanta Baglioni, Grifonetto Baglioni, Adriano Baglioni, Ascanio della Corgna and other members of his family, Bartolo da Sassoferrato, Fiorenzo di Lorenzo, and Scipione Tolomei. Braccio’s remains are associated with an artistic sarcophagus. During the 2024 restoration, the della Corgna remains were placed in a new sarcophagus, and Braccio’s sarcophagus was relocated.
Painted and sculpted works
Works transferred to collections
The former church held works by Perugino, Raphael, Pinturicchio, the Maestro di San Francesco, Fiorenzo di Lorenzo, Orazio Alfani, Mariano d’Antonio, and artists associated with Raphael. Perugino’s Resurrection is now in the Vatican Museums. Raphael’s Coronation of the Virgin, commissioned for the degli Oddi Chapel, is in the Vatican Pinacoteca, while its virtual reinstallation in the Chapel of the Trinity was created through video projection in 2024. Raphael’s Baglioni Deposition, commissioned by Atalanta Baglioni for her son Grifonetto’s tomb, is in Rome’s Galleria Borghese. A seventeenth-century copy by Cavalier d’Arpino is in Perugia’s civic gallery.
Orazio Alfani’s Mystical Marriage of Saint Catherine of Alexandria is in the Louvre. A Crucifixion by Pinturicchio was taken to the Musée Napoléon and is now lost. A thirteenth-century Crucifix by the Maestro di San Francesco, inspired by Giunta Pisano’s Christus patiens, is in the National Gallery of Umbria. Frescoes from the crypt attributed to the Maestro di San Francesco al Prato, including the Dormition of the Virgin, the Marriage of the Virgin, and a Crucifixion with Saints, were transferred to that gallery in the 1920s and 1930s. Three panels by Mariano d’Antonio showing episodes from the life of Blessed Giles are also held there.
Surviving decorative fragments
The nave was originally covered with thirteenth- and fourteenth-century frescoes. Traces of color were recorded in the 1920s, and an amber-colored fragment remains high on the left wall. Until 2001, it could reportedly be read as a lily associated with Saint Louis of Anjou or Toulouse. A painted wooden statue of the same saint, attributed to the Sienese artist Domenico di Nicolò dei Cori and dated to the fifteenth century, is kept in a secure location.
The two-sided Paliotto by the Maestro di San Francesco, dating to around 1260 and depicting the Lamentation and Deposition, was dismembered. Its parts are now held by the National Gallery of Umbria, the Treasury Museum of the Basilica of San Francesco, the Metropolitan Museum of Art, and the National Gallery of Art.
Former convent
The former convent has two cloisters. The first, designed by Carattoli, was demolished, while the central cloister retains lunettes with fragments of frescoes by Umbrian painters from the early seventeenth century. The entrance corridor contains geometric wall drawings by the American artist Sol LeWitt, integrated with the seventeenth-century monastic architecture. The complex houses the Pietro Vannucci Academy of Fine Arts and its teaching collections, including a plaster-cast collection. A colossal Farnese Hercules stands at the entrance to the cloister.
Nearby sites