Glücksburg Castle: A Renaissance Water Castle in Germany


Site at a Glance
- Rating
- 4.5
- Popularity
- Medium
- Country
- Germany
- Primary era
- Early Modern
- External website
- Open
- Eras represented
- Medieval, Early Modern, Modern
- Civilizations
- Danish
- Site type
- Domestic
- Remains
- Castle
On this page16 sections
History
Glücksburg Castle is a Renaissance water castle in Germany, built by the Schleswig-Holstein nobility beside the former Rüde Monastery at Glücksburg on the Flensburg Fjord. Its construction began in 1582 and was completed in 1587, creating a residence that remained closely connected with the ducal and Danish royal families for centuries.
From monastery to ducal residence
The history of the present castle grounds reaches back to 1192, when the double monastery of St. Michael in Schleswig was dissolved. The nuns moved to St. John’s Monastery in Schleswig, while the monks went to Guldholm on Langsee. Between 1209 and 1210, they established a new Cistercian monastery at Glücksburg. The Cistercians were a Western Christian order whose communities emphasized discipline, regular worship, and agricultural self-sufficiency. Known as Rüde Monastery, the institution controlled extensive estates that the monks inhabited and managed for several centuries.
An earlier motte-and-bailey castle probably stood near the monastery. This type of fortification combined a raised earthen mound with a defended enclosure, and its surviving remains are associated with Schwaneninsel. During the Reformation, Rüde Monastery was secularized in 1538. The Danish king Christian III took possession of it in 1544, and the former monastic buildings became the residence of an administrator.
The history of Glücksburg Castle itself began in 1582, when King Frederick II of Denmark granted his brother Johann, known as Hans the Younger, the lands of Sundewitt, Rüde Monastery, and other possessions. Johann III began replacing the monastery with a comfortable country residence for his family. A contract dated 21 December 1582 placed Nikolaus Karies in charge of demolishing the monastery and directing construction. The new castle was built beside the former monastic complex, with much of the monastery’s material reused in the work.
The dukes of Glücksburg
Johann died in 1622, after which his son Philipp inherited the castle and its lands. Philipp founded the elder line of the House of Schleswig-Holstein-Sonderburg-Glücksburg. For more than 150 years, Glücksburg served as the seat of the dukes of Glücksburg. It was primarily a continuously inhabited noble family residence rather than a courtly residence. Around the middle of the seventeenth century, the castle and its outbuildings accommodated an average court of about 80 people.
The successive residents of the elder line included Philipp, Christian, Philipp Ernst, Friedrich the Elder, and Friedrich Heinrich Wilhelm. When Friedrich Heinrich Wilhelm died without children in 1779, the elder branch became extinct and the Glücksburg fief returned to the Danish royal house. Anna Carolina, widow of the last duke, continued to live at the castle until 1824.
In 1825, King Frederick VI of Denmark transferred the fief, castle, and ducal title to his brother-in-law Friedrich Wilhelm of the House of Holstein-Beck. Friedrich Wilhelm, a direct descendant of Johann III, had assisted the Danish king during the Congress of Vienna. Together with his wife Luise Karoline, daughter of the ducal governor Karl of Hesse-Kassel, he founded the younger line of the House of Glücksburg. Friedrich Wilhelm did not reside at the castle, but Luise Karoline lived there until the Schleswig-Holstein uprising.
A royal family and the Schleswig wars
Among Friedrich Wilhelm and Luise Karoline’s ten children was the future Danish king Christian IX. He became the progenitor of the modern Glücksburg line on the Danish throne. The Danish royal family frequently used the castle as a summer residence, and King Frederick VII occasionally stayed there from 1854 until his childless death at Glücksburg in 1863.
Under Christian IX, Glücksburg acquired the reputation of the “cradle of Europe.” Christian was also called the “father-in-law of Europe” because marriages connected his family with several European royal houses. His daughters married into the royal and imperial families of the United Kingdom, Russia, and Hanover. His son became King George I of Greece, and his grandson Carl became King of Norway. Through these marriages, the House of Glücksburg became related to almost all the major European dynasties.
During the Second Schleswig War in 1864, the castle served as quarters for Carl of Prussia. It was later used as a hospital and barracks. The war ended the personal union between the Danish royal house and the duchies of Schleswig and Holstein, and Glücksburg passed into Prussian ownership.
King Wilhelm I of Prussia visited the castle on 16 September 1868 to consider its future. Neither he nor the War Ministry retained an interest in the property, so a decree returned it to the ducal family in 1869. Duke Karl, a brother of Christian IX, moved back to Glücksburg as a permanent resident in 1871. The castle then remained in the possession of the House of Glücksburg and was inhabited almost continuously by members of the family and their relatives.
Twentieth-century events and preservation
Later residents included Friedrich and Friedrich Ferdinand. Auguste Viktoria, the last German empress and a member of the related House of Schleswig-Holstein-Sonderburg-Augustenburg, was a frequent guest because her sister Caroline Mathilde was married to Friedrich Ferdinand. Wilhelm II also visited often, although he generally spent the night on his yacht. Glücksburg remained the ducal family’s principal residence into the twentieth century, before members of the family gradually moved to nearby manor houses such as Louisenlund and Grünholz.
The castle survived both world wars without major structural damage, although its bells were confiscated and melted down during the First World War. At the end of the Second World War, the German government was based in nearby Mürwik under Karl Dönitz. Reich Minister Albert Speer stayed at Glücksburg and was arrested there by Allied forces on 23 May 1945. Until the summer of that year, the castle served as a detention facility for 200 former members of the Wehrmacht.
British troops looted the castle in May 1945, taking numerous valuables. Some were later returned after the family appealed to Queen Mary. Thirty-two coffins in the family crypt were opened, and members of the ducal family were held at gunpoint during the looting.
In 1922, the ducal family placed the castle in a foundation intended to preserve the complex, its inventory, and its cultural importance while making it accessible to the public. Much of the building became a museum, and the castle and orangery have also hosted concerts and other cultural events. The foundation promotes art, culture, and monument protection. It is governed by the ducal family, while representatives of Schleswig-Holstein and the Schleswig-Flensburg district serve on its board of trustees. The foundation remains responsible for the castle’s care, including measures to address persistent moisture. Major facade restoration began in 2005 after a dispute over responsibility for the costs. The museum reopened in 1948, and the castle continues to accommodate cultural events, including performances associated with the Schleswig-Holstein Music Festival.
Remains
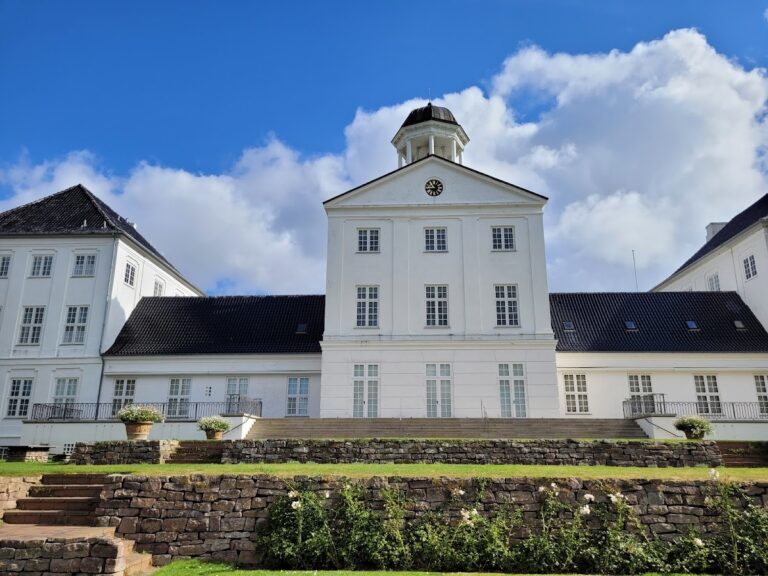
Glücksburg Castle stands directly in the water on a granite base approximately 2.5 metres high. Its white-plastered brick walls incorporate much of the material taken from the demolished monastery. The main building has an almost square plan, with sides measuring just under 30 metres, and is arranged as three adjoining houses. The central house contains the principal halls and vestibule, while the two side houses hold the living quarters. Four octagonal corner towers, each about seven metres in diameter, emphasize the corners. On the courtyard side, two projecting stair towers provide the only connection between the upper floors.
The main castle
Entrance and lower levels
The main entrance lies in the lower level and is reached by the castle bridge. Framed by the stair towers, the portal opens into the vestibule known as the Green Hall. Its floor is paved with slabs of Öland stone, which bear fossil impressions in many places. Rooms adjoining the hall formerly served as a chancery and later as living quarters; they now contain the castle administration.
The basement extends approximately halfway below the water level. It formerly held the kitchen and storage rooms, whose separate entrances allowed servants and people visiting the chapel to avoid the vestibule. A former prison lies beneath the entrance area, although it was probably never used for that purpose. The castle’s position in the water, its raised first floor, former battlemented towers, embrasure-like openings in the lower tower levels, and former drawbridge gave the noble residence defensive characteristics as well as a residential function.
The chapel and family crypt
The chapel is the only room arranged transversely across the overall plan. It occupies parts of both the eastern and central houses, extends over more than one floor, and has an altar wall facing east. Originally furnished in the Renaissance style, it contains a pulpit altar and a baptismal font made by Claus Gabriel in the middle of the seventeenth century. Under Duke Philipp Ernst, the interior was refurnished in the Baroque style around 1717, and a Marcussen organ was installed in 1847.
Restoration work in 1973 revealed frescoes dating from the castle’s construction. The family crypt lies west of the chapel and contains the burials of 38 members of the ducal family. Its last burial took place in 1811. The chapel also preserves a thirteenth-century thurible, identified as the last known furnishing from the destroyed monastery church.
The chapel served as Glücksburg’s official parish church until 1965 and continues to be used for church services, weddings, and baptisms. Civil weddings may also take place in the western basement tower room by arrangement with the castle administration.
Residential floors and halls
The first upper floor has been the principal residential level since the castle was built. It contains the ducal family’s bedrooms and salons. The eastern rooms were originally assigned to the duke and the western rooms to his wife, although this division was not maintained permanently.
The Red Hall occupies the entire floor area of the central house. It measures about 30 metres in length, 10 metres in width, and 4 metres in height. Its name derives from former red wallpaper. The room served at different times as a salon, living room, ballroom, and circulation hall, with four rooms opening from each side. Its furnishings include paintings by Antoine Pesne, while the vault ornamentation represents some of the earliest surviving stucco work in Schleswig-Holstein. The Empress Tower and Empress Salon commemorate Auguste Viktoria.
The second upper floor follows the arrangement below, with a large central hall, four rooms on either side, and additional tower rooms. It may originally have included storage and grain-storage areas, while guest rooms were added from the eighteenth century. The Margrave’s Room commemorates Friedrich Ernst, Margrave and governor of Schleswig-Holstein, who stayed at Glücksburg for a time. From 1857, rooms for princes and princesses were established on this floor.
The White Hall occupies the central house. Unlike the Red Hall, it lacks a vaulted ceiling and therefore appears larger and deeper. Its principal decoration is a group of tapestries dated 1740. The room was often used as a dining room and is now used for concerts. Most of the interior decoration dates from the Baroque period, while only part of the painted decoration from the construction period survives.
Historic furniture was auctioned in 1824 after Anna Carolina’s death or transferred to Berlin after 1864. The furniture now displayed is mainly nineteenth-century in style and includes pieces brought from Gottorf Castle and Kiel Castle. Together, these furnishings form one of the richest collections of their kind in Schleswig-Holstein.
Outer bailey and service buildings
Gatehouse and courtyard
The outer bailey, or farmyard, stands in front of the main castle. It includes a gatehouse, a cavalier house, and stables, forming an ensemble of rural Renaissance architecture associated with the Schleswig-Holstein nobility. Funding was provided in 1585, and the group was completed in 1587.
The gatehouse formerly linked the outer-bailey island with the mainland by a drawbridge. The bridge was later replaced by a fixed crossing. The building also served as a stable and coach house and now contains the museum shop and ticket area. A fire in 1717 damaged the outer bailey, particularly the bakery and brewery that formed the fourth side of the courtyard. The brewery was not rebuilt, and an avenue was planted in its place. Lanterns from Amalienborg Palace in Copenhagen were installed in the courtyard in 1859.
Cavalier house
The west-facing cavalier house dates from 1685 and has twelve axes. It was raised by one storey in the eighteenth century and received curved attic gables in 1856. Later decorative additions were removed, and the building is now privately occupied.
Gardens, water, and archaeological remains
Park and orangery
The former monastery garden disappeared when the monastic grounds were demolished and flooded. A kitchen garden existed from 1622, and gardener Jürgen Lorentzen laid out a small pleasure garden between 1706 and 1709 on the site of the later rosarium.
A larger park was established behind the outer bailey from 1733. Water surrounded three sides of the castle, while the outer bailey occupied the fourth. The Baroque garden was centered on a large parterre aligned with an orangery built in 1743. In the nineteenth century, under Duchess Anna Carolina, the formal decoration was abandoned and the planting was redesigned in an English-inspired manner. Much of the earlier structure remained, including the framing avenues and historic paths.
The orangery was renewed and acquired its present form in 1827. It is a regional example of a five-axis Classicist building, with a small central portico. It is now used for art exhibitions and concerts. The Glücksburg Rosarium was established in 1990 and 1991 beside the castle garden on the former gardening grounds. Centered on the former gardener’s house, it covers just under one hectare and contains more than 500 historic, English, climbing, and wild roses.
Castle pond and monastery evidence
The castle pond was artificially formed in the sixteenth century by damming the Schwennau and Munkbrarupau. It served as both a defensive water barrier and a fishpond supplying food. Flooding submerged the former monastery grounds, and the castle and outer bailey were originally completely surrounded by water. Sedimentation later created a permanent connection between the castle and outer bailey.
The pond was drained in 1962, 1969, and 2005 during facade-renovation work. These operations revealed the foundations of the monastery church and remains of a hypocaust, an underfloor heating system that circulated heated air or gases beneath a floor. The discoveries led to archaeological excavations, and some of the finds are displayed in the castle.
The name Glücksburg is linked to Johann III’s motto, “God Gives Luck With Peace.” The initials “GGGMF” above the portal represent the German wording of the motto and preserve its connection with the building’s name.