Alexandrovsky Monastery: An Orthodox Monastic Complex in Suzdal, Russia
Site at a Glance
- Rating
- 4.7
- Popularity
- Low
- Country
- Russia
- Primary era
- Early Modern
- External website
- Open
- Eras represented
- Early Modern
- Civilizations
- Russian
- Site type
- Religious
- Remains
- Fortified Monastery
On this page11 sections
History
Alexandrovsky Monastery is an Orthodox monastery in Suzdal, Russia, on the left bank of the Kamenka River. Tradition attributes its foundation in 1240 to Alexander Nevsky, a thirteenth-century Russian prince and military ruler later canonized as a saint, who is also said to have established a wooden church for the community. Originally a women’s monastery, it later became a men’s monastery and remains part of the Vladimir-Suzdal Diocese.
Foundation and the women’s monastery
The monastery received landed estates from Ivan Kalita and Ivan II, medieval rulers of Moscow. Many nuns who had been orphaned during the Tatar invasion entered the community, which consequently became known as the “Great Lavra.” Its life and property were recorded in a 1628 inventory. At that time, the monastery had an abbess named Olga and 44 other nuns, with financial support from the Bolshoy parish and grain supplied by the palace.
The same inventory listed a wooden Church of Alexander the Martyr, a heated wooden Church of the Protection of the Holy Virgin, 38 cells, a wooden enclosure, and two gates called the Holy Gate and the Water Gate. Polish forces burned the monastery during the Russo-Polish War, a conflict between the Polish-Lithuanian Commonwealth and Russia, in 1608–1610.
Rebuilding in the seventeenth century
In 1650, Serapion, Bishop of Suzdal, ordered the demolition of the older monastic buildings and their replacement with new structures. None of the buildings erected before the seventeenth century survives. A major rebuilding phase later produced the Church of the Ascension of the Lord and its separate bell tower, financed by Tsarina Natalia Naryshkina, the mother of Peter the Great.
Transformation and revival
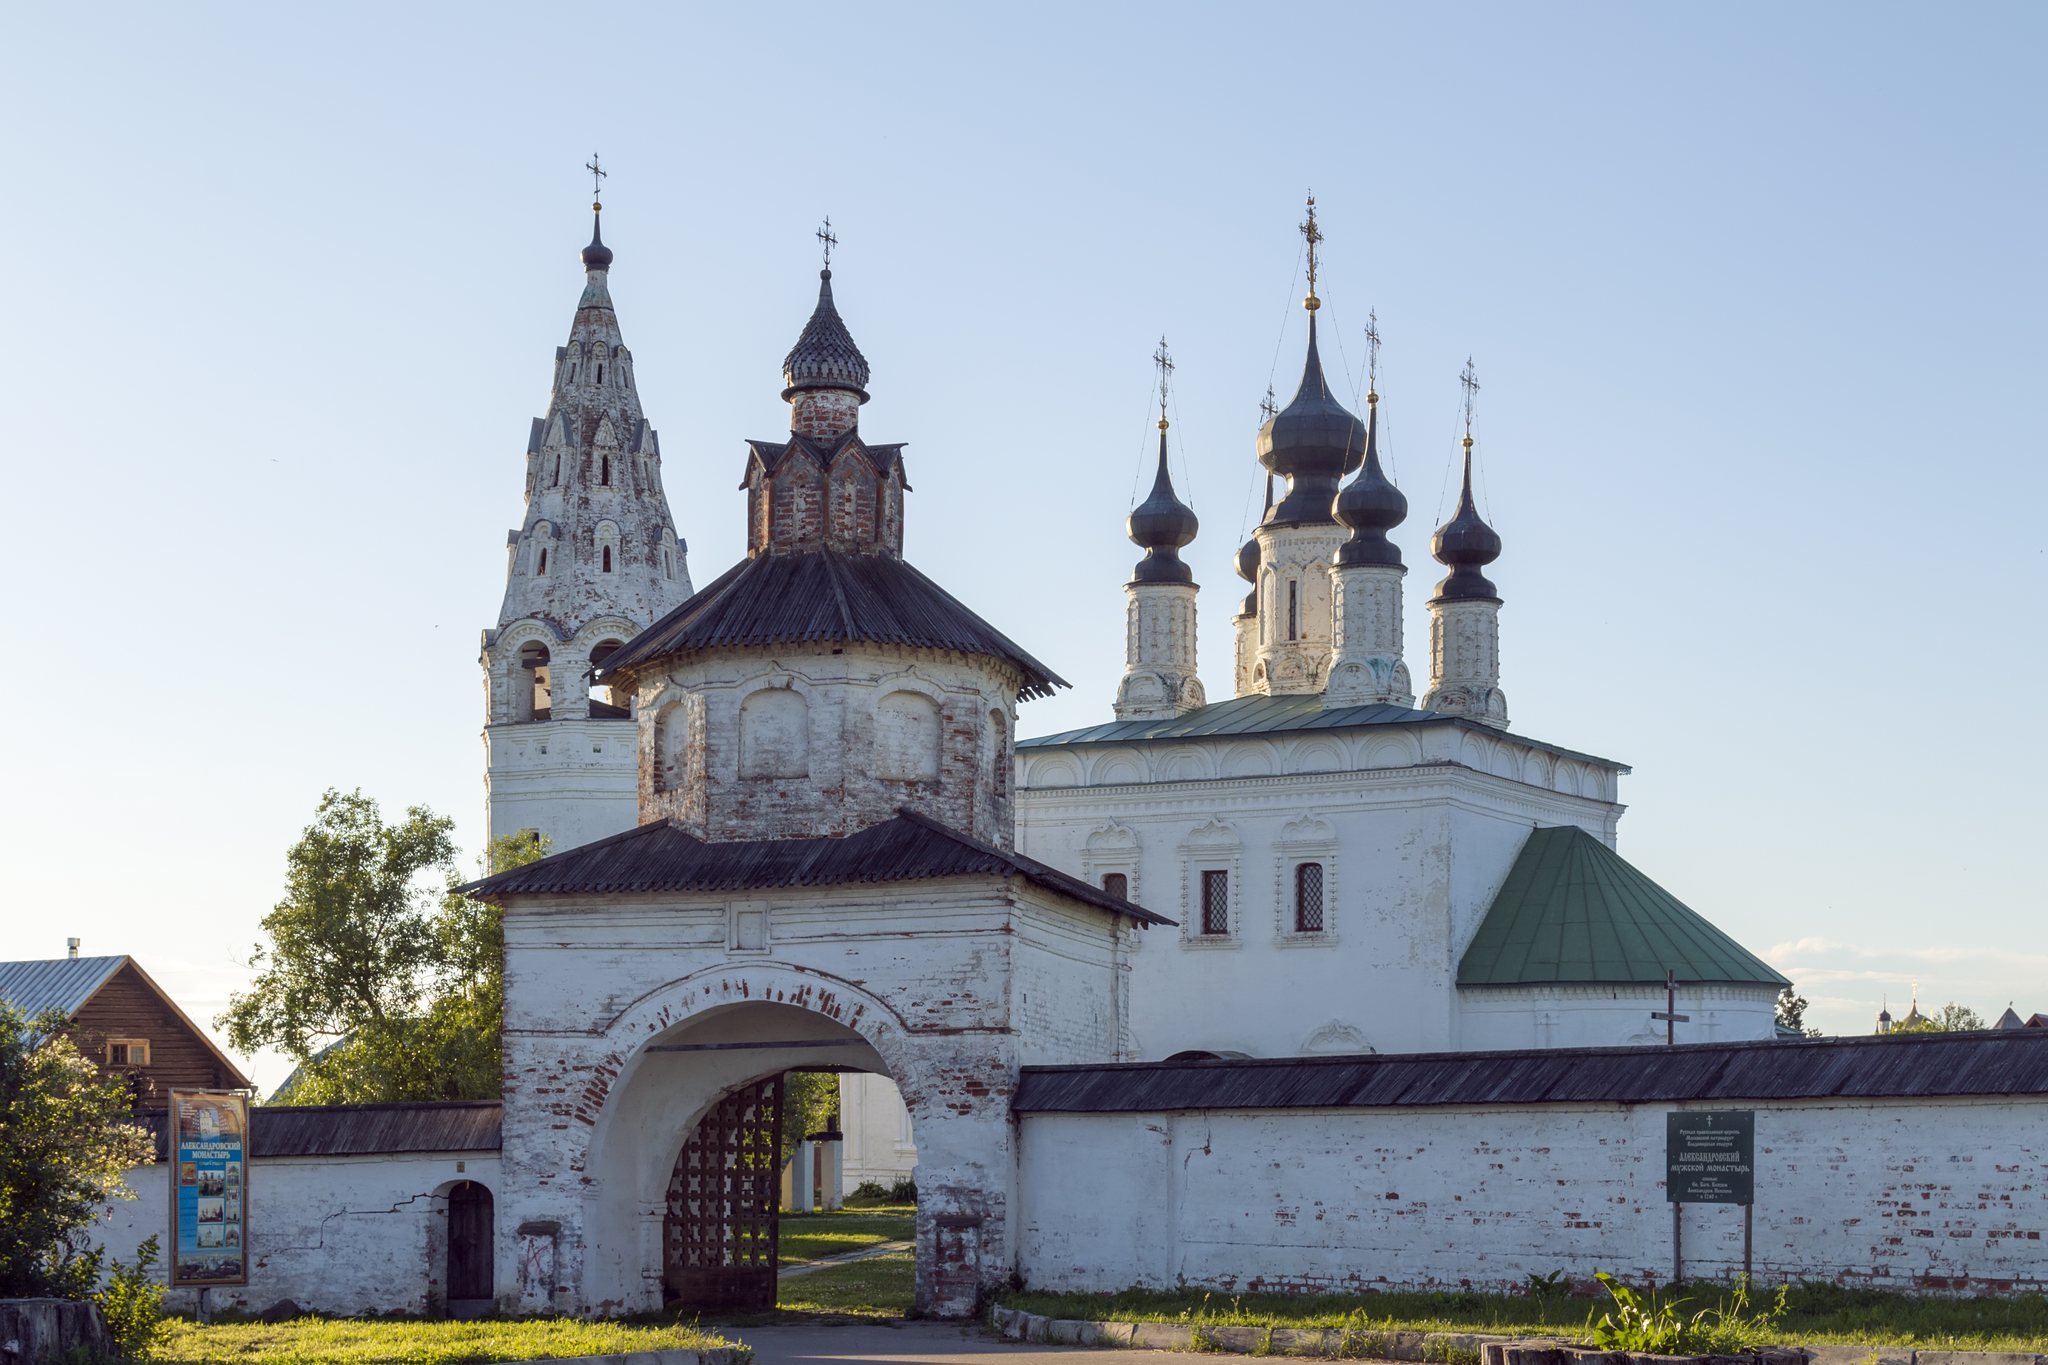
During the first half of the eighteenth century, the monastery acquired a low enclosure with decorative towers modeled on traditional defensive architecture, along with two-tiered Holy Gates. Ivan Gryaznov directed this work after participating in the construction of the Trinity and Deposition of the Robe monasteries.
In 1764, Catherine II’s policy of secularizing monastic lands transferred large amounts of church and monastic property to state control. The women’s monastery was abolished, and its cathedral was converted into a parish church. Alexandrovsky Monastery was re-established as a men’s monastery of the Vladimir-Suzdal Diocese in 2006. It is a federally significant cultural-heritage site in Russia, with its protection status dating from 1960.
Remains
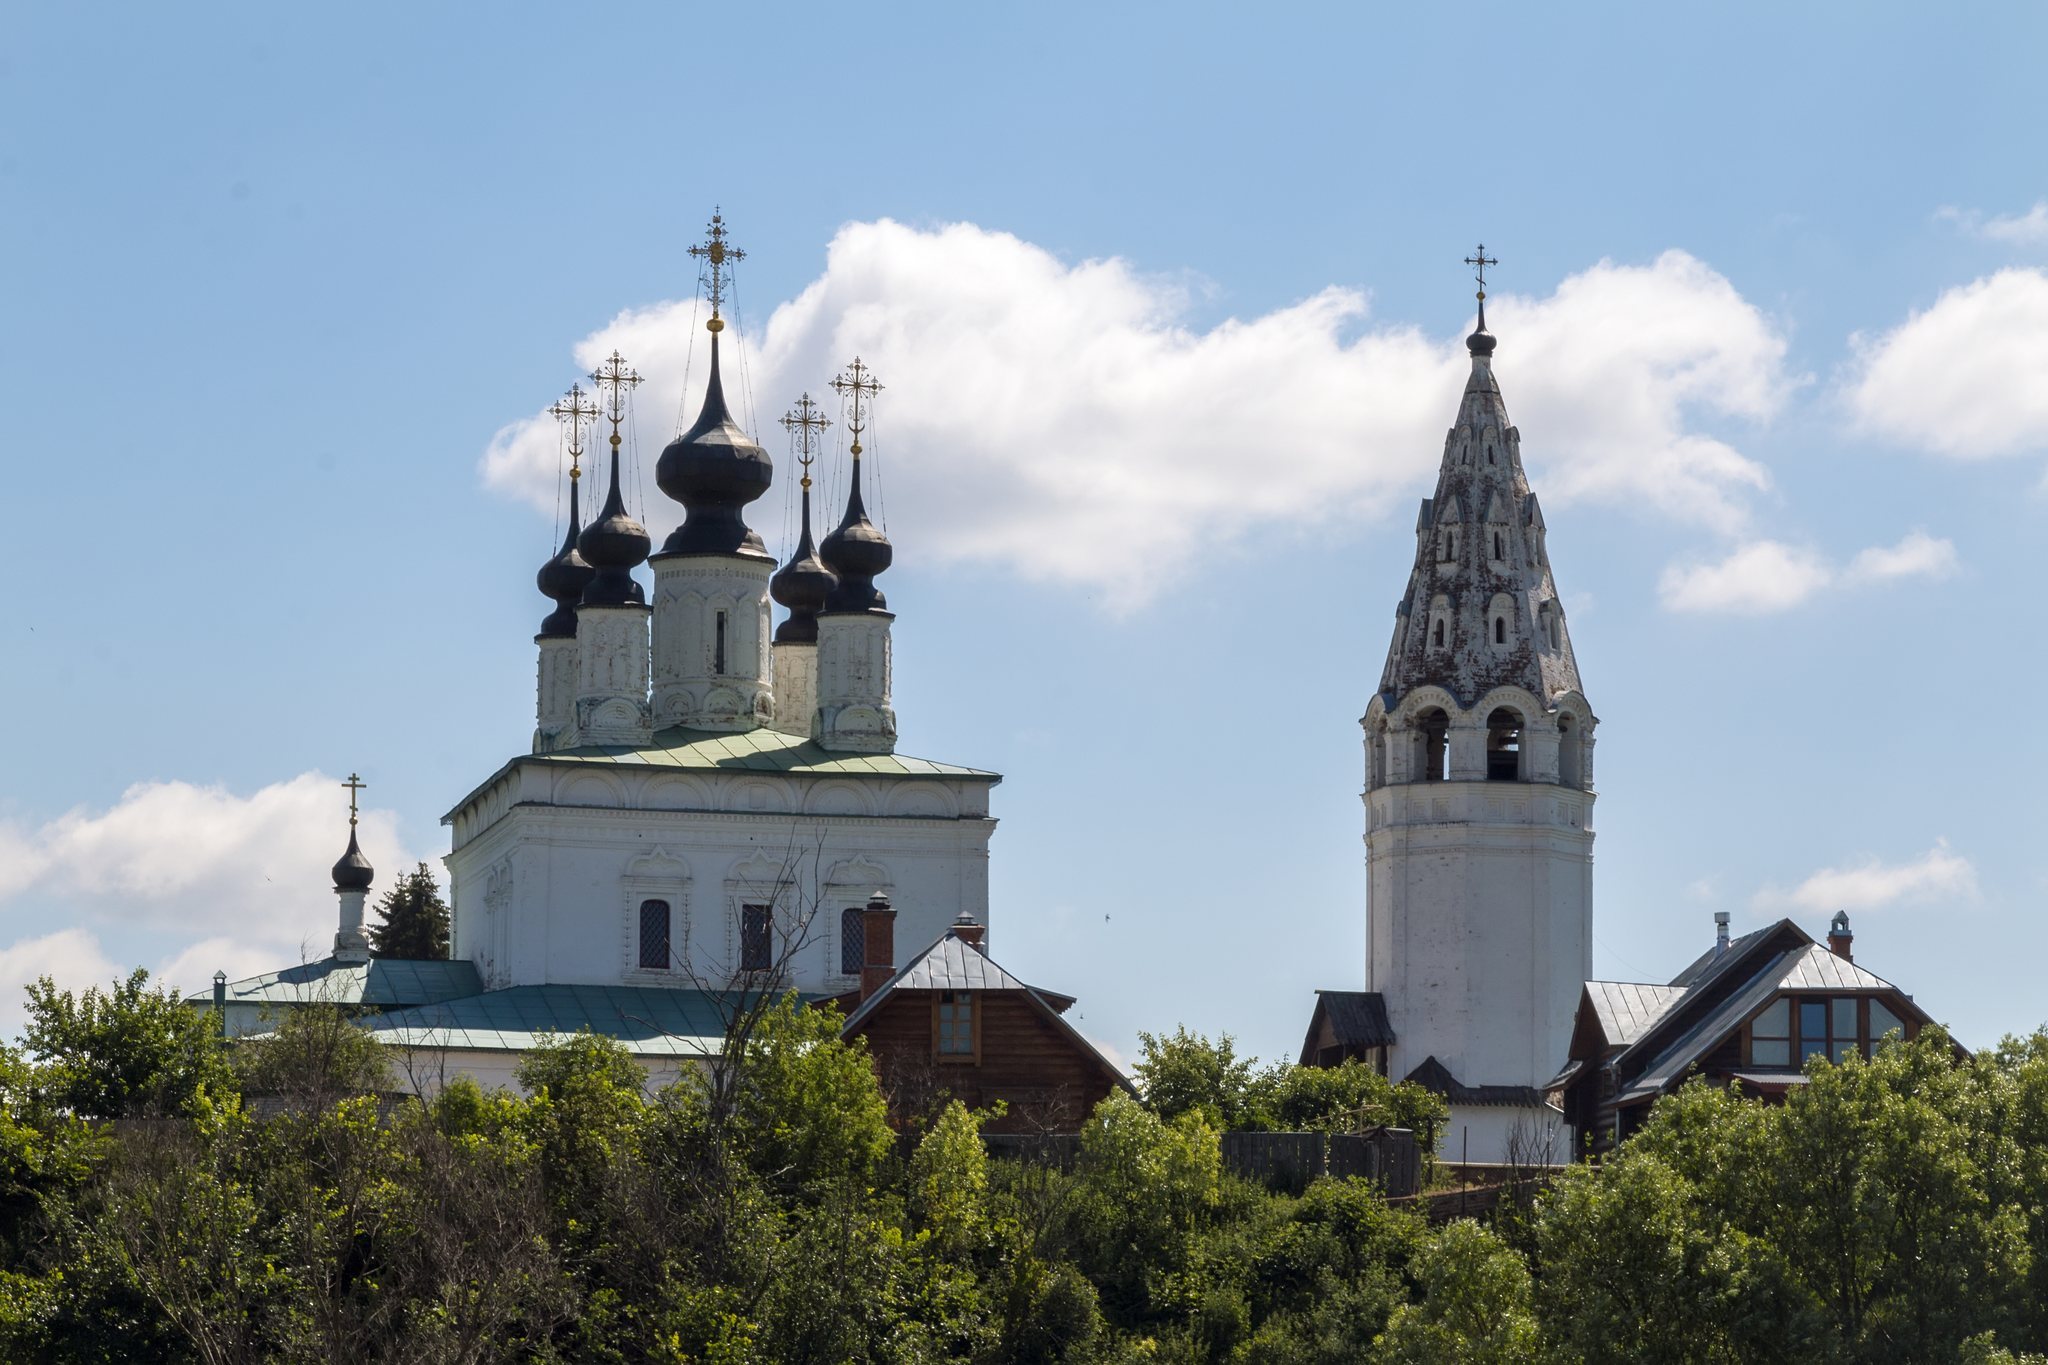
The surviving ensemble is organized around the Church of the Ascension of the Lord, with a separate tent-roofed bell tower and a low enclosure from the first half of the eighteenth century. The earlier wooden buildings listed in the seventeenth-century inventory have been replaced, while parts of the later enclosure and the principal church complex remain.
Church and bell tower
Church of the Ascension of the Lord
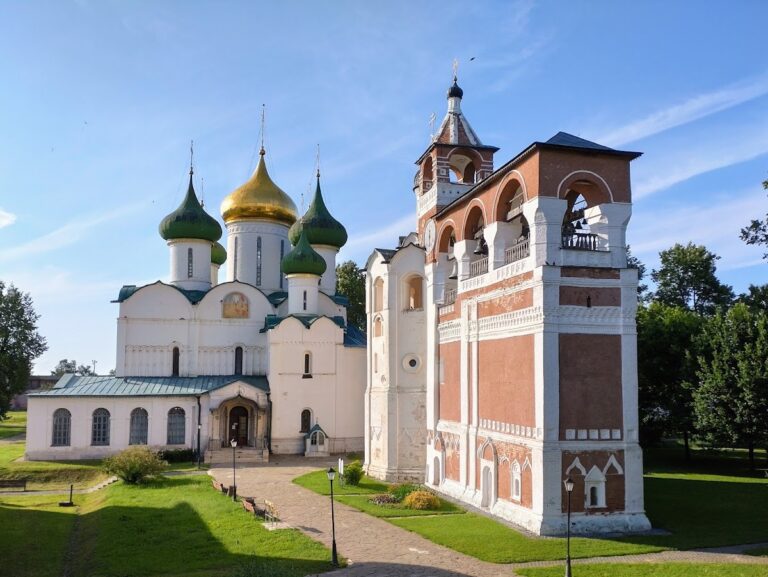
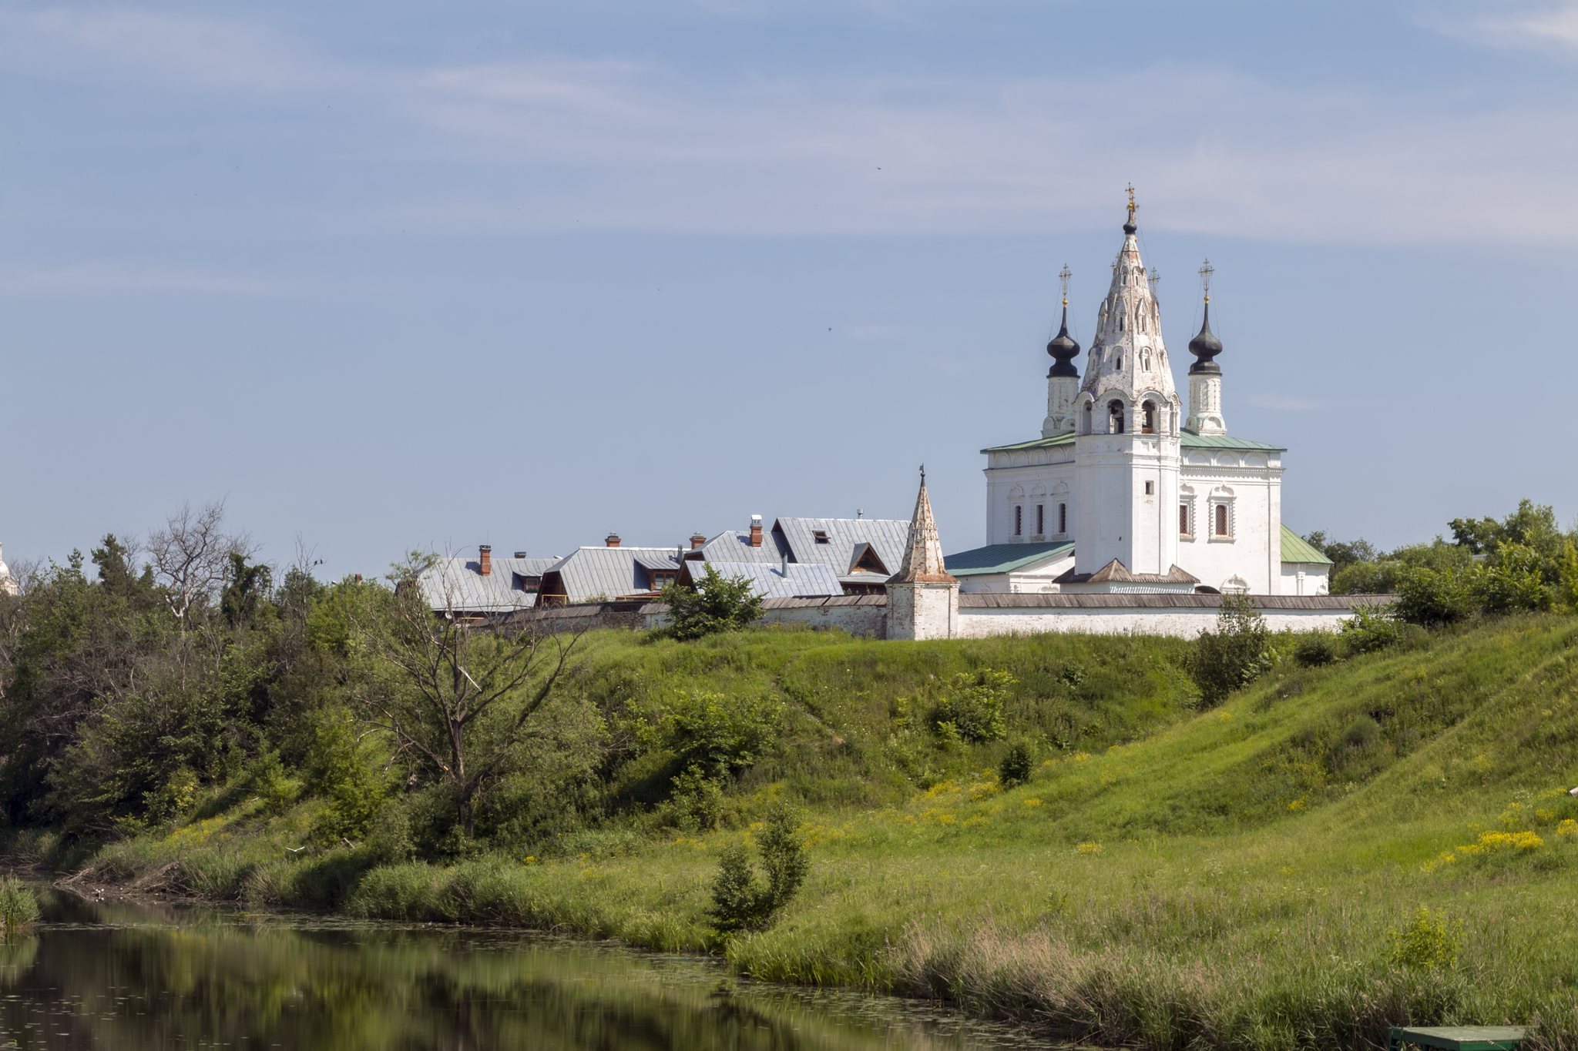
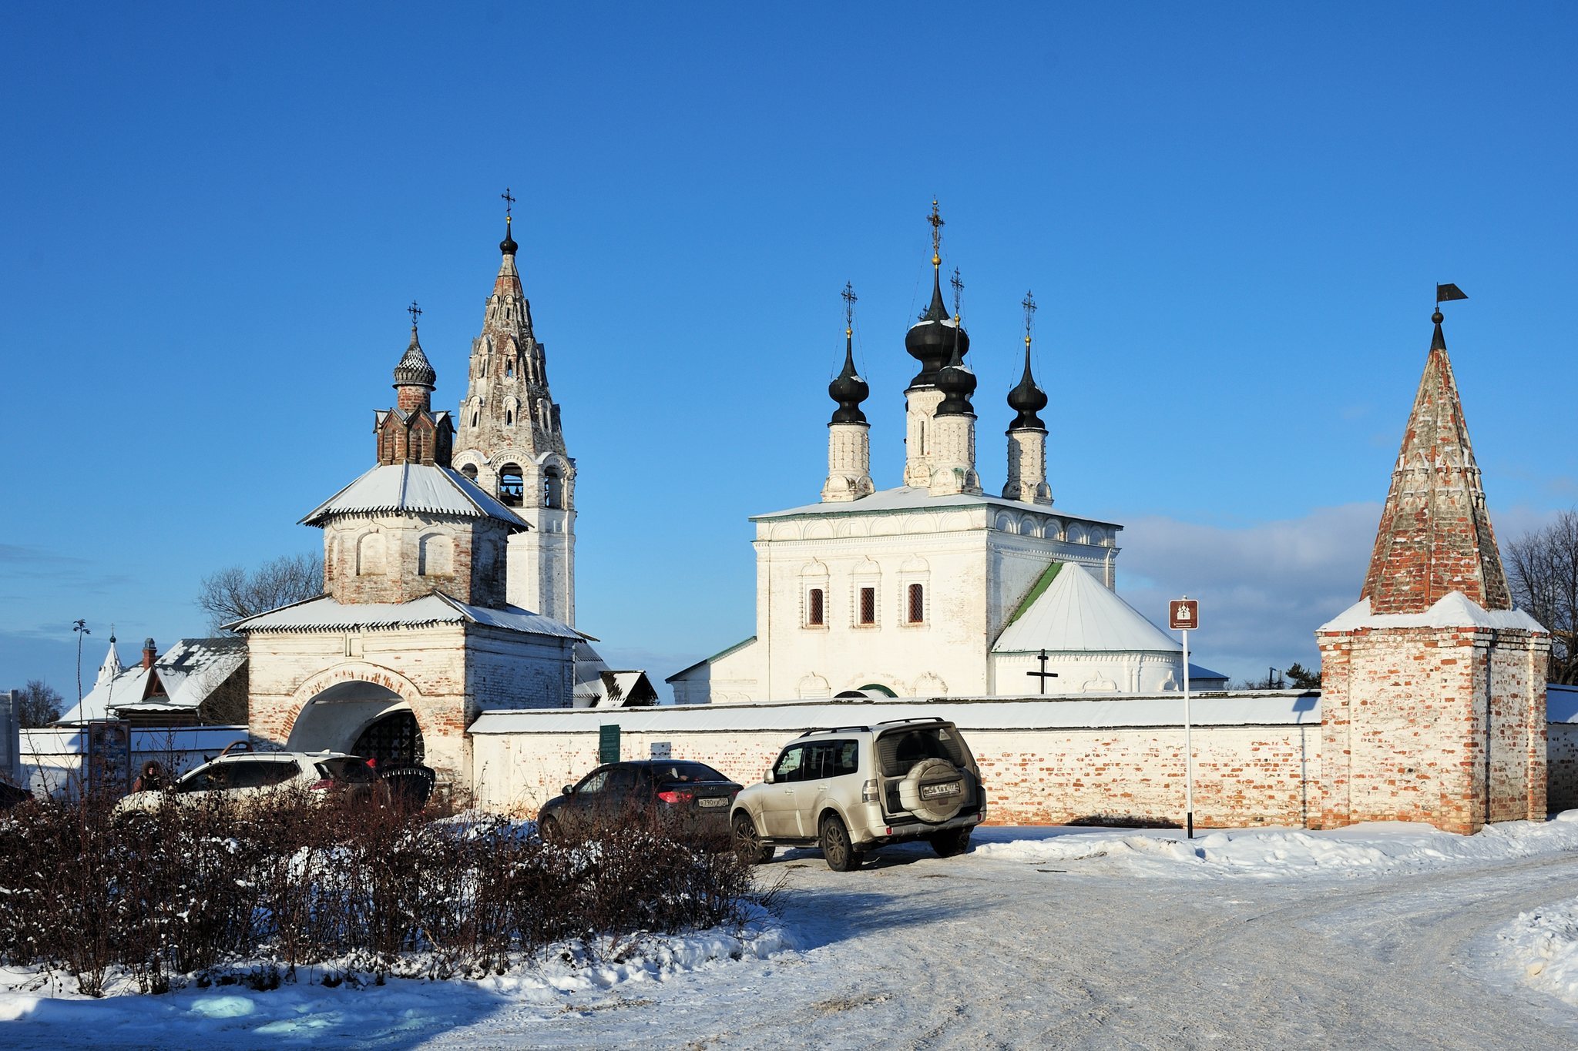
Built in 1695, the Ascension Church is a tall, two-tiered quadrangular structure crowned by five onion domes. A large apse projects from the east, while a separately heated chapel is attached on the north and a porch on the east. The windows have carved surrounds, with simple columns on the lower tier and more elaborate figured columns above. Figured columns also decorate the tall drums beneath the domes. Carved friezes and window surrounds enrich the exterior, which has no painted decoration.
Bell tower
The bell tower stands apart from the church rather than forming one architectural volume with it. Its tent-shaped roof rises above an octagonal shaft set on a low quadrangular base, and a wooden staircase is attached to the base. The walls are largely undecorated, with carved framing around the arched openings and surrounds above the sound openings, which allow the bells to carry outward.
Enclosure and earlier traces
Holy Gates and enclosure
A low wall surrounds the monastery, with decorative towers that imitate elements of traditional Russian defensive architecture. The two-tiered Holy Gates form the entrance and resemble the former Holy Gates of the Trinity Monastery, now incorporated into the ensemble of the Deposition of the Robe Monastery. The Holy Gates and an adjoining section of the enclosure survive as parts of the eighteenth-century boundary.
Gravestones
Two gravestones dated 1362 and 1393 are associated with the burials of the Suzdal princesses Maria and Agripina. They are preserved as traces of the monastery’s earlier history, before the surviving architectural ensemble was built.