Kiyomizu-dera Temple: A Historic Buddhist Pilgrimage Temple in Kyoto


Site at a Glance
- Rating
- 4.6
- Popularity
- Low
- Country
- Japan
- Primary era
- Early Modern
- External website
- Open
- Eras represented
- Medieval, Early Modern, Modern
- Civilizations
- Ashikaga shogunate, Japanese, Tokugawa
- Site type
- Religious
- Remains
- Temple
On this page24 sections
History
Kiyomizu-dera Temple is a major Buddhist temple in Kyoto, Japan, traditionally founded in 778 before the establishment of Heian-kyo, the city that became the capital known as Kyoto. It belongs to the Kita-Hosso school, a Japanese Buddhist tradition derived from East Asian Yogacara thought, and is dedicated to Kannon, the bodhisattva of compassion. The temple’s principal image is a hidden Juichimen Senju Kannon, the eleven-faced Thousand-Armed Kannon, and Kiyomizu-dera is the sixteenth temple on the Saigoku Kannon pilgrimage.
Foundation traditions
The early history of Kiyomizu-dera combines religious tradition with limited surviving evidence. The temple’s foundation account appears in several historical and literary works, including the Kiyomizu-dera Engi, a picture handscroll made in 1520, the Konjaku Monogatarishu, and the Fuso Ryakuki. According to this tradition, Kenshin, a monk of Kofuku-ji who was training at Kojima-dera, followed a dream northward to Mount Otowa. Beneath a waterfall, he encountered the white-robed ascetic Gyoei Koji, who was practising austerities and praying to Senju Kannon.
Gyoei later departed for the eastern provinces, leaving a sacred tree behind. Kenshin, subsequently renamed Enchin, carved an image of Senju Kannon from the tree and enshrined it in Gyoei’s former hermitage. Kiyomizu-dera regards Gyoei as its founder and Enchin as its founding priest. The account places the temple’s beginnings in a sacred landscape centred on the waterfall and the worship of Kannon.
In 780, Sakanoue no Tamuramaro, a military commander later known as a shogun, entered Mount Otowa while hunting a deer whose blood he intended to use as medicine for his sick wife, Takako. Enchin admonished him for killing the animal, and Tamuramaro turned to devotion to Kannon. He donated his residence to shelter the sacred image and is traditionally said to have given the temple the name Kiyomizu-dera, meaning “Pure Water Temple,” after the nearby falls.
Heian-period recognition and conflict
The foundation tradition associates Tamuramaro with campaigns against the Emishi, a people living in the eastern provinces. Before departing, he is said to have prayed at Kiyomizu-dera. The same tradition states that he returned safely after victory with the aid of a young warrior and an old monk, understood as manifestations of Bishamon-ten, a Buddhist guardian associated with protection and warfare, and Jizo Bosatsu, a bodhisattva associated with protection and travellers.
In 798, Tamuramaro and Enchin are said to have rebuilt the main hall and installed images of Bishamon-ten and Jizo as attendants to Kannon. Tamuramaro is consequently regarded by the temple as its principal patron. In 805, he was said to have received the temple estate through an order of the Grand Council of State. In 810, Emperor Saga is said to have formally recognized the temple and granted it the name Kita Kannon-ji.
References in the Pillow Book, the Yugao chapter of the Tale of Genji, and the Konjaku Monogatarishu show that Kiyomizu Kannon was already a well-known pilgrimage focus by the middle of the Heian period. Kofuku-ji long controlled the temple, which was affiliated with the Hosso school. From the middle of the Heian period, it also maintained a connection with Shingon Buddhism, Japan’s esoteric Buddhist school.
The temple’s history was repeatedly affected by conflict between Kofuku-ji and Enryaku-ji. In 1165, warrior monks from Enryaku-ji invaded and burned Kiyomizu-dera. The complex later suffered nine recorded fires between 1063 and 1629, making rebuilding a recurring part of its history.
War, rebuilding, and early modern administration
Kiyomizu-dera was burned during the Onin War in 1469, a civil conflict that devastated much of Kyoto. Afterward, the Ji-sect fundraising monk Gan’ami was invited to direct reconstruction. He had previously organized the rebuilding of bridges and temples as well as public relief, and he used his network of donors and influential contacts to support the work. Although he died before the rebuilding was finished, the fundraising group he led formed the institutional basis of the later Hongan administration.
In the late sixteenth century, Toyotomi Hideyoshi secured a temple estate assessed at 130 koku, a historical measure of land revenue conventionally linked to the rice needed to sustain one person for a year. The endowment continued under the Tokugawa shogunate. Following the fire of 1629, Tokugawa Iemitsu, the third shogun of the Tokugawa government, supported the rebuilding of the main hall in 1633. Many other major buildings were reconstructed during the same period.
During the early modern period, the temple was administered through the Three Offices and Six Subtemples. The Shigyo served as temple head, the Mokudai as deputy head, and the Hongan as the office responsible for maintaining and controlling the settlement before the temple gate. Hosho-in, Jishin-in, and Joju-in held these three offices respectively. Gijo-in, Enmei-in, Shinjo-in, Chibun-in, Kojo-in, and Enyo-in formed the six subordinate institutions.
Several of these institutions later changed or disappeared. Hosho-in survives north of the Niomon, while Jishin-in survives through its former main hall, Zuigu-do. Joju-in, once the residence of the modern restorer Onishi Ryokei, became Kiyomizu-dera’s main headquarters. Oda Nobunaga abolished Shinjo-in, and the Meiji-era suppression of Buddhism abolished Gijo-in, Chibun-in, Kojo-in, and Enyo-in. Enmei-in is the surviving member of the six subtemples.
Meiji separation and modern revival
The Meiji-era separation of Buddhism and Shinto made Jishu Shrine, directly north of the main hall, independent from Kiyomizu-dera. The temple temporarily joined the Shingon Daigoji-ha school early in the Meiji period, then returned to the Hosso school in 1885.
Onishi Ryokei, formerly chief priest of Kofuku-ji and head of the Hosso school, became Kiyomizu-dera’s chief priest in 1914. In 1965, he established the independent Kita-Hosso school and became its first head. He served as chief priest for nearly seventy years, until his death in 1983 at the age of 107, and is regarded as the founder of the temple’s modern revival. In 1966 he began twice-monthly lectures on Kita-Hosso Buddhist culture. In 1974 he established the Japan-China Friendship Buddhist Association, promoting international exchange, peace activities, and cultural work through Buddhism.
Kiyomizu-dera forms part of the UNESCO World Heritage property Historic Monuments of Ancient Kyoto, inscribed in 1994. The main hall is a National Treasure, while the Niomon, three-story pagoda, Amida Hall, bell tower, western gate, horse stable, and other buildings are Important Cultural Properties. The Moon Garden is a National Place of Scenic Beauty.
In 2015, the temple received the Kiyomizu-dera Heisei Engi Emaki, a 65-metre illustrated handscroll completed after ten years of work. Painted by the Japanese-style artist Hakozaki Mutsumasa, it presents approximately 1,200 years of history, from the temple’s beginnings through completion of the Heisei major renovation. Its use of painting on silk and reverse coloring revived traditional techniques, while its subject includes the ordinary people who supported repeated rebuilding after destruction.
Pilgrimage and religious practice
Kiyomizu-dera has long been associated with Kannon pilgrimage. It is the sixteenth stop on the Saigoku Kannon pilgrimage, a traditional circuit of 33 temples in the Kansai region, and includes stops 10 through 14 of the Rakuyo Thirty-Three Kannon pilgrimage, a Kyoto circuit dedicated to Kannon. Its other religious associations include the Twenty-Five Sacred Sites of Honen, the Rakuyo Six Amida pilgrimage, and the Pilgrimage Route of Sacred Sites of Shinto and Buddhism.
The temple stage also became associated with jumping as an act of religious petition rather than an intended suicide. Records from 1694 to 1864 list 235 jumps or attempted jumps by 234 people, with 34 deaths and a survival rate of 85.4 percent. Kyoto authorities prohibited the practice in 1872 as a harmful feudal custom, after which barriers were installed around the stage.
Remains
Mountain layout and approach
Kiyomizu-dera occupies the middle slopes of Mount Kiyomizu, also called Mount Otowa, at an elevation of approximately 242 metres. Stone retaining walls levelled parts of the mountainside, allowing a dense arrangement of buildings across the slope. The principal approach passes through the Niomon and continues by the western gate, three-story pagoda, bell tower, sutra hall, Founder’s Hall, and Asakura Hall before reaching the main hall.
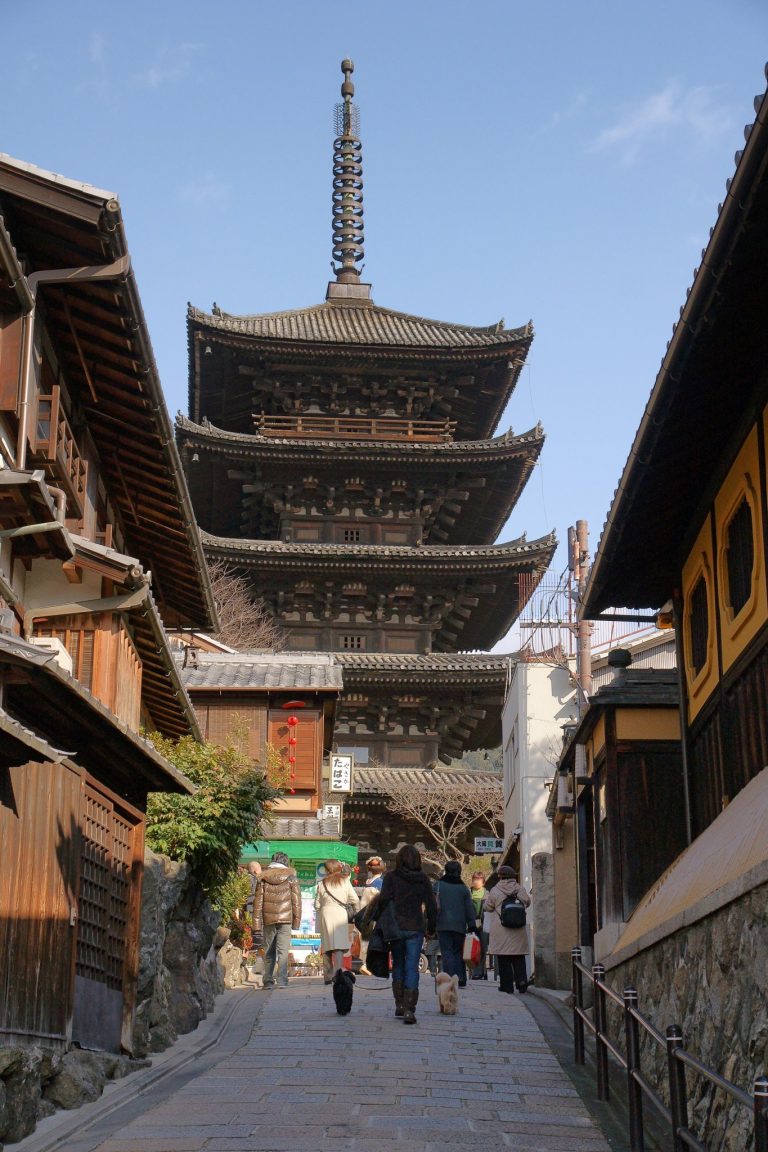
East of the main hall, the Shaka-do, Amida Hall, and Oku-no-in stand along a cliff. The northern precinct contains Joju-in, now the temple headquarters. Kiyomizu Road, an approximately 1.2-kilometre approach from the Kiyomizu Road intersection, and Gojo-zaka developed after the early modern period. Until the medieval period, the principal pilgrimage route passed through Hokan-ji and its Yasaka Pagoda, continued up Sannen-zaka, and turned east at Kyokaku-do. Kiyomizu New Road, also called Chawan-zaka, branches from Gojo-zaka and reaches the vicinity of the Niomon.
Main hall and sacred images
Main hall and Kiyomizu Stage
Rebuilt in 1633 with the support of Tokugawa Iemitsu, the main hall has a cypress-bark-shingled hipped roof and gabled side wings projecting from the east and west ends of the south facade. Its forward section extends over the mountainside as the large veranda known as the Kiyomizu Stage. The building uses kakezukuri, or stage construction, in which tall wooden posts and horizontal braces support a projecting structure above a steep slope.
The stage rests on 139 large zelkova columns. The principal front columns are polygonal, approximately 12 metres long, and arranged in a sixteen-sided plan. The hall was built without nails. Its main body measures nine bays across and seven bays deep, with each bay defined as the interval between columns rather than a fixed measurement. The rear three bays form the inner sanctuary, the next bay forms the inner worship space, and the front three bays form the outer worship space for general worshippers.
One-bay-wide lean-to roofs surround the east, west, and north sides of the main body. On the south, a one-bay-wide projecting eave frames the stage between the two side wings, while an additional western wing forms a carriage entrance. Small retreat rooms occupy the side-roofed areas. Corridors with hanging wooden shutters surround the outer worship space on three sides. Including its roofs and wings, the hall measures approximately 36 metres across and 31 metres deep.
The inner sanctuary stands on level ground, while the outer worship area and front sections project over the slope. Beneath them, long zelkova columns and horizontal tie beams interlock vertically and horizontally. The stage floor is made from 166 cypress boards, which are repeatedly replaced because their stated service life is approximately 25 to 30 years. The main supporting columns and beams date from the 1633 rebuilding.
Altar and hidden images
A five-bay Buddhist altar stands in the inner sanctuary, where the surrounding floor is lowered into a stone-paved earthen area. Three shrine cabinets on the altar are appurtenant National Treasure objects. The central cabinet houses the hidden standing Juichimen Senju Kannon. The cabinet on the viewer’s right contains standing Bishamon-ten, and the one on the viewer’s left contains standing Jizo. All three are hidden sacred images.
Twenty-eight attendants of Senju Kannon stand beside the central cabinet, while images of the Wind God and Thunder God occupy the two ends of the inner sanctuary. The main Kannon is opened once every thirty-three years. Its 42 arms include a distinctive pair raised above the head and joined while holding a small Buddha manifestation. This form is known as the Kiyomizu-dera type of Senju Kannon and has been copied in sculptures and paintings elsewhere in Japan. The source of the raised-arm design has not been identified in scripture.
The image was also opened from 3 March to 3 December 2000 and during two periods in 2008 and 2009 for a commemorative Saigoku pilgrimage observance. A publicly photographed front image is displayed as a copy of the hidden statue. The Jizo beside the main Kannon wears armour beneath a Buddhist robe, carries a helmet, and holds a sword.
Oku-no-in
Oku-no-in houses a hidden seated Senju Kannon made during the Kamakura period. The image is 63.9 centimetres high and was carved through a technique in which a single block of wood was split and then rejoined. It has three principal faces, 24 smaller faces above them, and 27 faces in total. The main and side faces have vertical third eyes, while the hands holding a jewel bowl form a gesture associated with Amida. Its halo represents the 33 manifestations of Kannon.
The sculpture strongly resembles the work of the sculptor Kaikei, although an attribution to him has not been established. It was opened in 2003 for the first time in 243 years and appeared in special exhibitions at the Nara National Museum and Nagoya City Museum in 2008.
Gates, pagoda, and bell tower
Niomon and horse stable
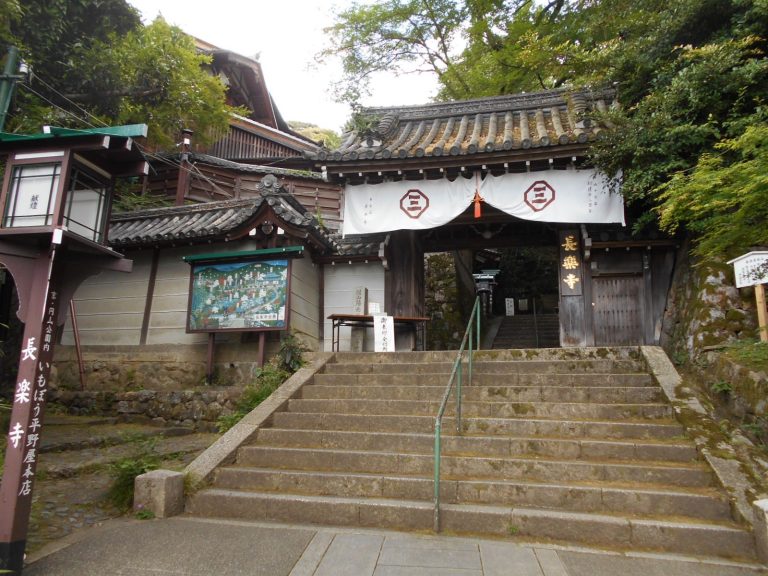
The Niomon, or Deva Gate, forms the vermilion-painted entrance to the precinct. Rebuilt around 1500, it is a three-bay, one-door, two-story gate with a hipped-and-gabled roof covered in cypress bark. Late Kamakura-period guardian figures stand at the front, and a tablet bearing the temple name uses the calligraphy of Fujiwara Yukinari.
North of the Niomon, the horse stable is a simple gabled structure with a tiled roof. Pilgrims tied their horses there, and the building is a rare surviving example of its type. It underwent dismantling and repair in 2010. The Niomon, horse stable, and bell tower survived the great fire of 1629.
Western gate
Rebuilt in 1633, the western gate stands on elevated ground to the right after the Niomon. It is associated with the Buddhist practice of contemplating the Western Pure Land while watching the sun set over the western mountains. The gate has a gabled roof covered in cypress bark, an eight-legged form, a projecting front porch, and a decorative curved gable at the rear.
Inside, it has a boarded floor and coffered ceiling. Its exterior, bracket complexes, and decorative struts are painted bright vermilion and other colours. Its unusual design indicates a function more specialized than that of an ordinary entrance gate.
Three-story pagoda and bell tower
The three-story pagoda beyond the western gate was rebuilt in 1632. Approximately 31 metres high, it is a Japanese-style tower whose exterior polychromy was restored during dismantling and repair completed in 1987. Its interior represents the mandala world of esoteric Buddhism, with Dainichi Nyorai at the centre.
The bell tower was rebuilt in 1607 after being moved from an earlier location. It is an Important Cultural Property. A temple bell bearing an inscription dated 1478 is also among the temple’s cultural-property objects.
Waterfall, shrines, and subtemples
Otowa Falls and Koyasu Pagoda
Otowa Falls lies below the main hall and gives Kiyomizu-dera its name. Water descends through three spouts into a pond. The falls are identified with the place where Gyoei Koji is traditionally said to have practised austerities. South of the waterfall is Kin’un-kei valley. Beyond it stand the subtemple Taisan-ji and its small three-story pagoda, the Koyasu Pagoda.
Kasuga Shrine and Jishu Shrine
Kasuga Shrine, rebuilt during the later Muromachi period, served as a guardian shrine and is an Important Cultural Property. Its main sanctuary, worship hall, and main gate were rebuilt in 1633. Two guardian-dog statues belonging to the shrine stand before the Niomon, and both unusually have open mouths. The shrine later became institutionally independent from Kiyomizu-dera under the Meiji-era separation of Buddhism and Shinto.
Jishu Shrine lies directly north of the main hall. Historically a guardian shrine of Kiyomizu-dera, it later became an independent shrine associated with Okuninushi. Its grounds contain two so-called love stones, approximately 10 metres apart, used in a ritual in which a person walks between them with closed eyes.
Administrative residences and subtemples
Joju-in stands in the northern precinct and now serves as Kiyomizu-dera’s main headquarters. Hosho-in survives north of the Niomon. Zuigu-do is the surviving main hall of the former Jishin-in administrative residence. Zenko-ji-do was formerly Jizo-in and was merged in the early Meiji period with the Zenko-ji Nyorai Hall, which had stood in the southern garden of Oku-no-in. Enmei-in is the surviving member of the six early modern subtemples.
Other buildings and material remains
Lecture halls and associated structures
The precinct and its immediate surroundings include the Founder’s Hall, Asakura Hall, Great Lecture Hall, Dainichi Hall, Head-Turning Jizo Hall, an eleven-tiered stone pagoda, ponds, and smaller structures. Completed in 1984 for the temple’s 1,200th anniversary, the Great Lecture Hall has a central four-story open atrium called the Tahoto Pavilion, with east and west wings. Its ground floor includes a stone bearing a Buddha footprint. Administrative offices and a cultural-property storehouse occupy the east wing, while the west wing contains a hall for ceremonies and events and a reception hall.
Dainichi Hall is an outlying subtemple hall of Shinpuku-ji, associated with Hosho-in, beside Kiyomizu Road. A former wooden seated Dainichi Nyorai, an Important Cultural Property, was moved from the hall to the temple storehouse. The present seated image was carved from pine washed out from Takada Matsubara, a scenic site in Rikuzentakata affected by the Great East Japan Earthquake.
Memorials and paintings
A memorial stone for Aterui and More was erected in 1994 in connection with the 1,200th anniversary of the relocation of the capital. It stands beside the path from Otowa Falls toward the Niomon and commemorates the two figures in connection with Tamuramaro’s historical association.
North of the bell tower, a monument called Shikama-zuka is marked by a Hokyoin pagoda. Tradition identifies the place as the burial site of a pregnant deer that Tamuramaro respectfully buried after Enchin condemned its killing in the foundation story.
A wooden panel painting of Asahina pulling a kusazuri, attributed to Hasegawa Kyuzo, carries a dedication inscription dated 1592. It survived the fire of 1629 as the sole surviving item from the former main hall and is described as the oldest large votive painting preserved at a Kyoto temple or shrine.
Inscriptions and religious objects
An iron temple gong bears an inscription dated 1236 and formerly stood in the Amida Hall. A wooden standing Eleven-Headed Kannon, distinct from the principal image in the main hall, is an Important Cultural Property. Other recorded images include former Amida Hall attendants, the former Dainichi Nyorai from Dainichi Hall, and a standing Bishamon-ten owned by the former Jishin-in.
The Kiyomizu-dera Pilgrimage Mandala, a historical document designated by Kyoto Prefecture, depicts the temple and has a close historical relationship with Joju-in, the institution that served as the temple’s Hongan. The stage associated with the former jumping practice projects approximately 13 metres above the slope. Protective fencing around it followed the 1872 prohibition.