Kirche Sinstorf: A Medieval Church in Hamburg


Site at a Glance
- Rating
- 4.4
- Popularity
- Very Low
- Country
- Germany
- Primary era
- Medieval
- External website
- Open
- Eras represented
- Medieval, Modern
- Civilizations
- German, Holy Roman Empire
- Site type
- Religious
- Remains
- Church
On this page18 sections
History
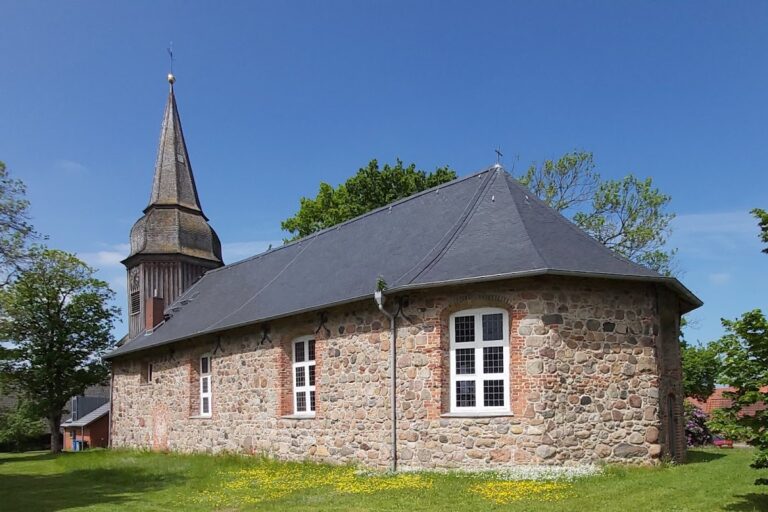
Kirche Sinstorf is a historic church in Hamburg, Germany, incorporating substantial remains of a medieval fieldstone basilica built around 1200 in the Romanesque period. It is the only medieval church on present-day Hamburg territory to survive in substantial parts. The church is also among the oldest surviving buildings within the present territory of the Free and Hanseatic City of Hamburg that remain in use.
Early wooden churches
Archaeological excavations during the 1960s indicated that a wooden church probably stood on the site in the eleventh century. The first church at Sinstorf is also frequently placed in the first half of the ninth century. This earlier date gave rise to a tradition that Bishop Ansgar founded the church after fleeing Hamburg during Viking attacks. Ansgar was a ninth-century missionary and bishop associated with the Christianization of northern Europe, but the dedication of Sinstorf to him has not been proved. The names Kirche Sinstorf and Sinstorfer Kirche are therefore preferred.
Two separate rows of wooden posts found below the church suggest that an additional wooden building may have preceded the stone structure. Around 1200, a three-aisled fieldstone basilica replaced the earlier buildings. A basilica is a long church with a central nave and lower side aisles. Since the church stood on a hill, it could also serve as a refuge. Defensive ditches and an enclosure protected by an earth bank were established around it, while Sinstorf had already become the center of an extensive parish.
Medieval rebuilding
After a destructive event, the church was rebuilt into its present basic form in 1416. The north aisle was abandoned, and the remaining aisle was joined with the nave to create a single-aisled church. The eastern choir was redesigned at the same time. Records state that the altars in the former side aisles had been dissolved in 1407, forming part of the changes to the medieval interior.
Baroque transformation
About 1660, Sinstorf was converted into a hall church, a form in which the nave and adjoining spaces are of similar height and create a more unified interior. The choir was widened, and the visible separation between nave and choir was removed. The round western tower was demolished, and the southern windows were altered. A separate wooden bell tower was erected southeast of the church in 1690. In 1698, a small roof turret was added above the eastern gable.
The church’s musical history reaches back at least to 1691, when an organ was recorded at Sinstorf. New instruments were installed in 1867 and 1938. The 1938 organ was damaged during the Second World War and was replaced in 1976 by an instrument made by Rudolf von Beckerath Orgelbau. The present organ has three standard couplers, II/I, I/P, and II/P, together with a Zimbelstern.
The oldest bell was recast by the Hamburg founder Johann Nicolaus Bieber on 9 June 1773. It was made from a bell that was already 299 years old. The bell was surrendered for armaments production in 1943, but returned undamaged to the congregation on 24 April 1947. A striking bell from 1699 and a smaller bell from 1835 were melted down during the First World War. Another small bell dates from 1931.
Modern structural work and continued use
Under the direction of Karl Mohrmann, a neo-Romanesque porch was added on the west in 1906 and 1907, and the southern windows were subdivided again. Masonry buttresses were also built against the east and south walls because the walls were leaning outward. Later settlement and weakened soil showed that the added weight had increased the outward pull instead of securing the structure. Between 2004 and 2006, cement was injected into several parts of the walls and foundations to reinforce the church.
The churchyard continued to function as a cemetery until 1885, and several gravestones remain. Kirche Sinstorf has been protected as a heritage monument since 1940. It remains an Evangelical-Lutheran church within the Evangelical Lutheran Church in Northern Germany, a regional Lutheran church body serving northern Germany. Sinstorf became part of Hamburg through the Greater Hamburg Act of 1937. The church continues to support congregational life, including pastoral work, Bible groups, groups for older people, adults, children, and young people, and a local VCP scout group named “Bishop Ansgar.” Its historic character has also made it a popular wedding church.
Remains
The present church combines the masonry of the medieval basilica with later alterations that changed its plan, height relationships, windows, and towers. Its tile-covered gabled roof covers a predominantly Baroque interior. The separate wooden bell tower stands southeast of the church, while the roof turret rises above the eastern gable. Archaeological evidence and surviving wall features allow parts of the earlier three-aisled arrangement to be traced within the later single-aisled building.
Medieval masonry
Fieldstone basilica
Four Romanesque round-arched windows survive in the north wall of the fieldstone basilica built around 1200. Excavations exposed parts of the original floor and an arcade opening toward the east. Two blocked arcades on the north side still indicate the medieval ground plan. These openings preserve the layout of the former side spaces after the north aisle had been abandoned and the church was reshaped.
Eastern choir wall
The former eastern choir wall can be recognized in the present east wall. A Gothic window niche and five blind niches remain within the old triangular gable. Blind niches are recessed wall panels that do not open into the interior. The upper portion of the east wall is built of brick, contrasting with the surviving fieldstone work of the earlier basilica.
Western tower masonry
The medieval round tower at the west end no longer stands, but sections of its masonry remain visible in the church attic. The surviving fabric preserves evidence of a former vertical element that was removed during the Baroque transformation. The later roof turret and the free-standing wooden bell tower represent different solutions for housing bells after the western tower had disappeared.
Interior furnishings
Altar and pulpit
The altar retable in its current form dates from 1619. An older altar picture, covered by later paint, can still be seen faintly in favorable light. The visible painting represents the Crucifixion and includes a “gallery of prominent sinners,” presenting the scene as an image of the forgiveness of sins. The pulpit contains alterations dating from 1643 and 1688.
Gallery paintings
Thirty oil paintings on the gallery depict apostles and prophets. They were brought into the church during the early seventeenth century and form one of the principal groups of painted furnishings in the interior.
Passion relief
A damaged Passion relief by the Lüneburg artist Cord Snitker dates from around 1480. It depicts the Swoon of Mary and survives as a fragment. The relief was placed in the church during the early seventeenth century, giving a late medieval work a continuing place within the later interior.
Baptismal font
An old bronze baptismal font stood in the church until 1694, when it was sold to help pay building debts. The present font was installed during the rebuilding of 1906 and 1907.
Memorials and windows
Southern windows
The windows in the southern wall were made in 1906 and 1907 by the Hanover glass painters Henning and Andres. They show scenes from the life of Jesus. The third window is the only one of this group to survive the destruction of the Second World War.
Commemorative monuments
A severely damaged epitaph to Conrad von Windheim hangs on the south wall. An epitaph is a commemorative monument made in memory of a deceased person, often with an inscription or portrait. Beside the altar lies the tomb slab of Anton Ulrich Braun, a lieutenant general and commander of the fortress of Harburg who made a substantial donation to the church. The slab is a stone memorial associated with his burial or commemoration.