St. Michaelis Church, Hamburg: A Lutheran Main Church and Landmark
Site at a Glance
- Rating
- 4.7
- Popularity
- Very High
- Country
- Germany
- Primary era
- Early Modern
- External website
- Open
- Eras represented
- Early Modern, Modern
- Civilizations
- German, Holy Roman Empire
- Site type
- Religious
- Remains
- Church
On this page22 sections
History
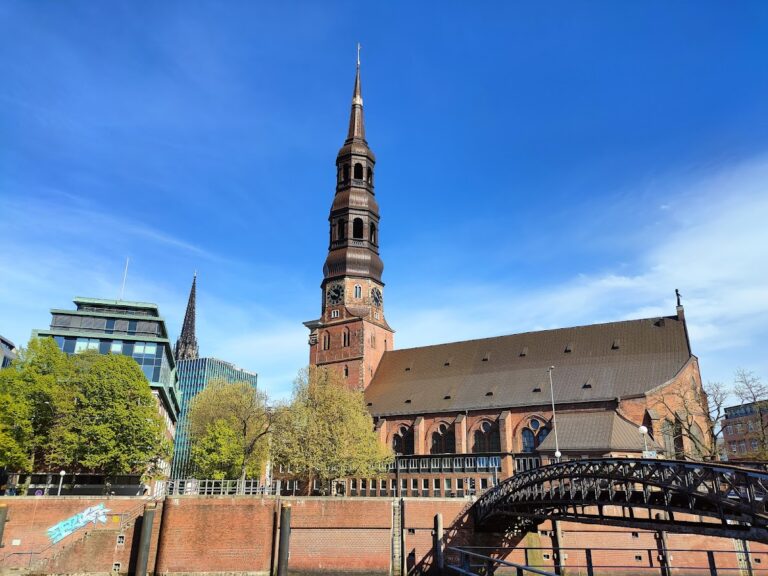
St. Michaelis Church is an Evangelical Lutheran church in Hamburg, Germany, and one of the city’s five principal churches, known as Hauptkirchen. Dedicated to the Archangel Michael, the church is commonly called the Michel. Its present building is the third church associated with the site and preserves the external form established after the Baroque church of the eighteenth century was rebuilt following two major fires.
Origins and the first church
The site’s history began around 1600 with a small cemetery chapel east of the present church, outside Hamburg’s walls and close to the later Kleiner Michel. From 1625, the growing congregation of Neustadt used the chapel, but its size soon became inadequate. A larger church was built on the present site between 1647 and 1669 by Christoph Corbinus and Peter Marquard. Corbinus died during the work, and Marquard completed the building.
In 1685, St. Michaelis became Hamburg’s fifth Hauptkirche, a principal church with an important ecclesiastical and civic role, while Neustadt became an independent parish. The first church was destroyed on 10 March 1750, when lightning struck it. The resulting fire caused the tower to collapse onto the roof and consumed the entire building.
The eighteenth-century rebuilding
The foundation stone of a second church was laid in 1751. Johann Leonhard Prey and Ernst Georg Sonnin designed the new building, which was inaugurated on 19 October 1762 with Georg Philipp Telemann’s oratorio Komm wieder, Herr, zu der Menge der Tausenden in Israel. Telemann was a major eighteenth-century German composer and Hamburg’s long-serving musical director. Work on the tower continued until 1786, when the second church was completed.
Construction was complicated by disputes over the roof. Critics questioned the proposed wooden vault and roof structure, and advice was sought from architects in Dresden. Johann Paul Heumann’s design was ultimately adopted. After Prey’s death in 1756, Sonnin assumed sole responsibility for completing the church.
The new church also established the crypt beneath the building. Burial places were sold to help finance construction, and the crypt eventually held about 2,425 known burials. Among those buried there were the composer Johann Mattheson, Carl Philipp Emanuel Bach, Hinrich Borkenstein, and Ernst Georg Sonnin. Burials inside Hamburg, including in the crypt, were prohibited during the French occupation in 1813.
Science, music, and the Neustadt congregation
In 1802, Johann Friedrich Benzenberg used the church tower for an experiment on the Earth’s rotation. By measuring the eastward deviation of falling objects, the German physicist and astronomer tested a principle later demonstrated more famously by Léon Foucault’s pendulum experiment.
Music remained central to St. Michaelis. Carl Philipp Emanuel Bach, an influential eighteenth-century composer, was associated with the musical direction of Hamburg’s principal Lutheran churches. Later performances included Haydn’s The Creation in 1814 and Handel’s Messiah in 1841. The church’s musical tradition continued after the Second World War, when Bach’s St Matthew Passion was performed following the building’s restoration and reconsecration.
A branch church, the Lutherkirche in Karpfangerstraße, was built in 1905 and 1906 to relieve pressure on the congregation. It provided 800 seats and was closely connected with the seamen’s mission. Allied bombing destroyed it in 1943, and it was not rebuilt. The smaller church now known as the Kleiner Michel, about 200 metres east of St. Michaelis, occupies the site associated with the earlier cemetery chapel. After the 1750 fire, it served from 1757 as an emergency church for the St. Michaelis congregation and was consecrated as a Catholic church in 1811.
The fires of 1906 and the reconstruction
On 3 July 1906, a fire began in the tower during soldering work on damaged copper cladding. Tar gas ignited the wooden lining, and the tower collapsed onto the nave. The church burned down to its foundations. Tower keeper Carl Beurle warned the fire brigade by Morse signals but could not escape. Manuscripts, communion and baptismal vessels, the 1763 marble baptismal font, and the offertory box donated by Sonnin in 1763 were rescued.
Hamburg’s Senate decided immediately to rebuild St. Michaelis in its former external form. Architects including Cornelius Gurlitt, Fritz Schumacher, and Peter Behrens opposed reconstruction, but the church’s landmark character and strong public support prevailed. Julius Faulwasser directed a six-year rebuilding campaign. Fire-resistant steel and concrete replaced the former wooden structure, while the exterior appearance was retained as far as possible.
The reconstructed church reopened on 19 October 1912. The surviving eighteenth-century baptismal font and offertory box remain displayed inside. The rebuilding also created the basis for the present tower, whose structure differs internally from that of the earlier church while retaining its established profile.
War damage and later conservation
Allied bombing heavily damaged the surrounding district during the Second World War. Incendiary bombs struck the nave in 1944 and 1945, destroying the pews, organ, roof, and much of the interior. The reinforced-concrete ceiling of the crypt survived the impacts and allowed the underground space to serve as an air-raid shelter. St. Michaelis was restored and reconsecrated on 19 October 1952.
Postwar restoration and later investigations clarified aspects of the burial chambers and the church’s building history. Further campaigns included tower repairs from 1983 to 1996, work in the crypt in 2007, repairs to the nave between 2002 and 2010, and additional roof and interior work in 2008 and 2009. The missing elements of the four-bell clock-striking mechanism were replaced in 2015 and 2016.
The crypt has housed an exhibition on the church’s building history since 1986, including models of its successive forms. After renovation around 2000, it was also adapted for services and concerts. The former pastorate on Englische Planke became a visitor centre in 2022, serving the tower and crypt and providing a meeting point for church-guided tours.
The tower-trumpeter tradition
St. Michaelis has maintained a tower-trumpeter tradition for about three centuries. On weekdays, a chorale is played toward the four directions at 10:00 a.m. and 9:00 p.m.; on Sundays and church holidays, it is played at noon. Until 1861, this signal marked the opening and closing of Hamburg’s city gates.
Remains
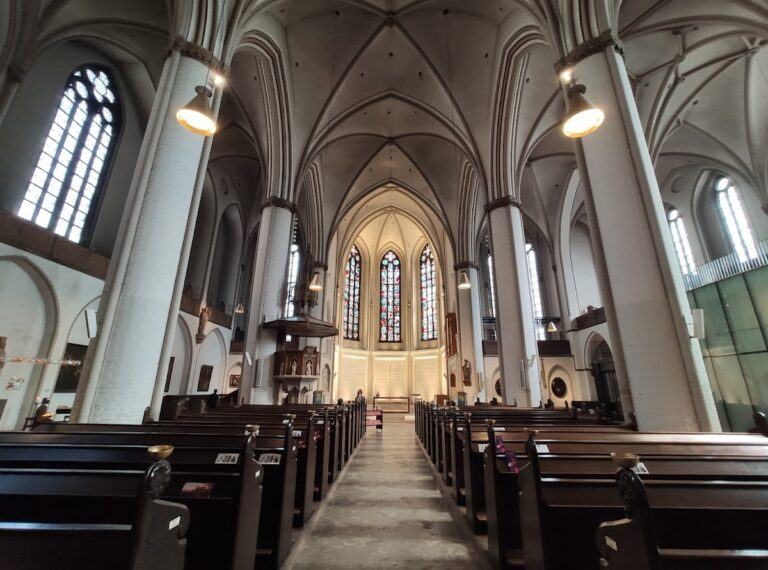
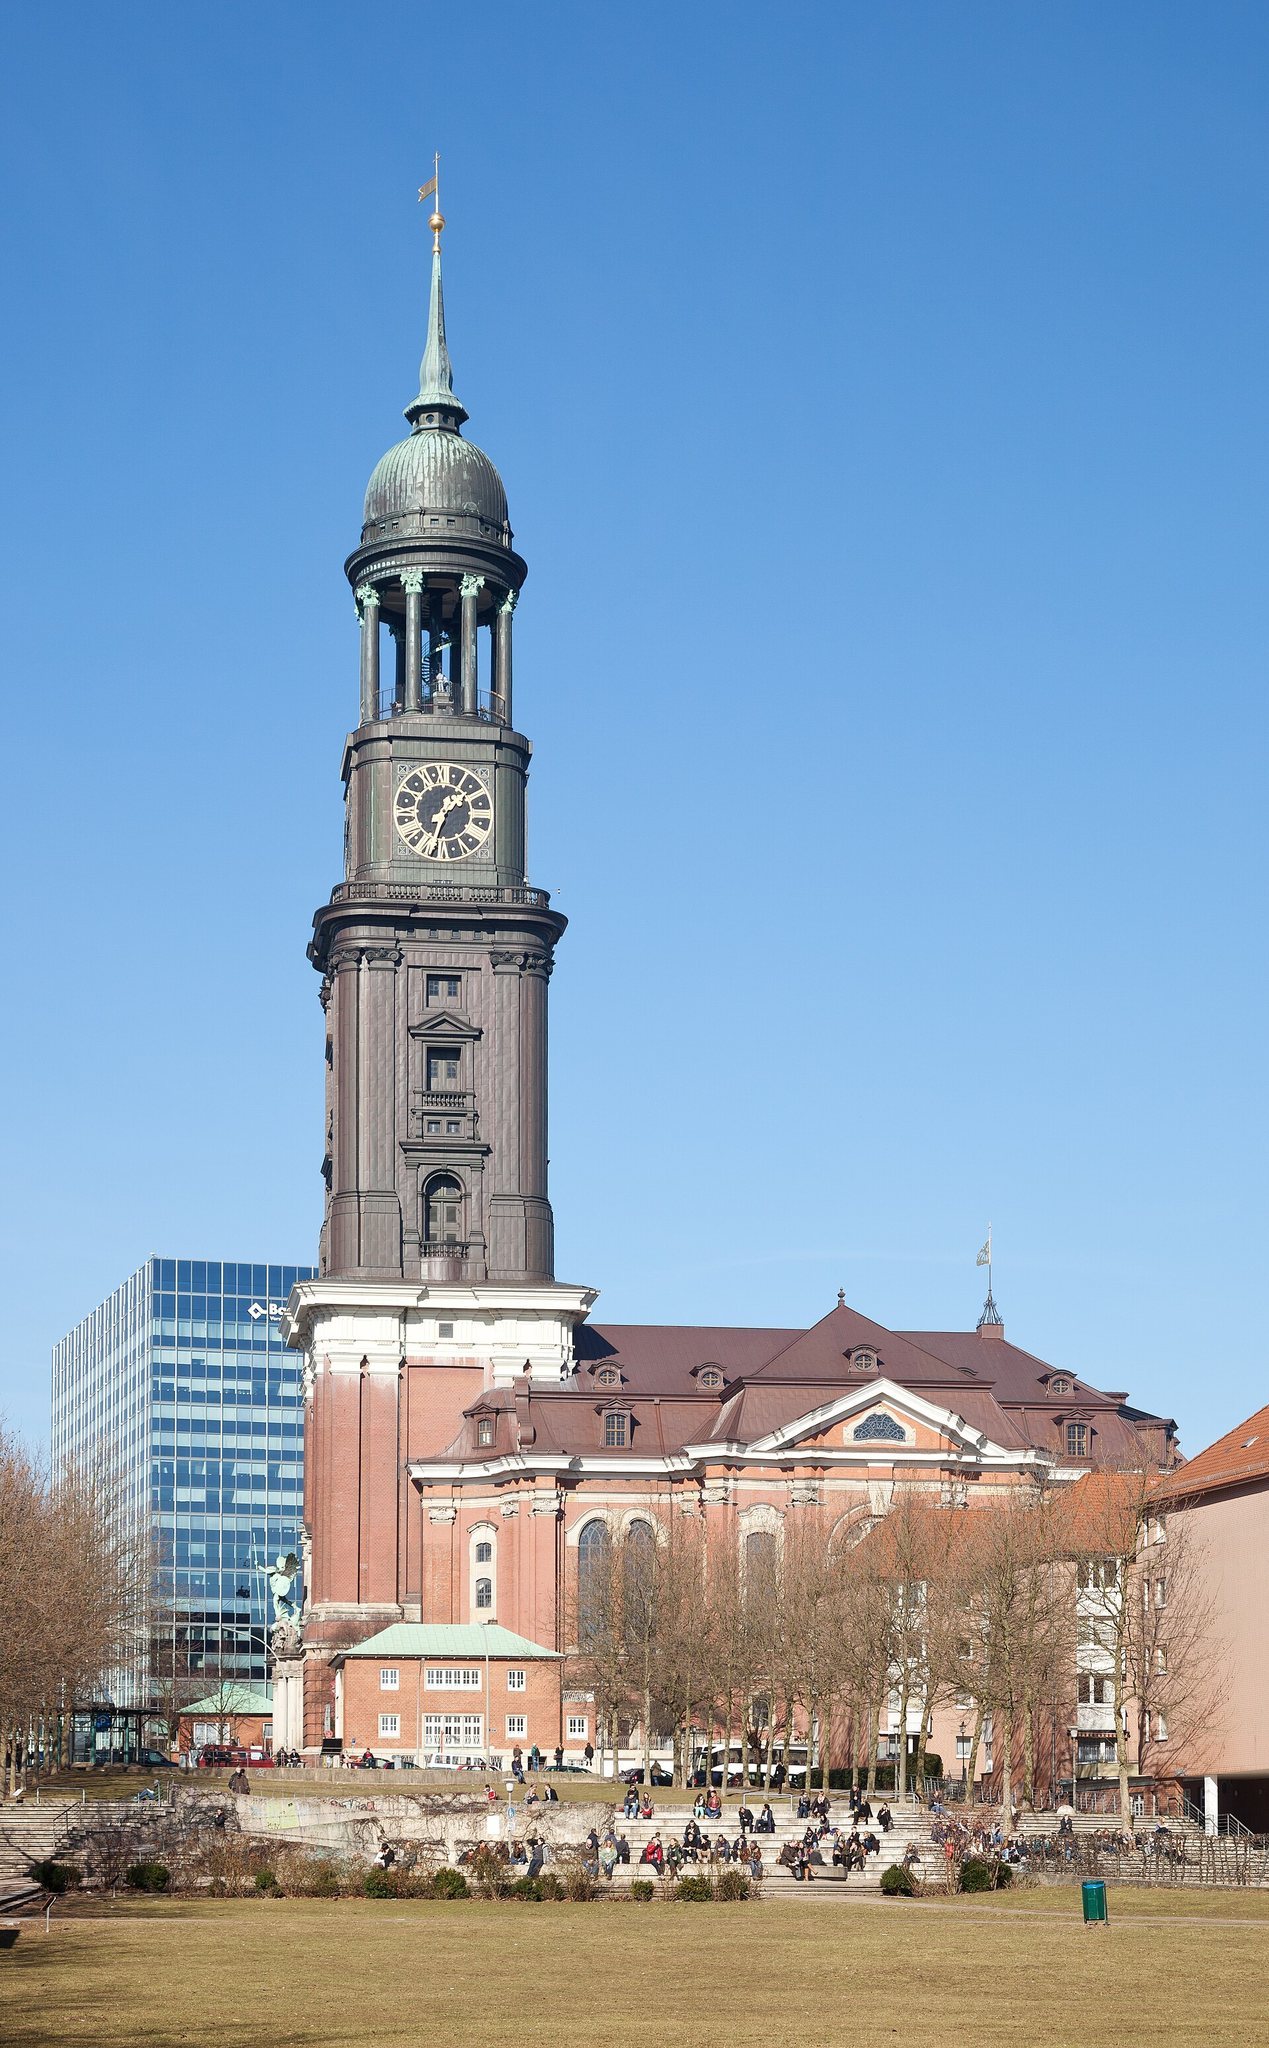
St. Michaelis combines the characteristics of a centralized building and a basilica in a cross-shaped plan. It is oriented eastward and has a monumental western bell tower set slightly into the main body. The interior measures approximately 52 metres from east to west, 44 metres across, and 27 metres in height, with seating for about 2,500 people.
Plan and exterior
Nave, transept, and choir
The nave forms the main east-west axis and rises higher than the shorter transept, which crosses the building slightly west of the nave’s centre. Clerestories, upper rows of windows that admit light above adjoining spaces, rise above the transept arms and the bays between the nave and transept. Together, the nave and transept form a compact Latin-cross plan, with a long central axis crossed by a shorter section, while the interior’s curved treatment creates an oval spatial effect.
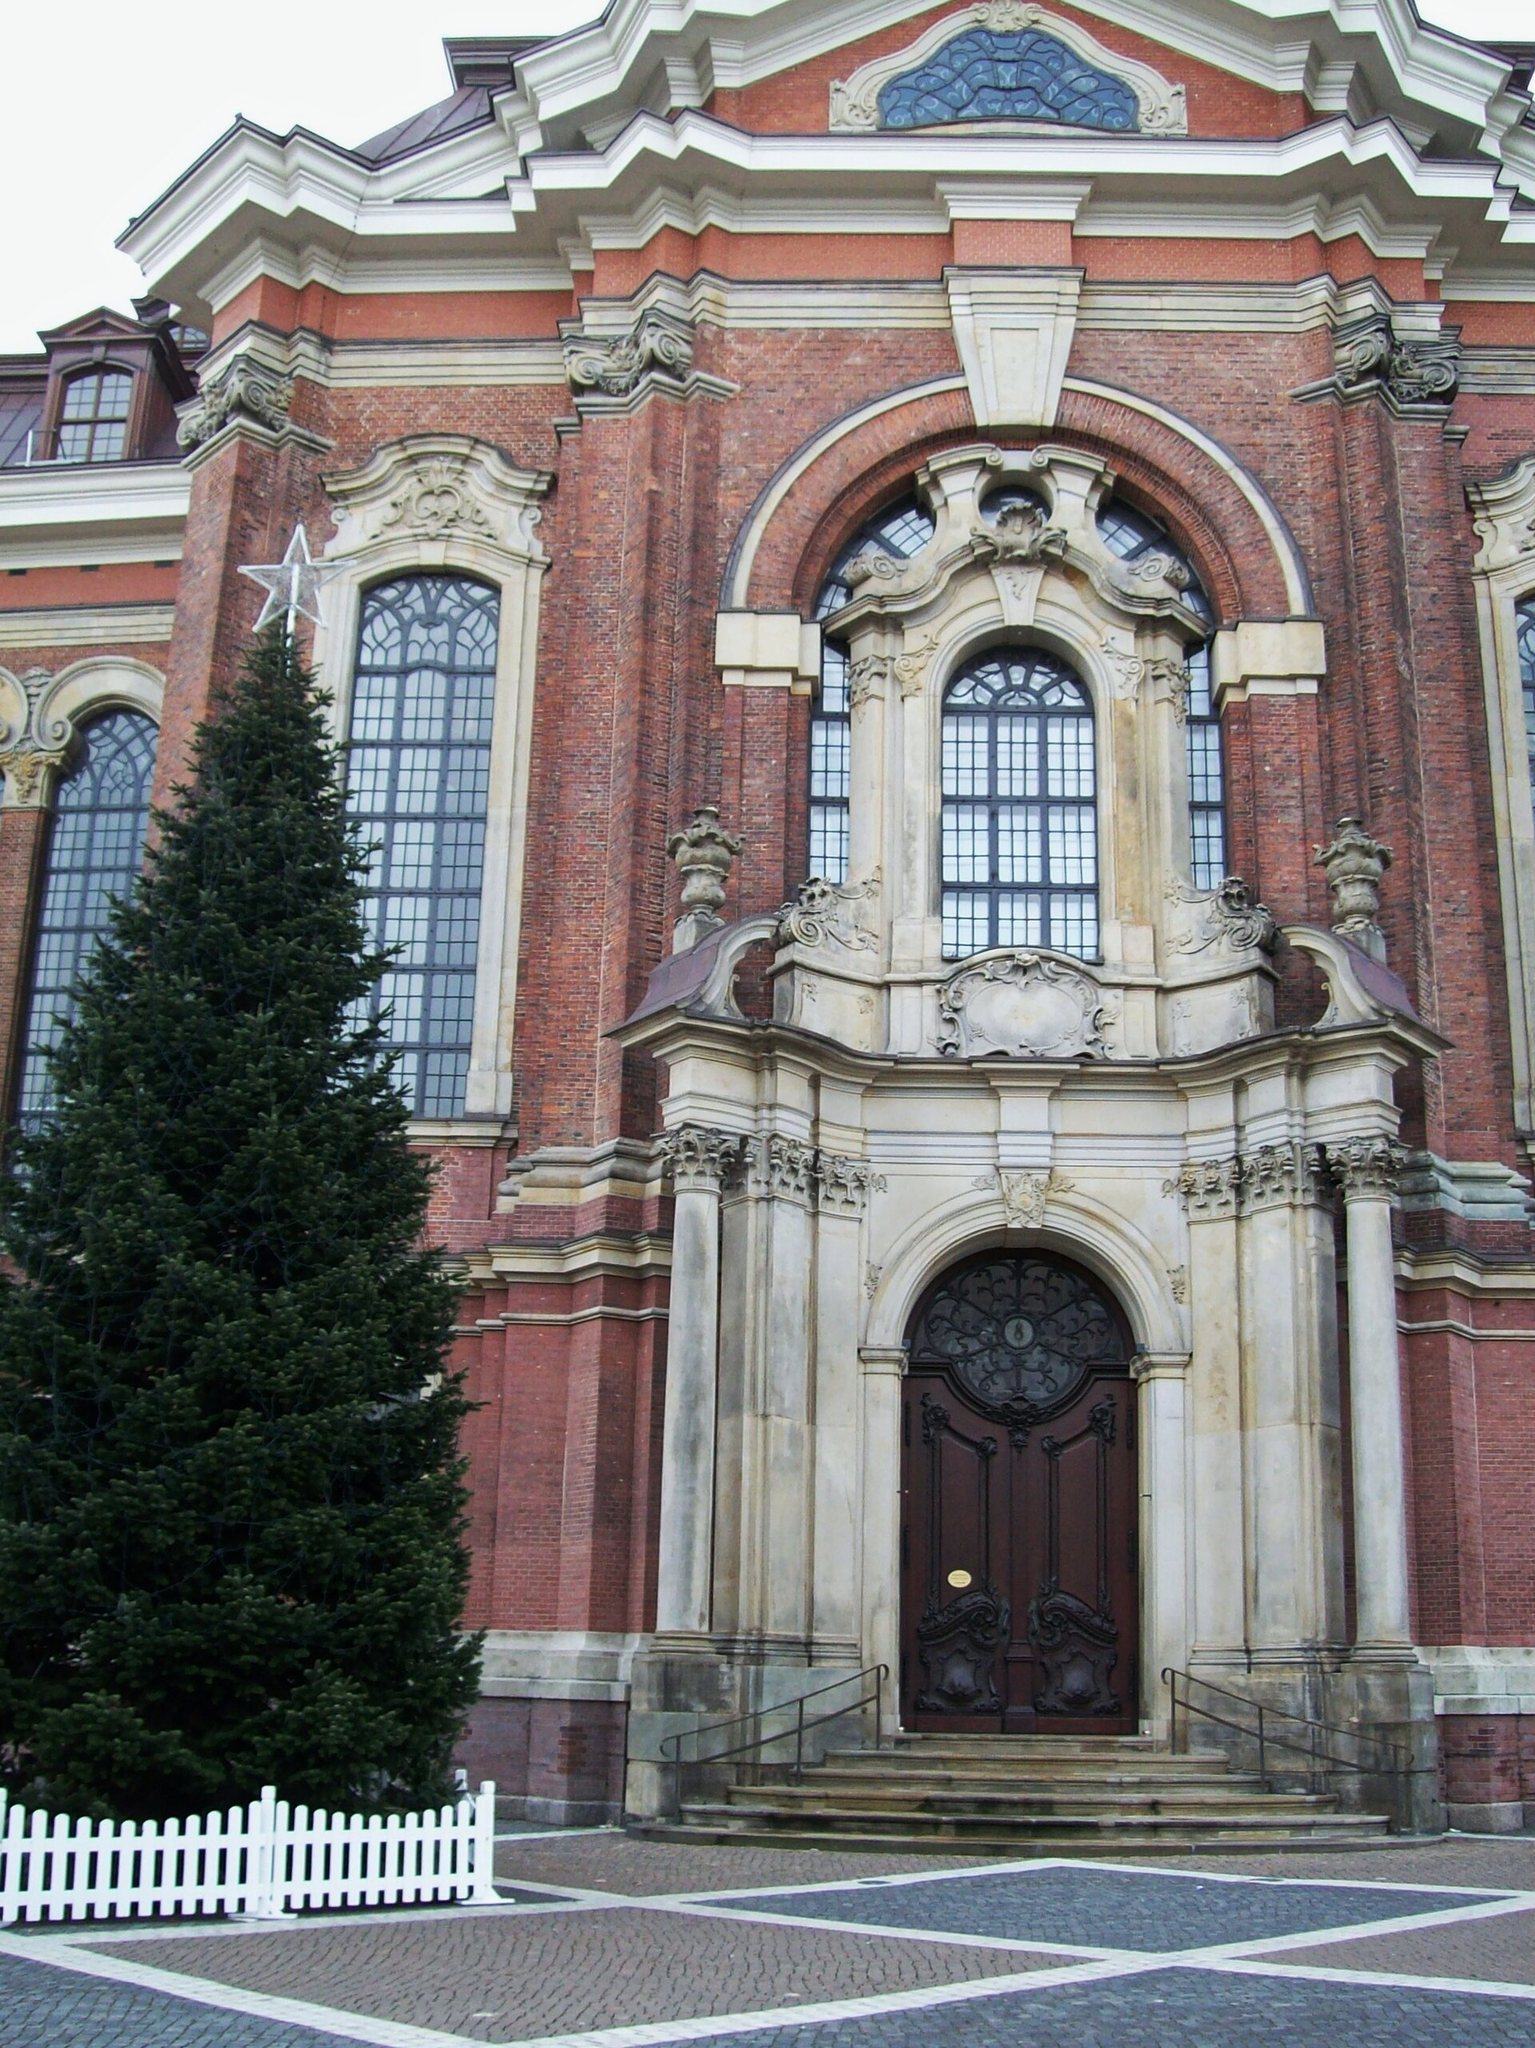
The choir narrows slightly before ending in three sides, a feature associated with the church’s Rococo character. The exterior masonry is visible red brick, while the interior walls are plastered. Sandstone appears in the column bases, wall details, portals, window surrounds, cornices, and other decorative elements. The reconstruction used machine-made brick where earlier material had been damaged and replaced the original wooden cornices with concrete.
Walls, windows, and roof
Large pilasters with composite capitals articulate the exterior, together with richly decorated windows and a mansard roof covered with copper sheet and pierced by dormers. The main nave has large paired windows, while the transept has smaller single windows. These elements combine with the cross-shaped plan to preserve the monumental appearance of the eighteenth-century church.
The western tower
Structure and portal
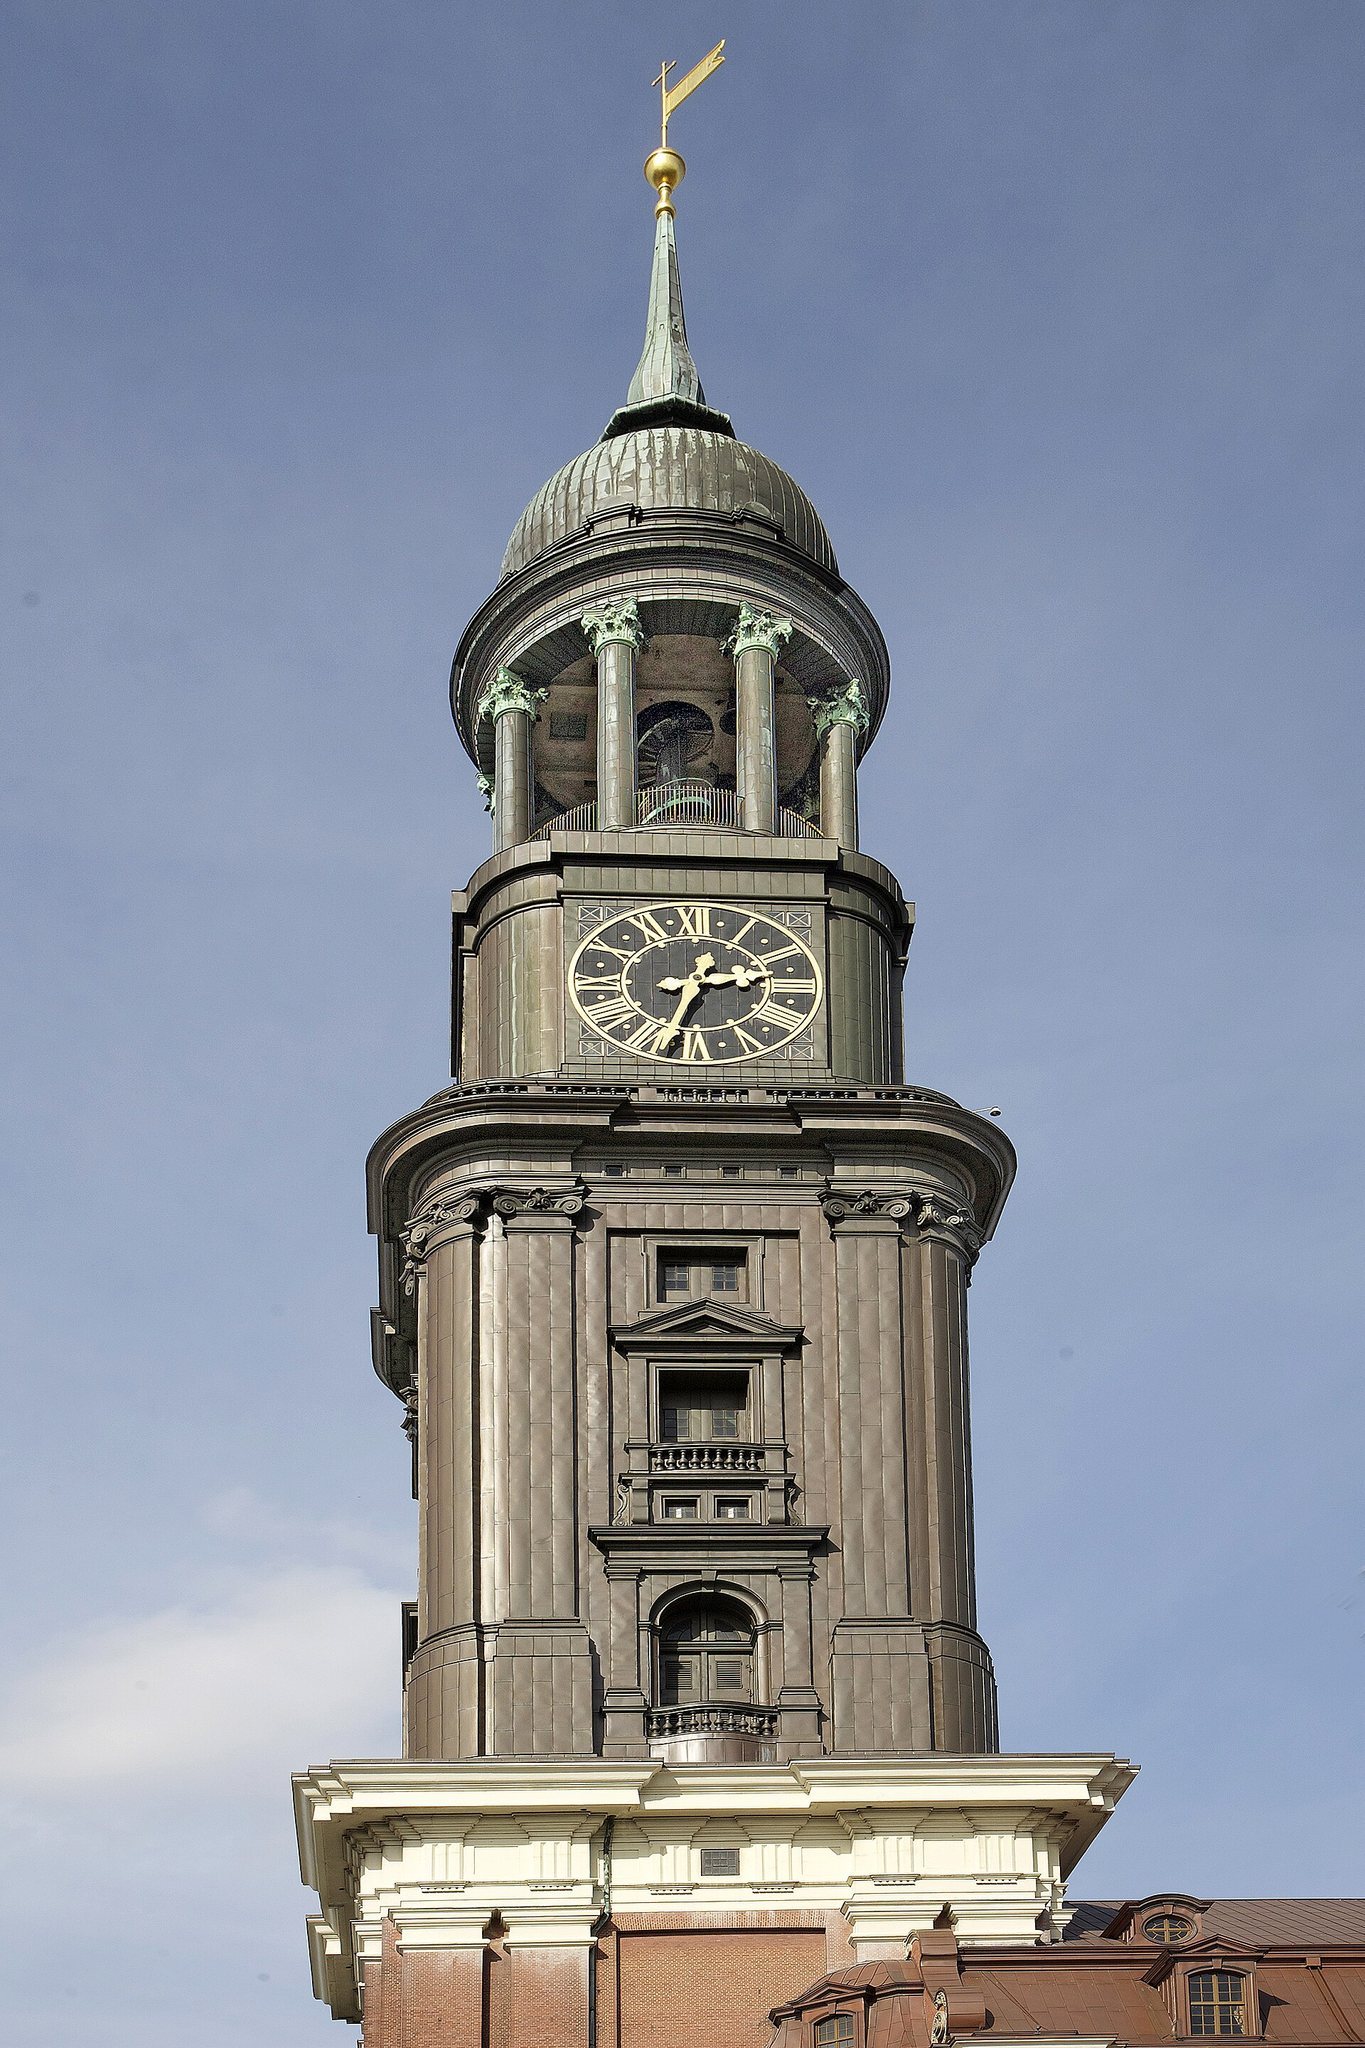
The western tower rises 132.14 metres and has long served as a landmark for ships approaching Hamburg on the Elbe. Its observation platform is about 83 metres above ground. The tower has a square, gradually narrowing structure of three principal levels. The lower storey has a relatively austere Doric treatment and a stone-clad base. The bell storey has rounded corners and Ionic pilasters, while the upper cubic storey contains the clock mechanism.
Above these levels is an octagonal gloriette, a small open architectural pavilion, formed by eight columns beneath the cupola, spire, and cross. The tower was originally built with a wooden framework and copper cladding. After the 1906 fire, steel and concrete replaced the combustible structure, and the tower received new copper covering during the restoration of 1983 to 1996.
The present portal dates from 1908 and is flanked by pairs of Doric columns. Above it is a large semicircular stained-glass window whose framing came from the earlier church. August Vogel’s bronze Archangel Michael stands in the portal’s sculptural decoration, showing Michael defeating the devil. In Christian tradition, Michael is commonly portrayed as a heavenly warrior who defeats Satan, explaining both the church’s dedication and the subject of the bronze figure.
Clock and bells
The tower clock, made by the Strasbourg firm Ungerer, was installed in 1911 and converted to electric operation in 1964. Four clock faces point toward the cardinal directions, each measuring 8 metres across. Their minute hands are 4.91 metres long and their hour hands 3.65 metres long. Each hand weighs about 130 kilograms, and the hands and numerals are gilded. Four striking bells operate the clock.
The 1906 fire destroyed the earlier bells. Ten replacements were cast in 1910, but nine were requisitioned for armaments production in 1917. Some were recast in 1924, while others survived the Second World War after removal to Hamburg’s bell cemetery and were returned in 1947. Two missing bells for the clock-striking mechanism were cast in 2015 and installed in 2016. The large bell lost through wartime requisitioning was replaced by the Millennium Bell in 2000. Made by A. Bachert, it was recast in 2008 after a casting defect and weighs more than nine tonnes.
Entrances and interior furnishings
Portals and pulpit
The west portal opens into the tower hall, which serves as an entrance vestibule and gives access to the tower and crypt. Additional portals face south toward the harbour and north toward Großneumarkt. Above the main entrance is a nearly circular Jugendstil window, part of the German-speaking Art Nouveau movement, showing two angels and a dove flying above a stylized fortress. The dove represents the Holy Spirit and God’s blessing over the church and city.
The marble pulpit projects from the southeastern crossing pier into the crossing. Made or reconstructed in 1910 by Otto Lessing, it has a rounded, chalice-like form, an elaborate staircase, and a sounding board. A gilded figure of the Angel of the Annunciation crowns the pulpit.
Altar and pews
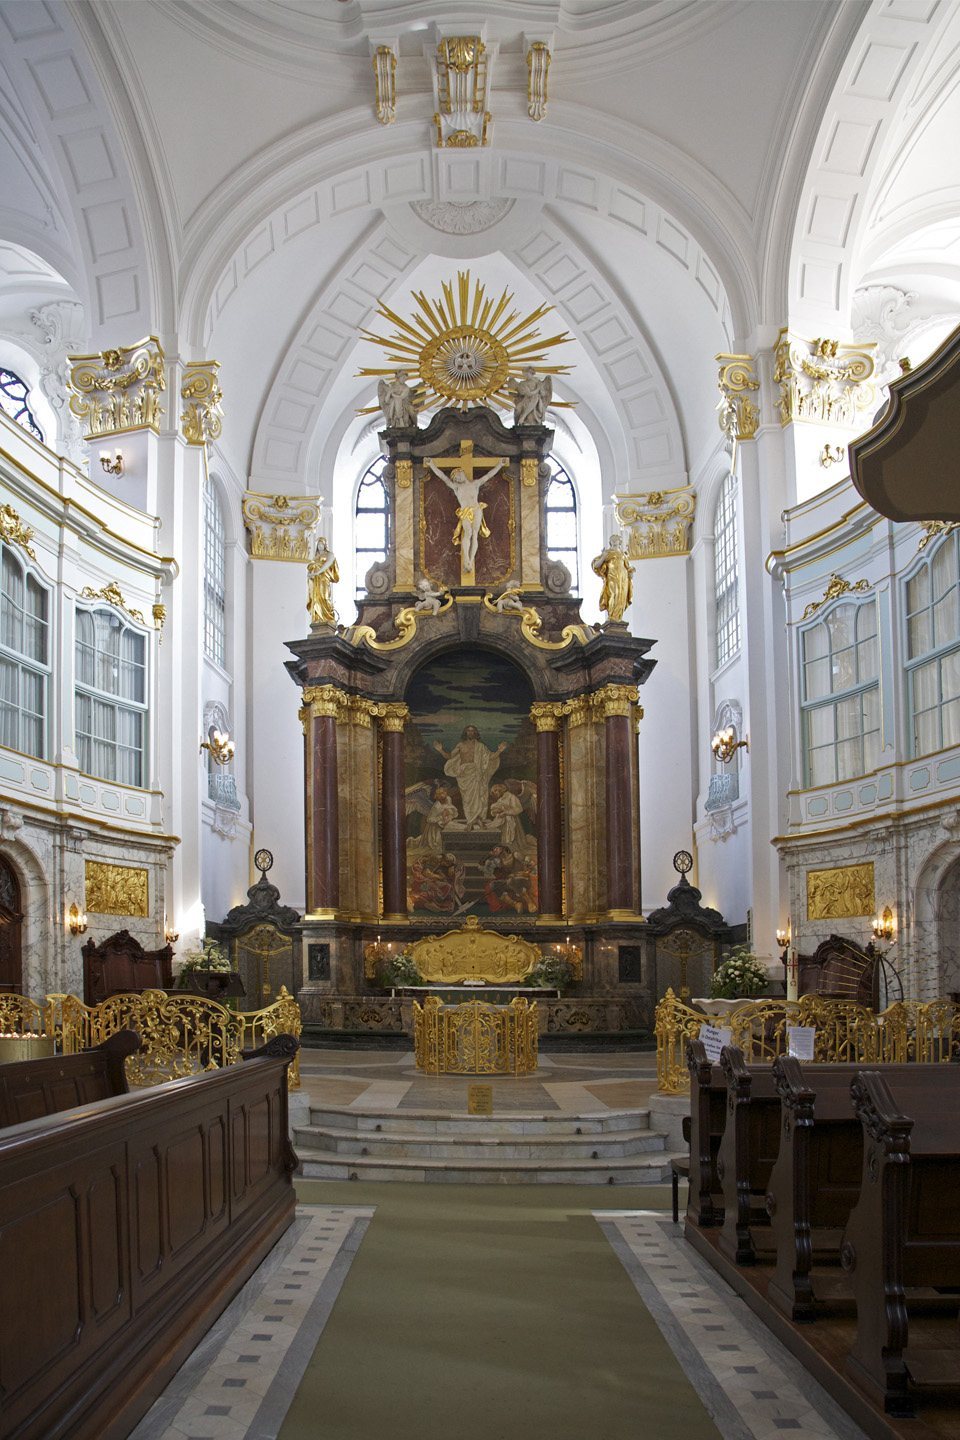
The 20-metre-high main altar was built from costly marble in 1910. Its central image is a glass mosaic made by Ernst Pfannschmidt in 1911, depicting the resurrected Christ. The upper part shows the crucified Christ with symbolic figures, while a dove representing the Holy Spirit appears within a radiant aureole at the summit.
A gilded bronze relief of the Last Supper stands above the altar table. Other gilded reliefs depict the Baptism of Christ, Pentecost, the Wedding at Cana, and the raising of the young man of Nain. The front rows contain wider Senate pews bearing Hamburg’s coat of arms. They were intended for government representatives at ceremonies and funerals. Opposite pews show St. Michael fighting the dragon and were made for the church board and ecclesiastical dignitaries.
Baptismal font and artworks
The white-marble baptismal font was made in Livorno in 1763 from marble donated by Hamburg merchants living there. Three angels support its basin, which is enclosed by an intricate wrought-iron grille. The font survived the 1906 fire and remains in the church, together with Sonnin’s 1763 offertory box.
Since 2011, the church has held a figure of the Archangel Michael about 1.5 metres high, probably made during the second half of the seventeenth century. A bronze monument to Martin Luther, made by Otto Lessing in 1912, stands on the north side of the tower. A 1913 memorial plaque commemorates Hamburg soldiers who died in the colonial wars of the German Empire in China and in African colonies. Two damaged 1924 clock-striking bells are displayed on the forecourt; their suspension and clappers were damaged during the Second World War.
Organs and musical spaces
St. Michaelis contains five organs. They include a Marcussen organ on the north concert gallery, a large Steinmeyer organ on the west gallery with five manuals, 85 registers, and 6,674 pipes, a romantic organ in the crypt, a remote organ in the roof space, and the Carl Philipp Emanuel Bach organ installed on the south gallery in 2010.
The organs form part of the church’s continuing musical identity, which reaches back to Telemann and Carl Philipp Emanuel Bach and includes the major performances held in the building before the fires, after reconstruction, and following the postwar restoration.
Crypt and associated features
Burial space and exhibition
The crypt extends beneath the church and follows its ground plan. It is a low, vaulted hall measuring about 44 by 42 metres, with large granite pillars supporting the floor above. Its burial chambers were built for coffins placed in tiers. The space now also contains the church-history exhibition and is used for services and concerts.
The crypt’s known burials include about 2,425 names. Models of the church’s successive forms explain the development of the building, while the surviving chambers and reinforced-concrete ceiling preserve evidence of both the church’s burial function and its twentieth-century history as an air-raid shelter.
Forecourt and gallery displays
Lifebuoys donated by shipping companies, harbour businesses, museums, and traditional-ship associations during the COVID-19 pandemic are displayed along an interior gallery. They form part of the church’s later interior displays alongside the rescued eighteenth-century objects, the surviving bells, and the memorial features associated with the building.