Harburg Castle: A Fortress and Palace in Hamburg
Site at a Glance
- Rating
- 3.8
- Popularity
- Very Low
- Country
- Germany
- Primary era
- Medieval
- External website
- Open
- Eras represented
- Medieval, Early Modern
- Civilizations
- Holy Roman Empire
- Site type
- Military
- Remains
- Castle
On this page9 sections
History
Harburg Castle is a historic fortress and palace complex on Castle Island in Hamburg, Germany, and the oldest surviving architectural evidence of the present district of Harburg. Pottery fragments indicate that the castle existed by at least the early eleventh century, while its first written documentation dates from 1133 to 1137, when it was called Horeburg, meaning “castle in the marsh” or “castle in the moor.”
Medieval border fortress
The castle probably stood on a sand island surrounded by marshland and was built as a border fortress of the Counts of Stade. It also probably supported the planned colonization of the marshes south of the Elbe. The settlement that grew around it developed along the causeway connecting the castle with the higher Geest, the relatively elevated sandy ground bordering the marshes. Castle retainers, craftsmen, and others who supplied the fortress formed part of this community, which later became the city of Harburg.
In 1257, Harburg Castle passed to the Welf dukes, a major German ruling dynasty whose territories included Brunswick-Lüneburg. The fortress then secured the duchy’s northwestern frontier. Its position gave the Welfs a fortified base beside the Elbe and helped maintain their authority over the surrounding settlement and marshlands.
Renaissance residence and Baroque fortress
In 1527, a collateral line, or secondary branch, of the Welf dynasty made the castle its residence palace. The dukes of Brunswick-Lüneburg transformed the medieval complex into a Renaissance palace, a residence shaped by the European period that revived classical architectural forms. It remained their seat until 1642.
During the Thirty Years’ War, a major seventeenth-century European conflict, the complex was converted into a Baroque fortress in 1644. The work altered both the castle and the town around it. Parts of Harburg’s houses were demolished, along with the Kaufhaus, the weighing house, and St Mary’s Church. In 1656, Christian Ludwig of Brunswick-Lüneburg commissioned Henrik Ruse, a military engineer associated with early modern fortifications, to renew the fortress. The design was by Percheval. These works created a fortified complex centered on a pentagonal star-shaped plan, whose projecting bastions improved defensive fire.
War damage, administration, and industrial change
French troops besieged and shelled the castle in 1757 during the Seven Years’ War, a global conflict of the mid-eighteenth century involving several European powers. Further damage followed a fire in 1813, during the French occupation by Napoleon’s troops. After 1813, the surviving parts of the complex became the seat of the Harburg administrative office.
From the middle of the nineteenth century, Harburg harbor developed as an industrial harbor. Enlarged harbor basins partly incorporated the former castle moats into the changing harbor landscape. In 1898, the complex passed to Reinhold F. Holtz and the castle shipyard he had previously acquired. The surviving wing was converted into workers’ housing in 1900, giving the remaining structure a new industrial-era use.
Protection and renewal
The complex received heritage protection in 1944, was removed from the protection list in 1950, and was listed again in 1988. The eastern wing was demolished in 1972. Renovation is under way, with plans for a permanent exhibition about the origins of Harburg in the former castle’s vaulted cellars as an external branch of the Archaeological Museum Hamburg.
Remains
Castle Island and fortress outline
Harburg Castle occupies Castle Island in the inland harbor. The former fortress had a pentagonal star-shaped layout, created during the conversion of 1644. Parts of this outline remain visible in the edges of the quays, while the enlargement of the harbor basins incorporated sections of the old moats into the modern harbor setting.
Surviving wing and medieval fabric
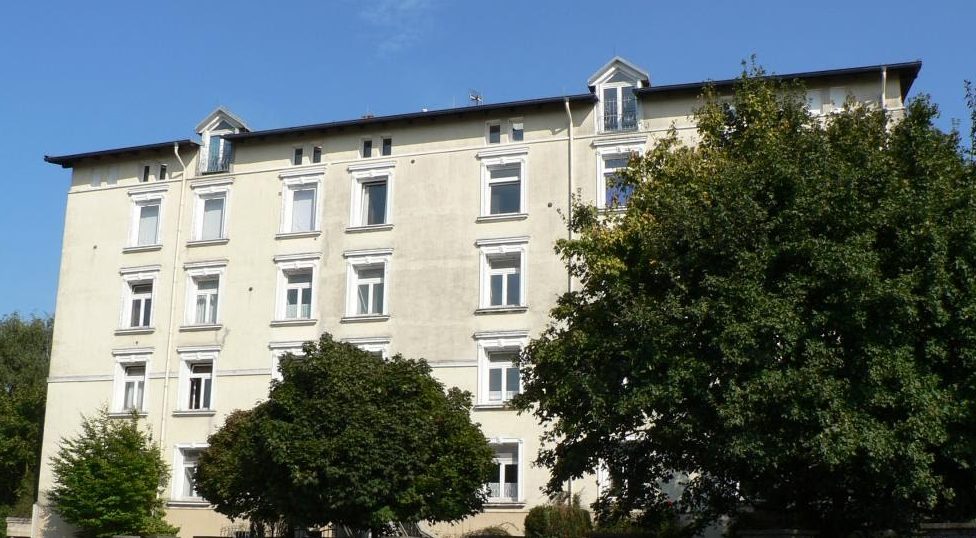
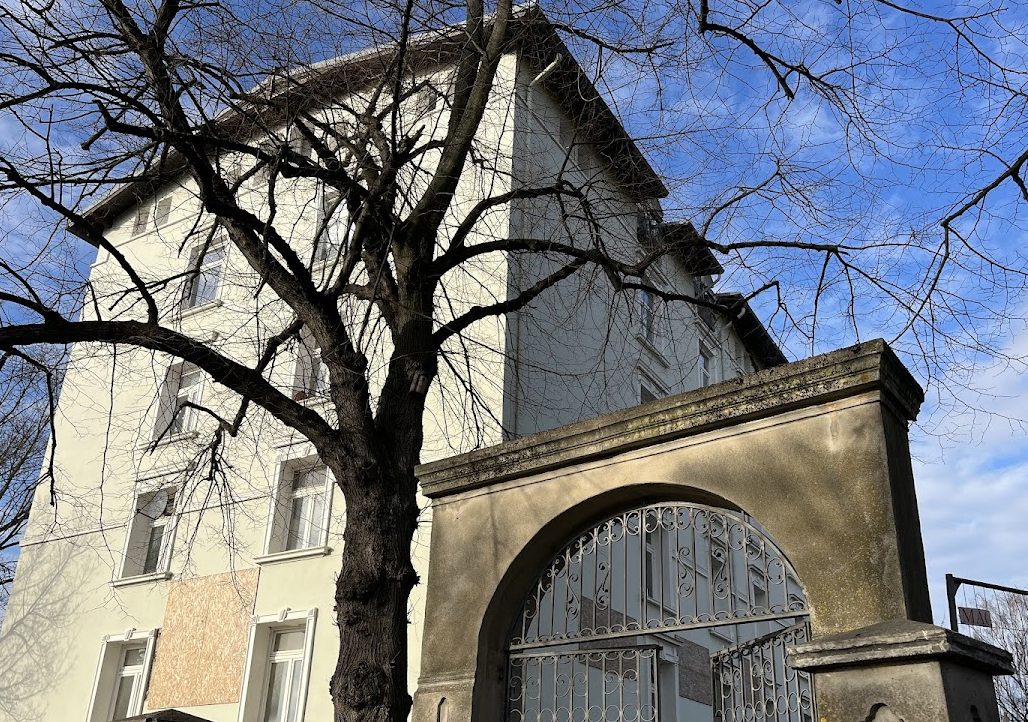
The principal surviving building is a heavily altered side wing. Its present appearance does not immediately suggest either a castle or a palace complex. The vaulted cellars and parts of the exterior walls probably date from the fourteenth century, preserving elements of the medieval structure within the later building.
Renaissance palace complex
From 1620 or 1621, the palace consisted of three building wings. An archaeological interpretation reconstructs the complex during its prosperous period as a group of buildings with towers, roof turrets, and oriel windows. In appearance, this reconstruction is compared with the historic castles of Ahrensburg and Celle.