Vezzolano Abbey: A Romanesque and Gothic Religious Complex in Italy


Site at a Glance
- Rating
- 4.7
- Popularity
- Medium
- Country
- Italy
- Primary era
- Medieval
- External website
- Open
- Eras represented
- Medieval, Early Modern
- Civilizations
- Holy Roman Empire
- Site type
- Religious
- Remains
- Monastery
On this page15 sections
History
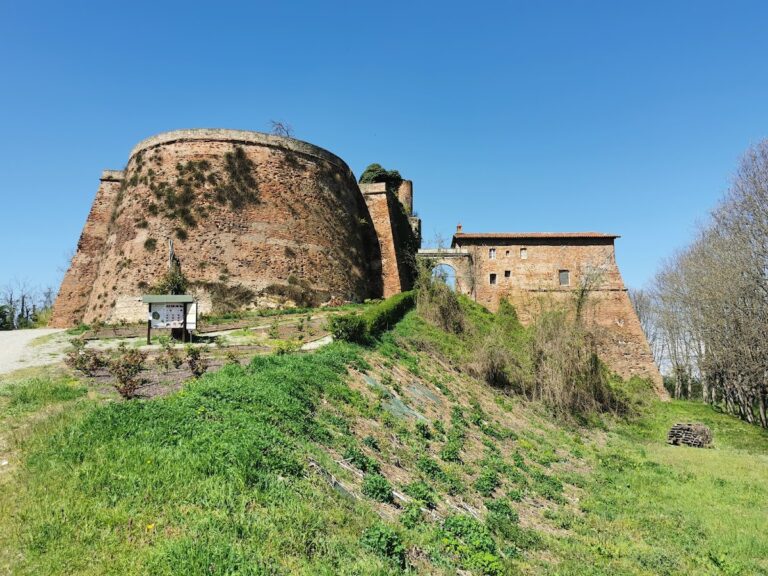
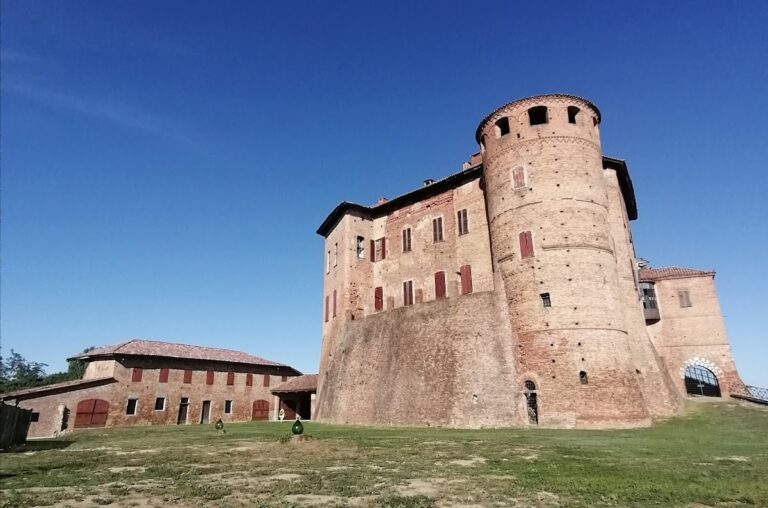
Vezzolano Abbey, formally the Canonica di Santa Maria di Vezzolano, is a Catholic religious complex in Albugnano, Italy. Although commonly called an abbey, it was never formally granted abbey status. The present church belongs mainly to the Romanesque and Gothic periods: construction began in the second half of the twelfth century and was completed by the beginning of the thirteenth century. The monastery, cloister, and other buildings developed and expanded over later centuries.
Origins and early traditions
Tradition connects the foundation of the church with Charlemagne, the Frankish king who became emperor in 800 and ruled much of western and central Europe. According to the legend, he was hunting in the forest of Vezzolano in 773 when three skeletons appeared from a tomb. A hermit guided him to pray to the Virgin Mary, after which Charlemagne decided to establish a church at the place.
Other historical reconstructions propose that a religious foundation existed during the Lombard period. In this interpretation, wealthy donations allowed it to expand, the Saracens destroyed it in the tenth century, and it was rebuilt in 1002. One version further states that Arduin, an eleventh-century ruler who briefly held the title of king of Italy, gave the foundation to Oddo of Bruzolo, whose heirs later transferred it to the provostry of Vezzolano. The early history remains uncertain because evidence for these events is incomplete or nonexistent.
The medieval foundation
The oldest known document associated with the complex dates from 1095. It records the ecclesiastics Theodulus and Egidius receiving a church dedicated to Saint Mary and related properties from several nobles. Their obligation was to establish a religious community. No remains of that earlier building have been identified.
The present church was probably begun through the initiative of Guidone, whose name appears on the internal choir screen. Work started in the second half of the twelfth century, and the church was finished by the beginning of the thirteenth century. Its architecture brought together Romanesque and Gothic forms with French, Lombard, Ligurian, and Tuscan influences. The monastery and cloister continued to develop after the church was complete, creating the broader complex visible today.
Suppression and modern stewardship
The religious community remained at Vezzolano until the beginning of the nineteenth century, when the institution was suppressed during the Napoleonic period. The complex is associated with the Diocese of Asti. Since December 2014, it has been managed by Italy’s Ministry of Culture, first through the Museum Complex of Piedmont and, from December 2019, through the Regional Museums Directorate. It also forms part of the Council of Europe’s Transromanica Cultural Route.
In 1996, Piedmont’s heritage authorities began creating a traditional orchard on land behind the canonica. A volunteer group called the Orchard of the Canonica of Vezzolano, Committee for the Preservation of the Rural Landscape, recreated the orchard from traces preserved in old drawings. Apple trees were chosen for their suitability to northern Italy’s climate, the soils of Piedmont’s hills, and their resistance to parasites.
Remains
The complex contains a church, bell tower, cloister, chapter house, and related buildings. Sandstone and brick are arranged in alternating horizontal bands, producing a characteristic two-colour effect. The surviving fabric combines Romanesque and Gothic construction with regional and French influences, while later rebuilding and alteration have shaped several parts of the ensemble.
The church exterior
Facade and portals
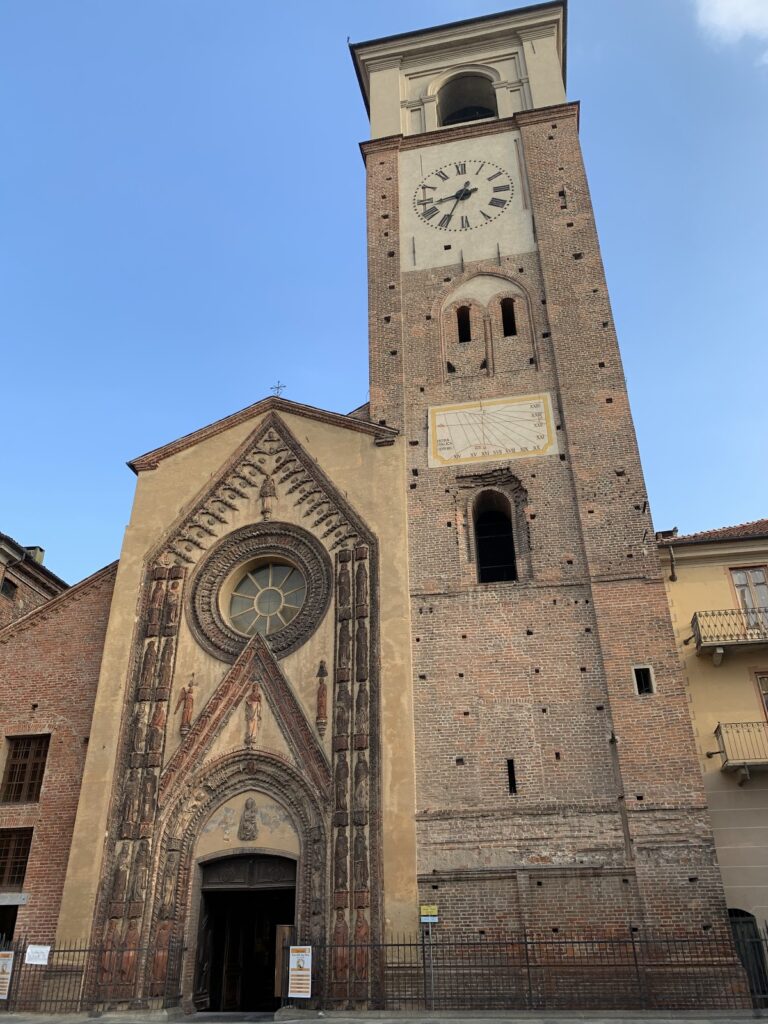
The Romanesque facade is built with brickwork alternating with horizontal stone bands. Three levels of blind arcades are supported by slender columns, and the central arcade is interrupted by a large mullioned window. The window contains Christ with the archangels Michael and Raphael, who carry a lance and sword respectively. Two angels bearing candles appear above them, alternating with three polychrome Islamic ceramic basins. Higher still are two six-winged seraphim resting on wheels, an attribute more usually associated with cherubim. A poorly identifiable bust in the upper niche probably represents God the Father.
The facade originally had three portals, although only two remain visible. The right portal disappeared when the corresponding aisle was almost entirely incorporated into the cloister. The left portal is blocked but retains a lunette with a badly damaged central bas-relief and two sculptures of human faces. The richly ornamented main portal has carved columns, capitals, pilasters, and jambs, with fantastic animals and plant-like and geometric motifs. Its lunette shows the Virgin enthroned between two angels, while the Holy Spirit, represented by a dove, whispers in her ear.
Bell tower and apses
The Romanesque bell tower rises at the head of the church’s left aisle, although its upper section has been rebuilt. The apsidal chapel beside it was reconstructed in the twentieth century from traces of the original, as was the apsidal chapel at the end of the chapter house. The principal apse, by contrast, remains the structure dating from the second half of the twelfth century.
The church interior
Nave and former aisle
The interior is organized around a central nave and a left aisle. The former right aisle was incorporated into the cloister during the second half of the thirteenth century, creating a physical connection between the church and the cloister. Pointed, ribbed arches form the vaults, adding Gothic elements to the church’s predominantly Romanesque medieval fabric.
Choir screen
A finely carved sandstone choir screen, or jubé, crosses the central nave. This transverse screen separates the liturgical choir from the main body of the church. It belongs to the Burgundian school and rests on five pointed arches. A long inscription records its completion in 1189.
Two superimposed rows of polychrome sculptures cover the screen. The upper row presents episodes from the Dormition of the Virgin, including the Deposition, Awakening, and Triumph in Heaven, together with the four symbols of the Evangelists. The lower row shows patriarchs from Abraham to Joseph, following Matthew’s genealogy of Jesus. Five of the forty figures associated with the screen were painted on the flanking columns instead, with three on the left and two on the right. Their arrangement suggests that the screen may once have been longer or may have been intended for another position.
Altar and apse
The high altar preserves a painted terracotta triptych from the middle of the fifteenth century. Behind it, on either side of the central apse window, are two high-quality stone bas-reliefs from the second half of the twelfth century. They depict the Archangel Gabriel and the Virgin Mary. The apse vault, or apsidal conch, is made from alternating bands of brick and sandstone, creating a pronounced visual effect.
A capital immediately behind the choir screen in the left aisle carries a bas-relief of Samson forcing open the jaws of a lion. This carved detail forms part of the interior’s wider program of biblical and religious imagery.
The cloister and associated buildings
Cloister wings
The cloister is architecturally varied because its four sides were built in three distinct phases. The southwest wing is the oldest, dating from the twelfth century. It has eight pointed arches resting alternately on stone columns and cylindrical piers, with mixed brick-and-stone masonry. Small windows and a lateral balcony occupy its upper part.
The northwest wing was built in the second half of the thirteenth century over the former right aisle of the church. It has three large Gothic mullioned windows divided by stone columns. The northeast wing contains a similar mullioned window and continues with a wholly brick wall pierced by two slightly lowered arches. These arches rest on cubic capitals and polygonal piers. The northeast and southeast wings belong mainly to the fifteenth century and were altered during later periods. The southeast wing has four large brick arches matching those of the northeast wing and provides access to the refectory.
At the meeting point of the northeast and northwest wings, two corner capitals are decorated with scenes from the life of the Virgin Mary. A doorway beside two mullioned windows leads from the cloister to the chapter house, while another doorway opens toward the large guesthouse. The porticoes display differing architectural forms, reflecting the successive phases of construction.
Fourteenth-century frescoes
The northwest wing preserves a major cycle of fourteenth-century Piedmontese frescoes, restored in the early 1990s. Above the cloister entrance, the first arcade has a French-influenced Gothic lunette showing the Virgin enthroned between two angels carrying censers.
The second arcade, associated with the Rivalba burial area, is the richest and best-preserved part of the cycle. Its superimposed scenes include Christ Pantocrator, a representation of Christ as the all-powerful ruler, surrounded by the symbols of the Evangelists; the Adoration of the Magi, with a devotee presented by an angel; the Contrast of the Three Living and the Three Dead; and a severely damaged reclining dead figure in a red garment. The Contrast is a medieval memento mori theme in which living people encounter the dead, emphasizing the transience of earthly life. It has sometimes been incorrectly identified as an episode from the legend of Charlemagne.
A partly preserved Crucifixion appears above the window facing the garden. The vault retains remains of Saint Gregory the Great, the only surviving figure from a cycle of the four Doctors of the Church, Christian teachers recognized for the lasting influence of their theological writings.
The third arcade contains the Virgin enthroned with the Child, a cleric offering her a model of a church, and an angel mediating the offering. Saint Augustine in episcopal dress and the Agnus Dei also appear, the latter being the symbolic figure of Christ as the Lamb of God.
The fourth arcade preserves part of another Christ Pantocrator. Much of its painting was lost after a staircase was installed against the wall and an access passage to the choir screen was opened there in the eighteenth century.
The fifth arcade, associated with the Radicati burial area, contains another Christ Pantocrator, a knight in armour, Saint John the Baptist kneeling before the enthroned Virgin, and Saint Peter. The rear wall preserves a fragmentary and apparently older version of the Contrast of the Three Living and the Three Dead. Two surviving knights raise their hands in horror at three dead figures, of which only a small fragment remains; a fragmentary Crucifixion appears above the scene.
Nearby sites