Rundāle Palace: A Baroque Ducal Residence in Latvia
Site at a Glance
- Rating
- 4.7
- Popularity
- High
- Country
- Latvia
- Primary era
- Early Modern
- External website
- Open
- Eras represented
- Early Modern
- Civilizations
- Polish–Lithuanian Commonwealth
- Site type
- Domestic
- Remains
- Palace
On this page20 sections
History
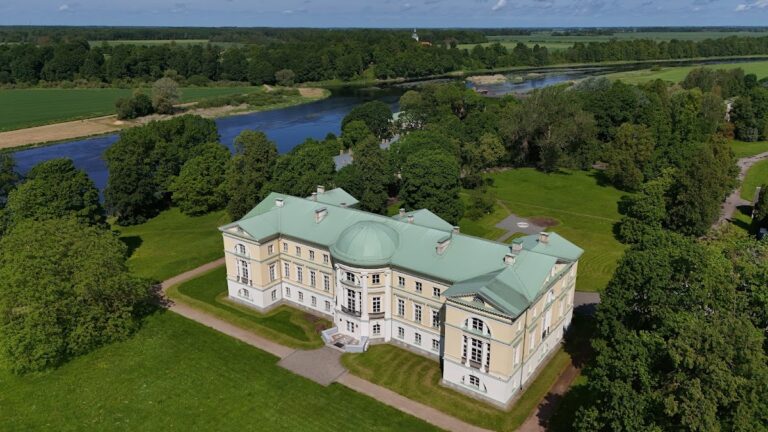
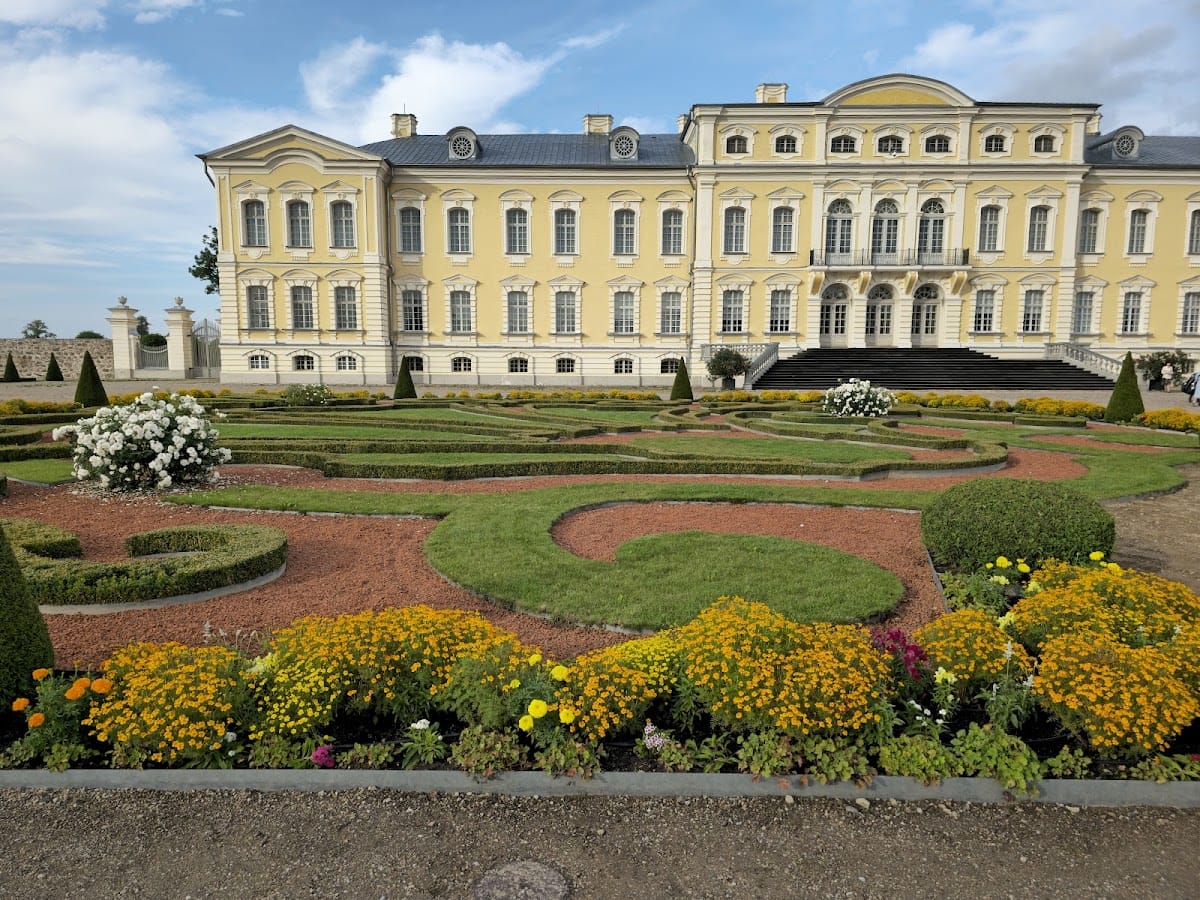
Rundāle Palace in Latvia is an eighteenth-century Baroque residence built for Ernst Johann von Biron, Duke of Courland, at Pilsrundāle in the historical region of Semigallia. Designed by Bartolomeo Francesco Rastrelli, an Italian-born architect working in the Russian imperial sphere, it served as Biron’s country and summer residence. The estate was acquired by Biron on 26 June 1735, and construction began soon afterward.
The estate and Rastrelli’s design
The Rundāle estate was already established by the late fifteenth century. It was associated with the Grotthuss family and appeared among the castles of Livonia in 1555. A Grotthuss property called Rundāle is recorded from 1505. The family’s earlier small castle stood several hundred metres northwest of the present palace. Rastrelli demolished it for building stone, although two stone coats of arms were preserved.
Rastrelli prepared the palace and garden designs in 1735 and 1736. Eight project sheets, including a site plan, plans of both floors, four façade drawings, and a design for an intended church altar, survive in the Albertina graphic-arts archive in Vienna. The foundation stone was ceremonially laid on 24 May 1736. The first building phase lasted until 1740.
Most of the craftsmen, labourers, and artists came from Saint Petersburg. At one stage, approximately 1,500 people worked on the project at the same time, including 268 stonemasons. Twelve brick kilns were established for the building work, while local landowners supplied timber. By 1737, the palace had reached a rough structural finish.
Interruption and completion
Work slowed when construction began on Biron’s new residence at Jelgava in 1738. Materials and finished interior elements were transferred there, including carved doors, wall panels, parquet, tiled stoves, ceiling decorations, and the altar intended for Rundāle’s church.
The political crisis following the death of Empress Anna Ivanovna of Russia brought construction to a halt. Biron briefly became regent of the Russian Empire in 1740, but he was arrested on 20 November that year, deprived of his possessions, and exiled first to Siberia and later to Yaroslavl. Doors, parquet, wall panels, decorative elements, and stored materials were removed from Rundāle and sent to Saint Petersburg.
Biron regained his titles and property and returned to Courland in 1763. Construction and interior decoration resumed in 1764, with many Latvian craftsmen employed. Rastrelli became chief superintendent of the ducal buildings, Johann Gottfried Seidel directed the work from 1764 to 1766, and Severin Jensen became court architect in 1766. The second phase continued through 1770. The palace was sufficiently complete for use in 1767 and 1768, while the final mirrors were installed in the White Hall in 1770.
The later work altered the interiors only moderately. Five small rooms were joined to create the Grand Gallery, and the intended palace church became the White Hall, a ballroom. Johann Michael Graff and his brother Joseph, assisted by other craftsmen, decorated 27 rooms and added artificial-marble panels in two more. Francesco Martini and Carlo Zucchi painted ceilings in eight rooms and walls in two.
From the Birons to the Shuvalovs
Ernst Biron abdicated in favour of his son Peter Biron in 1769, but continued to spend summers at Rundāle until his death in 1772. After Peter sold the Courland properties, Catherine II acquired Rundāle in 1795, following Courland’s annexation to the Russian Empire, and gave it to Count Valerian Zubov. After Valerian’s death in 1804, the estate passed to his brother Platon Zubov.
The palace was damaged during the 1812 war between Russia and Napoleon. Silk wall coverings were stripped, mirrors were broken, and Catherine II’s library was destroyed. Platon Zubov began repairs in 1813. After his death in 1822, his widow Thekla Valentinovich married Count Andrei Shuvalov in 1824, transferring the estate to the Shuvalov family.
Count Peter Shuvalov used Rundāle as his official summer residence while serving as governor-general of Livonia, Courland, and Estonia from 1864 to 1866. The interiors were renewed during the 1880s, although some furnishings and art collections were later removed to Saint Petersburg. The Shuvalovs retained the property until the Latvian agrarian reform of 1920, when it passed to the state.
War, state use, and restoration
During the First World War, the German army used the palace as a commandant’s office and military hospital from 1915 to 1918. In 1919, troops commanded by Pavel Bermondt-Avalov partially demolished and severely damaged the building during the Latvian Civil War.
Repairs in 1923 allowed the palace to house a local primary school. In 1924, it was transferred to the Latvian Association of War Invalids and later to the Monuments Board, which undertook further repairs and partial restoration. The western wing was adapted for the school. The State Historical Museum took over the palace in 1938, intending to establish a museum of ecclesiastical art. In 1945, grain was stored in the palace halls.
Part of the palace was assigned to the Bauska local-history museum in 1963, and Rundāle became an independent museum in 1972. Restoration also began in 1972. The first restored rooms opened in 1981, and the last were completed in 2014. The museum now restores the ensemble, reconstructs historical interiors, researches early Latvian art, assembles collections, holds exhibitions, and publishes research. The palace and gardens function as a museum, while some rooms are used by the President of Latvia for receptions and meetings with high-ranking foreign guests.
Remains
Layout and construction
The palace ensemble covers more than 60 hectares and includes the two-storey palace, an inner courtyard, stables, service buildings, a French formal garden, canals, and an extensive hunting park. The French garden occupies 10 hectares, while the hunting park covers about 34 hectares. The palace contains 138 rooms arranged in suites and enfilades, sequences of rooms aligned along a common axis and linked by doorways.
The central body contains the duke’s ceremonial and private apartments and the principal halls. Part of the western wing contains the duchess’s apartments, while the eastern wing contains the Golden Hall, White Hall, and Grand Gallery. The palace was built of brick, including unusually large bricks made at a nearby factory. Some of these bricks were transported to Saint Petersburg for use in the construction of Strelna Palace. The roof was originally covered with tin-plated sheet metal that was described as shining like silver.
Several elements of Rastrelli’s first interior scheme survive, including both grand staircases, the Small Gallery, several other galleries, and the first-floor vestibule. Other parts were removed, rebuilt, or replaced. Much original movable furnishing was dispersed or lost during later abandonment and looting. Some historic furniture returned through donations from descendants of former owners, while many museum exhibits came from other museums.
Principal ceremonial rooms
Golden Hall
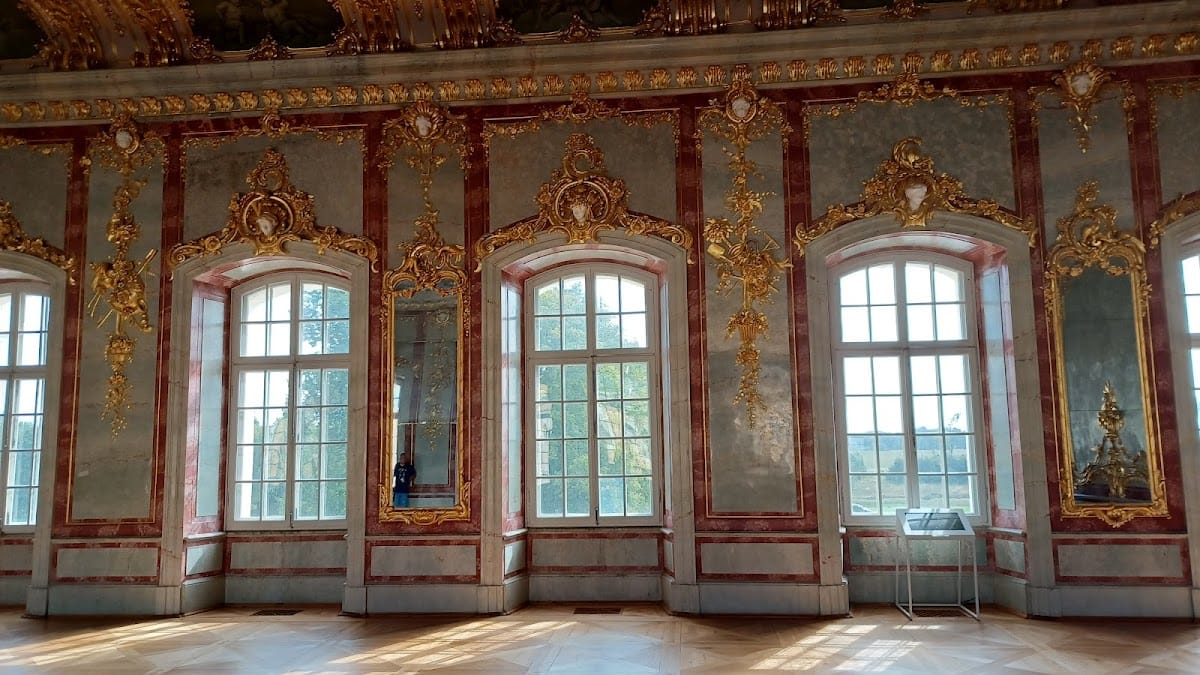
The Golden Hall served as the duke’s throne room. Johann Michael Graff decorated it with artificial marble and gilded stucco, while Francesco Martini and Carlo Zucchi painted ceiling scenes that glorify the ruler. The adjoining vestibule has white-relief stucco with palm-leaf motifs. Allegories of occupations and fields of knowledge include hunting, fishing, music, architecture, and geography.
White Hall
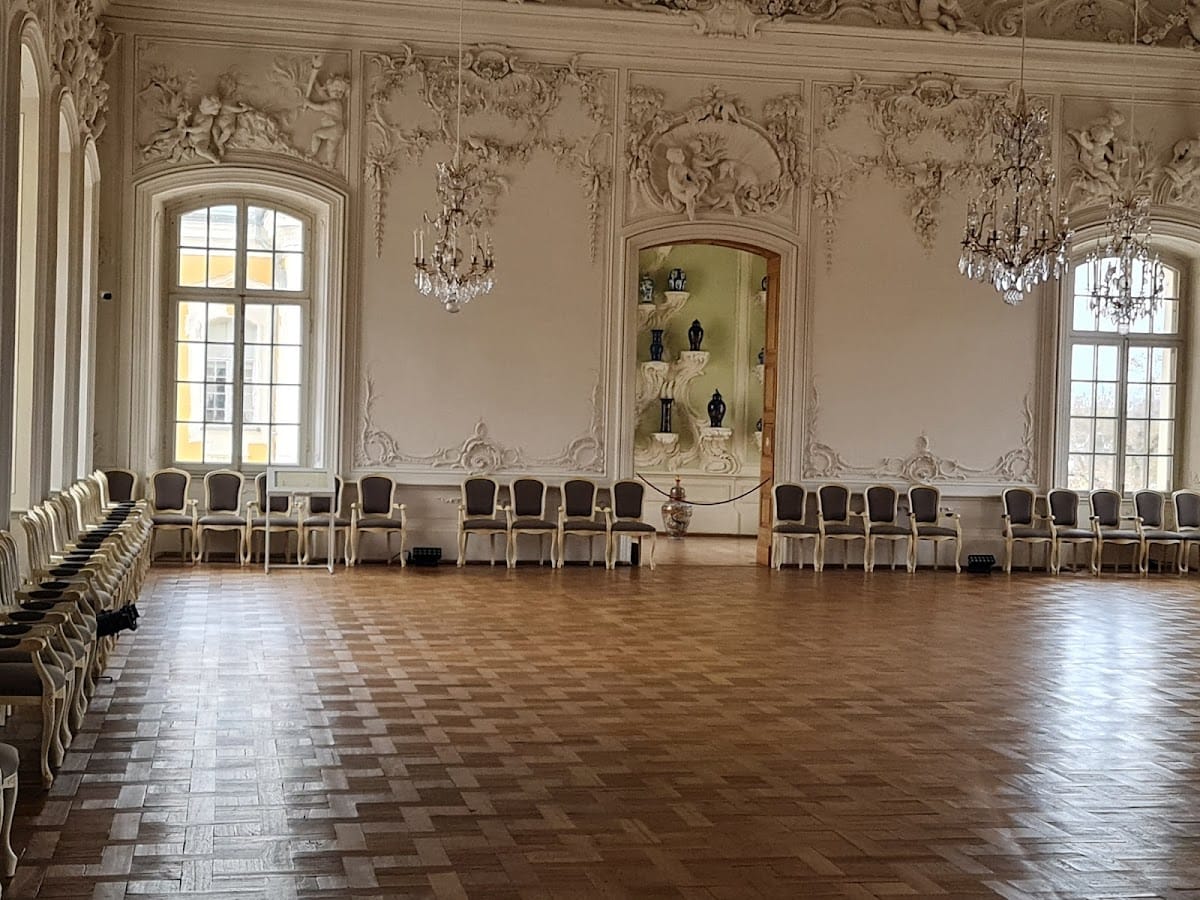
The White Hall was planned as the palace church and later converted into a ballroom. Its white stucco decoration represents occupations, the four seasons, and the four elements. A central stucco stork and nest incorporates real branches covered with stucco. The present floor dates from 1892. The Small Gallery leading to the hall was intended as the church’s antechamber and retains stucco ornaments designed by Rastrelli.
Grand Gallery
The Grand Gallery was created by combining five smaller rooms. It became a ceremonial dining and banquet hall. Restoration of its ceiling murals lasted 14 years. Work on the wall paintings was suspended in 1992 and resumed in 2010.
Porcelain Hall
The Porcelain Hall forms the final element of the front enfilade and was conceived as a counterpoint to the grandeur of the Golden Hall. Forty-five decorative stands display porcelain objects from East Asia.
Ducal apartments
Ceremonial apartment
The duke’s ceremonial apartment occupies ten rooms in the southern enfilade of the central body. Five rooms were remodelled for Ernst Biron, while four were redesigned in the Neoclassical style during Peter Biron’s period. The suite retains two decorated parquets, oak panels, and doors from the first construction phase. Five ceilings were painted by Martini and Zucchi, four have white stucco, and two rooms contain artificial-marble and stucco wall panels by Johann Graff. Nine rooms had been restored by 2011.
The Rose Room is dedicated to Flora, the Roman goddess associated with flowers and spring. Its pink walls, ceiling image of Flora, floral garlands, and fully restored 1739 parquet create a unified floral design. The blue Dutch Salon once displayed paintings by Dutch artists, including Rembrandt’s Simeon and Anna in the Temple. It also contains two authentic armchairs presented by Peter Biron to a church.
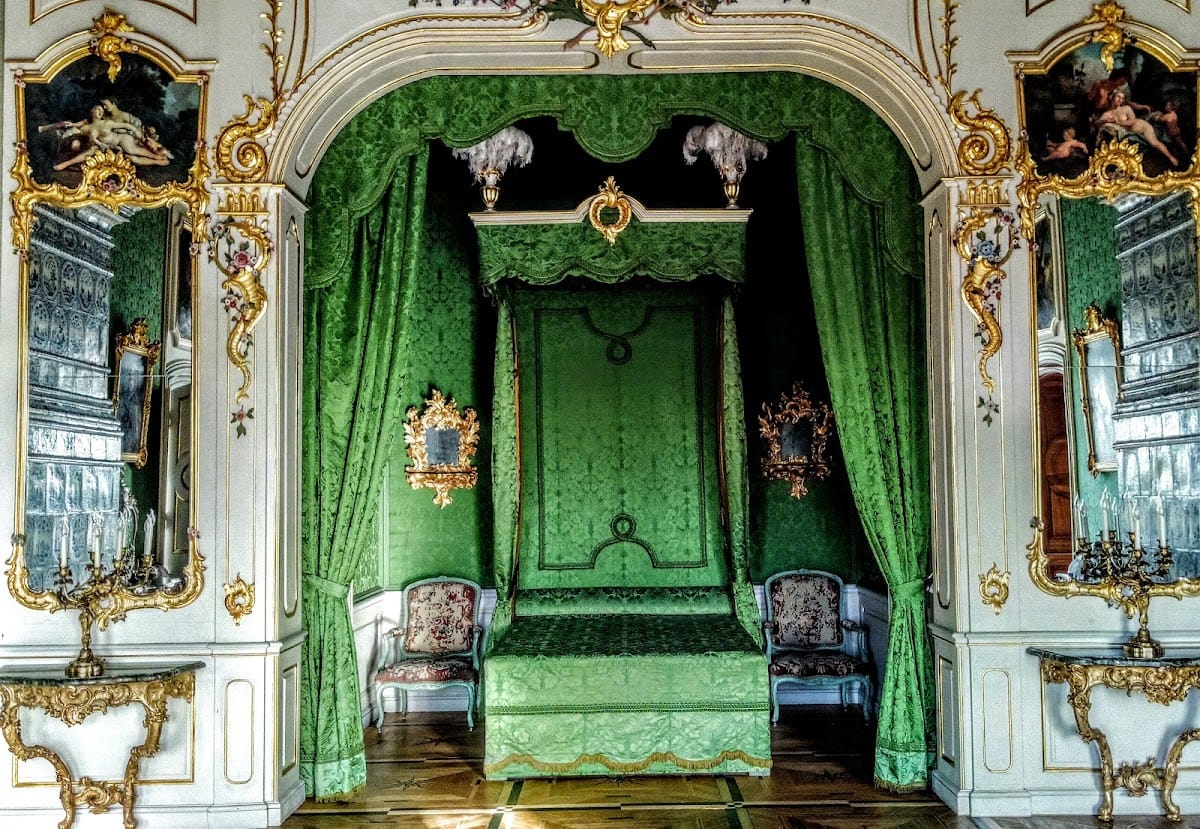
The red-orange Rulers’ Salon contains portraits of rulers connected with Courland and an authentic tiled stove. In the duke’s green bedroom, a ceremonial bed stands beneath ceiling paintings concerning the education of Cupid. The two tiled stoves were made in 1740 by the Danzig craftsman Gottfried Kater, and the parquet follows Rastrelli’s designs. The central window aligns with the point where the park avenues visually converge.
The pink Audience Cabinet contains ceiling paintings of Venus and Adonis, a portrait of Peter Biron by Friedrich Hartmann Barisien, and a commode made by Jean-Henri Riesener, court cabinetmaker to the French king. The blue Italian Salon reflects Peter Biron’s interest in Italian painting.
The Marble Hall was the duke’s dining room. Grey-blue artificial-marble panels are decorated with blue stucco branches, and busts represent Duchess Dorothea von Medem and their two daughters. Display cases contain objects from a service that Peter Biron commissioned from the Berlin Royal Porcelain Factory. Its parquet was still awaiting restoration in 2015.
Private apartment
The duke’s private apartment occupies ten small rooms in the northern enfilade and includes two studies, a wardrobe, and three toilet rooms. The floors were boarded from the beginning. One toilet room contains a silvered sun surrounded by a floral wreath, beige silk wall coverings, a restored tiled stove, and historical shaving furniture.
The First Study has multicoloured garlands and birds-of-paradise in its stucco ceiling, decorated cotton wall coverings based on an eighteenth-century pattern, and hunting paintings. Its nineteenth-century fireplace was reconstructed from surviving fragments. An ornamented mural in the Second Study was uncovered beneath four later layers of paint.
The toilet rooms contain two types of Delft tiles. One room has white tiles, while the other two have blue-painted tiles showing biblical and rural scenes. An eighteenth-century faience hand-washing basin, made from glazed earthenware, is also preserved.
Later historic interiors
The Zubov Room presents an interior of about 1800, with light-blue decoration, Neoclassical furniture brought from Saint Petersburg by Valerian Zubov, and portraits of the Zubov brothers and Catherine II. The red Shuvalov Room represents a formal interior of the second half of the nineteenth century. Its furniture uses the Boulle technique, a form of luxury marquetry combining contrasting materials such as ivory, metal, tortoiseshell, and ebony. Portraits of Peter and Pavel Shuvalov and Russian rulers complete the room.
Duchess’s apartments
The duchess’s apartments occupy part of the western wing. Only two rooms were initially intended for artistic decoration; the others had silk wall coverings, furniture, and finely made domestic objects. The white-and-blue boudoir has an alcove, lace-patterned silk coverings, floral bouquets, biblical paintings, and the palace’s only stucco stove. Johann Graff made the stove instead of the masonry stove originally planned.
The duchess’s golden-yellow bedroom contains a copy of a bed designed by the Bavarian court architect François de Cuvilliés. Two doors lead to the toilet cabinet and the servants’ corridor. The Audience Salon contains porcelain scent vessels. The green toilet room has a reconstructed ceiling and wall decoration, a claw-foot bath, a bidet, and a cabinet with a porcelain chamber pot.
The duchess’s Study has silver-coloured wallpaper, display cases of porcelain associated with Duchess Benigna Gottlieb von Biron, and a writing desk. The Front Room presents the Biron family history through genealogical tables and portraits, including Ernst Johann von Biron. The Front Toilet Room contains photographic reproductions of known portraits of Benigna Gottlieb and objects associated with her life.
French formal garden
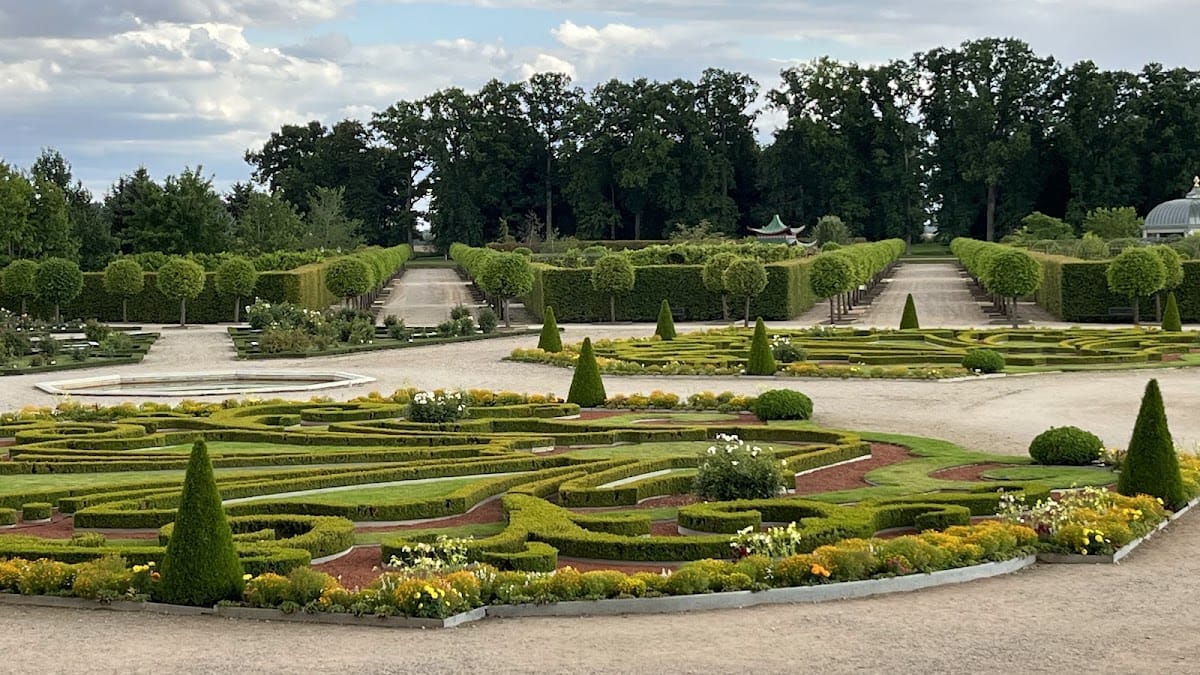
South of the palace, Rastrelli’s French garden was designed and laid out at the same time as the main building. Canals specially dug around the palace and stables enclose the garden. Its plan includes main and transverse avenues, a pergola, and clipped-tree bosquets, formal garden compartments densely planted and shaped into geometric forms. Three fountains in front of the palace had stopped functioning by the late eighteenth century and were retained as ornamental ponds.
The central pond is surrounded by four flower gardens with clipped-box patterns, avenues, and surfaces of crushed brick and white marble. The parterres, formal arrangements of beds, paths, and clipped plants, have been reconstructed and maintained according to Rastrelli’s design. Their ribbon beds are replanted twice each year, with approximately 9,000 bulbous plants and pansies flowering annually.
Green theatre
One bosquet was designed as a semicircular green theatre with grass-covered stepped seating for 600 spectators. Hornbeam hedges form the stage scenery, and its pavilions imitate those of European gardens. The theatre opened on 11 July 2004 with a performance of Handel’s Rinaldo.
Other garden compartments
Other bosquets include the Dutch, Blue, Purple, Pavilion under the Golden Vase, Eastern, Flowering Trees, Memorial, Games, Lily, and Oval Pavilion compartments. The Dutch Bosquet contains 11,000 plants. The Blue Bosquet is organized around arbors covered with perennial plants bearing white and light-blue flowers, while the Purple Bosquet contains lilacs and weigelas along the central avenue.
A rose garden of almost one hectare extends on both sides of the formal gardens. It presents the history of rose cultivation in Europe and contains more than 2,500 varieties and approximately 12,000 rose bushes.