Monastery of Santa Cristina: A Benedictine Monastic Complex in Galicia


Site at a Glance
- Rating
- 4.4
- Popularity
- Medium
- Country
- Spain
- Primary era
- Medieval
- External website
- Open
- Eras represented
- Medieval, Early Modern
- Civilizations
- Crown of Castile, Kingdom of León, Spanish
- Site type
- Religious
- Remains
- Monastery
On this page9 sections
History
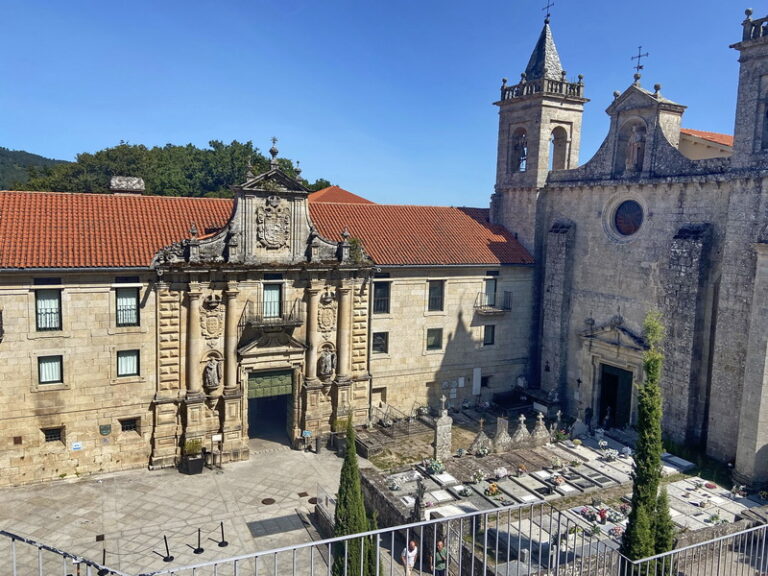
The Monastery of Santa Cristina de Ribas de Sil is a disused Catholic Benedictine complex in Spain, beside the Sil River near Parada de Sil in Galicia. Built mainly between the twelfth and thirteenth centuries in the Romanesque style, it became one of the principal religious centers of the Ribeira Sacra, a historic region of inland Galicia shaped by monasteries and steep vineyard landscapes along the Sil and Miño rivers.
Origins and early development
The monastery’s beginnings remain uncertain. Written evidence starts in the late tenth century, and the foundation may have begun as an eremitic center, where religious life focused primarily on solitary asceticism, before developing into a cenobium, a monastery in which monks lived communally. No architectural or inscribed remains of the earliest building survive, although the monastery was already present during the pre-Romanesque period.
Its position beside the Sil helped connect it with routes crossing the surrounding territory. The surviving traces of these routes, together with the monastery’s jurisdiction, indicate its regional reach during the Middle Ages. Its district extended toward Cabeza de Meda and included authority over a substantial stretch of the river.
Medieval prosperity
The mountainous terrain restricted agriculture, but the monastery developed a varied economic base. Vineyards, chestnut groves, river resources, farms, and collection centers supplied income through rents and tithes. Its prosperity began in the twelfth century, when the monastery passed to the Benedictine order, whose members followed communal religious life under the Rule of Saint Benedict.
Land and property were leased to peasants in exchange for rents. The monastery also received important royal privileges and papal protection, strengthening its position within the religious and economic structure of the Ribeira Sacra. The church and monastic buildings that survive largely reflect the period in which this institution was expanding and consolidating its authority.
Reform, dependence, and decline
Fifteenth-century monastic reform altered the monastery’s status. In 1508, Santa Cristina became a priory, a monastic house governed by a prior and subordinate to a larger monastery, dependent on San Esteban de Ribas del Sil. This new arrangement contributed decisively to its decline. During the sixteenth century, the cloister was rebuilt and the church’s apse received painted decoration, but the medieval communal layout was substantially changed.
The monastery’s decline culminated in 1835 with the Mendizábal disentailment, a nineteenth-century Spanish program that confiscated and sold substantial church and monastic properties. Santa Cristina then passed into private ownership and was converted into a working farm, ending its life as an active monastic institution.
Modern preservation
The surviving complex includes the Romanesque church, bell tower, part of the cloister, and conventual buildings. Restoration in 1990 removed the church’s Baroque altarpieces and revealed mural paintings dating from the middle of the sixteenth century. The monastery is legally protected in Galicia as a cultural-interest property and was declared a National Monument on 1 October 2008.
Remains
The complex is organized around the former cloister courtyard, with the church and associated monastic buildings arranged in the right-angled pattern typical of Benedictine establishments. The surviving architecture combines Romanesque forms from the twelfth and thirteenth centuries with later alterations, including the replacement of the original nave and the sixteenth-century rebuilding of the communal circulation spaces.
Romanesque church
The east-facing church represents the development of Galician Romanesque architecture during the late twelfth and early thirteenth centuries. Its original nave was probably destroyed and replaced by a narrower one during the first third of the thirteenth century, creating a transition toward Gothic architecture, the later medieval style associated especially with pointed arches and more vertical forms.
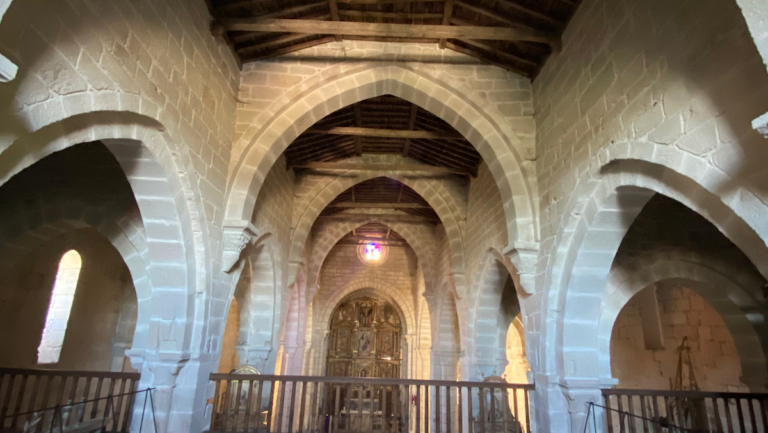
The present church has a single nave divided into five bays by semicircular arches and covered by a wooden structure. A pronounced transept, the crosswise arm of the plan, forms a crossing with the nave. Three semicircular apses, the rounded eastern ends of the church, complete the sanctuary. The central apse continues the main nave, while the lateral apses occupy the ends of the transept. Spherical vaults cover the apses, a barrel vault covers the transept, and a half-barrel vault spans the crossing above four arches supported by columns with richly decorated capitals.
The central apse has three exterior windows set between four engaged columns. Figurative motifs decorate the corbels, which are projecting supports beneath the eaves. Sixteenth-century paintings remain on the apse walls, while a Romanesque altar survives in one of the side chapels. The church also preserves a late-sixteenth-century Mannerist sculpture of Saint Peter. Mannerism was a period style characterized by elongated forms, unusual proportions, and deliberate complexity. The former Baroque altarpieces, which reflected the church’s eighteenth-century prosperity, were removed during the 1990 restoration, exposing the older wall paintings.
The principal facade is arranged in two levels. Its entrance portal has three semicircular archivolts, molded bands following the curves of the arches, supported by paired columns. The capitals combine human heads with vegetal decoration. A checkered molding frames the archivolts, and the tympanum, the surface enclosed by the portal arch, is plain. Above it, the upper level contains an openwork rose window formed with small lobed arches.
Buttresses divide the side facades, with narrow slit-like windows opening between them. The central windows are framed by semicircular arches resting on columns whose capitals carry vegetal motifs. These elements, together with the apses, vaults, and decorated supports, preserve the church’s changing Romanesque and transitional character.
Bell tower and locutorium
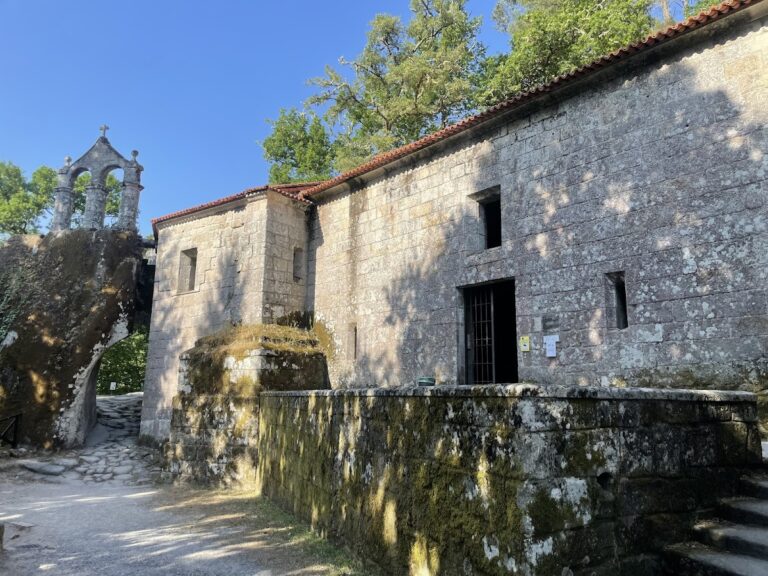
The bell tower is built into the north side of the cloister roof, an exceptionally unusual arrangement among Galician Proto-Gothic buildings. Proto-Gothic architecture combines transitional forms with early features that developed into Gothic design. The tower served as a bell tower and also as a lookout, with possible defensive use. At its base, a locutorium, a monastic communicating space, provided a place for readings to the religious community during religious activities.
Pointed arches and capitals decorated with vegetal motifs, acanthus leaves, and harpies characterize the tower. Its upper part is finished with battlements and a pyramidal roof, giving the surviving structure both a religious and watchful architectural presence within the monastic complex.
Cloister and conventual buildings
The original Romanesque portal, now used as access to the cloister, has a single archivolt decorated with large cabbage leaves and a double geometric molding. Seated figures holding an open book appear in the decoration, together with representations of the evangelists on the intrados, the inner surface of the arch. The portal therefore preserves an important surviving element of the earlier monastic arrangement.
The medieval cloister once connected the monastery’s communal rooms, but it disappeared during the sixteenth-century rebuilding that followed incorporation into San Esteban. Two functional covered corridors replaced it, meeting at open angles rather than enclosing a complete courtyard. A building adjoining the church was adapted as a sacristy. Its eighteenth-century mural paintings include the coat of arms of San Esteban, while popular-style paintings also survive inside the church.
Nearby sites