Ballylarkin Church: A Medieval Parish Church in Ireland


Site at a Glance
- Rating
- 4.8
- Popularity
- Very Low
- Country
- Ireland
- Primary era
- Medieval
- External website
- Open
- Eras represented
- Medieval, Modern
- Civilizations
- Irish, Norman
- Site type
- Religious
- Remains
- Fortified Church
On this page6 sections
History
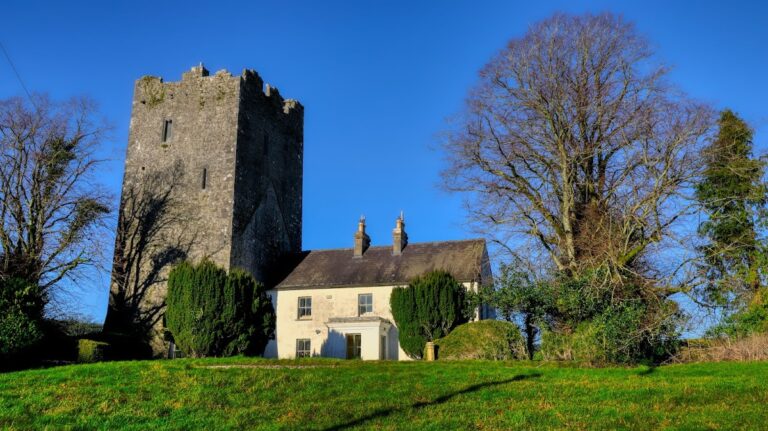
Ballylarkin Church is a medieval church in Ireland, located in Ballylarkin Upper, County Kilkenny, near Freshford. James Schortal and his wife, Catherine White, built the small Late Gothic church in 1350. Its construction followed the displacement of the Ó Lorcáin family by the Anglo-Norman Shorthalls, also called Schortal, who took control of the area in 1326.
The church was originally associated with pre-Reformation Catholicism, meaning Catholic worship before the religious changes of the sixteenth century. It is now affiliated with the Church of Ireland, an Anglican Protestant church established in Ireland during the Reformation, and falls within the Diocese of Ossory, the Church of Ireland’s ecclesiastical administrative district. The church is inactive.
Ballylarkin Church is also known as Ballylarkin Abbey and is designated as a National Monument of Ireland under reference number 282. A sheela-na-gig formerly associated with the church, a medieval carved figure whose meaning and original religious function remain debated, was moved to the National Museum of Ireland, Archaeology. The Office of Public Works added a gate at the entrance in 2025.
Remains
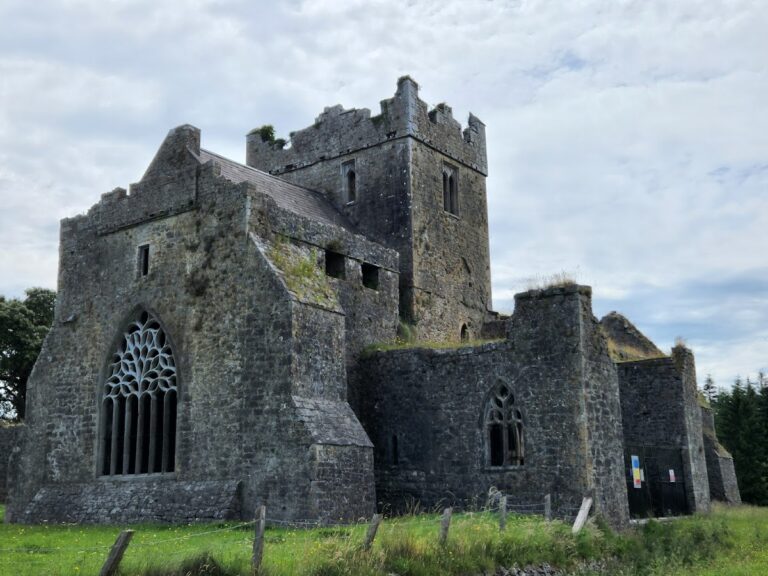
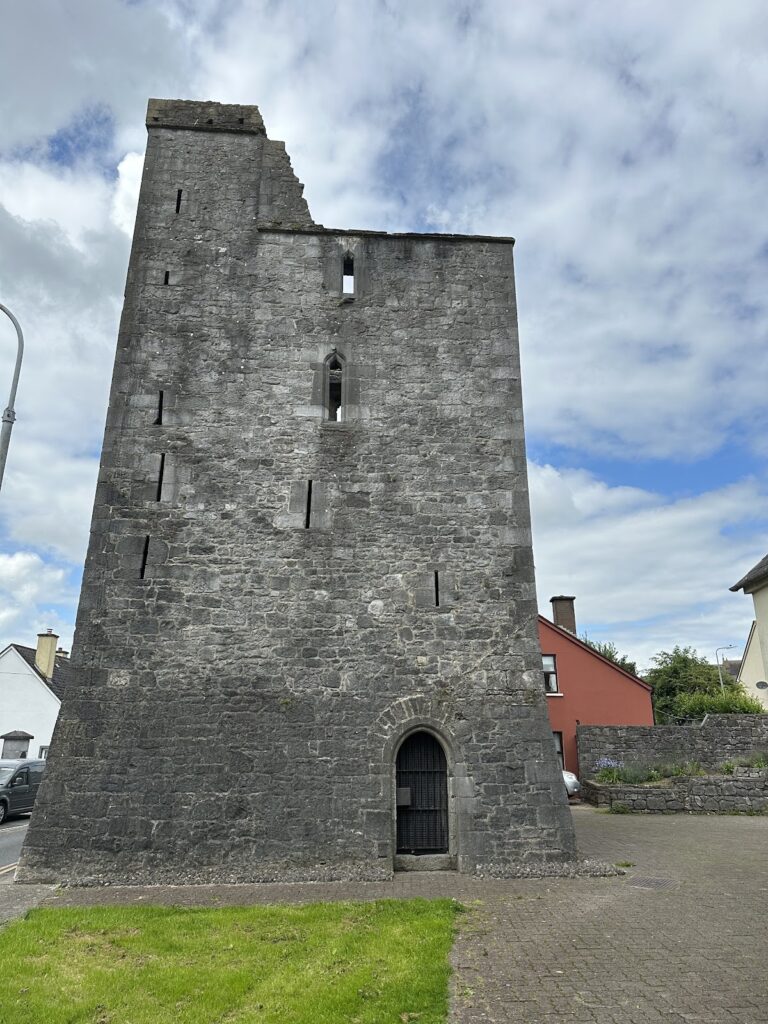
Ballylarkin is an undivided parish church, with no architectural separation between the nave and chancel. The stone building measures about 7.9 metres in length and 5.8 metres in width. Its Late Gothic character appears in the pointed openings, shaped stonework, wall corbels, and surviving medieval fittings. The east gable rises steeply on the outside, while the walls beside it were raised to create a wall-walk, or defended passage along the top of a wall.
Entrances and windows
The original entrance is positioned at the western end of the north wall. Its chamfered doorway retains exterior run-out stops and includes a squeezer stile. A later gate now stands at the entrance. The east window has lost its tracery, the ornamental stone framework within a Gothic window. The loss has been attributed either to destruction in a limekiln or to the reuse of the tracery at St Lachtain’s Church of Ireland in Freshford. At least three window fragments remain inside Ballylarkin, including one finished with punch dressing, a method of shaping stone with a pointed tool. Several wedge-shaped arch stones, or voussoirs, remain in place. An ogee-headed window, with a pointed S-shaped arch, is set into the south wall, while the north wall has no window.
Medieval liturgical fittings
The internal south wall contains a triple sedilia, a set of seats for clergy built into a church wall, inserted during the fourteenth century. Beside it is a piscina, a basin used for washing sacred vessels, with a quatrefoil-shaped basin. An ambry, or wall cupboard for religious objects, stands beside the east window. A memorial stone forms part of the internal sill of that window. It commemorates work carried out on the land and buildings in 1551 and appears to have been added after 1905, because it was not described in Carrigan’s account published that year.
Corbels and internal supports
Corbels, which are projecting stones used as supports, run along the tops of the north and south walls in a series incorporating tracery. One corbel in the north wall has a different design from the usual pattern. Two differently shaped corbels are set into the internal east gable and may once have supported statues. One resembles an unusual corbel in the north wall and two external examples at the southeast and northeast corners. Chamfered hanging eyes with spear stops are built into both side walls toward the eastern end.
At the western end of the internal south wall, further corbels may have supported part of a loft. Their arrangement, together with the absence of matching corbels on the north wall, suggests that timber uprights may instead have supported the loft on that side. A possible tomb niche is set into the internal north wall. Part of a possible effigy was reused as a roof coping stone in the internal west gable, and another piece is or was built into a nearby gatepost.
West gable and associated structure
A tower house is believed to have stood against the west gable. One external corbel remains from the structure that formerly supported its second floor. This surviving support records the church’s former relationship with an attached domestic or defensive building, while the remaining walls and medieval fittings preserve the form of the original single-room church.