Astino Monastery: A Former Vallombrosan Monastery in Bergamo, Italy


Site at a Glance
- Rating
- 4.7
- Popularity
- Low
- Country
- Italy
- Primary era
- Medieval
- External website
- Open
- Eras represented
- Medieval, Early Modern
- Civilizations
- Holy Roman Empire, Venetian
- Site type
- Religious
- Remains
- Monastery
On this page13 sections
History
Astino Monastery is a former Roman Catholic Vallombrosan monastery in Bergamo, Italy, in the agricultural Astino Valley west of the city. Founded around 1070 in the Romanesque period by Vallombrosan monks, it became a religious, charitable, and economic centre before its suppression in 1797 and later conversion to secular uses.
Foundation and Vallombrosan reform
The monastery was established by monks led by Bertario, a native of Brescia and a follower of Giovanni Gualberto, founder of the Vallombrosan congregation. The Vallombrosans followed the Benedictine tradition and formed part of an eleventh-century reform movement that sought stronger Church discipline and greater ecclesiastical independence. Their program opposed abuses such as simony, the buying and selling of church offices or spiritual privileges.
The foundation is generally placed around 1070, while the earliest documented land transaction connected with its construction dates to 1107. Bertario became Astino’s first abbot. He directed the building of the Romanesque Church of the Holy Sepulchre and the first conventual structures, governing the abbey for 21 years until his death on 4 June 1128.
The Church of the Holy Sepulchre was consecrated in 1117. During the ceremony, a relic associated with the Holy Sepulchre was placed in the high altar in the presence of Ambrogio III, bishop of Bergamo, and Arderico, bishop of Lodi. The church and abbey formed the first nucleus of the complex.
Charity and economic growth
After Bertario’s death, Maifredo of Asti became abbot. Under his leadership, the Hospital of the Holy Sepulchre of Astino was founded, together with a charitable institution serving poor people and prisoners. These activities extended the monastery’s role beyond the religious community and connected it with the welfare of the surrounding population.
Private individuals, institutions, and the commune of Bergamo supported the monastery through donations. This assistance enabled the community to enlarge its property and achieve lasting economic success. In 1305, the hospital, monastery, and surrounding lands were incorporated into the Congregation of the Greater Mercy, a historic charitable institution based in Bergamo.
The complex also received new occupants and buildings during the thirteenth century. In 1239, lodgings and an associated chapel were created in its eastern section for Blessed Guala de Roniis, the bishop of Brescia after his expulsion from his diocese.
Political division and decline
During the fifteenth-century conflict between the Visconti dynasty of Milan and Venice, a major maritime republic, Astino became involved in the political divisions affecting the Bergamo area. Its decline began during this period. The monastery was converted into a commendam, an arrangement in which a monastery’s income and administration were assigned to a holder who might not reside at or personally govern the institution. Its property was consequently used to reward supporters of the victorious political faction.
Political difficulties did not prevent substantial building work. The monastery was enlarged and renovated between the late fifteenth and early sixteenth centuries, and during the second half of the fifteenth century it acquired lands in many parts of the province. Further extensions and renovations continued during the sixteenth and seventeenth centuries, followed by a Baroque reordering in the early eighteenth century.
The monastery’s landed wealth was greatly reduced after the effects of a plague in the seventeenth century. Bergamo’s civil authorities finally suppressed the institution on 4 July 1797, transferring its assets to the Ospedale Maggiore, the nearby hospital previously established and operated by the monks.
Secular uses and recovery
In 1832, the former monastic complex was converted into a psychiatric hospital, a use that continued until 1892. It was later used for agricultural activities and sold to private purchasers in 1923.
A private real-estate company acquired the property in 1973 with the intention of transforming it into a golf centre. Local opposition and urban-planning restrictions prevented the project, and the complex remained in prolonged decline and disrepair. The Congregation of the Greater Mercy of Bergamo acquired the entire property in 2007. Conservation and restoration campaigns followed from the late 2000s. A recovery project announced in 2012 was completed in May 2015, while the church had reopened in 2013.
The restoration returned Alessandro Allori’s Last Supper to the refectory, its original location, and recovered other artistic features of the monastic interiors. Plans also provided for the surrounding fields to be leased to young agricultural entrepreneurs for organic cultivation. The restored complex has since accommodated public activities, congresses, exhibitions, and other events, while retaining its character as a former monastery rather than an active religious institution.
Remains
Valley setting and monastic layout
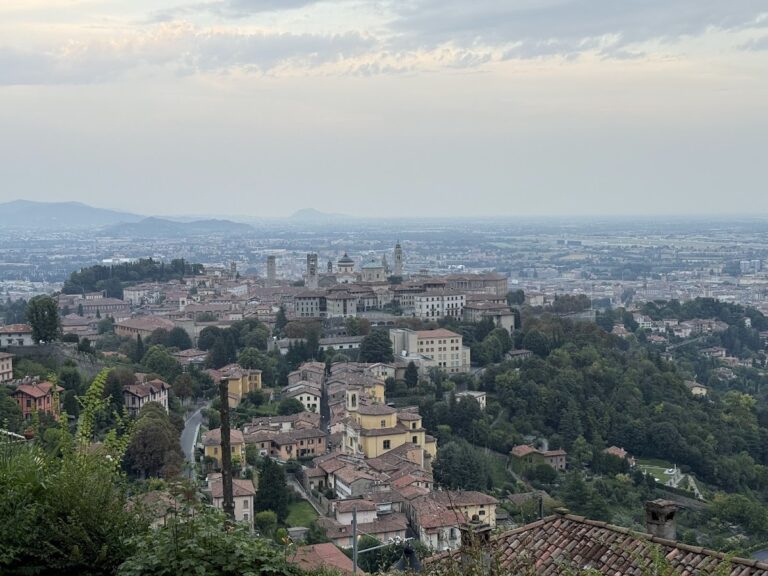
Astino Monastery stands in the small Astino Valley, an agricultural landscape among the hills immediately west of Bergamo. The valley remains an agriculturally used area enclosed by the woods of Allegrezza and Benaglia hill. That hill separates the valley from the amphitheatre on which Upper Bergamo stands, while views toward the upper city remain possible. A network of roads has its focal point at the monastery and connects the valley eastward with Bergamo and westward with the San Martino Valley.
The complex grew around the Church of the Holy Sepulchre and later conventual buildings. Its construction combines the Romanesque church with successive additions, including a later cloister, sixteenth- and seventeenth-century extensions, and an early-eighteenth-century Baroque reordering.
Church of the Holy Sepulchre
Romanesque plan and altar area
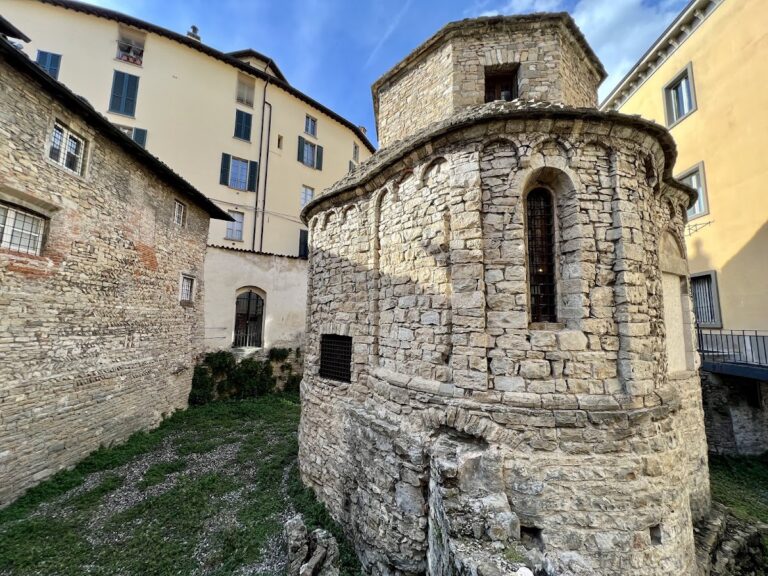
The Church of the Holy Sepulchre has a Romanesque tau, or commissa, plan. In this T-shaped arrangement, a single nave meets the transept at a right angle without continuing beyond it. The slightly raised high altar stands between the altar of Saint Martin and the Altar of the Evangelists, both dating from before 1140 and placed in the left and right arms of the transept.
The church contains an eighteenth-century choir behind the high altar. Its nave is covered by a barrel vault, a continuous semicircular roof vault, while the transept has a groin vault formed by the crossing of two vaults. Earlier roof trusses were supported by holes that remain visible, along with traces of roof timbers beneath the slopes of the nave roof.
Chapels and façade
On the left side of the nave are the Chapel of the Holy Sepulchre and, farther along, the Chapel of Saint John Gualberto. The Chapel of the Virgin of the Rosary stands opposite the latter on the right side. The church was enlarged in the sixteenth century on the initiative of Abbot Silvestro de’ Benedictis, who added a chapel dedicated to the Holy Sepulchre.
The façade has a narthex, or entrance porch, with round arches carried by two central columns and two lateral half-columns. Above it, pilasters divide the upper section, which contains niches with statues of Saint Benedict on the left and Saint John Gualberto on the right.
Monastic buildings and artistic remains
Cloister and bell tower
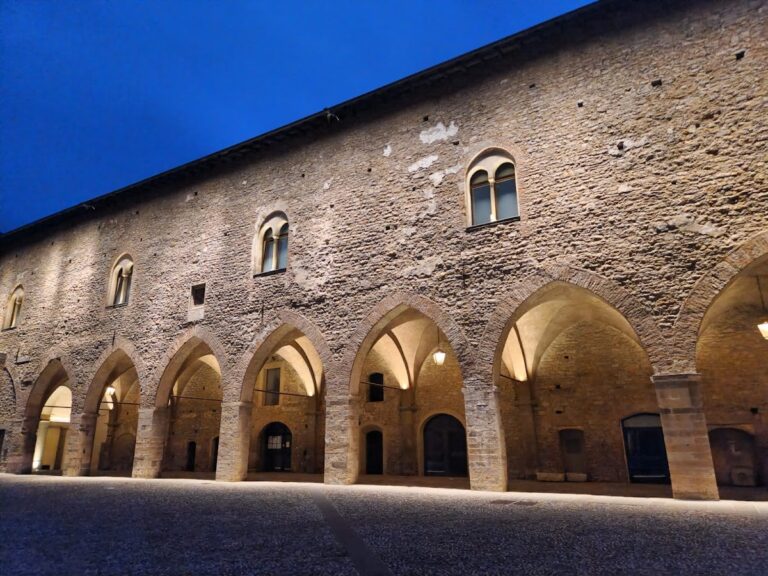
A later cloister forms a courtyard within the monastic complex. Its round arches rest on sandstone columns. The bell tower preserves a twelfth-century base, while its upper structure belongs to the Baroque period.
Refectory paintings
The refectory contains Alessandro Allori’s Last Supper, returned to its original position during the restoration. At the entrance, a Crucifixion with the Four Evangelists by Giovan Battista Guarinoni d’Averara is set between two columns with bases and capitals of the Corinthian order, whose decoration is characterized by stylized acanthus leaves.
The interiors also preserve notable frescoes dating to around 1624 and attributed to Francesco Zucco. Together with the paintings in the refectory and at its entrance, these works form part of the recovered artistic features of the former monastic complex.